$1,096,328
Contemporary 3+1-Bedroom Detached Villa
- 3 Beds
- 3 Baths
- 3,273 Sqft
- 4,995 Sqft lot
- Updated: Today
About the Property
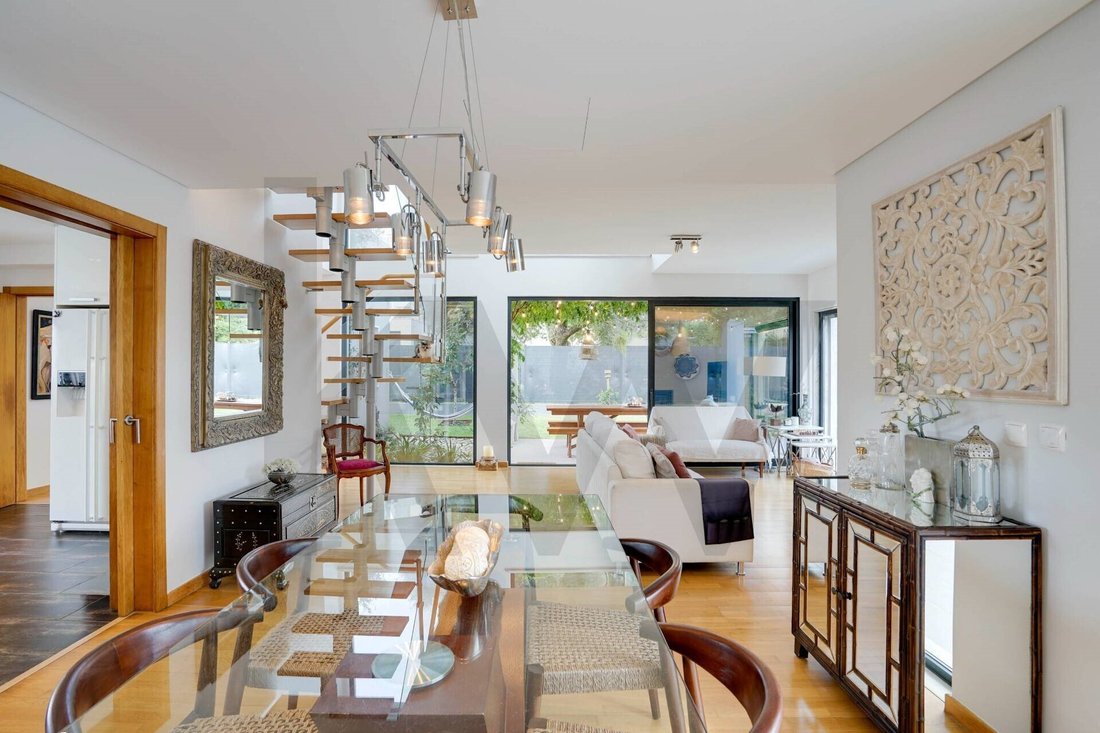
A home brimming with character and functionality, tailor-made for family life. This fantastic detached house combines contemporary design with an extremely practical layout and exceptional natural light.
Upper Floor: It features three comfortable bedrooms (including an excellent en-suite with a private balcony) and a family bathroom. The entire floor is complemented by a versatile mezzani
Upper Floor: It features three comfortable bedrooms (including an excellent en-suite with a private balcony) and a family bathroom. The entire floor is complemented by a versatile mezzani
A home brimming with character and functionality, tailor-made for family life. This fantastic detached house combines contemporary design with an extremely practical layout and exceptional natural light.
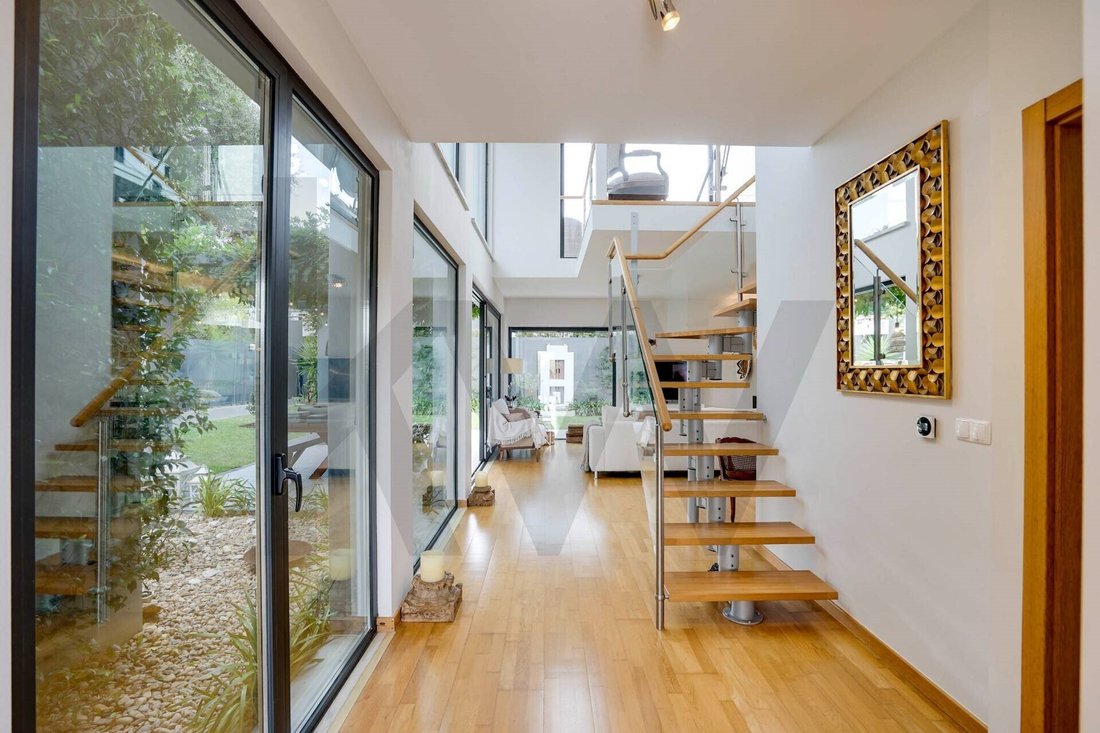
Upper Floor: It features three comfortable bedrooms (including an excellent en-suite with a private balcony) and a family bathroom. The entire floor is complemented by a versatile mezzanine level bathed in natural light.
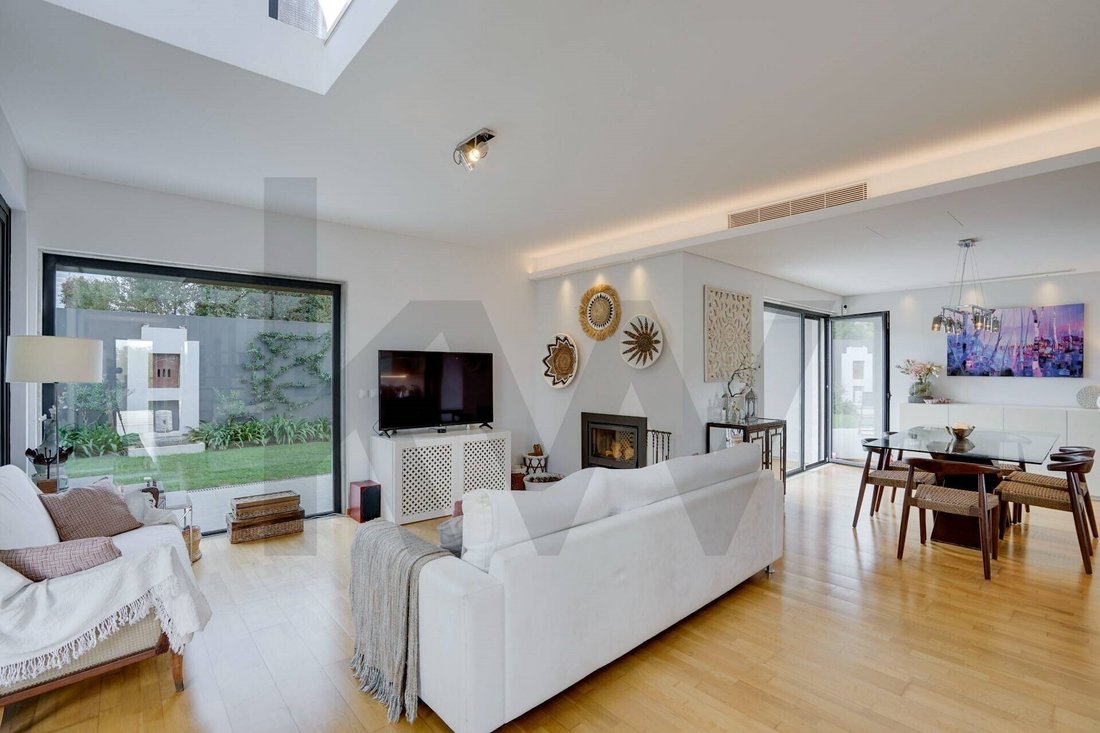
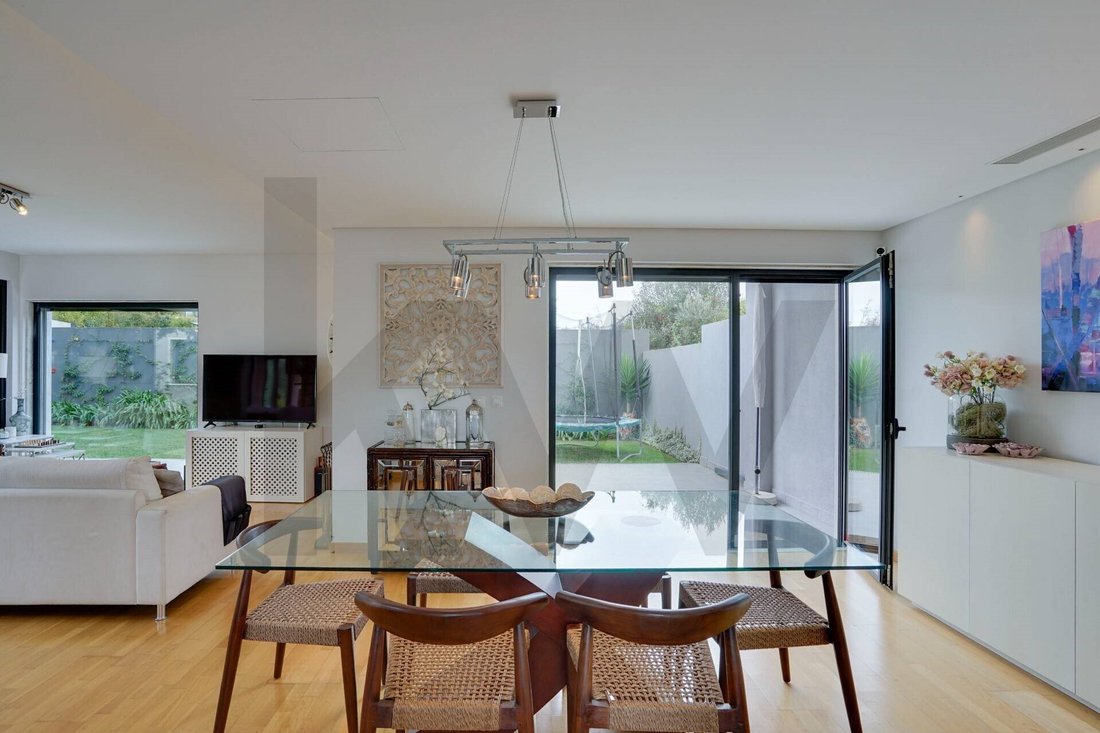
Ground Floor: The kitchen flows seamlessly into the living and dining areas, which are bathed in unrivalled light. It also includes a guest cloakroom and an additional multi-purpose room perfect for a home office, games room or guest bedroom.
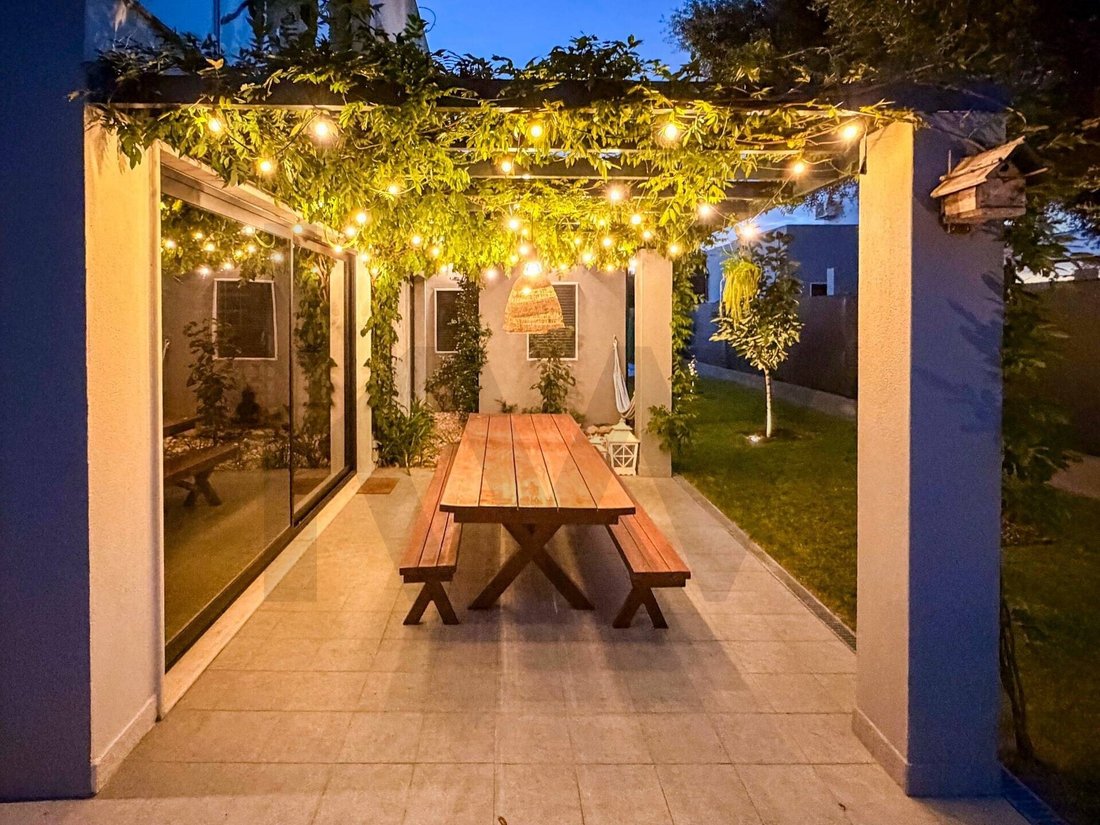
Outdoor Space: Floor-to-ceiling windows extend the living area into a private outdoor space ideal for leisure, complete with a covered terrace, barbecue area and swimming pool.
Set within an exclusive gated community of just six detached houses, the property offers the perfect combination of tranquillity, security and privacy, whilst remaining within easy reach of all essential amenities, transport links, beaches and international schools.
SOCIAL AND LEISURE AREA - Ground Floor:
Spacious living room with fireplace and heat recovery unit (insert), and dining area
Direct access from the living room to the terrace/porch, garden, barbecue, and swimming pool
Full bathroom
Office / guest room or playroom (9 sqm)
Functional kitchen fully fitted with Siemens and Samsung appliances, with direct access to the dining area
Independent laundry room adjacent to the kitchen with water point
Landscaped gardens with LED lighting
Private saltwater swimming pool (tile finish)
Outdoor gourmet area with barbecue and water point
PRIVATE AREA - Upper Floor:
Bright bedrooms with built-in wardrobes (including 1 ensuite bedroom with private balcony), served by 2 full bathrooms
Mezzanine (8.5 sqm) with access to a balcony
EFFICIENCY, COMFORT AND SMART HOME:
Ducted Daikin air conditioning system in all rooms
270 L heat pump
Thermal-break window frames, double glazing with solar control, and electric thermal roller shutters
Excellent sun exposure and recessed LED lighting in false ceilings
Integrated smart home system with voice control (Alexa) for shutters, lighting, and climate control
Energy Performance Certificate: Class B
Rain Bird automatic irrigation system
Central vacuum system
Verisure centralized alarm system and CCTV video surveillance (Hikvision)
SECURITY AND GARAGE - Level -1:
Covered garage/basement (110 sqm) with secure parking and automatic gate
EV charging point (up to 7.4 kW)
Storage room adjacent to the garage
Information for Real Estate Professionals Legal Notice:
Business Sharing: At Keller Williams (KW), we share business on a 50/50 basis with any real estate agent or agency holding a valid AMI license.
Client Qualification: Scheduling viewings requires prior identification and qualification of the prospective buyer by the partner agency.
Copyright GDPR: Reproducing, duplicatin
Energy Rating: B
#ref:KWPT-040156
Upper Floor: It features three comfortable bedrooms (including an excellent en-suite with a private balcony) and a family bathroom. The entire floor is complemented by a versatile mezzanine level bathed in natural light.
Ground Floor: The kitchen flows seamlessly into the living and dining areas, which are bathed in unrivalled light. It also includes a guest cloakroom and an additional multi-purpose room perfect for a home office, games room or guest bedroom.
Outdoor Space: Floor-to-ceiling windows extend the living area into a private outdoor space ideal for leisure, complete with a covered terrace, barbecue area and swimming pool.
Set within an exclusive gated community of just six detached houses, the property offers the perfect combination of tranquillity, security and privacy, whilst remaining within easy reach of all essential amenities, transport links, beaches and international schools.
SOCIAL AND LEISURE AREA - Ground Floor:
Spacious living room with fireplace and heat recovery unit (insert), and dining area
Direct access from the living room to the terrace/porch, garden, barbecue, and swimming pool
Full bathroom
Office / guest room or playroom (9 sqm)
Functional kitchen fully fitted with Siemens and Samsung appliances, with direct access to the dining area
Independent laundry room adjacent to the kitchen with water point
Landscaped gardens with LED lighting
Private saltwater swimming pool (tile finish)
Outdoor gourmet area with barbecue and water point
PRIVATE AREA - Upper Floor:
Bright bedrooms with built-in wardrobes (including 1 ensuite bedroom with private balcony), served by 2 full bathrooms
Mezzanine (8.5 sqm) with access to a balcony
EFFICIENCY, COMFORT AND SMART HOME:
Ducted Daikin air conditioning system in all rooms
270 L heat pump
Thermal-break window frames, double glazing with solar control, and electric thermal roller shutters
Excellent sun exposure and recessed LED lighting in false ceilings
Integrated smart home system with voice control (Alexa) for shutters, lighting, and climate control
Energy Performance Certificate: Class B
Rain Bird automatic irrigation system
Central vacuum system
Verisure centralized alarm system and CCTV video surveillance (Hikvision)
SECURITY AND GARAGE - Level -1:
Covered garage/basement (110 sqm) with secure parking and automatic gate
EV charging point (up to 7.4 kW)
Storage room adjacent to the garage
Information for Real Estate Professionals Legal Notice:
Business Sharing: At Keller Williams (KW), we share business on a 50/50 basis with any real estate agent or agency holding a valid AMI license.
Client Qualification: Scheduling viewings requires prior identification and qualification of the prospective buyer by the partner agency.
Copyright GDPR: Reproducing, duplicatin
Energy Rating: B
#ref:KWPT-040156
-
Property type
House
-
Floors
1
-
Year built
2021
-
Price/sqft
$335
-
Emissions
NI
-
Consumption
B
Features
- Garden
- Terrace
- Pool
- Garage
- Game Room
- Gated Community
- Outdoor Kitchen
- Modern
- Fireplace
Features
Lot
- Gated Community
- Modern
Indoor
- Office
- Fireplace
- Air Conditioning
- Gas Stovetop
- Washer Dryer
- Bar
- Laundry Room
- Game Room
- Basement
- Stone Countertops
Outdoor
- Terrace
- Balcony
- Parking
- Pool
- Garage
- Outdoor Kitchen
- Gate
- Pergola
- Garden
Explore the Area
Rua Germana Tânger, Sintra, Lisbon, Portugal
View on Google Maps
Price per sqft
Low
High
Joined 1 month ago
You have inquired about this property
The agent will contact you soon by
Listed by
332
Listings
2026
Joined
Book home tour with the agent
Choose a date and whether you'd like a virtual or in-person tour with the agent.
Preferred date
Tour type
Last updated
Today
First listed
November 4
Listing reference
KWPT-040156-0526912476
Similar Properties Nearby
New Listings in Sintra


Explore More Homes for Sale
Sintra, Portugal property types
- Houses for sale in Sintra, Portugal
- Apartments for sale in Sintra, Portugal
- Villas for sale in Sintra, Portugal
- Land for sale in Sintra, Portugal
- Townhouses for sale in Sintra, Portugal
- Farm Ranches for sale in Sintra, Portugal
- Penthouses for sale in Sintra, Portugal
- Chalets for sale in Sintra, Portugal
- Chateaus for sale in Sintra, Portugal
- Country Homes for sale in Sintra, Portugal
- Bungalows for sale in Sintra, Portugal
Sintra, Portugal popular searches
- Sea View properties in Sintra, Portugal
- Mountain View properties in Sintra, Portugal
- Golf View properties in Sintra, Portugal
- Gated Community properties in Sintra, Portugal
- Waterfront properties in Sintra, Portugal
- Investment Property properties in Sintra, Portugal
- Equestrian properties in Sintra, Portugal
- New Builds properties in Sintra, Portugal
- Oceanfront properties in Sintra, Portugal
- Properties with Wine Cellar in Sintra, Portugal
- Properties with Pool in Sintra, Portugal
- Properties with Tennis Court in Sintra, Portugal
- Properties with Helipad in Sintra, Portugal
- Properties with Vineyard / Winery in Sintra, Portugal
- Lakefront properties in Sintra, Portugal
- Riverfront properties in Sintra, Portugal
- Properties with Indoor Pool in Sintra, Portugal
- Water View properties in Sintra, Portugal
- Ocean View properties in Sintra, Portugal
Sintra, Portugal neighborhoods
Related Guides & Stories
Trusted by the World's Leading Brokers
The agents behind the world's most exceptional properties list with JamesEdition.
- Listings from Sotheby's, Christie's, BARNES, and Engel & Völkers
- Every listing reviewed before it goes live
- Connect directly with verified listing agents
By continuing you agree to our Terms and Privacy Policy.