


$1,694,840
4-Bedroom Villa with Office and Pool | Sintra
- 4 Beds
- 4 Baths
- 2,207 Sqft
- 4,564 Sqft lot
- Updated: Today
About the Property
4-Bedroom Villa with Office and Pool | Sintra
Morelinho, Sintra | 3 Suites | Private Office | Landscaped Garden | Garage
Surrounded by the natural beauty of Sintra, Estella Villas presents an exclusive collection of contemporary homes where architectural design, comfort and privacy come together to create a distinctive residential experience.
The villa on Lot 4 stands out for
Morelinho, Sintra | 3 Suites | Private Office | Landscaped Garden | Garage
Surrounded by the natural beauty of Sintra, Estella Villas presents an exclusive collection of contemporary homes where architectural design, comfort and privacy come together to create a distinctive residential experience.
The villa on Lot 4 stands out for
4-Bedroom Villa with Office and Pool | Sintra
Morelinho, Sintra | 3 Suites | Private Office | Landscaped Garden | Garage
Surrounded by the natural beauty of Sintra, Estella Villas presents an exclusive collection of contemporary homes where architectural design, comfort and privacy come together to create a distinctive residential experience.
The villa on Lot 4 stands out for its intelligently designed layout, spacious social areas and dedicated home office, making it particularly attractive for those who value the flexibility of working from home.
Designed by architect António Nunes da Silva, this four-bedroom villa combines contemporary architecture, natural light, high-quality materials and a harmonious connection to the outdoor spaces.
Property Layout
Basement:
- Private garage measuring 49.54 m²
- Office measuring 12.69 m²
- Patio measuring 10.45 m²
Ground Floor:
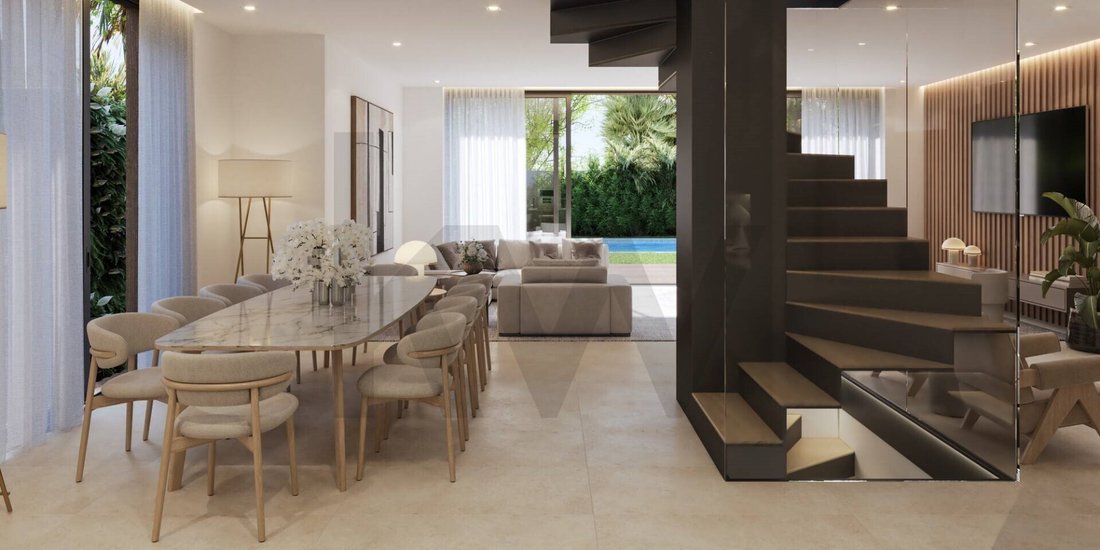
- Open-plan living room, dining area and kitchen totalling 87.36 m²
- Contemporary kitchen with premium finishes
- Bedroom measuring 21.44 m²
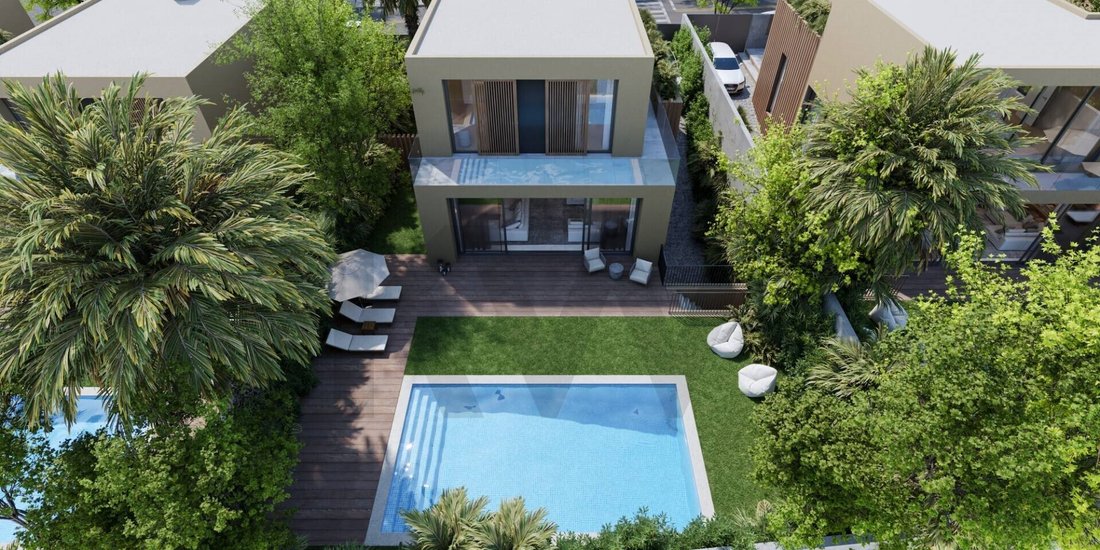
- Direct connection to the landscaped garden and private swimming pool
First Floor:
- Master suite measuring 33.88 m²
- Suite measuring 21.25 m²
- Suite measuring 20.71 m²
- Hallway measuring 7.81 m²
- Balcony measuring 18.50 m²
Spaces Designed for Modern Living
One of the main highlights of this villa is the dedicated office located on the basement level, providing an independent working area separate from the main social and private spaces.
The spacious open-plan living and dining area, integrated with the kitchen, creates a modern and functional environment, ideal for everyday family life and entertaining guests.
On the first floor, three suites offer comfort and privacy, with the generously sized master suite standing out as a particularly inviting retreat.
Private Garden, Terraces and Swimming Pool
The outdoor spaces have been carefully designed to provide a complete leisure experience, featuring a landscaped garden, private swimming pool and spacious terraces.
The seamless integration between indoor and outdoor areas creates bright and welcoming spaces, enhancing the peaceful atmosphere of the surrounding landscape.
High-Quality Finishes
The villa incorporates carefully selected materials, including Geotile flooring, Fenparkett wood flooring in the bedrooms, Valco doors, IMEX Roma series taps and Valadares sanitary ware.
The façades combine rendered surfaces with ceramic cladding that replicates the appearance of wooden slats, giving the property an elegant and contemporary architectural identity.
Privileged Location
Located in Morelinho, Estella Villas benefits from its proximity to Sintra’s historic centre, Pena Palace and Quinta da Regaleira.
Convenient access to Cascais, Guincho Beach and Lisbon Airport ensures excellent connections to the region’s main destinations.
A villa that combines architectural elegance, functionality and privacy, with the added advantage of a dedicated home office and exclusive outdoor living spaces.
Contact us for further information and discover this opportunity at Estella Villas.
Energy Rating: Exempt
#ref:KWPT-041525
Morelinho, Sintra | 3 Suites | Private Office | Landscaped Garden | Garage
Surrounded by the natural beauty of Sintra, Estella Villas presents an exclusive collection of contemporary homes where architectural design, comfort and privacy come together to create a distinctive residential experience.
The villa on Lot 4 stands out for its intelligently designed layout, spacious social areas and dedicated home office, making it particularly attractive for those who value the flexibility of working from home.
Designed by architect António Nunes da Silva, this four-bedroom villa combines contemporary architecture, natural light, high-quality materials and a harmonious connection to the outdoor spaces.
Property Layout
Basement:
- Private garage measuring 49.54 m²
- Office measuring 12.69 m²
- Patio measuring 10.45 m²
Ground Floor:
- Open-plan living room, dining area and kitchen totalling 87.36 m²
- Contemporary kitchen with premium finishes
- Bedroom measuring 21.44 m²
- Direct connection to the landscaped garden and private swimming pool
First Floor:
- Master suite measuring 33.88 m²
- Suite measuring 21.25 m²
- Suite measuring 20.71 m²
- Hallway measuring 7.81 m²
- Balcony measuring 18.50 m²
Spaces Designed for Modern Living
One of the main highlights of this villa is the dedicated office located on the basement level, providing an independent working area separate from the main social and private spaces.
The spacious open-plan living and dining area, integrated with the kitchen, creates a modern and functional environment, ideal for everyday family life and entertaining guests.
On the first floor, three suites offer comfort and privacy, with the generously sized master suite standing out as a particularly inviting retreat.
Private Garden, Terraces and Swimming Pool
The outdoor spaces have been carefully designed to provide a complete leisure experience, featuring a landscaped garden, private swimming pool and spacious terraces.
The seamless integration between indoor and outdoor areas creates bright and welcoming spaces, enhancing the peaceful atmosphere of the surrounding landscape.
High-Quality Finishes
The villa incorporates carefully selected materials, including Geotile flooring, Fenparkett wood flooring in the bedrooms, Valco doors, IMEX Roma series taps and Valadares sanitary ware.
The façades combine rendered surfaces with ceramic cladding that replicates the appearance of wooden slats, giving the property an elegant and contemporary architectural identity.
Privileged Location
Located in Morelinho, Estella Villas benefits from its proximity to Sintra’s historic centre, Pena Palace and Quinta da Regaleira.
Convenient access to Cascais, Guincho Beach and Lisbon Airport ensures excellent connections to the region’s main destinations.
A villa that combines architectural elegance, functionality and privacy, with the added advantage of a dedicated home office and exclusive outdoor living spaces.
Contact us for further information and discover this opportunity at Estella Villas.
Energy Rating: Exempt
#ref:KWPT-041525
-
Property type
House
-
Floors
1
-
Year built
2025
-
Price/sqft
$768
-
Emissions
NI
-
Consumption
X
Features
- Garden
- Terrace
- Pool
- Garage
- Open Kitchen
- Modern
- Basement
- Office
- Privacy
Features
Lot
- Privacy
- Modern
Indoor
- Office
- Open Kitchen
- Basement
Outdoor
- Terrace
- Balcony
- Pool
- Garage
- Garden
Explore the Area
Estrada Principal, Almargem do Bispo, Lisbon, Portugal
View on Google Maps
Price per sqft
Low
High
Joined 1 month ago
You have inquired about this property
The agent will contact you soon by
Listed by
184
Listings
2026
Joined
Book home tour with the agent
Choose a date and whether you'd like a virtual or in-person tour with the agent.
Preferred date
Tour type
Last updated
Today
First listed
November 17
Listing reference
KWPT-041525-0526998145
Similar Properties Nearby
New Listings in Almargem do Bispo



Explore More Homes for Sale
Almargem do Bispo, Portugal property types
Almargem do Bispo, Portugal popular searches
- City View properties in Almargem do Bispo, Portugal
- Golf View properties in Almargem do Bispo, Portugal
- Gated Community properties in Almargem do Bispo, Portugal
- Hilltop properties in Almargem do Bispo, Portugal
- Equestrian properties in Almargem do Bispo, Portugal
- New Builds properties in Almargem do Bispo, Portugal
- Properties with Steam Room in Almargem do Bispo, Portugal
- Properties with Open Kitchen in Almargem do Bispo, Portugal
- Renovated properties in Almargem do Bispo, Portugal
- Properties with Cinema in Almargem do Bispo, Portugal
Almargem do Bispo, Portugal neighborhoods
Related Guides & Stories
Trusted by the World's Leading Brokers
The agents behind the world's most exceptional properties list with JamesEdition.
- Listings from Sotheby's, Christie's, BARNES, and Engel & Völkers
- Every listing reviewed before it goes live
- Connect directly with verified listing agents
By continuing you agree to our Terms and Privacy Policy.