$2,012,751
5 Silverhorn Vale
- 5 Beds
- 4 Baths
- 5,631 Sqft
- Updated: October 8
- MLS#A2347602
About the Property
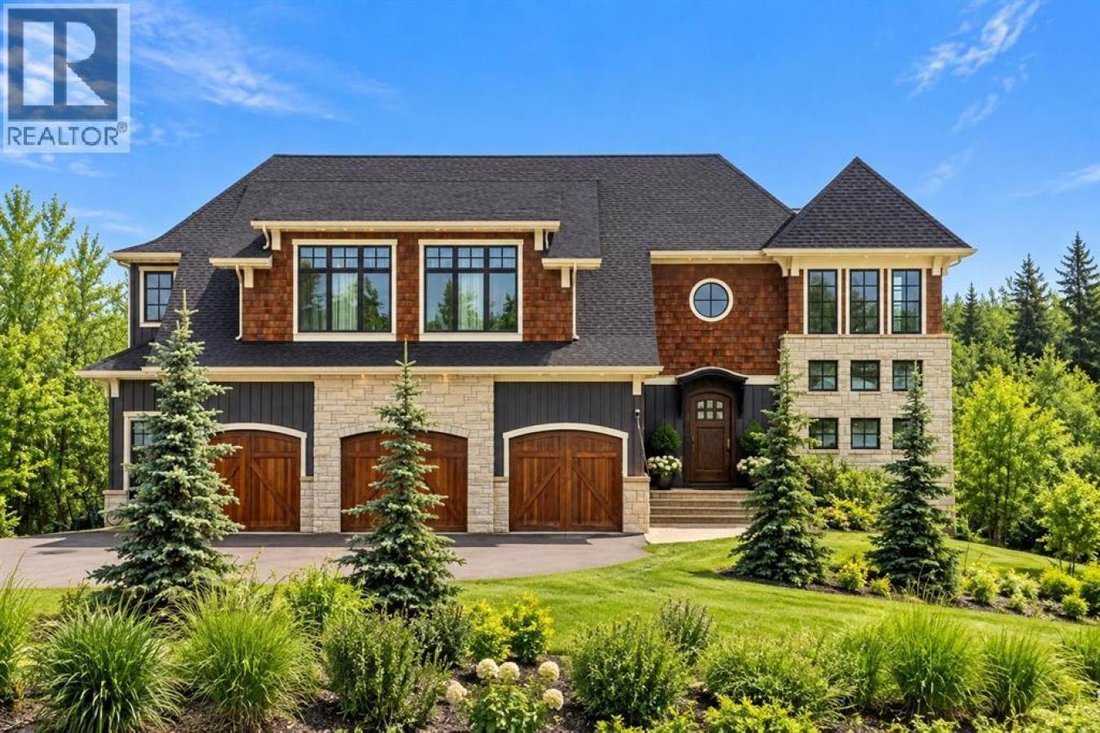
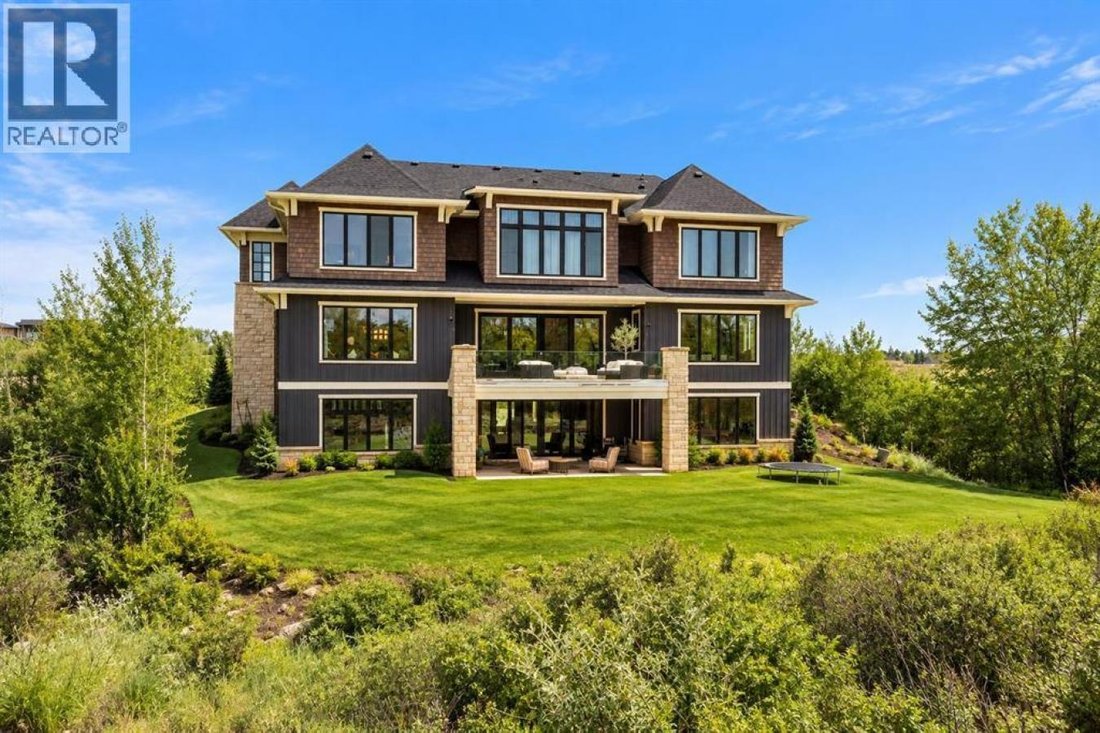
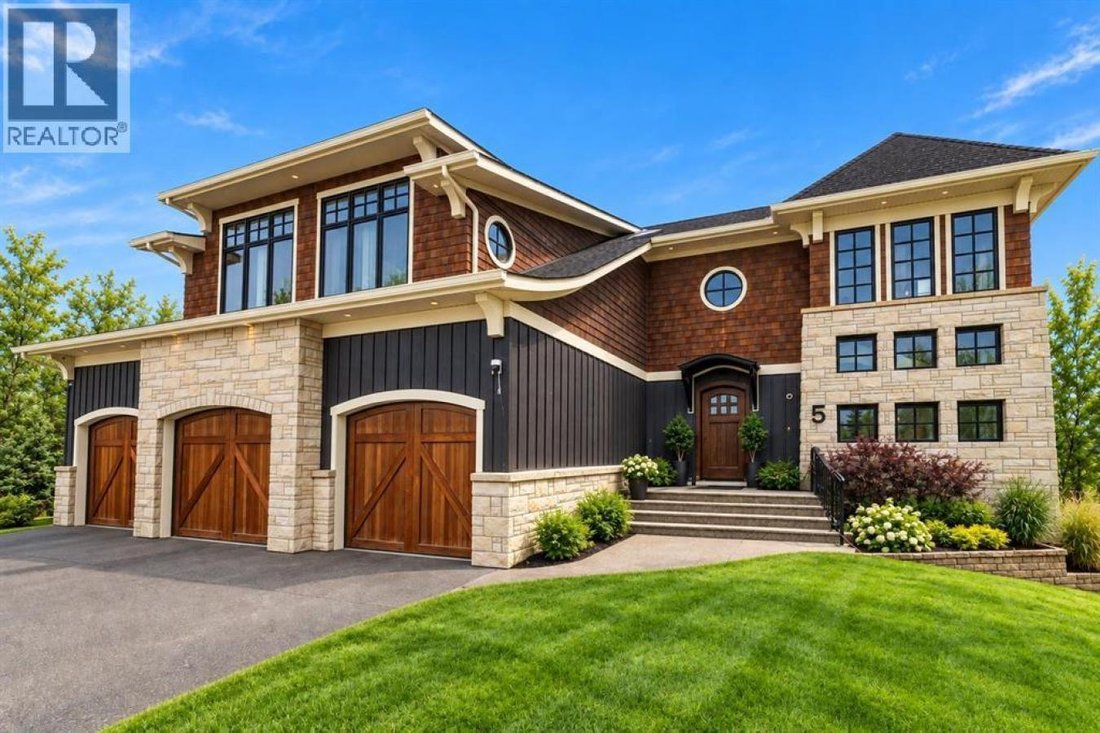
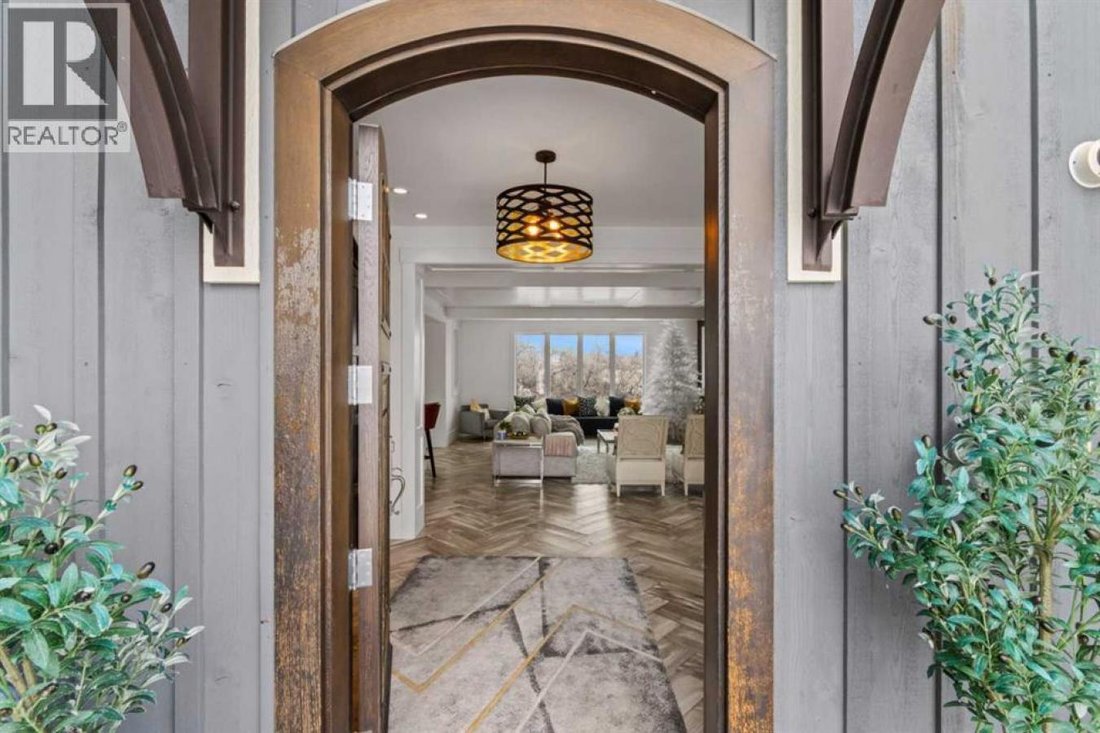
Introducing The Vale, an architectural showpiece by the acclaimed McKinley Masters. This one-owner former show home is defined by elegance, privacy, and exceptional craftsmanship, set within the prestigious community of Silverhorn, where modern technology meets the quiet beauty of Bearspaw’s rolling hills. The board-and-batten exterior, finished with full-bed sandstone, triple-glazed windows, and
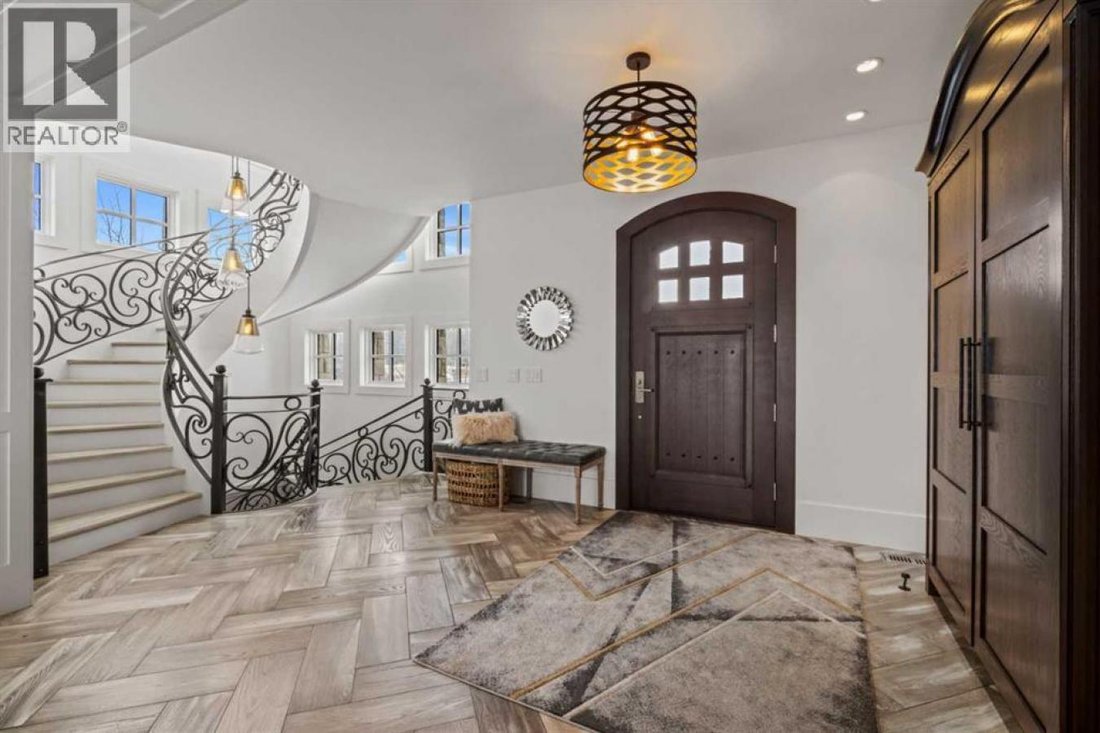
Introducing The Vale, an architectural showpiece by the acclaimed McKinley Masters. This one-owner former show home is defined by elegance, privacy, and exceptional craftsmanship, set within the prestigious community of Silverhorn, where modern technology meets the quiet beauty of Bearspaw’s rolling hills. The board-and-batten exterior, finished with full-bed sandstone, triple-glazed windows, and cedar garage doors, signals from the first glance that every detail has been carefully considered. A handcrafted front door beneath a forged iron canopy opens to a foyer with a custom solid oak armoire and the home’s crown jewel: an award-winning circular staircase with bespoke iron railings. The open-concept main floor unfolds across custom herringbone wood floors to a great room anchored by a marble feature wall and built-in gas fireplace, while large windows keep the tree-lined surroundings and hillside views at the center of daily life. The kitchen pairs traditional and modern finishes with an oversized marble waterfall island and a secondary prep station that quietly defines the space, equally suited to catered events and relaxed family breakfasts. The adjacent formal dining room offers a refined setting for hosting, and the nearby powder room adds warmth with a custom floating vanity and wood-panelled walls. Upstairs, barrel ceilings, accent lighting, and custom iron chandeliers set a restful tone. The primary retreat delivers a true spa-at-home experience with floor-to-ceiling windows, a comfortable sitting area, and a pop-up TV, complemented by an ensuite with heated floors and a cedar-clad walk-in closet. Three additional bedrooms, each with a walk-in closet, share this level with a family-sized laundry room and an oversized main bathroom featuring double floating vanities and an impressive custom private shower. The bright walk-out basement is built for entertaining, with a custom bar and a media area detailed in barn board. Even the functional spaces are exceptional: the mechanical room is a feat of engineering, linked by a private staircase to an oversized garage finished with heated epoxy-coated floors, extensive built-in cabinetry, and designer accents. Life in Silverhorn blends nature and technology, with 50% of the surrounding landscape protected, offering the serenity of untouched land just minutes from Calgary.
-
Property type
House
-
Price/sqft
$357
Features
- Fireplace
- Garden
- Garage
- Walk In Closet
- Open Kitchen
- Panoramic / Scenic View
- Privacy
- Outdoor Living Space
- Laundry Room
Features
Lot
- Panoramic / Scenic View
- Privacy
Indoor
- Fireplace
- Kitchen island
- Bar
- Laundry Room
- Open Kitchen
- Stone Countertops
- Walk In Closet
Outdoor
- Balcony
- Garage
- Outdoor Living Space
- Garden
Explore the Area
5 Silverhorn Vale, Rocky View County, Alberta, Canada
View on Google Maps
Price per sqft
Low
High
Joined 2 years ago
You have inquired about this property
The agent will contact you soon by
Listed by
9
Listings
2024
Joined
Book home tour with Kyle Dexter -
Choose a date and whether you'd like a virtual or in-person tour with the agent.
Preferred date
Tour type

Last updated
October 8
First listed
October 8
Listing reference
231693
Similar Properties Nearby
New Listings in Alberta





Explore More Homes for Sale
Alberta, Canada cities
- Homes for sale in Calgary, Canada
- Homes for sale in Edmonton, Canada
- Homes for sale in Conrich, Canada
- Homes for sale in Canmore, Canada
- Homes for sale in Spruce Grove, Canada
- Homes for sale in Cochrane, Canada
- Homes for sale in De Winton, Canada
- Homes for sale in Chestermere, Canada
- Homes for sale in Madden, Canada
- Homes for sale in Red Deer, Canada
- Homes for sale in Aldersyde, Canada
- Homes for sale in Balzac, Canada
- Homes for sale in Birchcliff, Canada
- Homes for sale in Carstairs, Canada
- Homes for sale in Diamond Valley, Canada
- Homes for sale in James River Bridge, Canada
- Homes for sale in Lethbridge, Canada
- Homes for sale in Millarville, Canada
- Homes for sale in Round Valley, Canada
- Homes for sale in Seebe, Canada
Alberta, Canada property types
Alberta, Canada popular searches
- Properties with Garden in Alberta, Canada
- Properties with Fitness Center / Gym in Alberta, Canada
- Water View properties in Alberta, Canada
- Mountain View properties in Alberta, Canada
- Properties with Pool in Alberta, Canada
- Panoramic / Scenic View properties in Alberta, Canada
- City View properties in Alberta, Canada
- Equestrian properties in Alberta, Canada
- Properties with Elevator in Alberta, Canada
- Renovated properties in Alberta, Canada
- Modern properties in Alberta, Canada
- Properties with Sauna in Alberta, Canada
- Properties with Wine Cellar in Alberta, Canada
- Investment Property properties in Alberta, Canada
- Waterfront properties in Alberta, Canada
- Lake View properties in Alberta, Canada
- Properties with Library in Alberta, Canada
- Riverfront properties in Alberta, Canada
- Properties with Indoor Pool in Alberta, Canada
- Lakefront properties in Alberta, Canada
- River View properties in Alberta, Canada
- Properties with Tennis Court in Alberta, Canada
- Golf View properties in Alberta, Canada
- High Altitude properties in Alberta, Canada
- Properties with Private Airport in Alberta, Canada
- Properties with Private Beach in Alberta, Canada
- Gated Community properties in Alberta, Canada
Related Guides & Stories
Trusted by the World's Leading Brokers
The agents behind the world's most exceptional properties list with JamesEdition.
- Listings from Sotheby's, Christie's, BARNES, and Engel & Völkers
- Every listing reviewed before it goes live
- Connect directly with verified listing agents
By continuing you agree to our Terms and Privacy Policy.