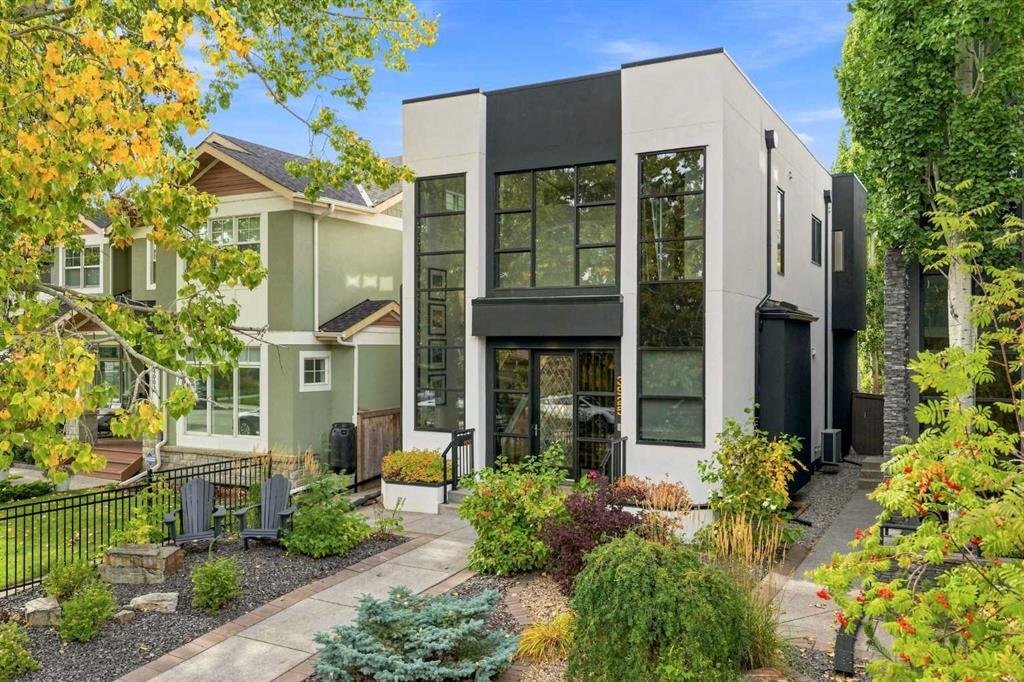
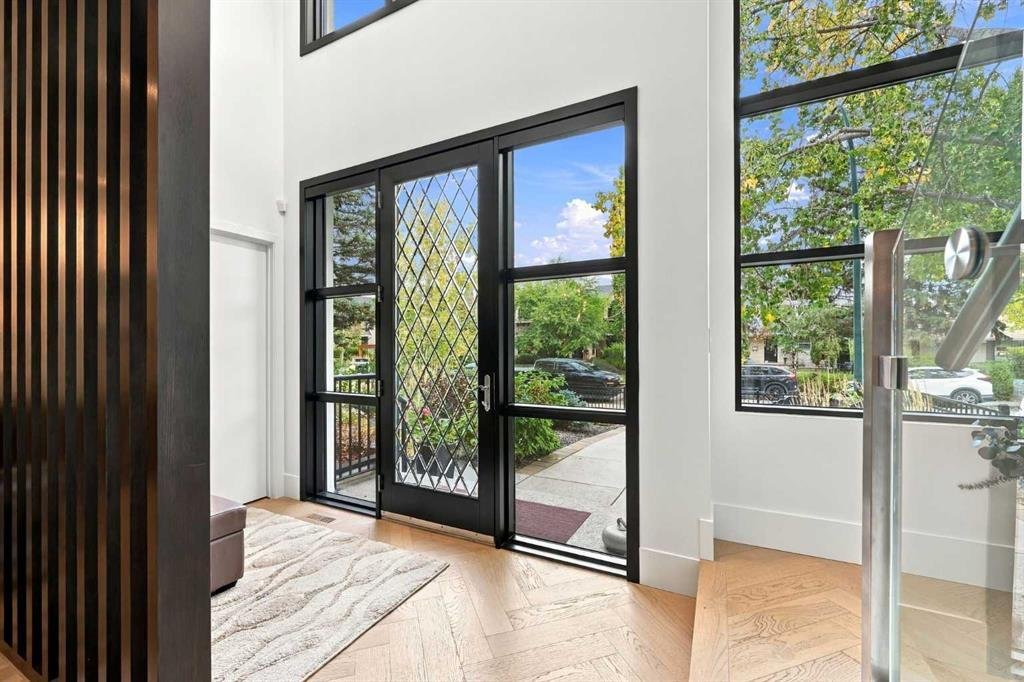
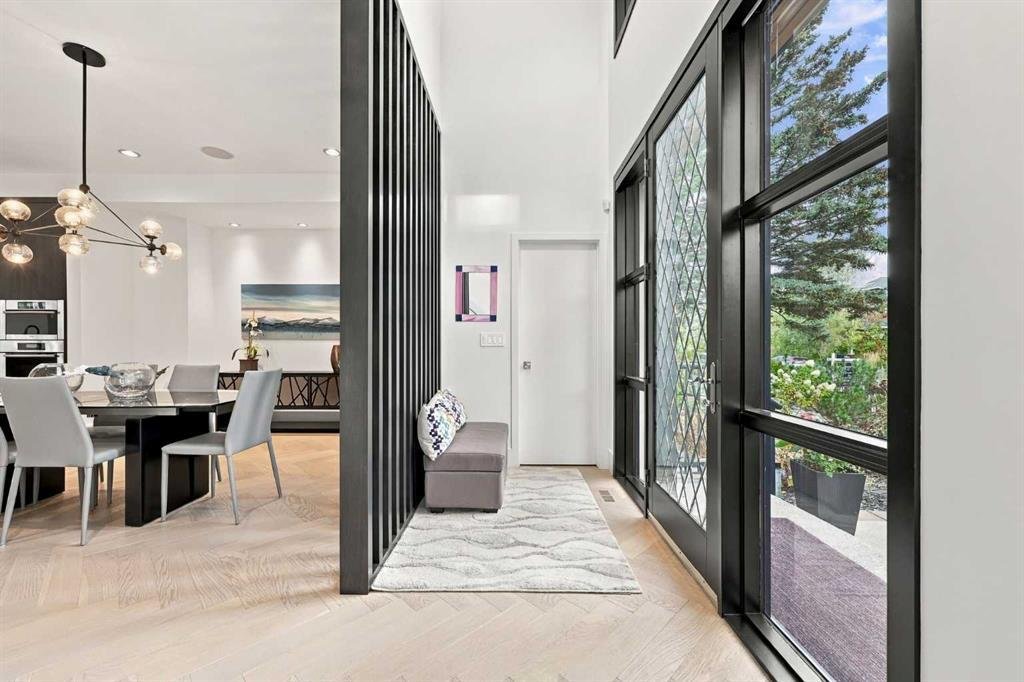
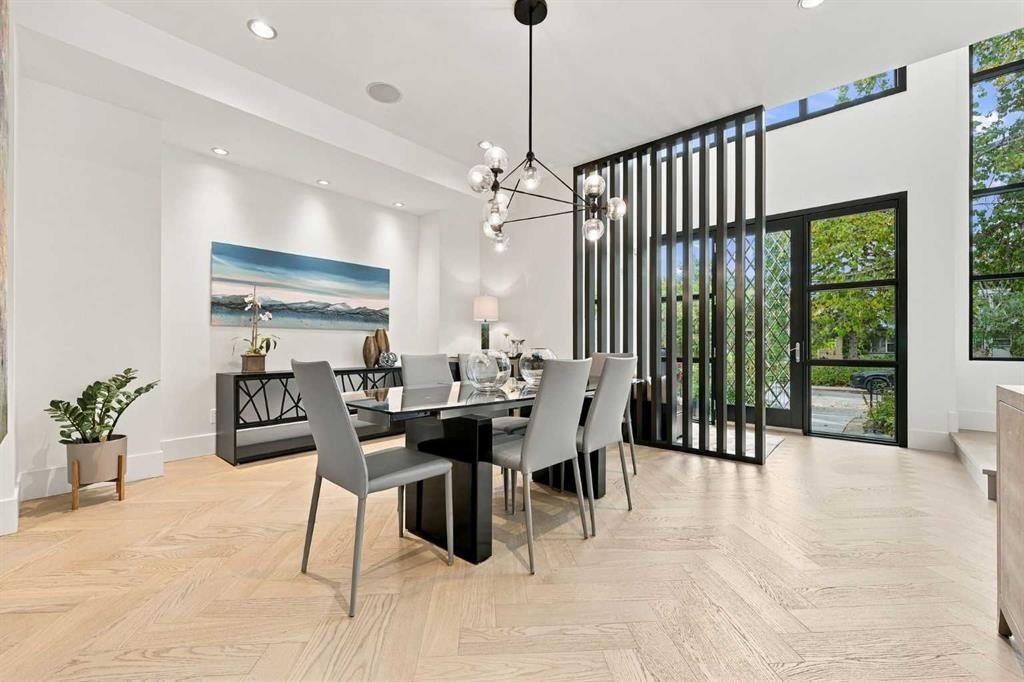
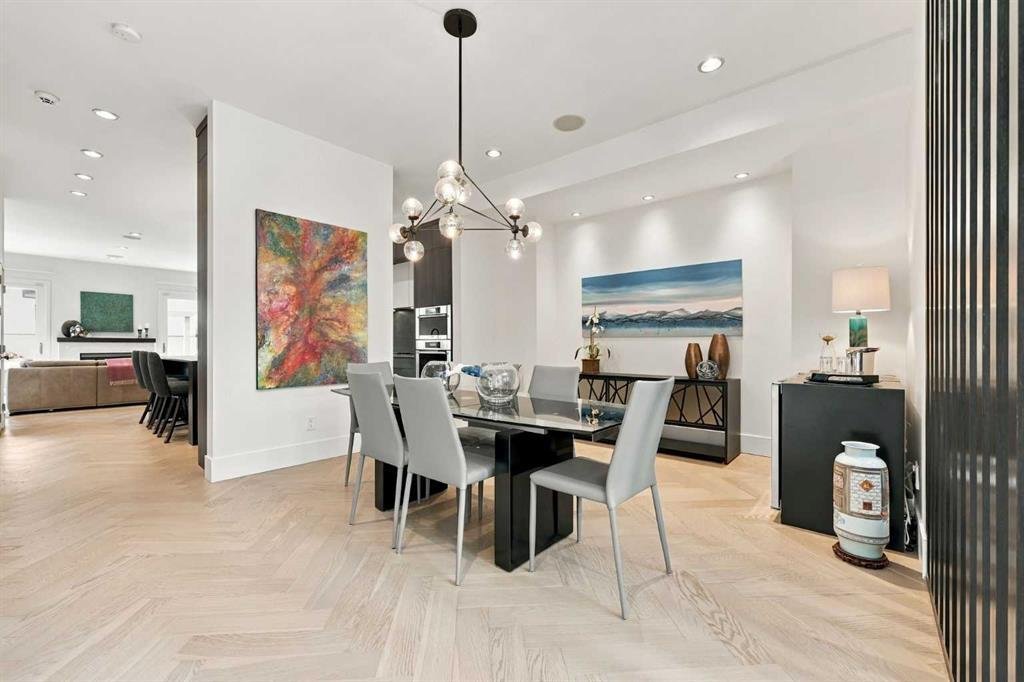
Exquisite Custom Home With Luxurious Outdoor Living
- 4 Beds
- 4 Baths
- 2,217 Sqft
- Updated: Today
- MLS#A2350037
About the Property
-
Property type
House
-
Year built
2007
-
Price/sqft
$549
Features
Explore the Area
The agent will contact you soon by
Listed by
Book home tour with Nick Profeta
Choose a date and whether you'd like a virtual or in-person tour with the agent.

Founded in 1983, CIR REALTY is one of Canada’s largest and most respected independent real estate brokerages, pr
Founded in 1983, CIR REALTY is one of Canada’s largest and most respected independent real estate brokerages, proudly holding the largest market share in Calgary with a strong and growing presence across Central and Southern Alberta, as well as British Columbia. More REALTORS® choose to work with CIR REALTY than any other single brokerage in Alberta, making us the province’s largest and most productive brokerage.
At CIR REALTY, we are relentlessly focused on making the business of real estate seamless. Every decision we make is designed to showcase the excellence of our REALTORS®, positioning them as the heroes of every real estate story through innovative tools, industry leading technology, comprehensive support systems, and relationship driven service.
Our non competing management team is made up of dedicated professionals specializing in marketing, professional development, conveyancing, accounting, property management, relocation, and brokerage operations, providing expert guidance and full time support before, during, and after every transaction.
As a proud member of Leading Real Estate Companies of the World®, CIR REALTY connects clients with market leading independent brokerages in more than 70 countries, while our affiliation with Luxury Portfolio International® provides exceptional global marketing exposure for the world’s most distinctive luxury properties.
Similar Properties Nearby
New Listings in Calgary




Explore More Homes for Sale
Calgary, Canada property types
Calgary, Canada popular searches
- Properties with Garage in Calgary, Canada
- Properties with Balcony in Calgary, Canada
- Properties with Terrace in Calgary, Canada
- Properties with Fitness Center / Gym in Calgary, Canada
- City View properties in Calgary, Canada
- Mountain View properties in Calgary, Canada
- Renovated properties in Calgary, Canada
- Properties with Elevator in Calgary, Canada
- Modern properties in Calgary, Canada
- Properties with Pool in Calgary, Canada
- Panoramic / Scenic View properties in Calgary, Canada
- Properties with Wine Cellar in Calgary, Canada
- Properties with Sauna in Calgary, Canada
- Properties with Library in Calgary, Canada
- Properties with Indoor Pool in Calgary, Canada
- Waterfront properties in Calgary, Canada
- Riverfront properties in Calgary, Canada
- Lake View properties in Calgary, Canada
- Investment Property properties in Calgary, Canada
- Properties with Vineyard / Winery in Calgary, Canada
- Golf View properties in Calgary, Canada
- Equestrian properties in Calgary, Canada
- High Altitude properties in Calgary, Canada
- Properties with Tennis Court in Calgary, Canada
Related Guides & Stories
Trusted by the World's Leading Brokers
The agents behind the world's most exceptional properties list with JamesEdition.
- Listings from Sotheby's, Christie's, BARNES, and Engel & Völkers
- Every listing reviewed before it goes live
- Connect directly with verified listing agents
By continuing you agree to our Terms and Privacy Policy.