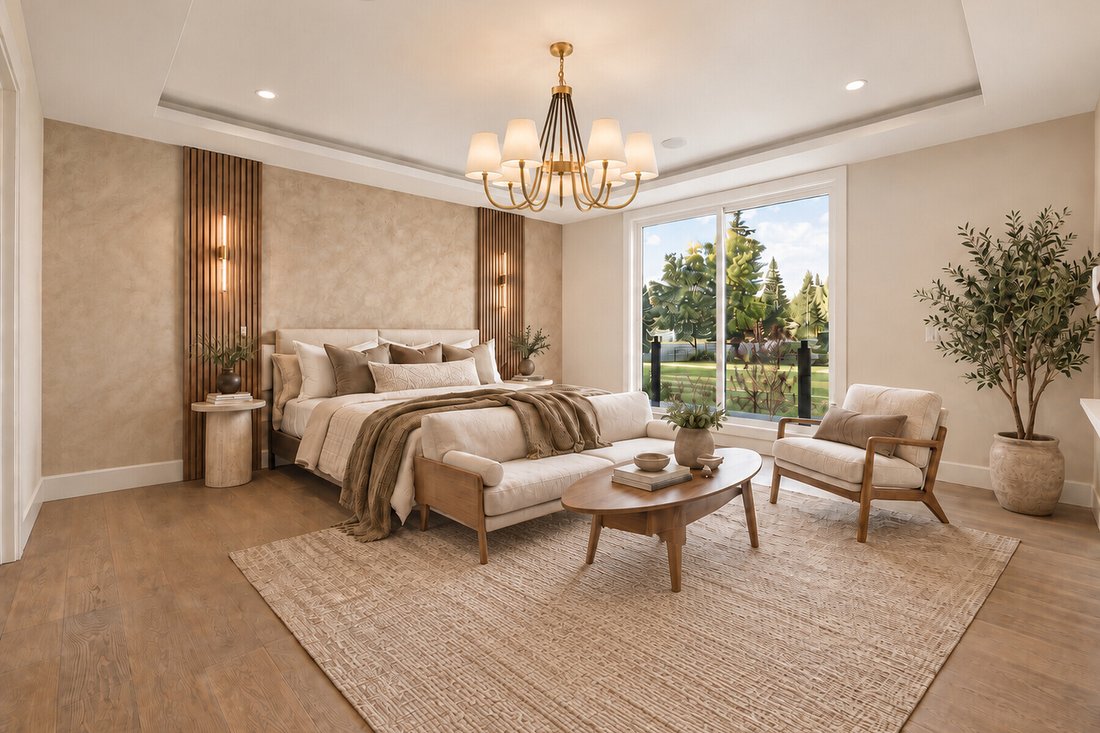
$2,249,110
2908 13 Avenue Nw
- 4 Beds
- 5 Baths
- 3,489 Sqft
- 6,534 Sqft lot
- 1
- MLS#A2348381
About the Property
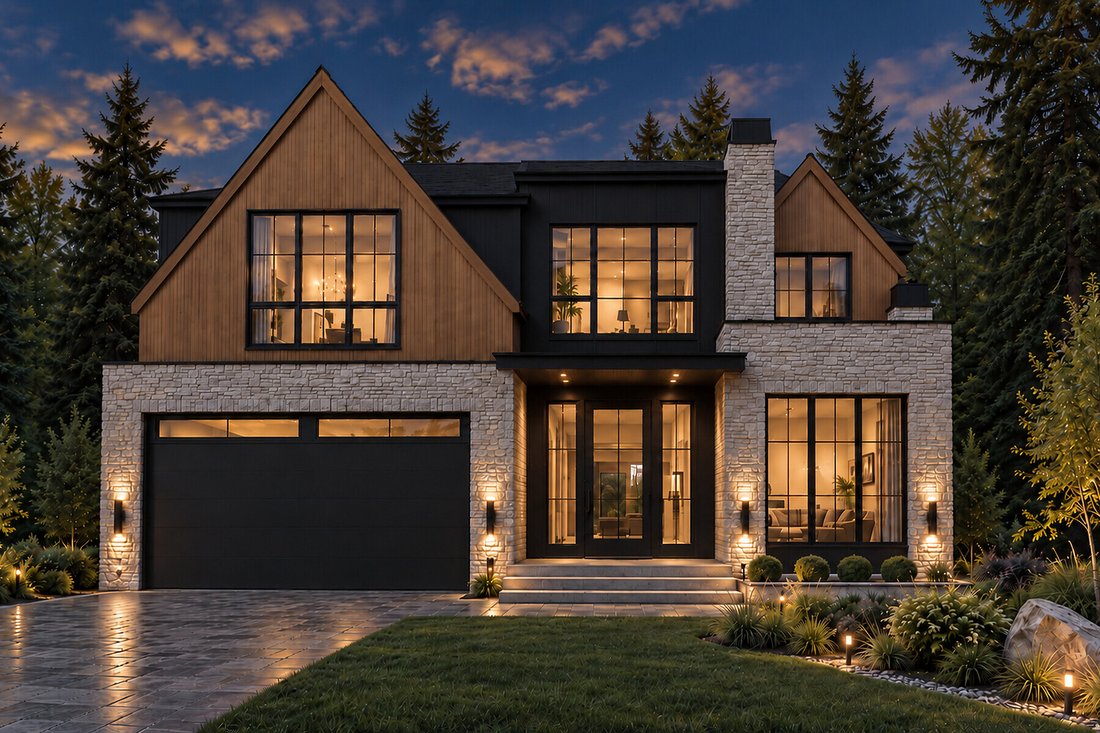
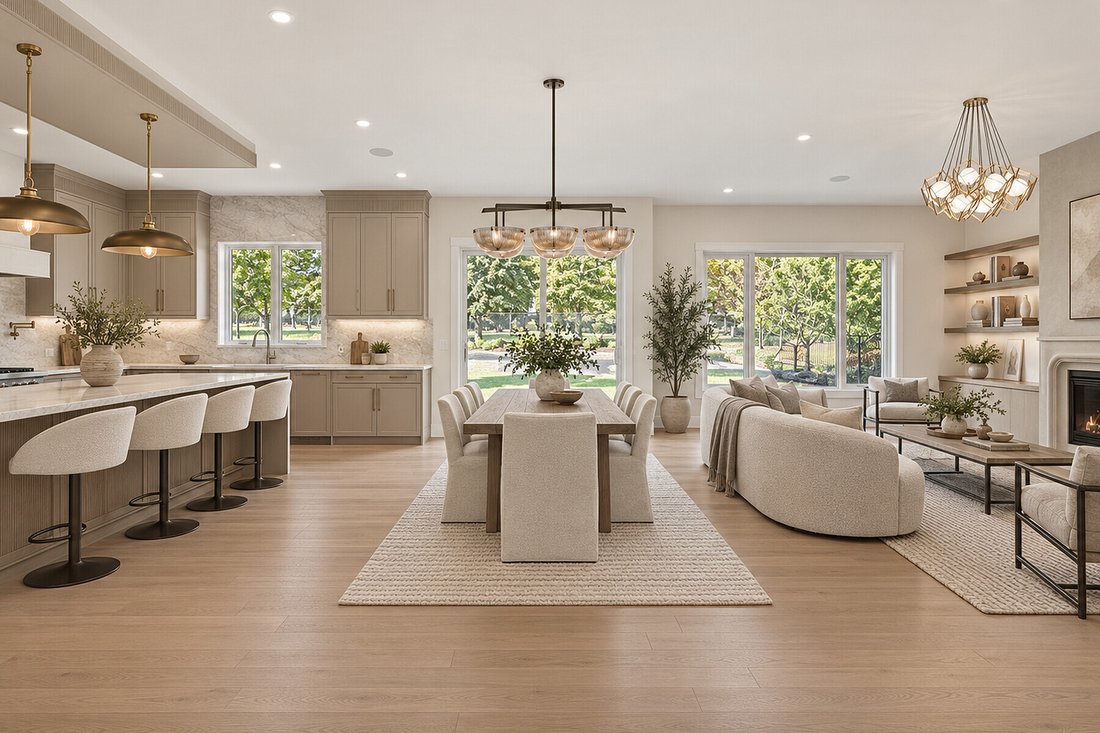
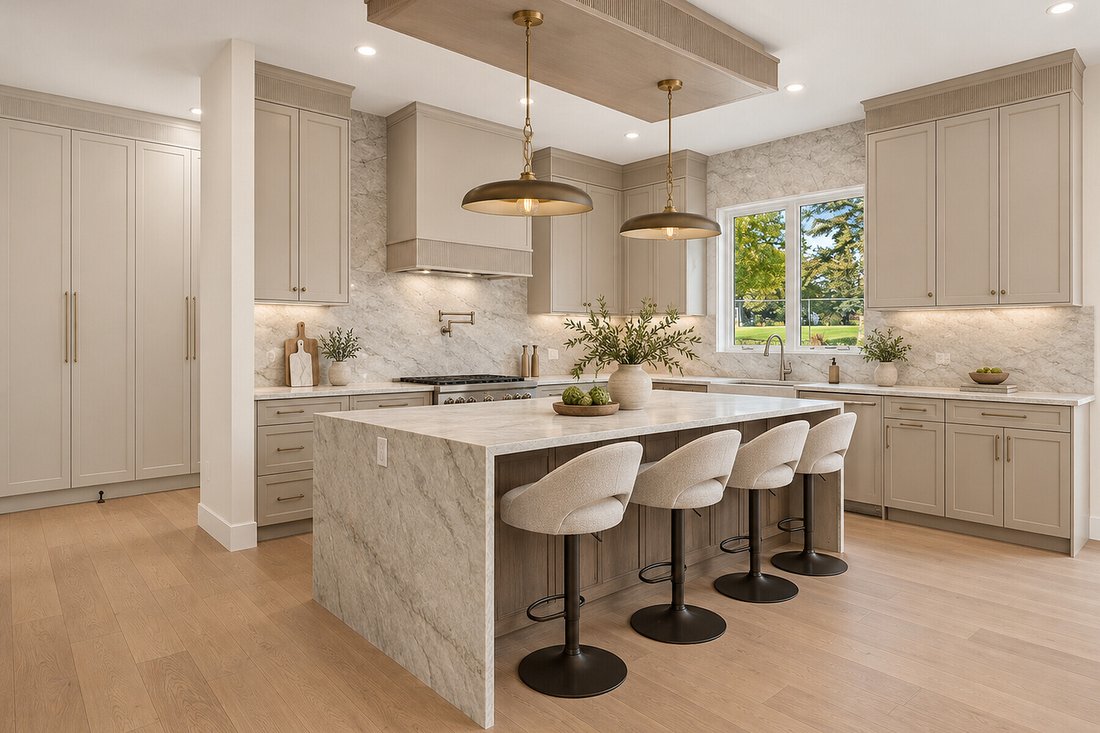
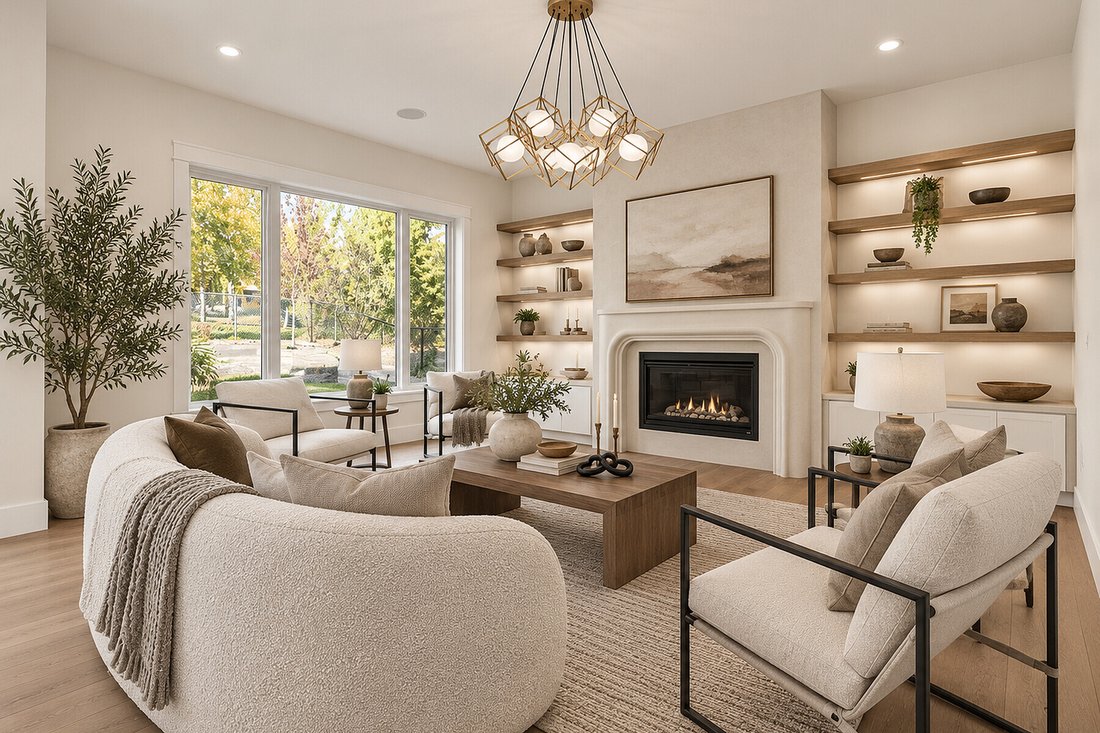
St. Andrews Heights now offers this magnificently curated home to be built by Brahm Homes. A two-storey, 5 bedroom dream home with 3 levels of the finest design, quality and craftsmanship. Interior finishing by Janel Magnaye Interiors. Start fresh with a beautiful bespoke family focused custom home with all the desired comforts. The spacious great room and dining room opens onto a large covered de
St. Andrews Heights now offers this magnificently curated home to be built by Brahm Homes. A two-storey, 5 bedroom dream home with 3 levels of the finest design, quality and craftsmanship. Interior finishing by Janel Magnaye Interiors. Start fresh with a beautiful bespoke family focused custom home with all the desired comforts. The spacious great room and dining room opens onto a large covered deck with fireplace and back yard. The gourmet kitchen boasts high-end appliances, generous island workspace, and a separate spice kitchen with pantry. The over-sized 3 car garage has room for all your gear. The upper level primary bedroom retreat features a luxurious spa-like ensuite washroom and elegant walk-in closet. Four additional well sized bedrooms and a perfectly located laundry room complete the upper level. The lower level is an entertainers dream with rec room and wet bar. An additional bedroom and bathroom are perfect for nanny, guests or teens. St Andrews Heights is an established inner city neighbourhood with access to excellent schools from K- University as well as great parks, bike paths, shopping and services. A rare opportunity to make your dream home a reality. (Existing home will be removed. Listing reflects a to-be-built home by Brahm Homes. Images and renderings are for illustration only.)
-
Property type
House
-
Year built
2027
-
Price/sqft
$644
Features
Explore the Area
2908 13 Avenue NW, Calgary, AB T2N 1M2, Alberta, Canada
View on Google Maps
Price per sqft
Low
High
Joined 11 years ago
You have inquired about this property
The agent will contact you soon by
Listed by
3
Listings
2015
Joined
Book home tour with Renata Reid
Choose a date and whether you'd like a virtual or in-person tour with the agent.
Preferred date
Tour type

Sotheby's International Realty Canada
5111 Elbow Drive SW, 290-815 17th Avenue SW, T2V 1H2, Calgary, Alberta, Canada
View agency profile
Sotheby’s International Realty Canada is locally owned and operated. We represent the country’s most significant ar
Sotheby’s International Realty Canada is locally owned and operated. We represent the country’s most significant architectural masterpieces and extend top-tier service and marketing to homes across every price range. Our real estate listings include houses, condos and townhomes, as well as the country’s most extraordinary luxury estates and vacation homes for sale.
Our real estate advisors offer in-depth knowledge, exemplify professionalism and deliver attentive service tailored to your needs. Whether you are buying your first home, seeking a Canadian real estate investment, or searching for the luxury home of your dreams, we have top agents in your neighbourhood of interest that can help.
Our real estate advisors offer in-depth knowledge, exemplify professionalism and deliver attentive service tailored to your needs. Whether you are buying your first home, seeking a Canadian real estate investment, or searching for the luxury home of your dreams, we have top agents in your neighbourhood of interest that can help.
Last updated
October 2
First listed
October 2
Listing link
Listing reference
JLRXQ7
Similar Properties Nearby
New Listings in Calgary





Explore More Homes for Sale
Calgary, Canada property types
Calgary, Canada popular searches
- Properties with Garage in Calgary, Canada
- Properties with Balcony in Calgary, Canada
- Properties with Terrace in Calgary, Canada
- Properties with Fitness Center / Gym in Calgary, Canada
- City View properties in Calgary, Canada
- Mountain View properties in Calgary, Canada
- Renovated properties in Calgary, Canada
- Properties with Elevator in Calgary, Canada
- Modern properties in Calgary, Canada
- Properties with Pool in Calgary, Canada
- Panoramic / Scenic View properties in Calgary, Canada
- Properties with Wine Cellar in Calgary, Canada
- Properties with Sauna in Calgary, Canada
- Properties with Library in Calgary, Canada
- Properties with Indoor Pool in Calgary, Canada
- Waterfront properties in Calgary, Canada
- Riverfront properties in Calgary, Canada
- Lake View properties in Calgary, Canada
- Investment Property properties in Calgary, Canada
- Properties with Vineyard / Winery in Calgary, Canada
- Golf View properties in Calgary, Canada
- Equestrian properties in Calgary, Canada
- High Altitude properties in Calgary, Canada
- Properties with Tennis Court in Calgary, Canada
Related Guides & Stories
Trusted by the World's Leading Brokers
The agents behind the world's most exceptional properties list with JamesEdition.
- Listings from Sotheby's, Christie's, BARNES, and Engel & Völkers
- Every listing reviewed before it goes live
- Connect directly with verified listing agents
By continuing you agree to our Terms and Privacy Policy.