$3,625,000
14530 Ravine Drive Nw, Calgary Ab Canada
- 3 Beds
- 5 Baths
- 2
About the Property
Set along the ravine in one of Edmonton’s most established and quietly coveted enclaves, this custom 2017 residence designed by Alloy Homes, with interiors by Connie Young Design, is a study in architectural confidence and calm. Bold contemporary lines, expansive windows, and warm wood detailing are composed around a mature tree canopy, with side and rear ravine exposure that brings the landscape
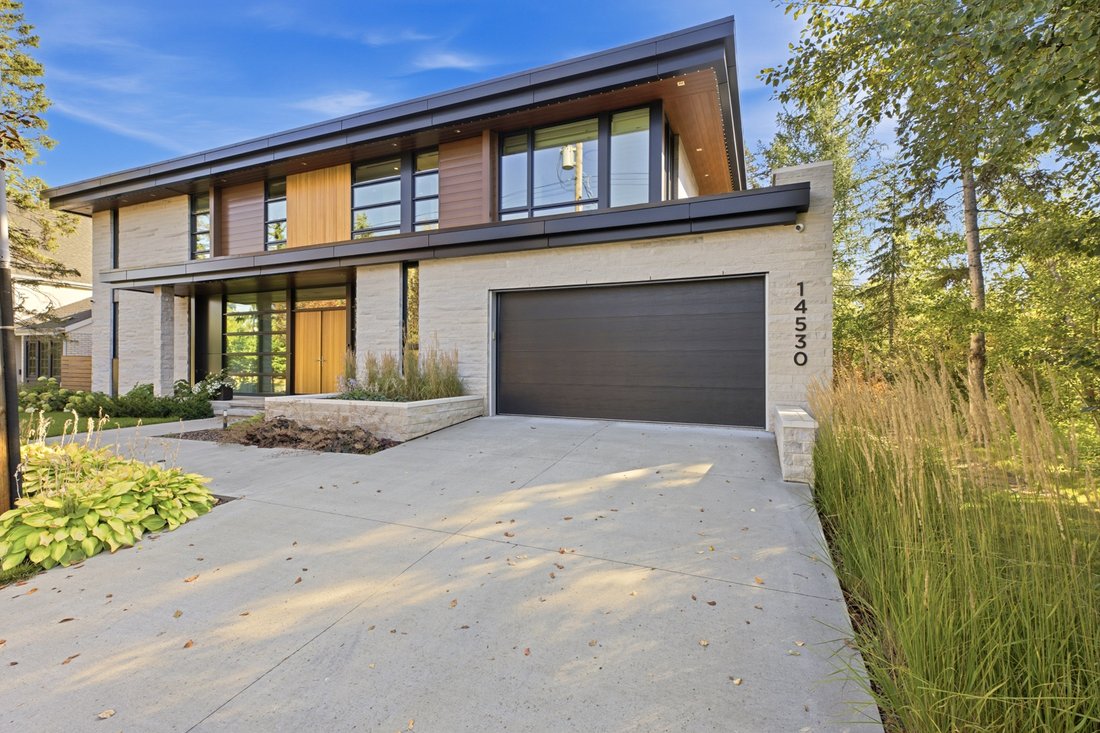
Set along the ravine in one of Edmonton’s most established and quietly coveted enclaves, this custom 2017 residence designed by Alloy Homes, with interiors by Connie Young Design, is a study in architectural confidence and calm. Bold contemporary lines, expansive windows, and warm wood detailing are composed around a mature tree canopy, with side and rear ravine exposure that brings the landscape into every principal room and lends the home a rare sense of privacy, moments from the river valley and the city core.
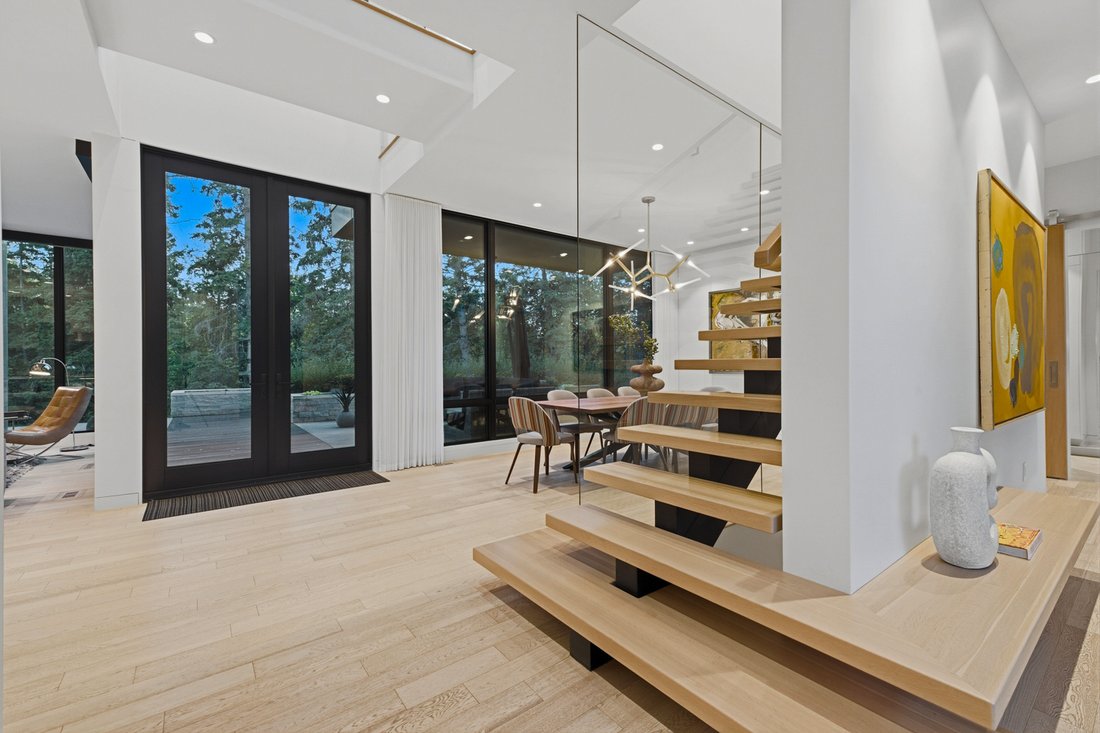
The entry opens to a sculptural open-riser staircase and uninterrupted sightlines through the main living spaces. Pale wide-plank flooring and glass balustrades keep the interior light and open, while the dining room’s generous windows frame the trees beyond. A statement chandelier defines the dining space without disrupting its effortless connection to the kitchen and living room.
The kitchen is clean, contemporary, and beautifully considered: high-gloss white cabinetry, veined countertops, and a substantial island anchor the space, complemented by a Wolf appliance suite that includes a steam oven and warming drawer. A separate servery provides additional cabinetry, counter space, and storage, keeping the main kitchen serene for entertaining.
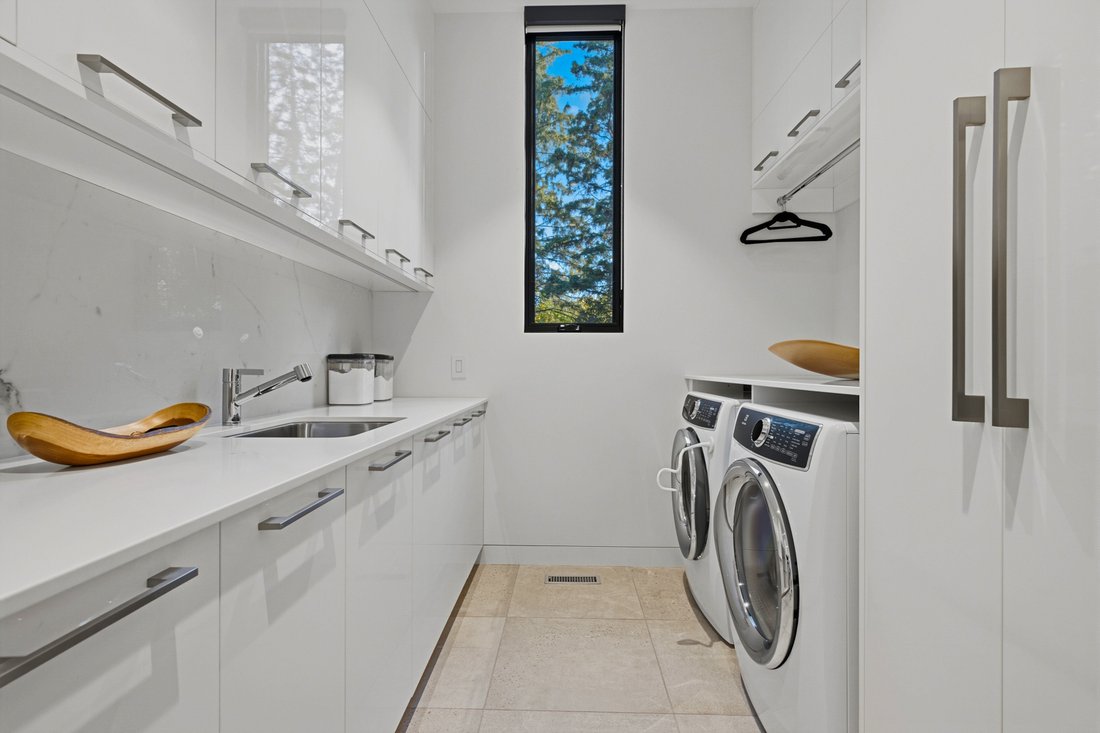
In the adjoining living room, a stone-faced feature wall with a broad linear fireplace creates a commanding focal point, and expansive windows look across the outdoor living areas toward the ravine greenery. The main floor is completed by a powder room, a laundry room with extensive cabinetry, a sink, and counter space, and a thoughtfully appointed mudroom with mirrors, a built-in bench, open shelving, and closed storage, leading to the attached garage with epoxy flooring and additional storage.
Upstairs, the family room is oriented toward the treetops and opens to a balcony with glass railings, a quiet place to begin or end the day. Two secondary bedrooms, a full bathroom, and a dedicated office with built-in shelving provide space for family, guests, and working from home.
Set apart for privacy, the primary suite is a true retreat, with expansive ravine-facing windows and a stone-faced fireplace with an extended hearth. The five-piece ensuite pairs separate vanities with a glass-enclosed shower and a freestanding tub positioned before the window, while large-format finishes and broad mirrors give the space a bright, composed elegance. An exceptional dressing room, with built-in cabinetry, drawers, hanging rails, open display shelving, and a central island, is complemented by a second walk-in closet.
The lower level is designed for wellness, entertaining, and extended family alike. The theatre and recreation room features a projection screen and ceiling-mounted projector, with curtains along the glass partition to the gym, and a bar appointed with a Sub-Zero wine fridge and additional refrigeration and freezer storage. A dedicated gym, sauna, and two-piece bathroom create a private wellness sanctuary at home. Two additional bedrooms, each with a walk-in closet, a full bathroom, a utility room, and storage complete the level, all warmed by heated floors.
Lutron lighting controls, integrated AV, central air conditioning, central vacuum, wood pocket doors, and custom built-in storage throughout reflect the home’s quality and attention to detail.
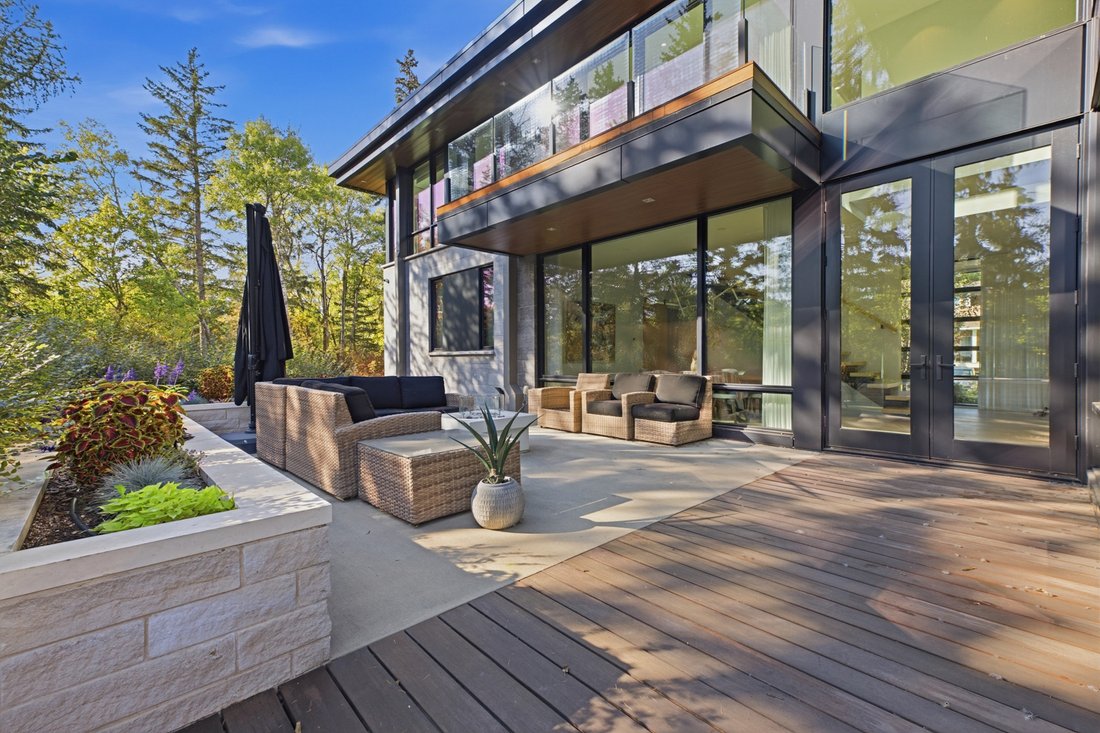
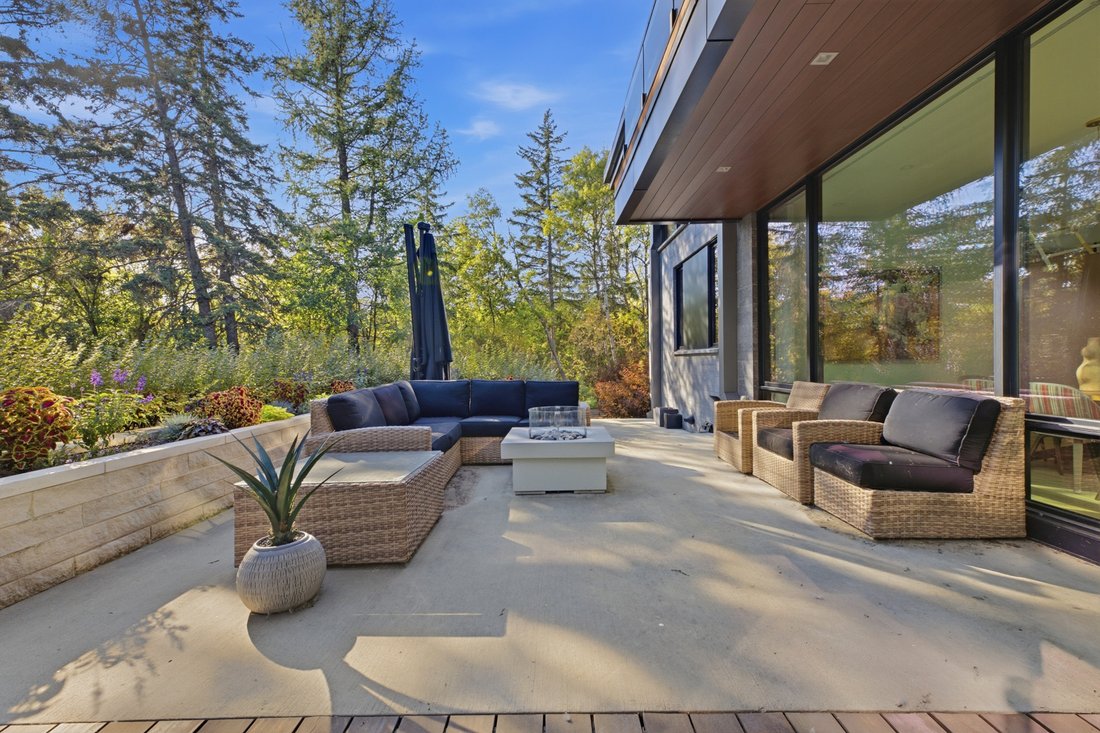
Outdoors, the patio and deck offer beautiful spaces to gather among mature landscaping, anchored by an outdoor fireplace set into the rear elevation.
Broad roof overhangs, stone cladding, wood detailing, and walls of windows carry the home’s architecture seamlessly outside. At dusk, exterior lighting illuminates the residence against the tree canopy, revealing yet another dimension of its remarkable ravine setting.
Here, quiet is the true luxury: a home where architecture, nature, and tranquillity exist in perfect balance.
The entry opens to a sculptural open-riser staircase and uninterrupted sightlines through the main living spaces. Pale wide-plank flooring and glass balustrades keep the interior light and open, while the dining room’s generous windows frame the trees beyond. A statement chandelier defines the dining space without disrupting its effortless connection to the kitchen and living room.
The kitchen is clean, contemporary, and beautifully considered: high-gloss white cabinetry, veined countertops, and a substantial island anchor the space, complemented by a Wolf appliance suite that includes a steam oven and warming drawer. A separate servery provides additional cabinetry, counter space, and storage, keeping the main kitchen serene for entertaining.
In the adjoining living room, a stone-faced feature wall with a broad linear fireplace creates a commanding focal point, and expansive windows look across the outdoor living areas toward the ravine greenery. The main floor is completed by a powder room, a laundry room with extensive cabinetry, a sink, and counter space, and a thoughtfully appointed mudroom with mirrors, a built-in bench, open shelving, and closed storage, leading to the attached garage with epoxy flooring and additional storage.
Upstairs, the family room is oriented toward the treetops and opens to a balcony with glass railings, a quiet place to begin or end the day. Two secondary bedrooms, a full bathroom, and a dedicated office with built-in shelving provide space for family, guests, and working from home.
Set apart for privacy, the primary suite is a true retreat, with expansive ravine-facing windows and a stone-faced fireplace with an extended hearth. The five-piece ensuite pairs separate vanities with a glass-enclosed shower and a freestanding tub positioned before the window, while large-format finishes and broad mirrors give the space a bright, composed elegance. An exceptional dressing room, with built-in cabinetry, drawers, hanging rails, open display shelving, and a central island, is complemented by a second walk-in closet.
The lower level is designed for wellness, entertaining, and extended family alike. The theatre and recreation room features a projection screen and ceiling-mounted projector, with curtains along the glass partition to the gym, and a bar appointed with a Sub-Zero wine fridge and additional refrigeration and freezer storage. A dedicated gym, sauna, and two-piece bathroom create a private wellness sanctuary at home. Two additional bedrooms, each with a walk-in closet, a full bathroom, a utility room, and storage complete the level, all warmed by heated floors.
Lutron lighting controls, integrated AV, central air conditioning, central vacuum, wood pocket doors, and custom built-in storage throughout reflect the home’s quality and attention to detail.
Outdoors, the patio and deck offer beautiful spaces to gather among mature landscaping, anchored by an outdoor fireplace set into the rear elevation.
Broad roof overhangs, stone cladding, wood detailing, and walls of windows carry the home’s architecture seamlessly outside. At dusk, exterior lighting illuminates the residence against the tree canopy, revealing yet another dimension of its remarkable ravine setting.
Here, quiet is the true luxury: a home where architecture, nature, and tranquillity exist in perfect balance.
-
Property type
Estate
-
Year built
2017
Features
Explore the Area
14530 Ravine Dr NW, Edmonton, AB T5N 0K7, Alberta, Canada
View on Google Maps
Price per sqft
Low
High
Listed by
2
Listings
2026
Joined
Book home tour with Kaitlyn Gottlieb
Choose a date and whether you'd like a virtual or in-person tour with the agent.
Preferred date
Tour type

The Real Brokerage Inc. is a fast-growing, tech-powered real estate firm redefining how Americans buy and se
The Real Brokerage Inc. is a fast-growing, tech-powered real estate firm redefining how Americans buy and sell homes. With thousands of top-tier agents operating across all 50 states, Real combines local expertise with cutting-edge technology to offer buyers a seamless, transparent, and personalized home-buying experience. From modern tools that simplify the search to a customer-first approach that ensures your needs come first, Real delivers the sophistication of a national platform with the care of a trusted local advisor—making it easier than ever to find your perfect home.
First listed
October 7
Agent licence
# E4511758
Similar Properties Nearby
New Listings in Edmonton



Explore More Homes for Sale
Edmonton, Canada property types
Edmonton, Canada popular searches
- Properties with Terrace in Edmonton, Canada
- Properties with Balcony in Edmonton, Canada
- Properties with Garden in Edmonton, Canada
- Properties with Garage in Edmonton, Canada
- Water View properties in Edmonton, Canada
- Properties with Fitness Center / Gym in Edmonton, Canada
- Panoramic / Scenic View properties in Edmonton, Canada
- Properties with Elevator in Edmonton, Canada
- City View properties in Edmonton, Canada
- Modern properties in Edmonton, Canada
- Properties with Pool in Edmonton, Canada
- Mountain View properties in Edmonton, Canada
- Properties with Outdoor Kitchen in Edmonton, Canada
- Waterfront properties in Edmonton, Canada
- Equestrian properties in Edmonton, Canada
- River View properties in Edmonton, Canada
- Renovated properties in Edmonton, Canada
- Properties with Steam Room in Edmonton, Canada
- Properties with Sauna in Edmonton, Canada
- Properties with Cinema in Edmonton, Canada
- Properties with Open Kitchen in Edmonton, Canada
Edmonton, Canada neighborhoods
Related Guides & Stories
Trusted by the World's Leading Brokers
The agents behind the world's most exceptional properties list with JamesEdition.
- Listings from Sotheby's, Christie's, BARNES, and Engel & Völkers
- Every listing reviewed before it goes live
- Connect directly with verified listing agents
By continuing you agree to our Terms and Privacy Policy.