$2,026,961
Plaitford, Romsey
- 6 Beds
- 4 Baths
- 4,000 Sqft
- 4.0 Ac lot
- Updated: July 12
-
5
Views for last 30 days
About the Property
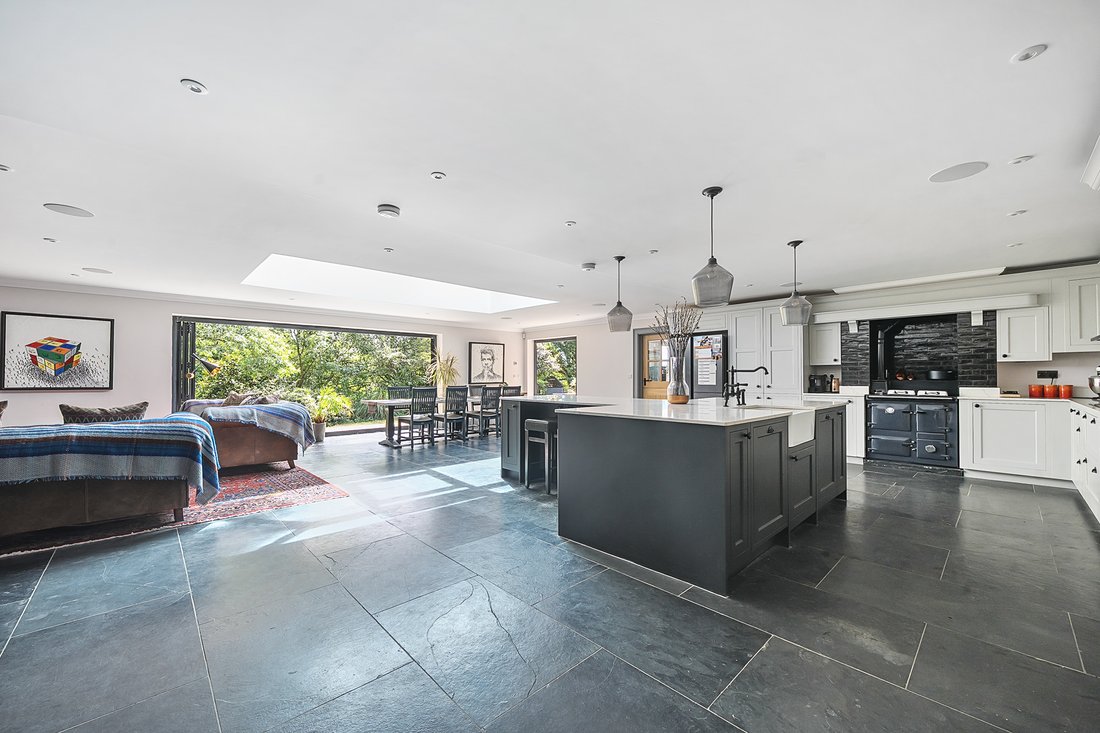
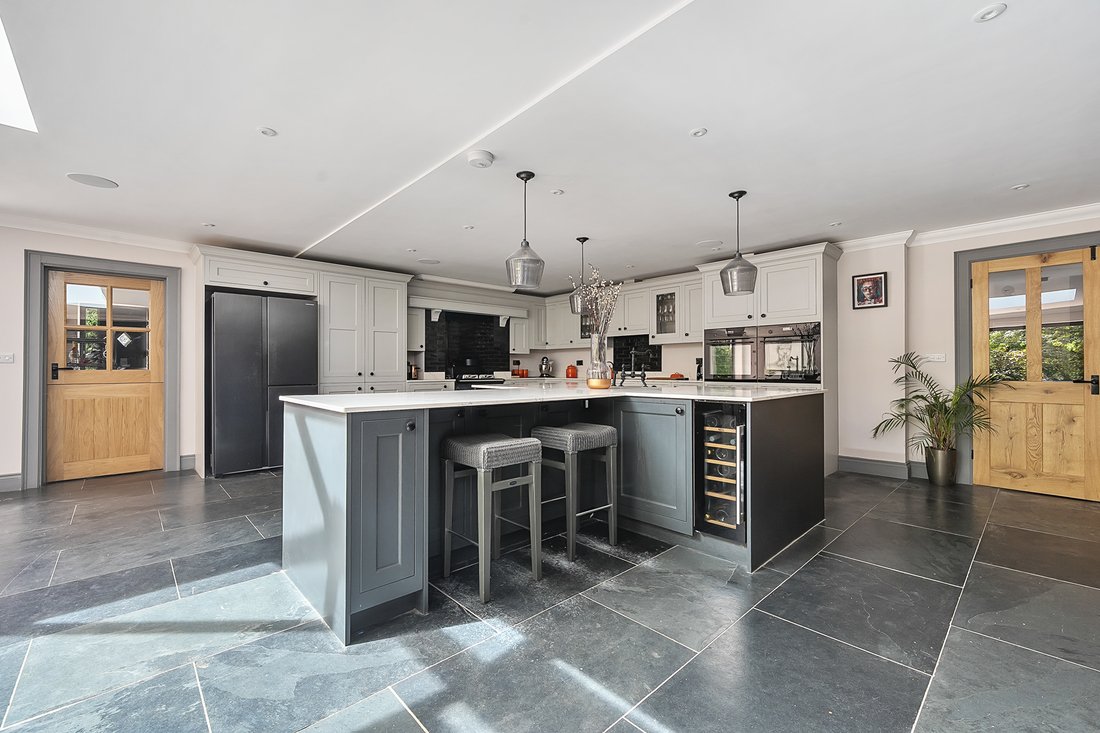
At the heart of the house lies the outstanding Kitchen/Breakfast/Family Room – a truly impressive open-plan space designed for modern family life. Generous in scale and flooded with natural light, this superb room forms the social hub of the home, with wide bi-fold doors opening directly onto the rear terrace and gardens beyond, creating a seamless connection between indoor and outdoor living.
At the heart of the house lies the outstanding Kitchen/Breakfast/Family Room – a truly impressive open-plan space designed for modern family life. Generous in scale and flooded with natural light, this superb room forms the social hub of the home, with wide bi-fold doors opening directly onto the rear terrace and gardens beyond, creating a seamless connection between indoor and outdoor living.
The ground floor layout is both fluid and adaptable, ideal for entertaining as well as everyday family living. In addition to the main living space there are two further reception rooms, providing options for a formal sitting room and a relaxed family lounge, together with a study that is perfectly suited to home working. Practicality is equally well considered with a separate utility/boot room, ample storage and access to the cellar from the ground floor.
Upstairs the accommodation continues to impress, with six well-proportioned bedrooms served by three bathrooms, providing excellent flexibility for family living and guests alike.
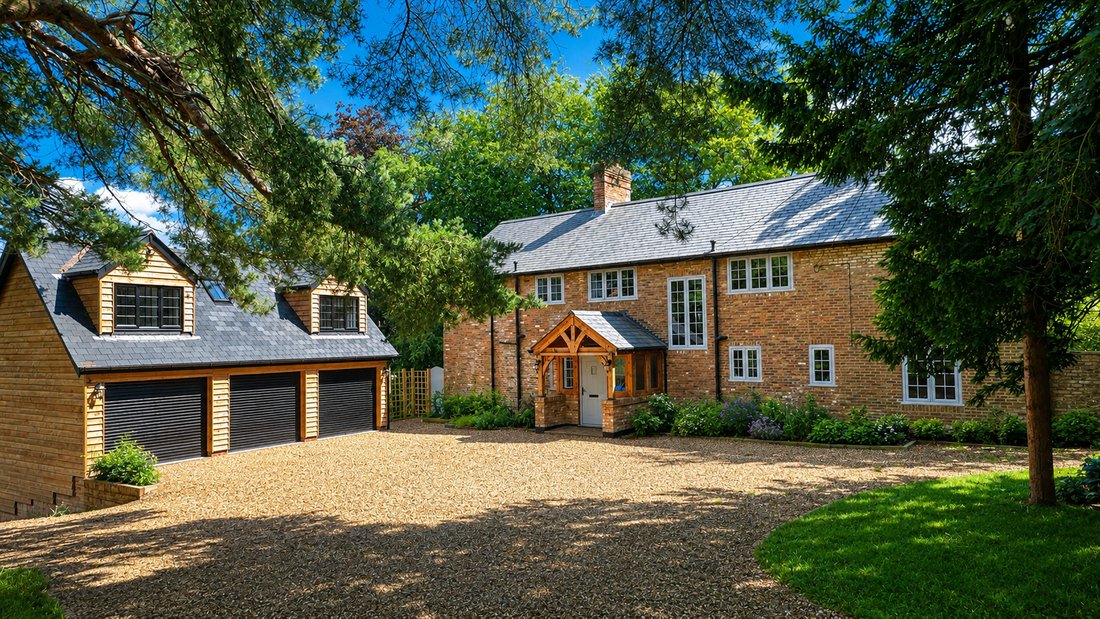
Outside, the property continues to impress with its superb range of ancillary accommodation and beautifully established grounds. A substantial triple garage building provides extensive garaging at ground level, with a well-appointed annexe above, creating an ideal and highly versatile space for guest accommodation, independent living, or those seeking a dedicated home office or studio. This self-contained area offers excellent flexibility and complements the main house perfectly.
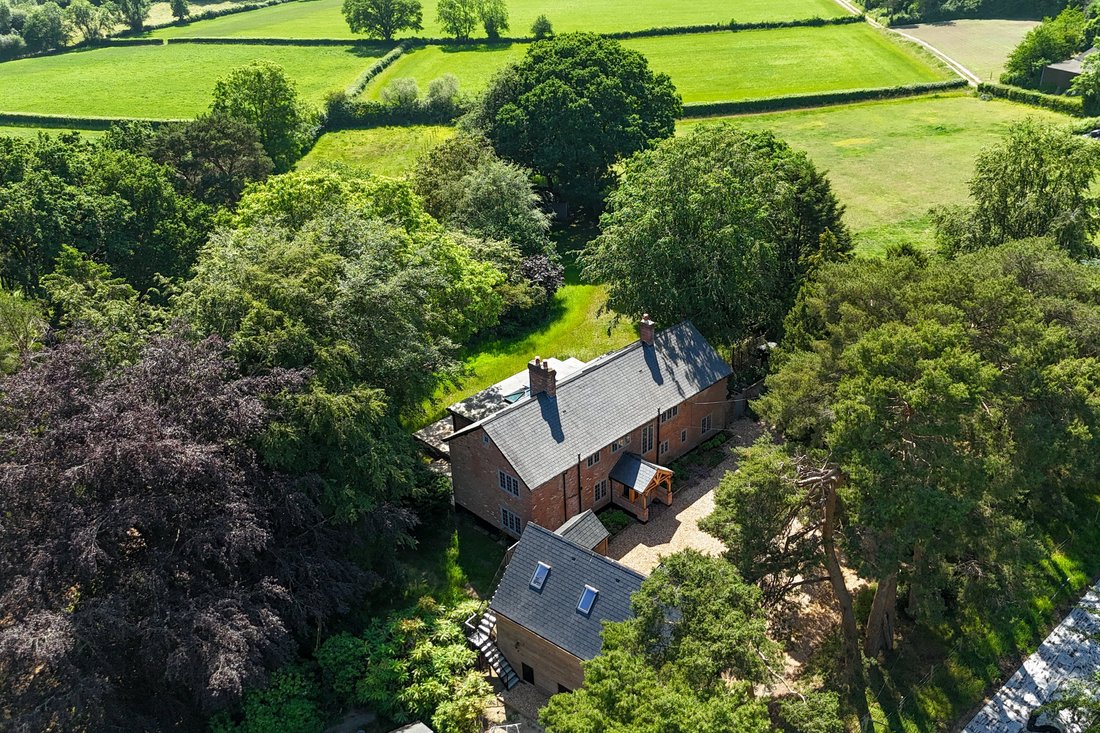
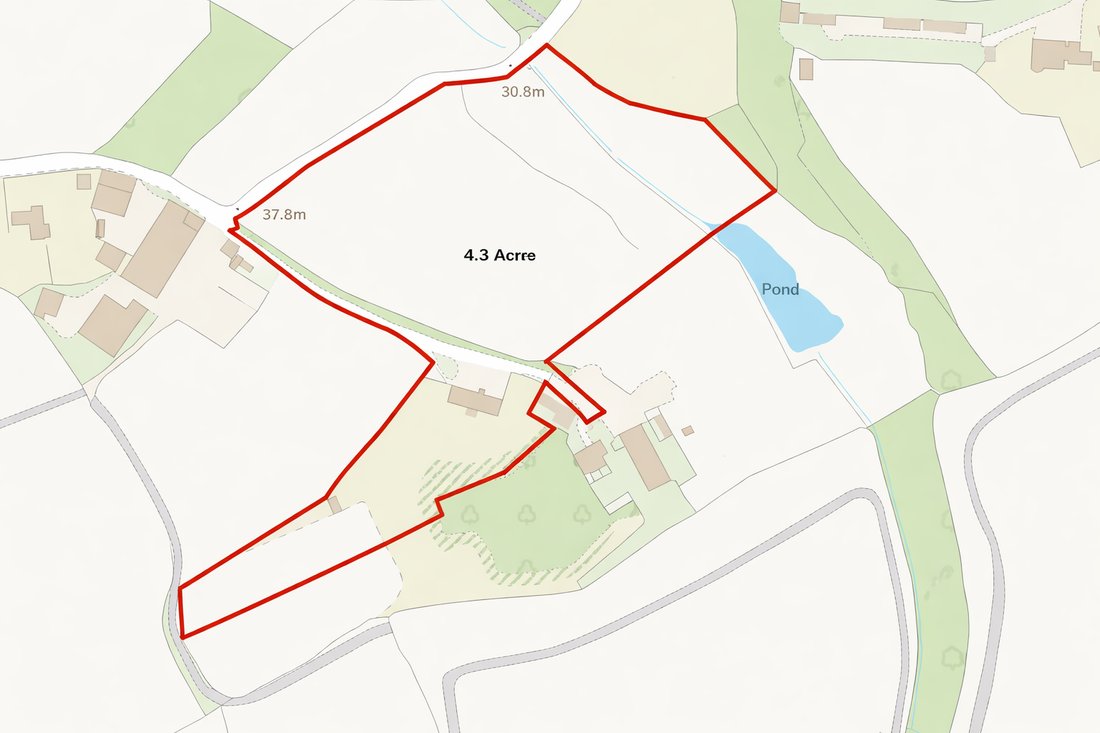
The gardens and grounds are a particular feature of Bowers Farm, providing a wonderfully private and tranquil setting. Carefully landscaped and thoughtfully maintained, the sumptuous gardens and surrounding grounds extend to approximately four acres, offering a delightful mix of sweeping lawns, mature trees and idyllic outdoor spaces ideal for both relaxation and entertaining. Within the grounds sits a charming summer house, providing a peaceful retreat from which to enjoy the beautiful surroundings.
Altogether, Bowers Farm represents an exceptional country home, combining elegant and spacious accommodation with superb ancillary buildings, all set within magnificent gardens and grounds in a truly desirable setting.
The ground floor layout is both fluid and adaptable, ideal for entertaining as well as everyday family living. In addition to the main living space there are two further reception rooms, providing options for a formal sitting room and a relaxed family lounge, together with a study that is perfectly suited to home working. Practicality is equally well considered with a separate utility/boot room, ample storage and access to the cellar from the ground floor.
Upstairs the accommodation continues to impress, with six well-proportioned bedrooms served by three bathrooms, providing excellent flexibility for family living and guests alike.
Outside, the property continues to impress with its superb range of ancillary accommodation and beautifully established grounds. A substantial triple garage building provides extensive garaging at ground level, with a well-appointed annexe above, creating an ideal and highly versatile space for guest accommodation, independent living, or those seeking a dedicated home office or studio. This self-contained area offers excellent flexibility and complements the main house perfectly.
The gardens and grounds are a particular feature of Bowers Farm, providing a wonderfully private and tranquil setting. Carefully landscaped and thoughtfully maintained, the sumptuous gardens and surrounding grounds extend to approximately four acres, offering a delightful mix of sweeping lawns, mature trees and idyllic outdoor spaces ideal for both relaxation and entertaining. Within the grounds sits a charming summer house, providing a peaceful retreat from which to enjoy the beautiful surroundings.
Altogether, Bowers Farm represents an exceptional country home, combining elegant and spacious accommodation with superb ancillary buildings, all set within magnificent gardens and grounds in a truly desirable setting.
-
Property type
House
-
Price/sqft
$506
Features
- Garden
- Terrace
- Garage
- Fireplace
- Open Kitchen
- Basement
- Office
- Kitchen island
- Laundry Room
Features
Lot
Indoor
- Office
- Fireplace
- Kitchen island
- Bar
- Laundry Room
- Open Kitchen
- Basement
- Stone Countertops
Outdoor
- Terrace
- Garage
- Garden
Explore the Area
Joined 5 months ago
You have inquired about this property
The agent will contact you soon by
Listed by
Spencers Property
View agency profile
163
Listings
2026
Joined
Book home tour with the agent
Choose a date and whether you'd like a virtual or in-person tour with the agent.
Preferred date
Tour type
Spencers Property
View agency profile
Last updated
July 12
First listed
Mar 26
Listing reference
-
Trusted by the World's Leading Brokers
The agents behind the world's most exceptional properties list with JamesEdition.
- Listings from Sotheby's, Christie's, BARNES, and Engel & Völkers
- Every listing reviewed before it goes live
- Connect directly with verified listing agents
By continuing you agree to our Terms and Privacy Policy.