$1,522,315
East Wellow, Romsey
- 4 Beds
- 3 Baths
- 2,800 Sqft
- 21,780 Sqft lot
- Updated: September 19
- 1
About the Property
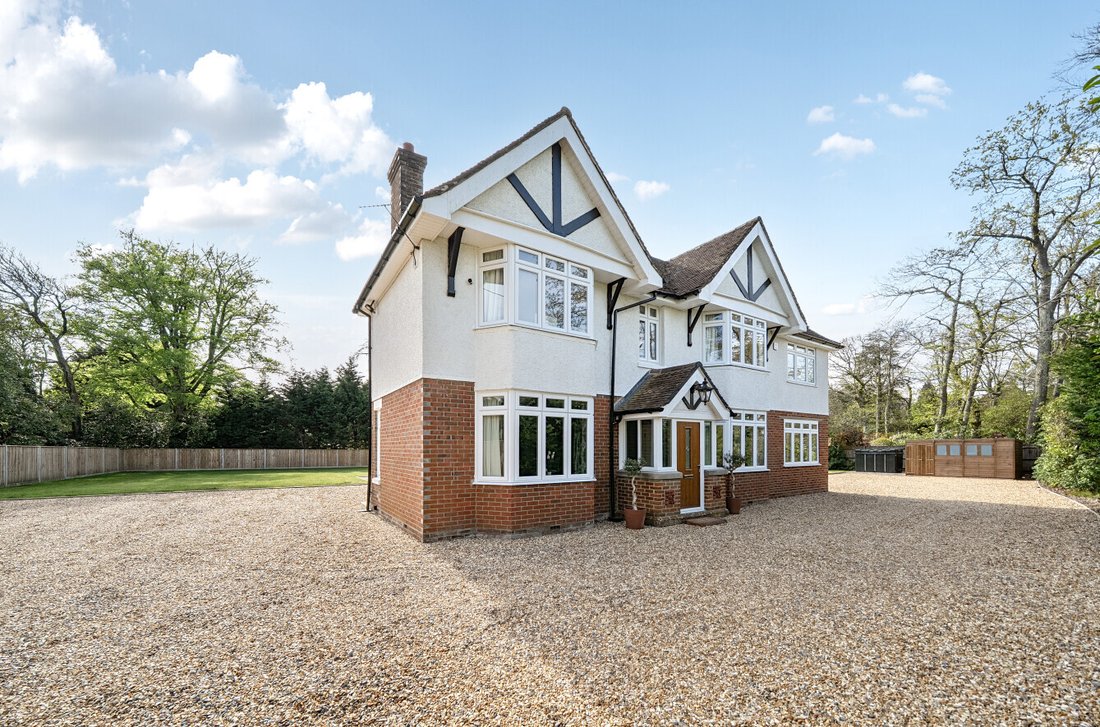
Step through the front door and you are immediately aware that this is a period home that has been thoughtfully reimagined for modern living. The entrance hall provides a welcoming first impression, with access flowing naturally into the principal reception spaces.
To one side of the entrance hallway is a generously proportioned double aspect dining room, and to the other side, an impressive t
To one side of the entrance hallway is a generously proportioned double aspect dining room, and to the other side, an impressive t
Step through the front door and you are immediately aware that this is a period home that has been thoughtfully reimagined for modern living. The entrance hall provides a welcoming first impression, with access flowing naturally into the principal reception spaces.
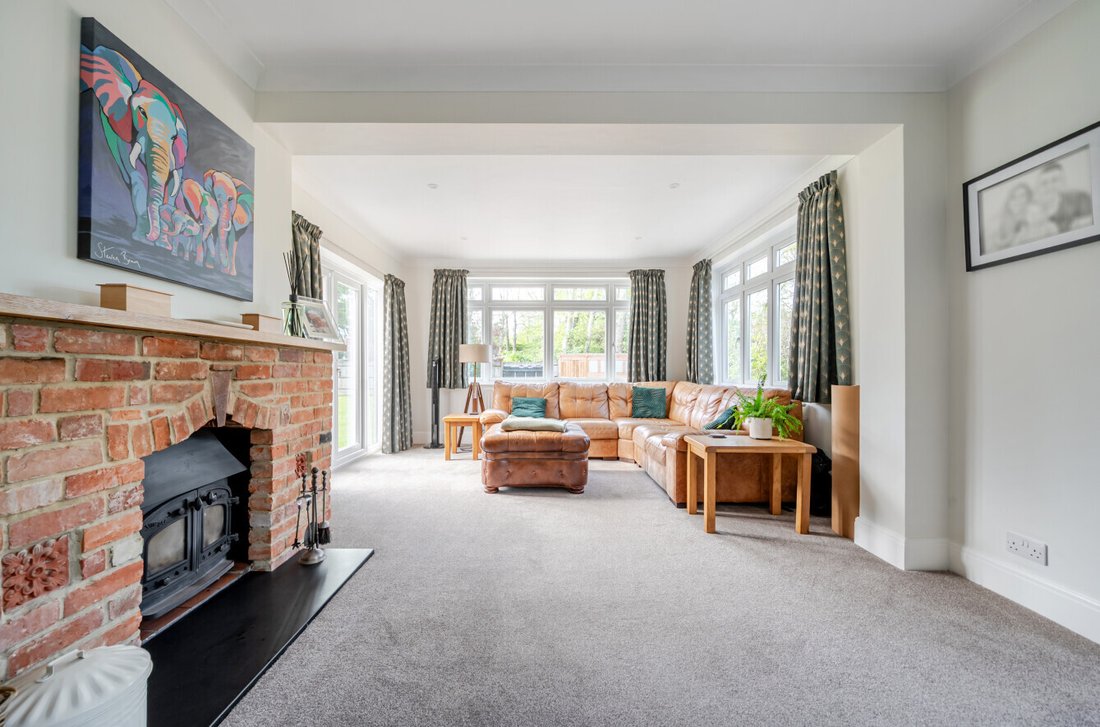
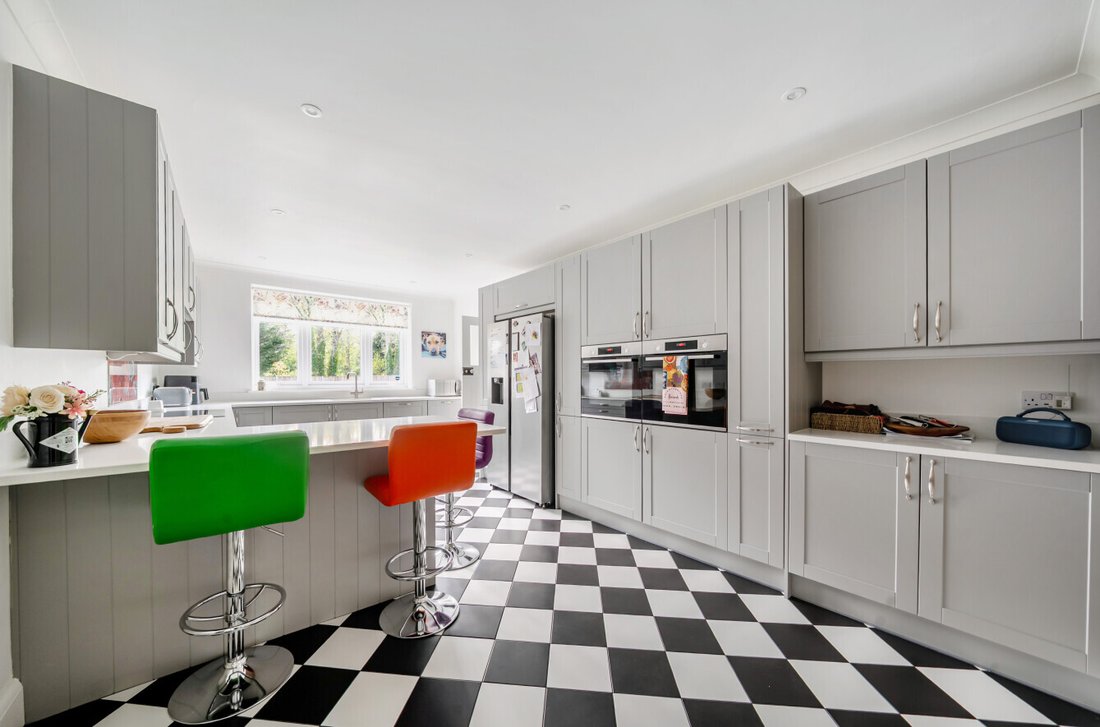
To one side of the entrance hallway is a generously proportioned double aspect dining room, and to the other side, an impressive triple aspect sitting room providing a beautifully scaled space with doors opening onto the rear garden. Beyond the hall is the double aspect family room with double doors opening onto the rear garden and a kitchen/breakfast room, refitted to an exceptional standard, and featuring an extensive range of contemporary units, integrated appliances, and sleek quartz work surfaces.
Adjoining the kitchen/breakfast room is a utility room, with doors opening into a large storage area and out onto the rear terrace and garden. A cloakroom completes the ground floor layout.
Upstairs, on the first floor, the accommodation continues to impress. The principal bedroom is well-proportioned and complemented by a dedicated dressing room and lavish en-suite bathroom. The main guest bedroom also benefits from a private en-suite shower room, while the remaining two bedrooms to this level are served by a modern family bathroom.
The second floor has been cleverly adapted, with the former attic room now transformed into a dedicated cinema/media room with electric drop-down projector screen. This is a standout feature, providing an ideal space for film nights, gaming, or simply unwinding, tucked away from the main living areas. This area can of course also be used as an occasional bedroom if required.
OUTSIDE
A small slip road off Gardeners Lane leads down to the main entrance set between two large brick pillars and a driveway providing off road parking for multiple vehicles.
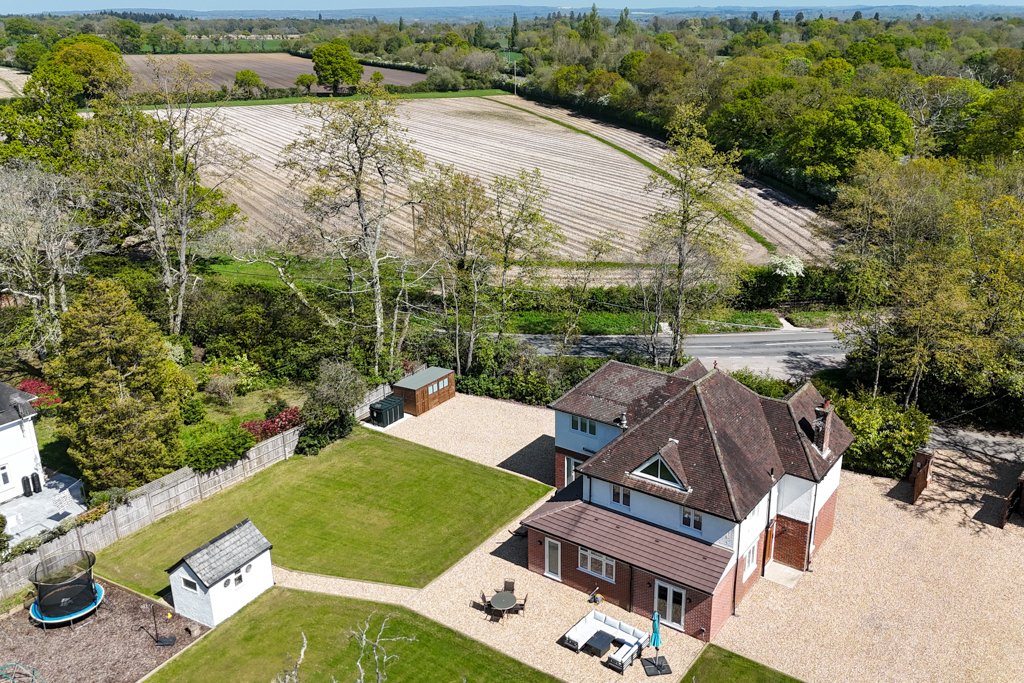
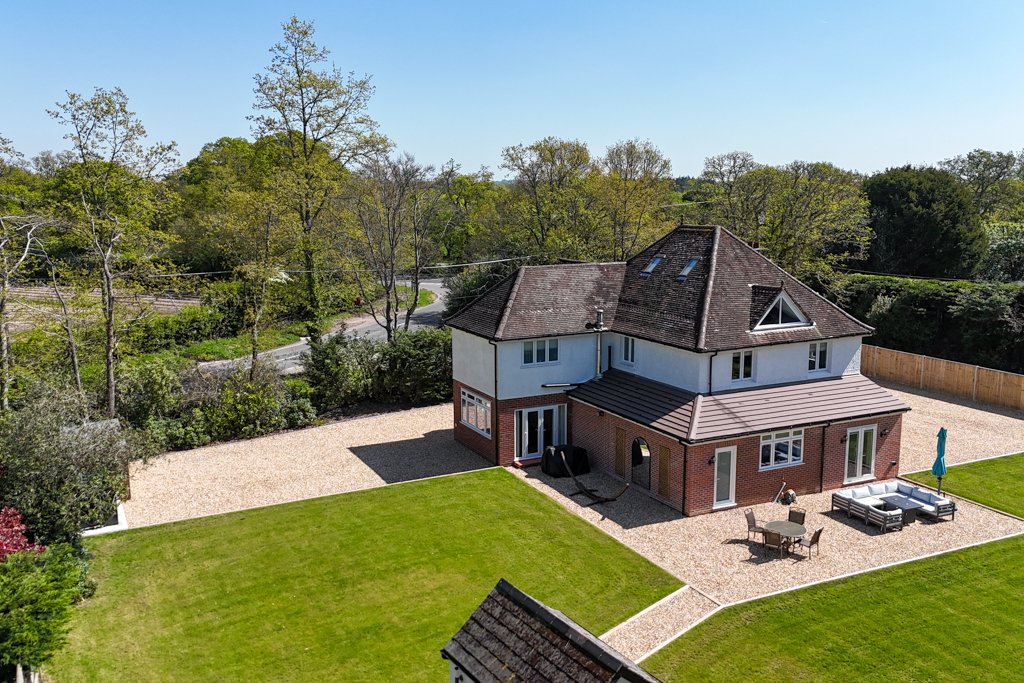
The garden is a particular feature of this wonderful property, with the major portion being laid to level lawn, adjoining a soft play area, ideal for young families.
The grounds are enclosed by a combination brick wall and newly installed fence panel borders set between concrete posts.
Adjoining the rear of the property is a paved sun terrace creating an ideal space for outdoor dining and entertaining.
In total the grounds extend to just in excess of 0.5 acres.
To one side of the entrance hallway is a generously proportioned double aspect dining room, and to the other side, an impressive triple aspect sitting room providing a beautifully scaled space with doors opening onto the rear garden. Beyond the hall is the double aspect family room with double doors opening onto the rear garden and a kitchen/breakfast room, refitted to an exceptional standard, and featuring an extensive range of contemporary units, integrated appliances, and sleek quartz work surfaces.
Adjoining the kitchen/breakfast room is a utility room, with doors opening into a large storage area and out onto the rear terrace and garden. A cloakroom completes the ground floor layout.
Upstairs, on the first floor, the accommodation continues to impress. The principal bedroom is well-proportioned and complemented by a dedicated dressing room and lavish en-suite bathroom. The main guest bedroom also benefits from a private en-suite shower room, while the remaining two bedrooms to this level are served by a modern family bathroom.
The second floor has been cleverly adapted, with the former attic room now transformed into a dedicated cinema/media room with electric drop-down projector screen. This is a standout feature, providing an ideal space for film nights, gaming, or simply unwinding, tucked away from the main living areas. This area can of course also be used as an occasional bedroom if required.
OUTSIDE
A small slip road off Gardeners Lane leads down to the main entrance set between two large brick pillars and a driveway providing off road parking for multiple vehicles.
The garden is a particular feature of this wonderful property, with the major portion being laid to level lawn, adjoining a soft play area, ideal for young families.
The grounds are enclosed by a combination brick wall and newly installed fence panel borders set between concrete posts.
Adjoining the rear of the property is a paved sun terrace creating an ideal space for outdoor dining and entertaining.
In total the grounds extend to just in excess of 0.5 acres.
-
Property type
House
-
Price/sqft
$543
Features
Explore the Area
Joined 6 months ago
You have inquired about this property
The agent will contact you soon by
Listed by
Spencers Property
View agency profile
172
Listings
2026
Joined
Book home tour with the agent
Choose a date and whether you'd like a virtual or in-person tour with the agent.
Preferred date
Tour type
Spencers Property
View agency profile
Last updated
September 19
First listed
April 25
Listing reference
-
Trusted by the World's Leading Brokers
The agents behind the world's most exceptional properties list with JamesEdition.
- Listings from Sotheby's, Christie's, BARNES, and Engel & Völkers
- Every listing reviewed before it goes live
- Connect directly with verified listing agents
By continuing you agree to our Terms and Privacy Policy.