$2,338,731
Refined Residence On B. Buozzi Street
- 2 Beds
- 4 Baths
- 2,498 Sqft
- Updated: Today
About the Property
Prestigious finely renovated property with triple exposure, garage and cellar.
In the sought-after setting of Via Bruno Buozzi, within an early-20th-century building, we present an elegant, fully renovated 232 sq m property. Located in a highly prestigious context, the residence enjoys triple exposure and extensive glazed surfaces that provide pleasant natural light throughout. The ration
In the sought-after setting of Via Bruno Buozzi, within an early-20th-century building, we present an elegant, fully renovated 232 sq m property. Located in a highly prestigious context, the residence enjoys triple exposure and extensive glazed surfaces that provide pleasant natural light throughout. The ration
Prestigious finely renovated property with triple exposure, garage and cellar.
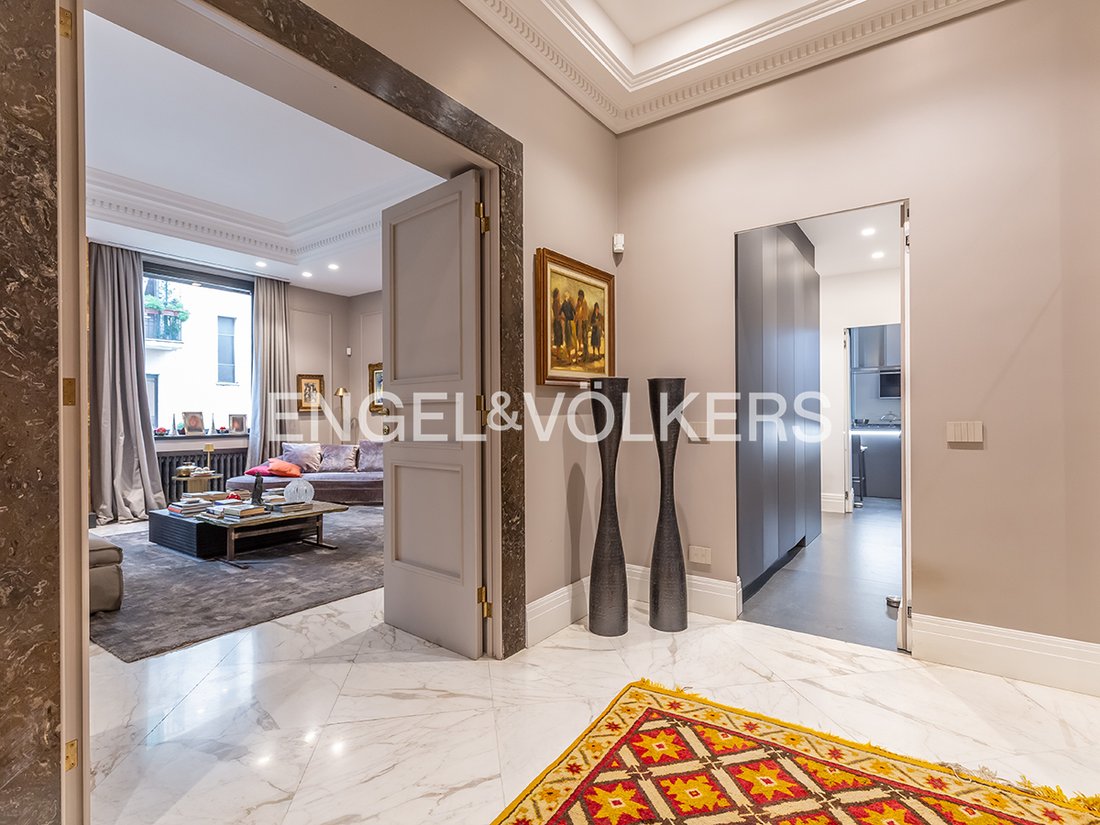
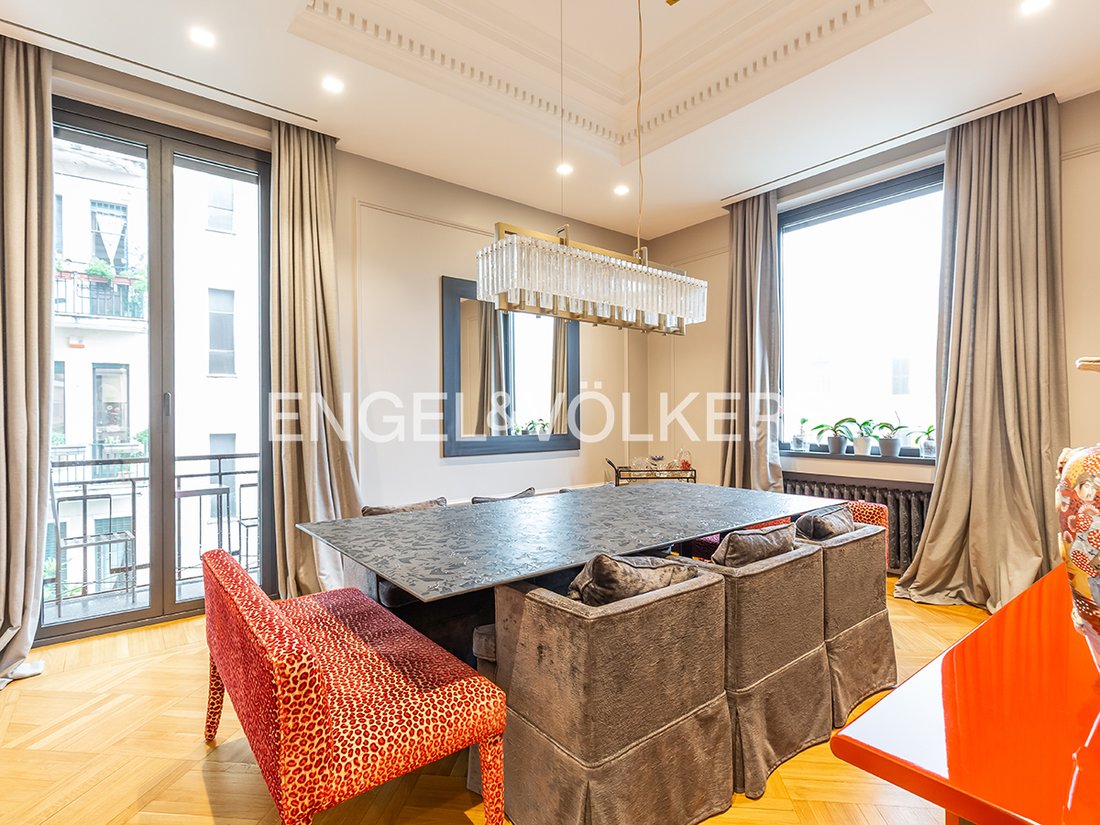
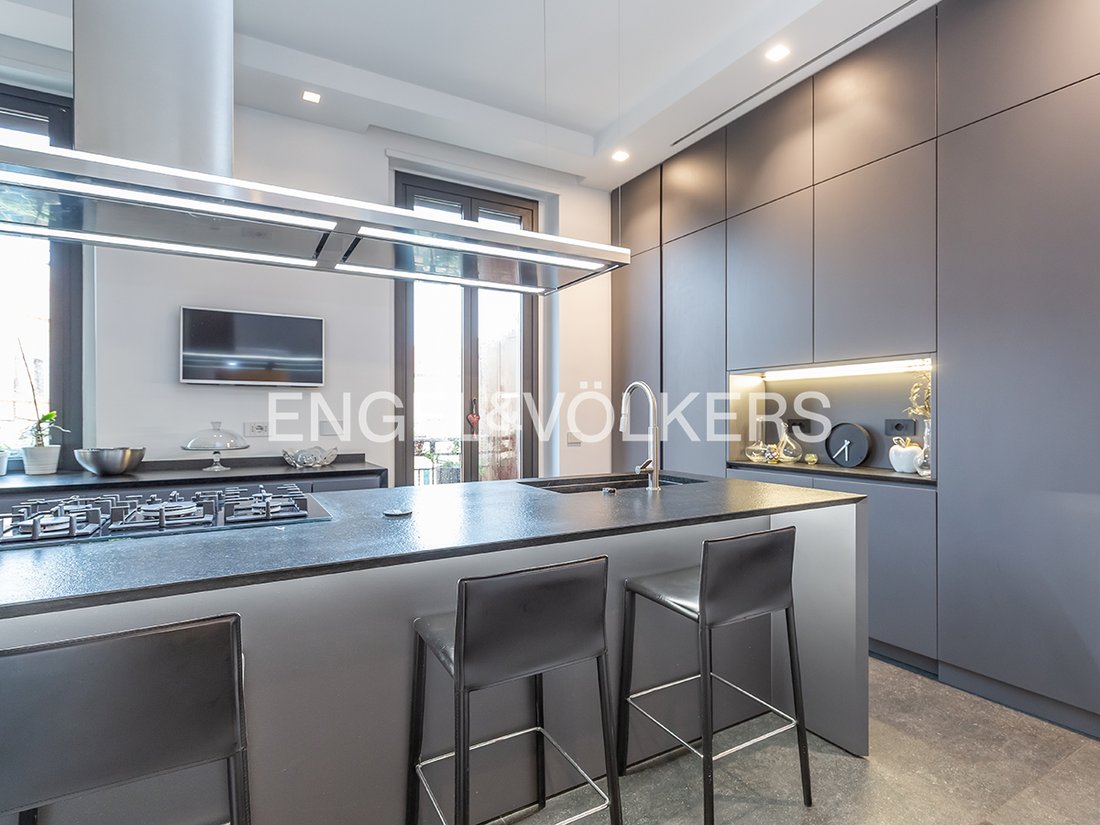
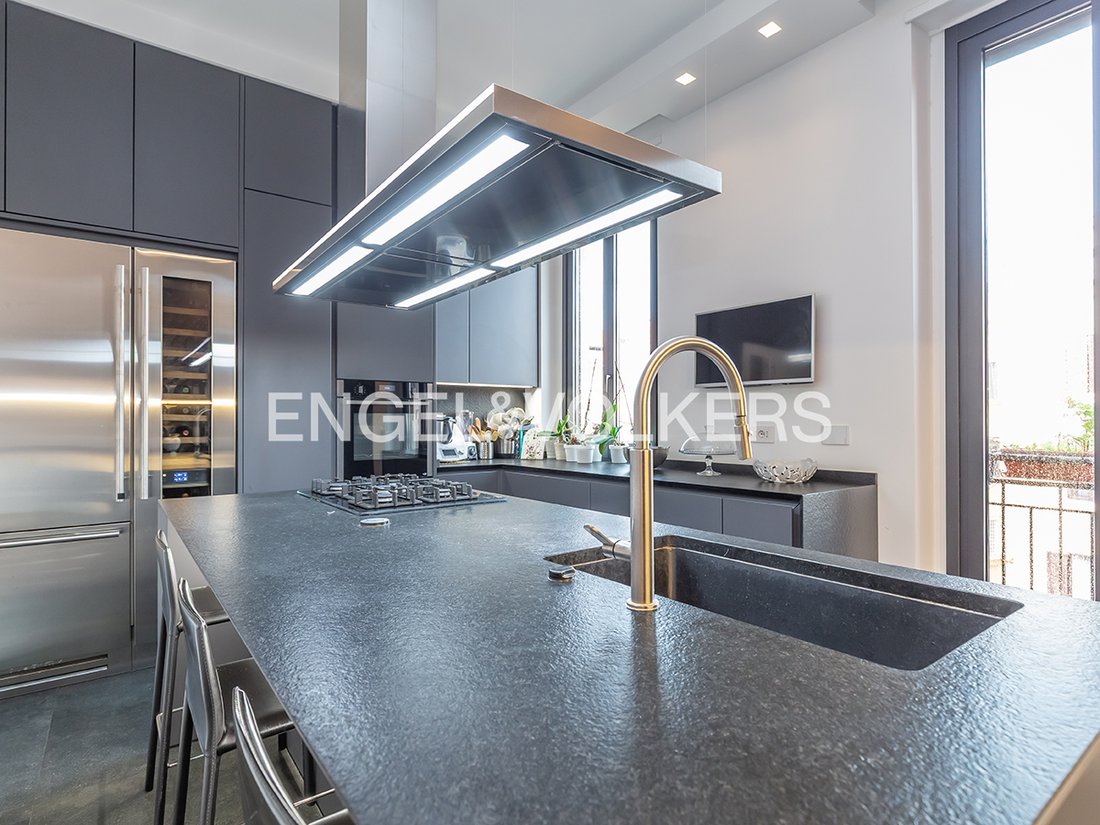
In the sought-after setting of Via Bruno Buozzi, within an early-20th-century building, we present an elegant, fully renovated 232 sq m property. Located in a highly prestigious context, the residence enjoys triple exposure and extensive glazed surfaces that provide pleasant natural light throughout. The rational internal layout clearly separates the reception areas from the home’s more private spaces.
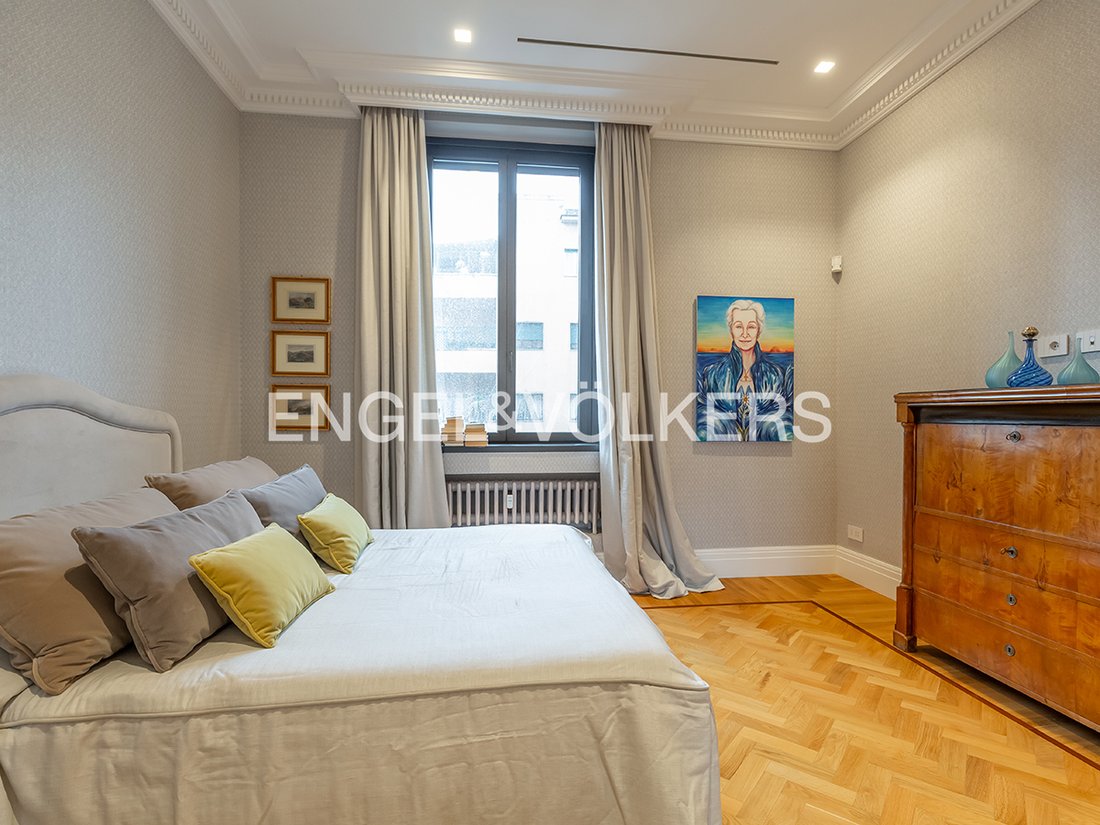
The apartment, located on the third floor of a five-storey building, comprises: main entrance, double living room and dining room with balcony, eat-in kitchen with peninsula, balcony, secondary entrance, small bedroom and service bathroom. The living area is particularly elegant, featuring large interconnected rooms, high ceilings enhanced by cornices and mouldings, a fireplace and large openings. The dining room, separate yet connected to the living room, and the contemporary-designed kitchen help define a home intended both for everyday living and entertaining. The sleeping area is well defined and comprises two double bedrooms, both with en-suite bathrooms, one of which has a corner balcony, a large walk-in wardrobe, refined custom-made built-in wardrobes and an additional bathroom. The recent renovation stands out for its meticulous attention to detail and the quality of its materials: herringbone wood parquet flooring, marble finishes in the bathrooms, bespoke carpentry, boiserie and integrated furnishing solutions give the interiors an elegant, contemporary character while maintaining a balanced dialogue with the building’s original architecture.
The property is completed by a spacious cellar of approximately 12 sq m and a convenient ground-floor garage. The location is particularly appealing: private yet strategic, close to the city’s main services and most important thoroughfares.
*The information and floor plans provided herein are for guidance only and do not constitute contractual elements. The images may have been optimised or adapted using AI for illustrative purposes.
The Pinciano district is one of Rome’s most exclusive residential destinations, combining exceptional quality of life with an enviable strategic location. Living here means being immersed in a quiet, well-maintained urban setting, characterized by elegant Art Nouveau villas and refined early twentieth-century buildings. Tree-lined streets offer a peaceful refuge from the bustle of the city, while the historic centre and the Tridente are only a few minutes’ walk away. Excellent transport links and proximity to dynamic neighbourhoods such as Flaminio and Parioli provide maximum convenience without sacrificing the privacy and prestige that have always distinguished the area.
The district’s true added value, however, lies in its priceless natural and cultural heritage, centred around the magnificent Villa Borghese park. This vast green lung allows residents to exercise and relax in nature just steps from home. At the same time, Pinciano is a major international artistic hub, home to prestigious institutions such as the Borghese Gallery and the National Gallery of Modern Art, as well as numerous foreign cultural academies that enrich the area’s social and intellectual fabric.
Doorman, Built-in wardrobe, Appliances, Built-in kitchen, Furnished, Split air-conditioned, Fully air-conditioned, Open view, Building view, Landmark View
In the sought-after setting of Via Bruno Buozzi, within an early-20th-century building, we present an elegant, fully renovated 232 sq m property. Located in a highly prestigious context, the residence enjoys triple exposure and extensive glazed surfaces that provide pleasant natural light throughout. The rational internal layout clearly separates the reception areas from the home’s more private spaces.
The apartment, located on the third floor of a five-storey building, comprises: main entrance, double living room and dining room with balcony, eat-in kitchen with peninsula, balcony, secondary entrance, small bedroom and service bathroom. The living area is particularly elegant, featuring large interconnected rooms, high ceilings enhanced by cornices and mouldings, a fireplace and large openings. The dining room, separate yet connected to the living room, and the contemporary-designed kitchen help define a home intended both for everyday living and entertaining. The sleeping area is well defined and comprises two double bedrooms, both with en-suite bathrooms, one of which has a corner balcony, a large walk-in wardrobe, refined custom-made built-in wardrobes and an additional bathroom. The recent renovation stands out for its meticulous attention to detail and the quality of its materials: herringbone wood parquet flooring, marble finishes in the bathrooms, bespoke carpentry, boiserie and integrated furnishing solutions give the interiors an elegant, contemporary character while maintaining a balanced dialogue with the building’s original architecture.
The property is completed by a spacious cellar of approximately 12 sq m and a convenient ground-floor garage. The location is particularly appealing: private yet strategic, close to the city’s main services and most important thoroughfares.
*The information and floor plans provided herein are for guidance only and do not constitute contractual elements. The images may have been optimised or adapted using AI for illustrative purposes.
The Pinciano district is one of Rome’s most exclusive residential destinations, combining exceptional quality of life with an enviable strategic location. Living here means being immersed in a quiet, well-maintained urban setting, characterized by elegant Art Nouveau villas and refined early twentieth-century buildings. Tree-lined streets offer a peaceful refuge from the bustle of the city, while the historic centre and the Tridente are only a few minutes’ walk away. Excellent transport links and proximity to dynamic neighbourhoods such as Flaminio and Parioli provide maximum convenience without sacrificing the privacy and prestige that have always distinguished the area.
The district’s true added value, however, lies in its priceless natural and cultural heritage, centred around the magnificent Villa Borghese park. This vast green lung allows residents to exercise and relax in nature just steps from home. At the same time, Pinciano is a major international artistic hub, home to prestigious institutions such as the Borghese Gallery and the National Gallery of Modern Art, as well as numerous foreign cultural academies that enrich the area’s social and intellectual fabric.
Doorman, Built-in wardrobe, Appliances, Built-in kitchen, Furnished, Split air-conditioned, Fully air-conditioned, Open view, Building view, Landmark View
-
Property type
Apartment
-
Floors
5
-
Year built
1940
-
Price/sqft
$936
Features
Explore the Area
Listed by
416
Listings
2026
Joined
Book home tour with Engel & Völkers Roma MMC
Choose a date and whether you'd like a virtual or in-person tour with the agent.
Preferred date
Tour type

Engel & Völkers - Roma
Corso Vittorio Emanuele II, 282-284, Via Vincenzo Lamaro, 51, Rome, Italy
View agency profile
Last updated
Today
First listed
October 9
Listing reference
I-04B0JG-W-04B0JG
Similar Properties Nearby
New Listings in Pinciano


Explore More Homes for Sale
Pinciano property types
Pinciano popular searches
- Panoramic / Scenic View properties in Pinciano
- Properties with Terrace in Pinciano
- Properties with Bar in Pinciano
- Properties with Game Room in Pinciano
- Properties with Office in Pinciano
- Properties with Elevator in Pinciano
- City View properties in Pinciano
- Properties with Garden in Pinciano
- Duplex properties in Pinciano
- Privacy properties in Pinciano
- Investment Property properties in Pinciano
- Modern properties in Pinciano
- New Builds properties in Pinciano
- Properties with Fitness Center / Gym in Pinciano
- Properties with Sauna in Pinciano
- Properties with Library in Pinciano
- Properties with Air Conditioning in Pinciano
- Properties with Wine Cellar in Pinciano
- Properties with Fireplace in Pinciano
- Properties with Pool in Pinciano
- Properties with Garage in Pinciano
- Properties with Balcony in Pinciano
- Properties with Open Kitchen in Pinciano
- Renovated properties in Pinciano
Related Guides & Stories
Trusted by the World's Leading Brokers
The agents behind the world's most exceptional properties list with JamesEdition.
- Listings from Sotheby's, Christie's, BARNES, and Engel & Völkers
- Every listing reviewed before it goes live
- Connect directly with verified listing agents
By continuing you agree to our Terms and Privacy Policy.