$13,760,730
Penthouse and Superpenthouse with Terraces in Rome's Parioli Neighborhood
- 8 Beds
- 9 Baths
- 5,856 Sqft
- Updated: Yesterday
About the Property
Extraordinary penthouse and super-penthouse in a historic building with panoramic terraces and a double garage in the Parioli neighborhood.
In one of the capital’s most aristocratic and sought-after neighborhoods, along the elegant, tree-lined Viale Gioacchino Rossini, just a short walk from Villa Borghese and the historic Parioli district, we are offering for sale a residence of rare pre
In one of the capital’s most aristocratic and sought-after neighborhoods, along the elegant, tree-lined Viale Gioacchino Rossini, just a short walk from Villa Borghese and the historic Parioli district, we are offering for sale a residence of rare pre
Extraordinary penthouse and super-penthouse in a historic building with panoramic terraces and a double garage in the Parioli neighborhood.
In one of the capital’s most aristocratic and sought-after neighborhoods, along the elegant, tree-lined Viale Gioacchino Rossini, just a short walk from Villa Borghese and the historic Parioli district, we are offering for sale a residence of rare prestige: a majestic penthouse and super-penthouse currently undergoing a complete renovation, located in a refined 1930s rationalist building equipped with an elevator and concierge service.
The residence, designed by an architect to blend the charm of period architecture with the utmost in contemporary comfort, spans two interconnected levels (the fifth and sixth floors) with separate entrances, offering a 360-degree unobstructed view of the city.
Fifth Floor: The main level stands out for its imposing proportions and a perfect separation between the reception areas, the master suite, and the service wing.
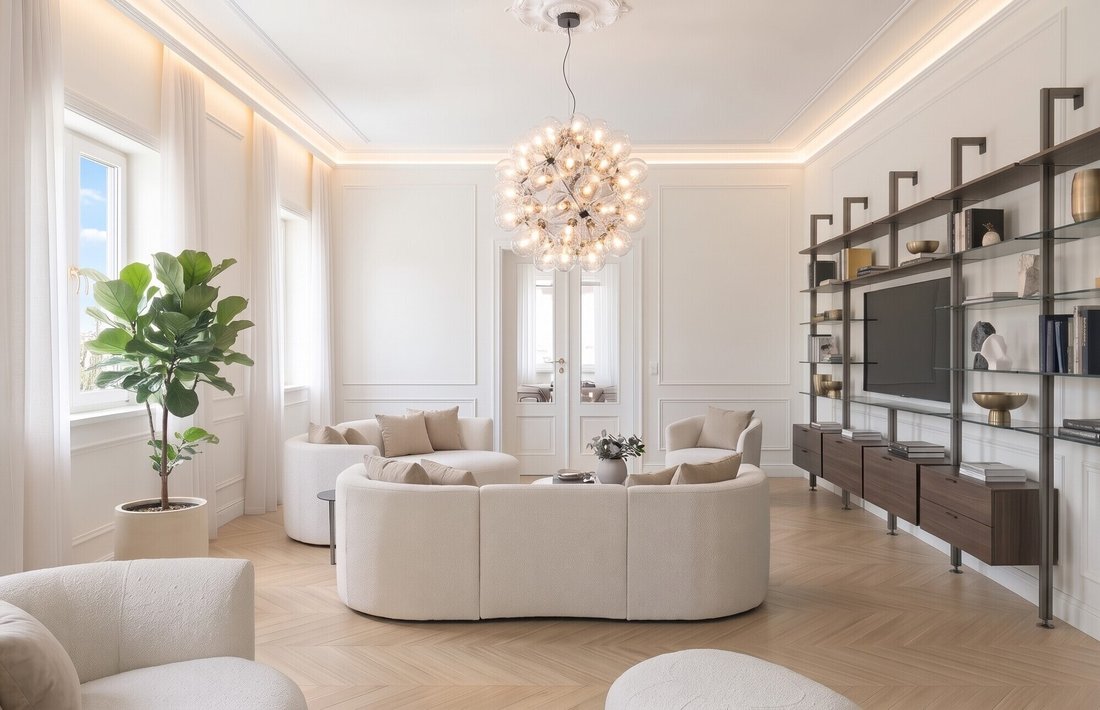
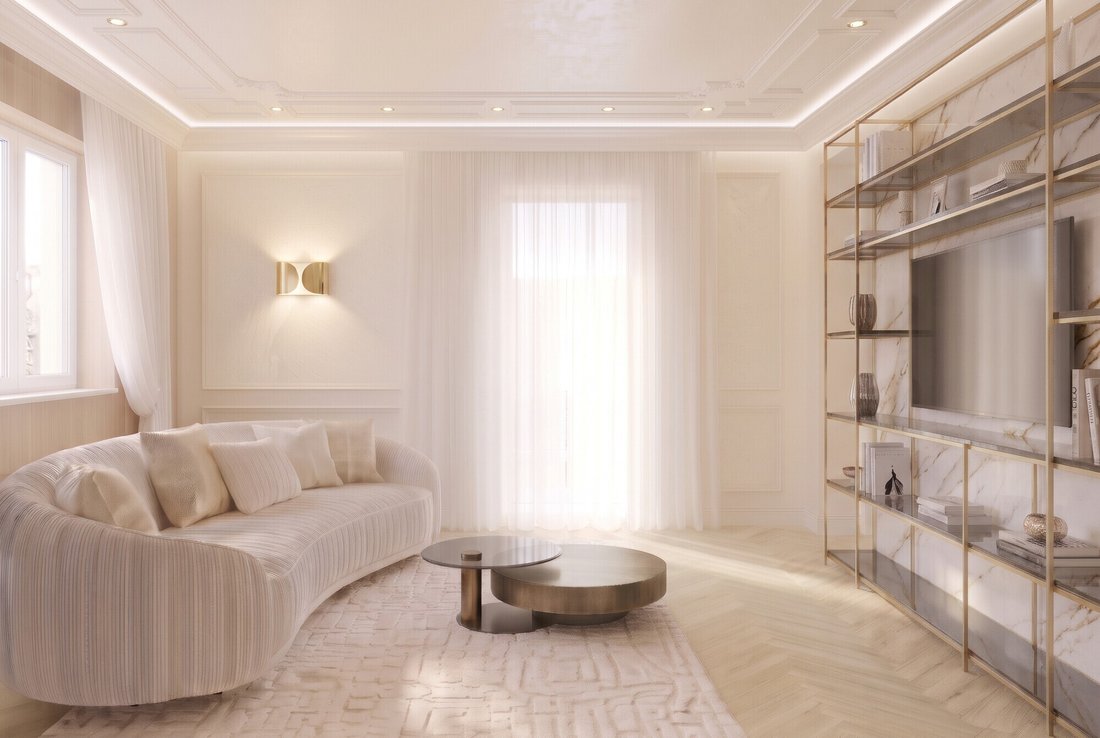
Living Area: a spectacular double-height reception hall framed by large windows, an elegant formal dining room, and a breakfast nook connecting to a spacious open-concept kitchen with an island, complemented by a laundry room, pantry, and a staff room with a private bathroom.
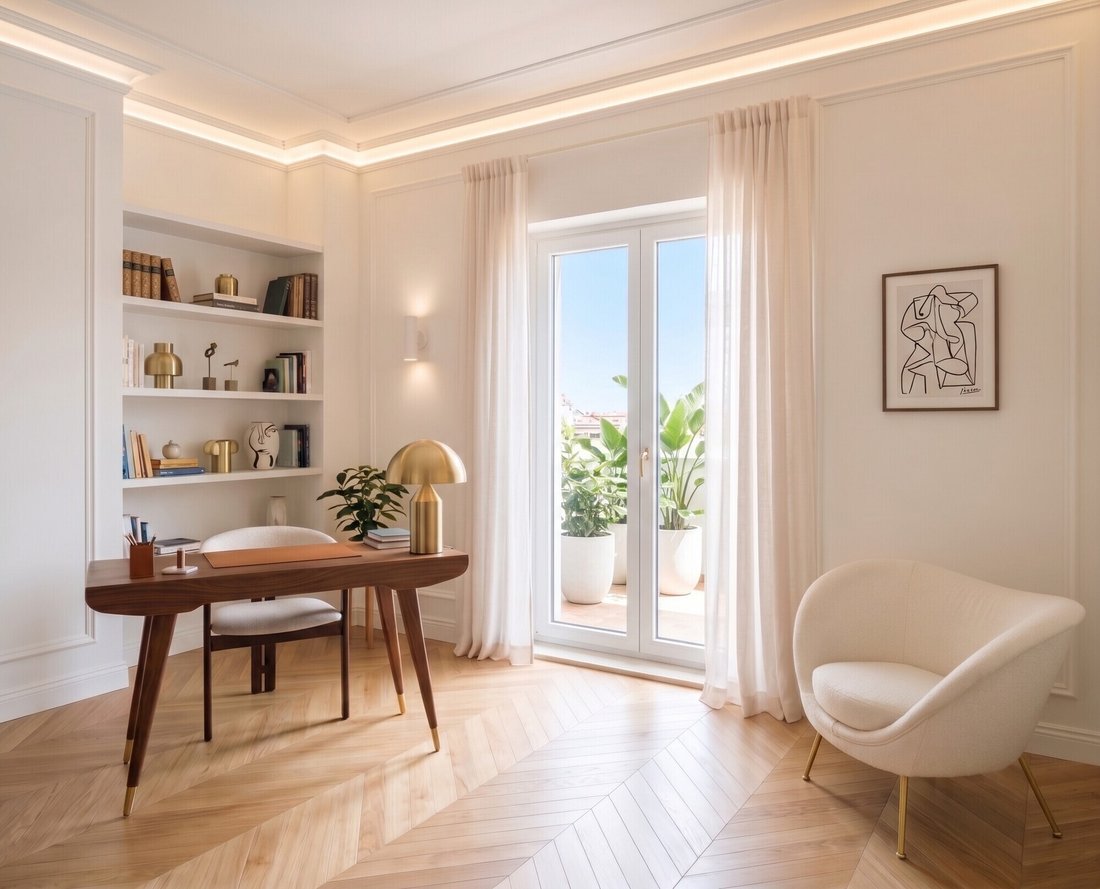
Sleeping Area & Study: a bright professional study—also perfect as a guest room or library—a guest bathroom, and the master sleeping area, which includes a magnificent master suite with a dedicated walk-in closet and private bathroom, as well as two additional spacious bedrooms, each with its own en-suite bathroom.
The rooms open onto comfortable ground-level terraces and perimeter balconies offering open, light-filled views.
Sixth Floor: the penthouse and the panoramic terrace.
Going up to the top floor, you enter an exclusive panoramic space, ideal as an independent residence for the family, a guesthouse for distinguished guests, or a floor dedicated to entertaining and relaxation.
It features its own separate living room with large floor-to-ceiling windows, a dedicated kitchen, and two splendid suite-style bedrooms, each with its own private bathroom.
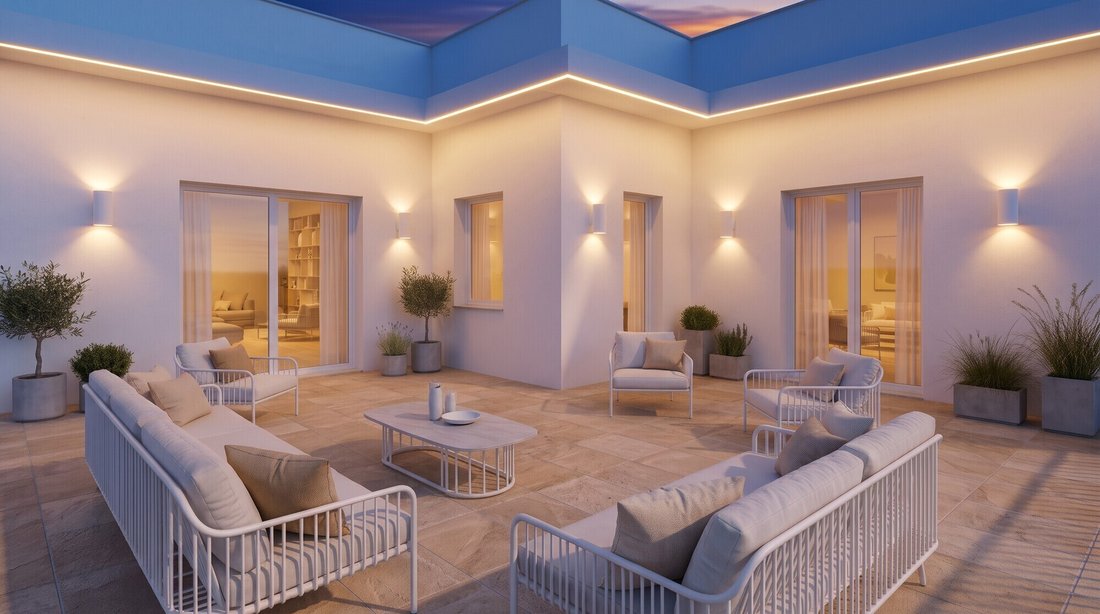
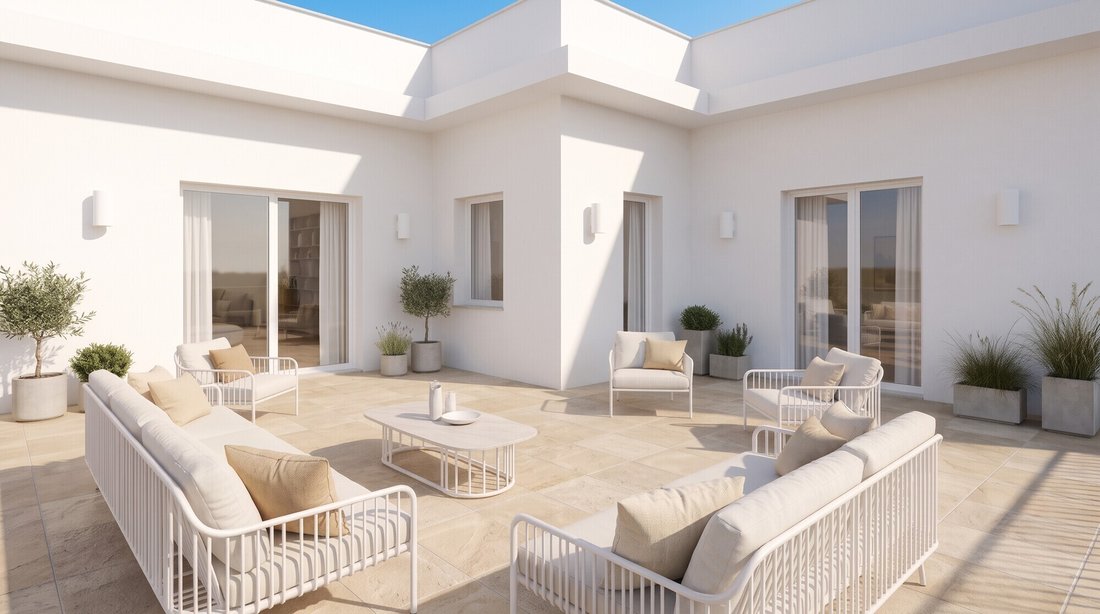
The true highlight is the monumental, level panoramic terrace, enhanced by spectacular covered pergolas for outdoor entertaining and dining, from which to admire a commanding and evocative view of the entire Rome skyline.
The property is complemented by a rare and extremely convenient double garage located within the building.
The property is currently undergoing a complete renovation, with the option to customize the interior layout and select top-of-the-line finishing materials.
Financing is available for up to 50% of the property’s value through leading banks, even for non-resident foreign clients.
Call us for more information or to schedule an appointment: Santa Tecla Luxury - Largo 5° Alpini 12, 20145 Milan - Tel. [hidden information] - [hidden information] - [hidden information]
In one of the capital’s most aristocratic and sought-after neighborhoods, along the elegant, tree-lined Viale Gioacchino Rossini, just a short walk from Villa Borghese and the historic Parioli district, we are offering for sale a residence of rare prestige: a majestic penthouse and super-penthouse currently undergoing a complete renovation, located in a refined 1930s rationalist building equipped with an elevator and concierge service.
The residence, designed by an architect to blend the charm of period architecture with the utmost in contemporary comfort, spans two interconnected levels (the fifth and sixth floors) with separate entrances, offering a 360-degree unobstructed view of the city.
Fifth Floor: The main level stands out for its imposing proportions and a perfect separation between the reception areas, the master suite, and the service wing.
Living Area: a spectacular double-height reception hall framed by large windows, an elegant formal dining room, and a breakfast nook connecting to a spacious open-concept kitchen with an island, complemented by a laundry room, pantry, and a staff room with a private bathroom.
Sleeping Area & Study: a bright professional study—also perfect as a guest room or library—a guest bathroom, and the master sleeping area, which includes a magnificent master suite with a dedicated walk-in closet and private bathroom, as well as two additional spacious bedrooms, each with its own en-suite bathroom.
The rooms open onto comfortable ground-level terraces and perimeter balconies offering open, light-filled views.
Sixth Floor: the penthouse and the panoramic terrace.
Going up to the top floor, you enter an exclusive panoramic space, ideal as an independent residence for the family, a guesthouse for distinguished guests, or a floor dedicated to entertaining and relaxation.
It features its own separate living room with large floor-to-ceiling windows, a dedicated kitchen, and two splendid suite-style bedrooms, each with its own private bathroom.
The true highlight is the monumental, level panoramic terrace, enhanced by spectacular covered pergolas for outdoor entertaining and dining, from which to admire a commanding and evocative view of the entire Rome skyline.
The property is complemented by a rare and extremely convenient double garage located within the building.
The property is currently undergoing a complete renovation, with the option to customize the interior layout and select top-of-the-line finishing materials.
Financing is available for up to 50% of the property’s value through leading banks, even for non-resident foreign clients.
Call us for more information or to schedule an appointment: Santa Tecla Luxury - Largo 5° Alpini 12, 20145 Milan - Tel. [hidden information] - [hidden information] - [hidden information]
-
Property type
Penthouse
-
Floors
2
-
Year built
1930
-
Price/sqft
$2,350
-
Emissions
A4
Features
Features
Lot
Indoor
- High Ceiling
- Office
- Air Conditioning
- Kitchen island
- Gas Stovetop
- Washer Dryer
- Bar
- Laundry Room
- Elevator
- Open Kitchen
- Stone Countertops
- Walk In Closet
Outdoor
Explore the Area
Via Gioacchino Rossini 26, Pinciano, Rome, Italy
View on Google Maps
Price per sqft
Low
High
Listed by
26
Listings
2025
Joined
Book home tour with Santa Tecla Luxury
Choose a date and whether you'd like a virtual or in-person tour with the agent.
Preferred date
Tour type

Santa Tecla Immobiliare has earned, through a path that began with its foundation in 2011 and continues to this day
Santa Tecla Immobiliare has earned, through a path that began with its foundation in 2011 and continues to this day, a position of authority in the real estate market, especially in the Milan market and in the segment of prestigious properties. The first core of Santa Tecla Immobiliare consisted of a small team of 5 people in an agency located in Via Emanuele Filiberto. Today, we have our main headquarters in a magnificent historic building in Milan, in Largo Quinto Alpini, as well as two retail offices, in Via Marghera and Foro Buonaparte. We continue to grow both as a company and as professionals, setting increasingly ambitious goals for ourselves.
Last updated
Yesterday
First listed
November 16
Listing reference
UC_Parioli
Similar Properties Nearby
New Listings in Pinciano









Explore More Homes for Sale
Pinciano property types
Pinciano popular searches
- Panoramic / Scenic View properties in Pinciano
- Properties with Terrace in Pinciano
- Properties with Bar in Pinciano
- Properties with Game Room in Pinciano
- Properties with Office in Pinciano
- Properties with Elevator in Pinciano
- City View properties in Pinciano
- Mountain View properties in Pinciano
- Properties with Garden in Pinciano
- Properties with Outdoor Kitchen in Pinciano
- Golf View properties in Pinciano
- Privacy properties in Pinciano
- High Altitude properties in Pinciano
- Hilltop properties in Pinciano
- Investment Property properties in Pinciano
- Modern properties in Pinciano
- Properties with Fitness Center / Gym in Pinciano
- Properties with Sauna in Pinciano
- Properties with Steam Room in Pinciano
- Properties with Library in Pinciano
- Properties with Air Conditioning in Pinciano
- Properties with Wine Cellar in Pinciano
- Properties with Jacuzzi in Pinciano
- Properties with Fireplace in Pinciano
- Properties with Pool in Pinciano
- Properties with Garage in Pinciano
- Properties with Balcony in Pinciano
- Mansion properties in Pinciano
- Properties with Open Kitchen in Pinciano
- Renovated properties in Pinciano
Related Guides & Stories
Trusted by the World's Leading Brokers
The agents behind the world's most exceptional properties list with JamesEdition.
- Listings from Sotheby's, Christie's, BARNES, and Engel & Völkers
- Every listing reviewed before it goes live
- Connect directly with verified listing agents
By continuing you agree to our Terms and Privacy Policy.