$6,704,390
Two Level Residence In Parioli With Terraces
- 4 Beds
- 3 Baths
- 4,575 Sqft
- 1
About the Property
Rising above the rooftops of Parioli, one of Rome’s most prestigious residential districts, this residence brings together two units under the same ownership: a fully renovated apartment on the fifth floor and a sixth-floor apartment with terrace, awaiting renovation. Together they offer around 425 m² of interior living space and approximately 300 m² of terraces, with views across the rooftops of
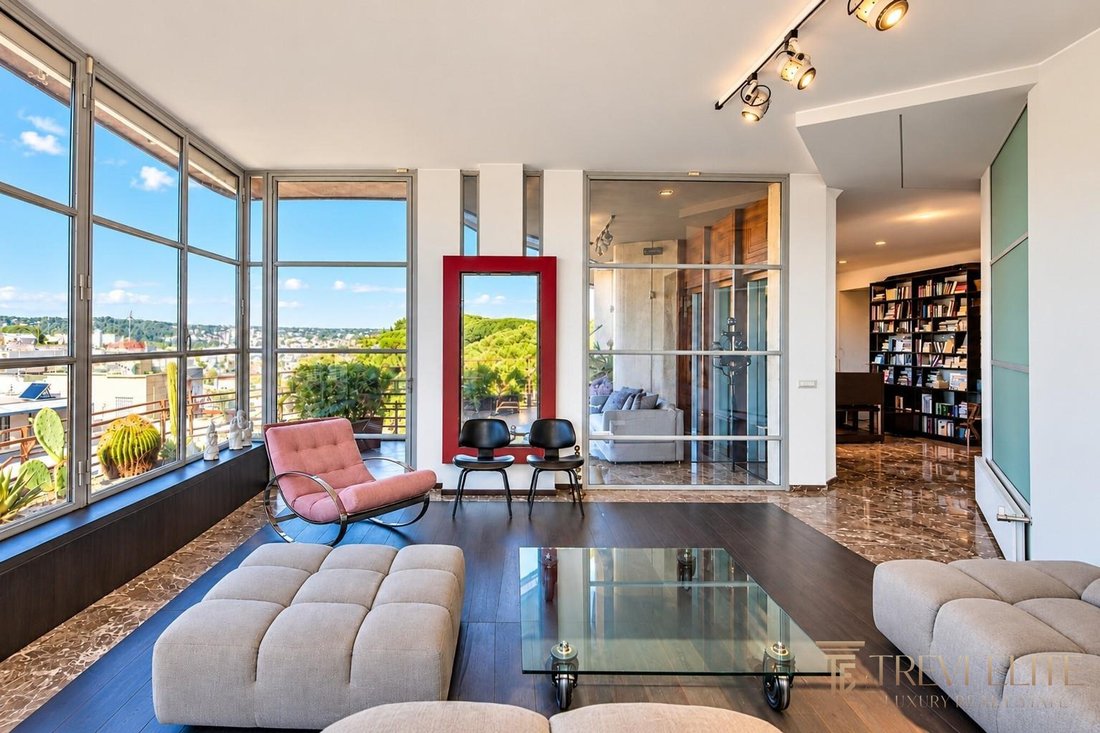
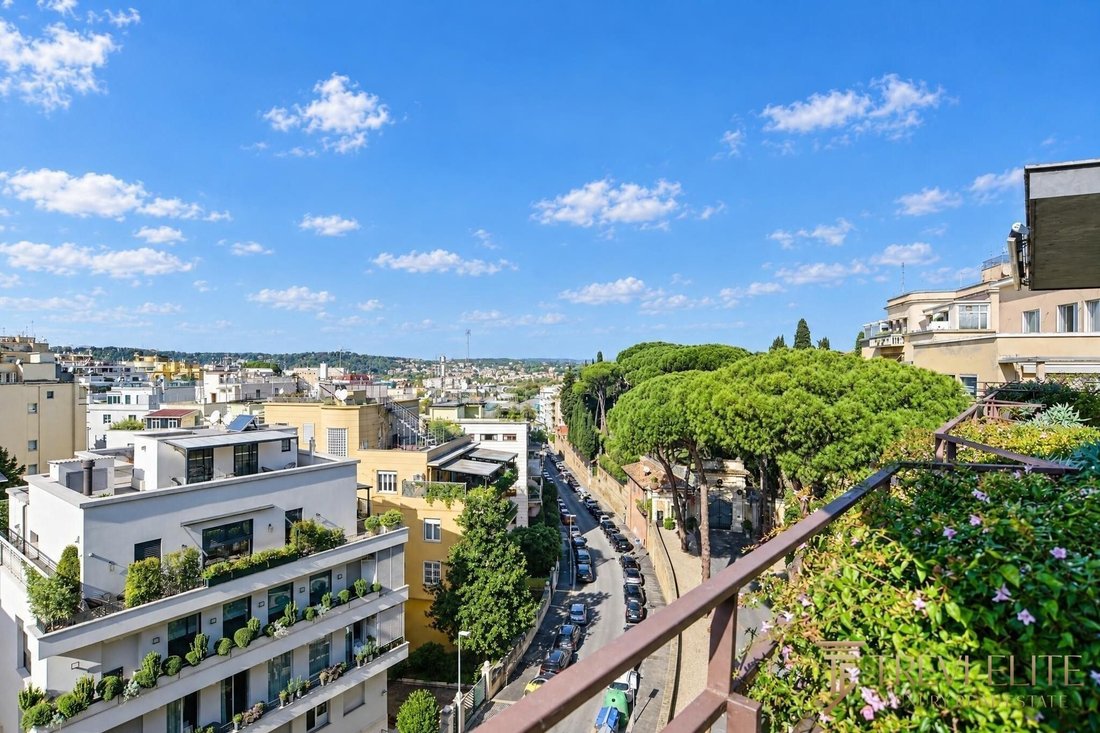
Rising above the rooftops of Parioli, one of Rome’s most prestigious residential districts, this residence brings together two units under the same ownership: a fully renovated apartment on the fifth floor and a sixth-floor apartment with terrace, awaiting renovation. Together they offer around 425 m² of interior living space and approximately 300 m² of terraces, with views across the rooftops of Rome and the pines of Parioli. A combination of this scale rarely comes to market as a single property.
Parioli is one of the capital’s most established residential areas, known for its wide, tree-lined avenues, its villas and its calm. Villa Borghese, one of Rome’s largest green spaces, is close by, and the Galleria Borghese, the Bioparco and the Auditorium Parco della Musica are within easy reach. Piazza di Spagna and the Spanish Steps are about 2 km away, and Fiumicino airport is roughly 35 to 45 minutes by car outside peak hours.
The building has a formal entrance clad in wood and laid in marble, a common staircase and a lift that serves both units, and a concierge (portiere). It is a residence where the arrival itself sets the tone, with the discretion expected of a prestigious address.
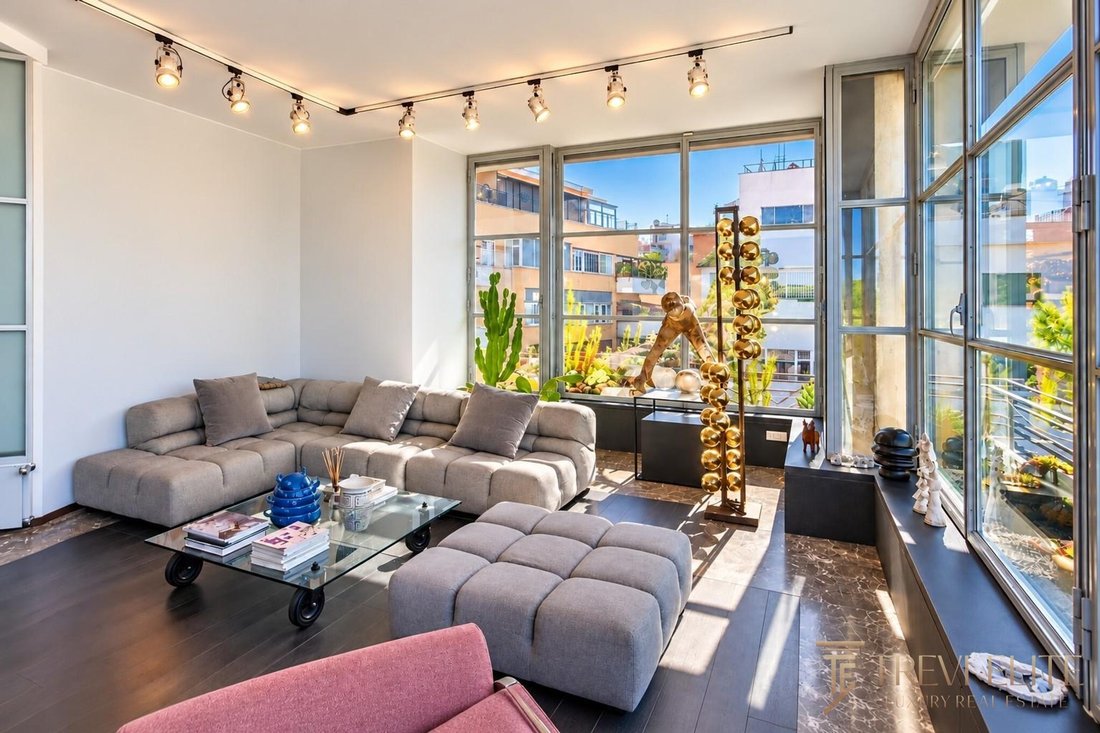
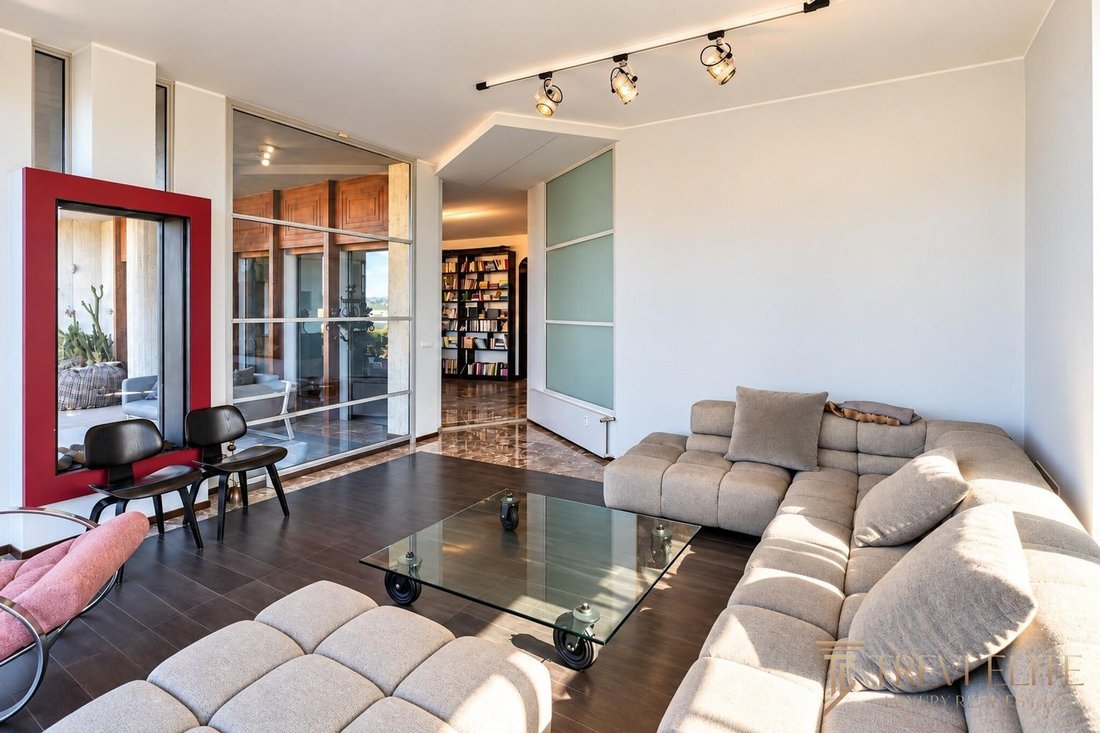
The fifth-floor apartment is entered through an arch with brass edging, set over marble flooring, which sets the tone for the rooms beyond. The glazed living room opens onto the greenery, and light moves across parquet and marble floors that alternate from room to room. A wall of black shelving frames the reception area, and the dining room, with its black table and pendant lights, is made for both everyday meals and entertaining. The kitchen is finished in stainless steel with wood accents and an island. The primary bathroom is clad in green forest marble and has a walk-in shower and a double vanity. The apartment is air-conditioned.
The sixth-floor apartment, reached by the common staircase, keeps the character of an original Roman home: sloped ceilings, built-in wardrobes and terracotta and parquet floors. Its renovation is an opportunity for the next owner to define the layout, whether as a private bedroom wing, a formal reception area or an independent study.
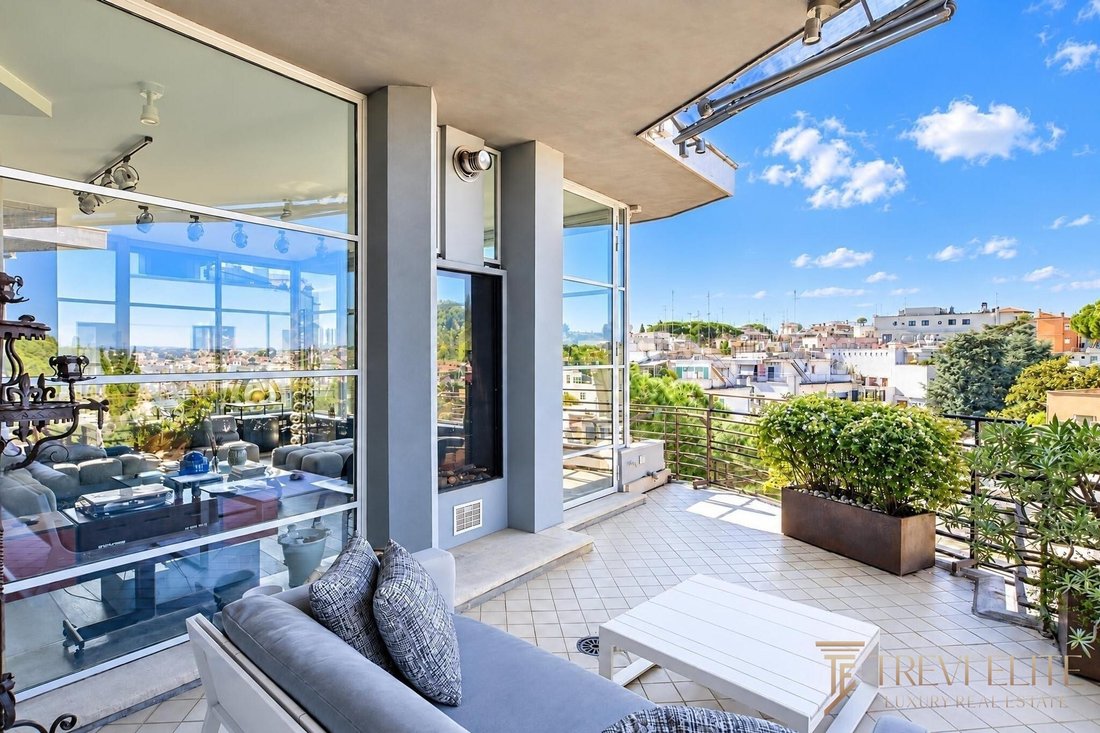
The terraces, about 200 m² on the fifth floor and 100 m² on the sixth, are made for outdoor living. From them the view moves across Rome’s rooftops to the pines of Parioli, changing with the light through the day.
The offering also includes two parking spaces in the underground garage and a private storage room (cantina).
Parioli is one of the capital’s most established residential areas, known for its wide, tree-lined avenues, its villas and its calm. Villa Borghese, one of Rome’s largest green spaces, is close by, and the Galleria Borghese, the Bioparco and the Auditorium Parco della Musica are within easy reach. Piazza di Spagna and the Spanish Steps are about 2 km away, and Fiumicino airport is roughly 35 to 45 minutes by car outside peak hours.
The building has a formal entrance clad in wood and laid in marble, a common staircase and a lift that serves both units, and a concierge (portiere). It is a residence where the arrival itself sets the tone, with the discretion expected of a prestigious address.
The fifth-floor apartment is entered through an arch with brass edging, set over marble flooring, which sets the tone for the rooms beyond. The glazed living room opens onto the greenery, and light moves across parquet and marble floors that alternate from room to room. A wall of black shelving frames the reception area, and the dining room, with its black table and pendant lights, is made for both everyday meals and entertaining. The kitchen is finished in stainless steel with wood accents and an island. The primary bathroom is clad in green forest marble and has a walk-in shower and a double vanity. The apartment is air-conditioned.
The sixth-floor apartment, reached by the common staircase, keeps the character of an original Roman home: sloped ceilings, built-in wardrobes and terracotta and parquet floors. Its renovation is an opportunity for the next owner to define the layout, whether as a private bedroom wing, a formal reception area or an independent study.
The terraces, about 200 m² on the fifth floor and 100 m² on the sixth, are made for outdoor living. From them the view moves across Rome’s rooftops to the pines of Parioli, changing with the light through the day.
The offering also includes two parking spaces in the underground garage and a private storage room (cantina).
-
Property type
Penthouse
-
Floors
2
-
Year built
1967
-
Price/sqft
$1,465
-
Emissions
G
Features
- Terrace
- Garage
- Walk In Closet
- Elevator
- Steam Room
- Library
- Open Kitchen
- City View
- Washer Dryer
Features
Lot
Indoor
- Air Conditioning
- Kitchen island
- Gas Stovetop
- Washer Dryer
- Laundry Room
- Elevator
- Open Kitchen
- Library
- Steam Room
- Walk In Closet
Outdoor
Explore the Area
Via Feliciano Scarpellini, 6-8, 00197 Roma RM, Pinciano, Rome, Italy
View on Google Maps
Price per sqft
Low
High
Joined 6 years ago
You have inquired about this property
The agent will contact you soon by
Listed by
15
Listings
2021
Joined
Book home tour with the agent
Choose a date and whether you'd like a virtual or in-person tour with the agent.
Preferred date
Tour type
First listed
November 6
Listing reference
0701RMC-26178
Similar Properties Nearby
New Listings in Pinciano









Explore More Homes for Sale
Pinciano property types
Pinciano popular searches
- Panoramic / Scenic View properties in Pinciano
- Properties with Terrace in Pinciano
- Properties with Bar in Pinciano
- Properties with Game Room in Pinciano
- Properties with Office in Pinciano
- Properties with Elevator in Pinciano
- City View properties in Pinciano
- Mountain View properties in Pinciano
- Properties with Garden in Pinciano
- Privacy properties in Pinciano
- Investment Property properties in Pinciano
- Modern properties in Pinciano
- Properties with Fitness Center / Gym in Pinciano
- Properties with Sauna in Pinciano
- Properties with Library in Pinciano
- Properties with Air Conditioning in Pinciano
- Properties with Wine Cellar in Pinciano
- Properties with Jacuzzi in Pinciano
- Properties with Fireplace in Pinciano
- Properties with Pool in Pinciano
- Properties with Garage in Pinciano
- Properties with Balcony in Pinciano
- Properties with Open Kitchen in Pinciano
- Renovated properties in Pinciano
Related Guides & Stories
Trusted by the World's Leading Brokers
The agents behind the world's most exceptional properties list with JamesEdition.
- Listings from Sotheby's, Christie's, BARNES, and Engel & Völkers
- Every listing reviewed before it goes live
- Connect directly with verified listing agents
By continuing you agree to our Terms and Privacy Policy.