$1,636,707
Villa Rochefort Du Gard 9 Pièce(s) 305.80 M2 Parcelle 1520m² Avec Garage Et Piscine
- 6 Beds
- 3,283 Sqft
- 16,362 Sqft lot
- Updated: July 23
- 1
About the Property
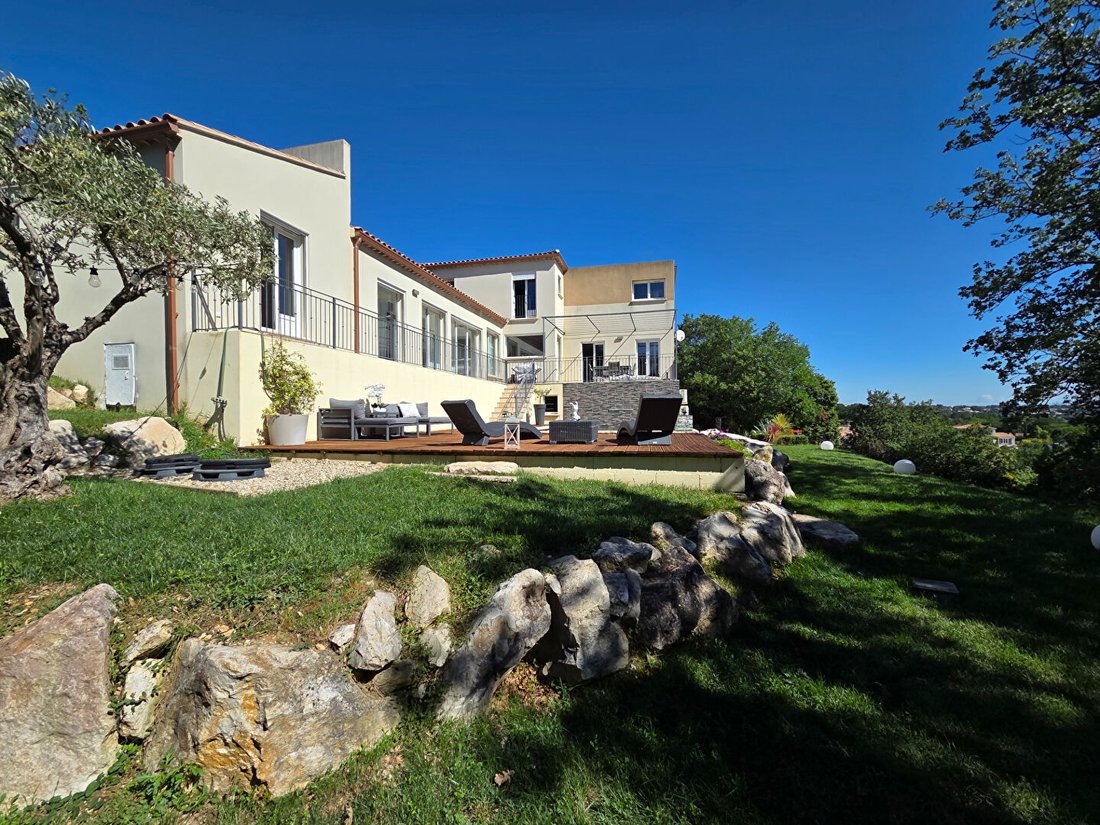
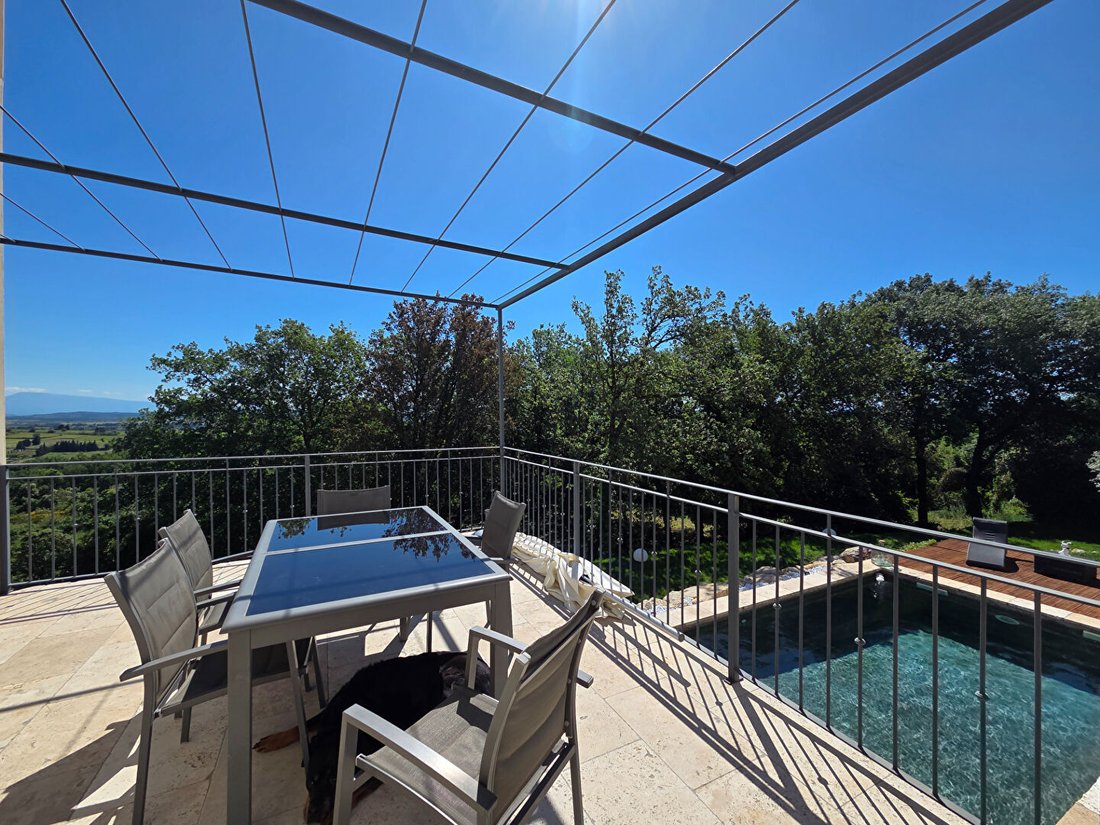
Nestled in a privileged setting, at the end of a cul-de-sac on the heights of Rochefort-du-Gard, this stunning contemporary villa from 2013 offers a rare living environment, enhanced by unobstructed views.
With approximately 305 m² of living space, the property spans three levels on a landscaped plot of 1,520 m². It features a double garage, private parking for about ten cars, plus the po
With approximately 305 m² of living space, the property spans three levels on a landscaped plot of 1,520 m². It features a double garage, private parking for about ten cars, plus the po
Nestled in a privileged setting, at the end of a cul-de-sac on the heights of Rochefort-du-Gard, this stunning contemporary villa from 2013 offers a rare living environment, enhanced by unobstructed views.
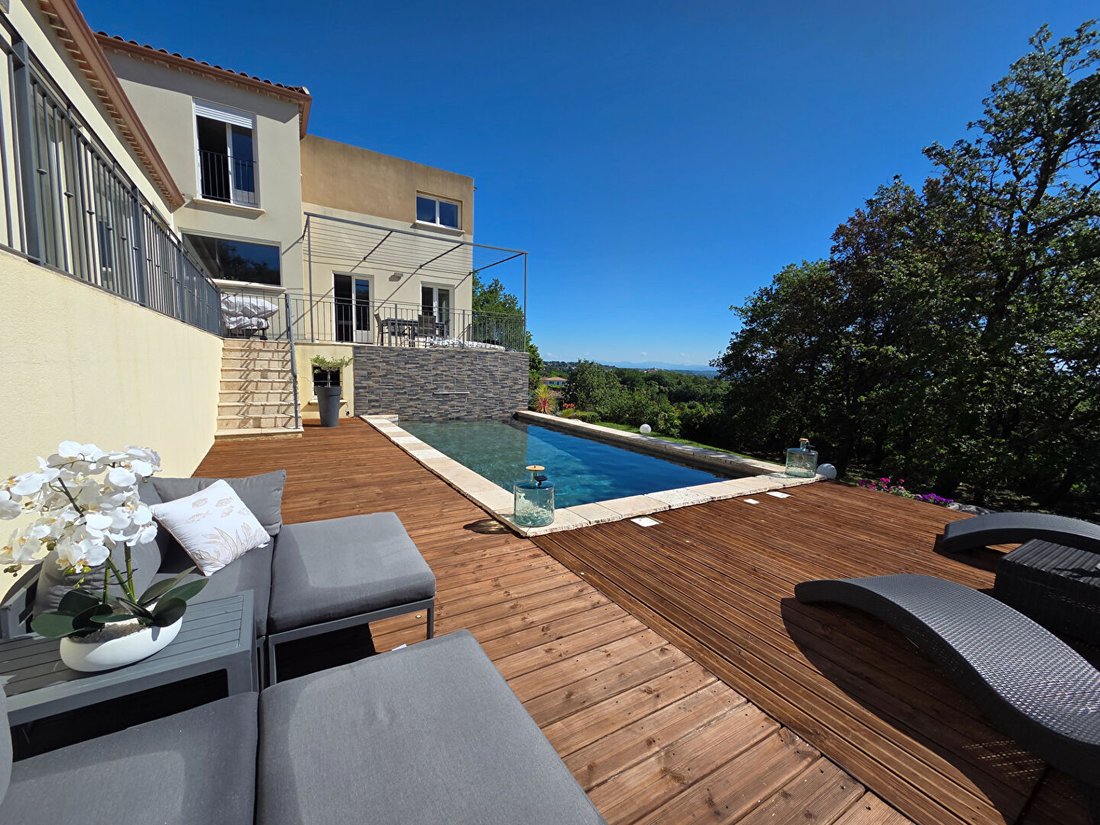
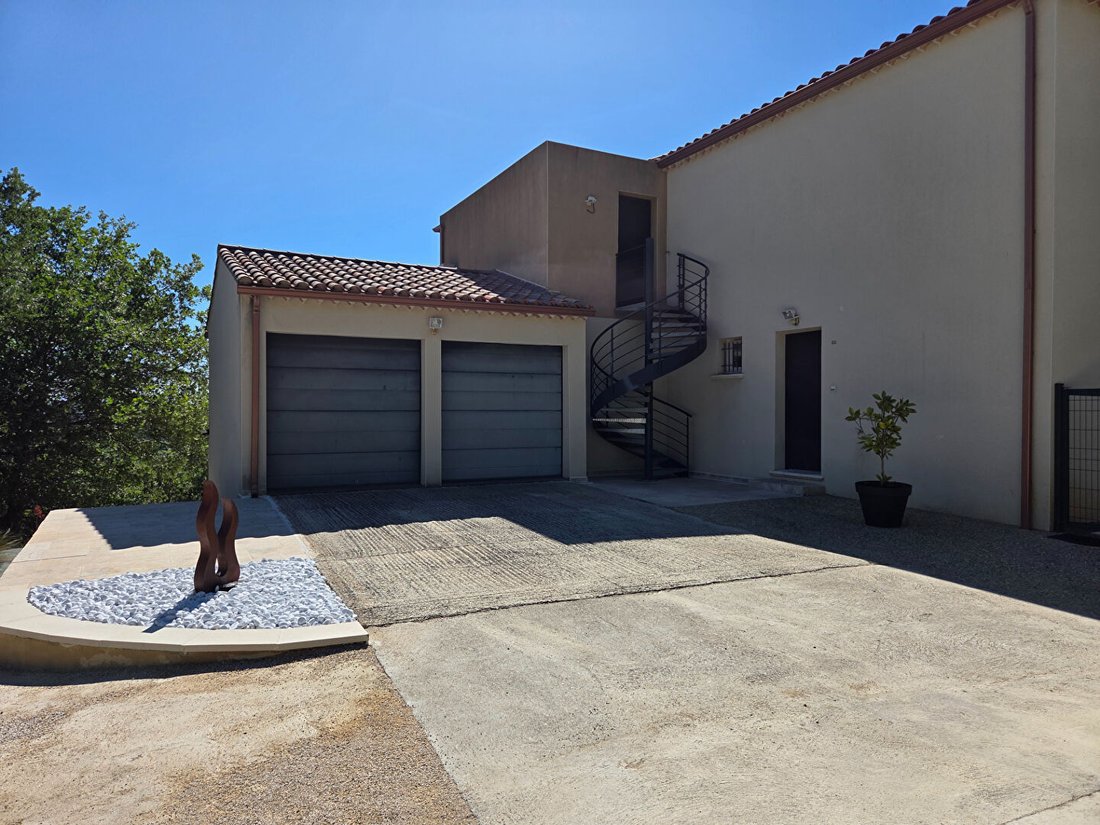
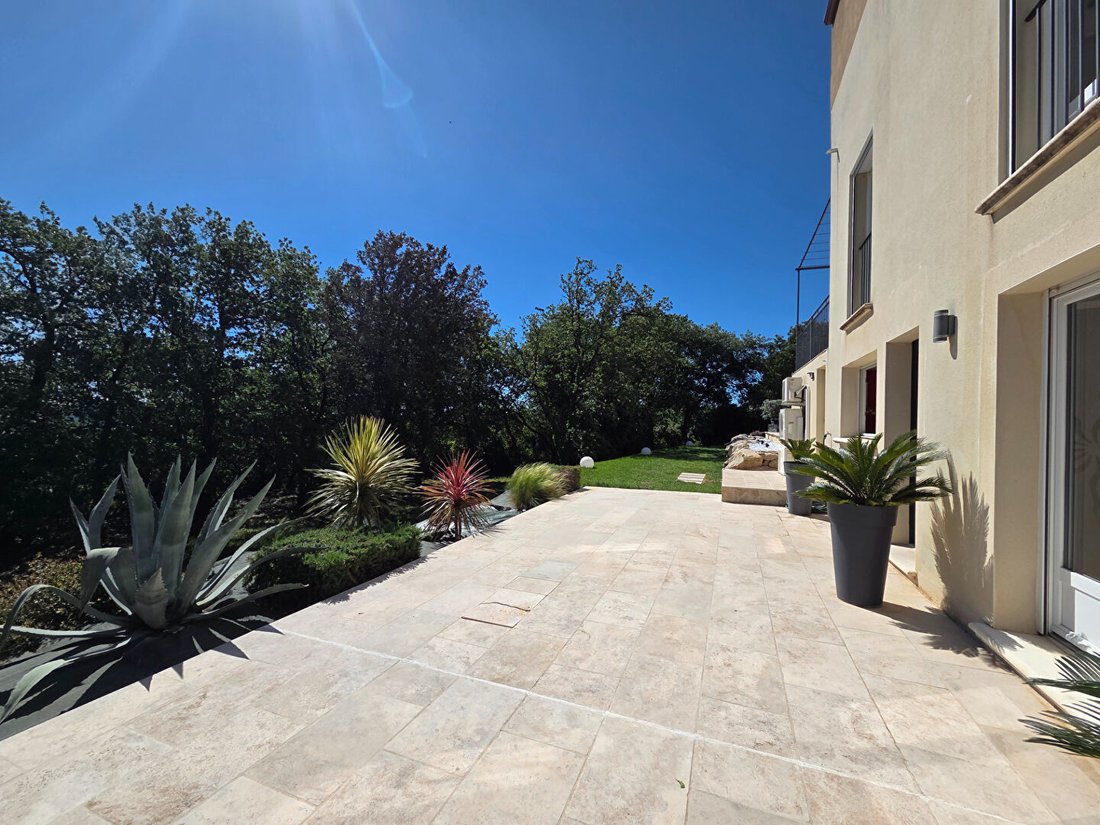
With approximately 305 m² of living space, the property spans three levels on a landscaped plot of 1,520 m². It features a double garage, private parking for about ten cars, plus the possibility of a carport. Originally designed as a single residence, the villa has been cleverly redesigned to accommodate two independent apartments on the upper floors, while maintaining the option to easily reunite the entire space via internal and external staircases. Additionally, a third apartment has been created on the garden level (basement), completely independent. This layout offers great flexibility of use (family residence with independent housing, rental project or mixed use, professional activity, or autonomous hosting).
On the ground floor, the main area of about 136 m² impresses with generous volumes and brightness. It includes an entrance, a laundry room, a separate toilet, and a large living area of over 51 m² with an open kitchen, fully fitted and equipped. Three spacious bedrooms (17 m², 16 m², and 19.5 m²), each with their own shower room and toilet, complete this level. The entire space opens directly onto a sunny terrace and pool area. A garage of about 28 m² completes this level.
On the upper floor, an independent apartment of nearly 70 m² offers a fitted kitchen, bathed in light thanks to numerous openings with spectacular views, as well as an elegant master suite with shower room and toilet.
On the garden level, a second apartment of about 100 m² features a beautiful living room of 45 m² with an open kitchen, one bedroom, and a large master suite of over 38 m². A separate toilet, direct access to the terrace, garden, and pool area, as well as a technical room and an outbuilding complete this space.
An exceptional property combining modern comfort, versatility, and an outstanding natural setting, ideal for clients seeking tranquility and quality amenities.
Sale price: €1,330,000 + €70,000 fees payable by the buyer.
Mandate no. 6227
Information on risks to which this property is exposed is available on the Géorisques website: [hidden information]
Information on the risks to which this property is exposed is available on the Géorisques website: https://www.georisques.gouv.fr/
With approximately 305 m² of living space, the property spans three levels on a landscaped plot of 1,520 m². It features a double garage, private parking for about ten cars, plus the possibility of a carport. Originally designed as a single residence, the villa has been cleverly redesigned to accommodate two independent apartments on the upper floors, while maintaining the option to easily reunite the entire space via internal and external staircases. Additionally, a third apartment has been created on the garden level (basement), completely independent. This layout offers great flexibility of use (family residence with independent housing, rental project or mixed use, professional activity, or autonomous hosting).
On the ground floor, the main area of about 136 m² impresses with generous volumes and brightness. It includes an entrance, a laundry room, a separate toilet, and a large living area of over 51 m² with an open kitchen, fully fitted and equipped. Three spacious bedrooms (17 m², 16 m², and 19.5 m²), each with their own shower room and toilet, complete this level. The entire space opens directly onto a sunny terrace and pool area. A garage of about 28 m² completes this level.
On the upper floor, an independent apartment of nearly 70 m² offers a fitted kitchen, bathed in light thanks to numerous openings with spectacular views, as well as an elegant master suite with shower room and toilet.
On the garden level, a second apartment of about 100 m² features a beautiful living room of 45 m² with an open kitchen, one bedroom, and a large master suite of over 38 m². A separate toilet, direct access to the terrace, garden, and pool area, as well as a technical room and an outbuilding complete this space.
An exceptional property combining modern comfort, versatility, and an outstanding natural setting, ideal for clients seeking tranquility and quality amenities.
Sale price: €1,330,000 + €70,000 fees payable by the buyer.
Mandate no. 6227
Information on risks to which this property is exposed is available on the Géorisques website: [hidden information]
Information on the risks to which this property is exposed is available on the Géorisques website: https://www.georisques.gouv.fr/
-
Property type
Villa
-
Price/sqft
$498
-
Emissions
A
Explore the Area
Le Poyet, Chazelles Sur Lavieu, 42560, France
View on Google Maps
Price per sqft
Low
High
Joined 4 years ago
You have inquired about this property
The agent will contact you soon by
Listed by
192
Listings
2022
Joined
Book home tour with the agent
Choose a date and whether you'd like a virtual or in-person tour with the agent.
Preferred date
Tour type
Last updated
July 23
First listed
Nov 15, 2025
Listing reference
6227
Similar Properties Nearby
New Listings in Ouest

Explore More Homes for Sale
Ouest property types
Ouest popular searches
- Panoramic / Scenic View properties in Ouest
- Properties with Terrace in Ouest
- Properties with Bar in Ouest
- Properties with Game Room in Ouest
- Properties with Office in Ouest
- Properties with Elevator in Ouest
- Mountain View properties in Ouest
- Properties with Garden in Ouest
- Properties with Outdoor Kitchen in Ouest
- Privacy properties in Ouest
- Investment Property properties in Ouest
- Modern properties in Ouest
- New Builds properties in Ouest
- Properties with Fitness Center / Gym in Ouest
- Properties with Sauna in Ouest
- Properties with Air Conditioning in Ouest
- Properties with Wine Cellar in Ouest
- Properties with Fireplace in Ouest
- Properties with Pool in Ouest
- Properties with Garage in Ouest
- Properties with Balcony in Ouest
- Properties with Open Kitchen in Ouest
- Renovated properties in Ouest
Related Guides & Stories
Trusted by the World's Leading Brokers
The agents behind the world's most exceptional properties list with JamesEdition.
- Listings from Sotheby's, Christie's, BARNES, and Engel & Völkers
- Every listing reviewed before it goes live
- Connect directly with verified listing agents
By continuing you agree to our Terms and Privacy Policy.