$596,129
Rochefort Du Gard House
- 4 Beds
- 2 Baths
- 1,830 Sqft
- 22,088 Sqft lot
- Updated: August 7
About the Property
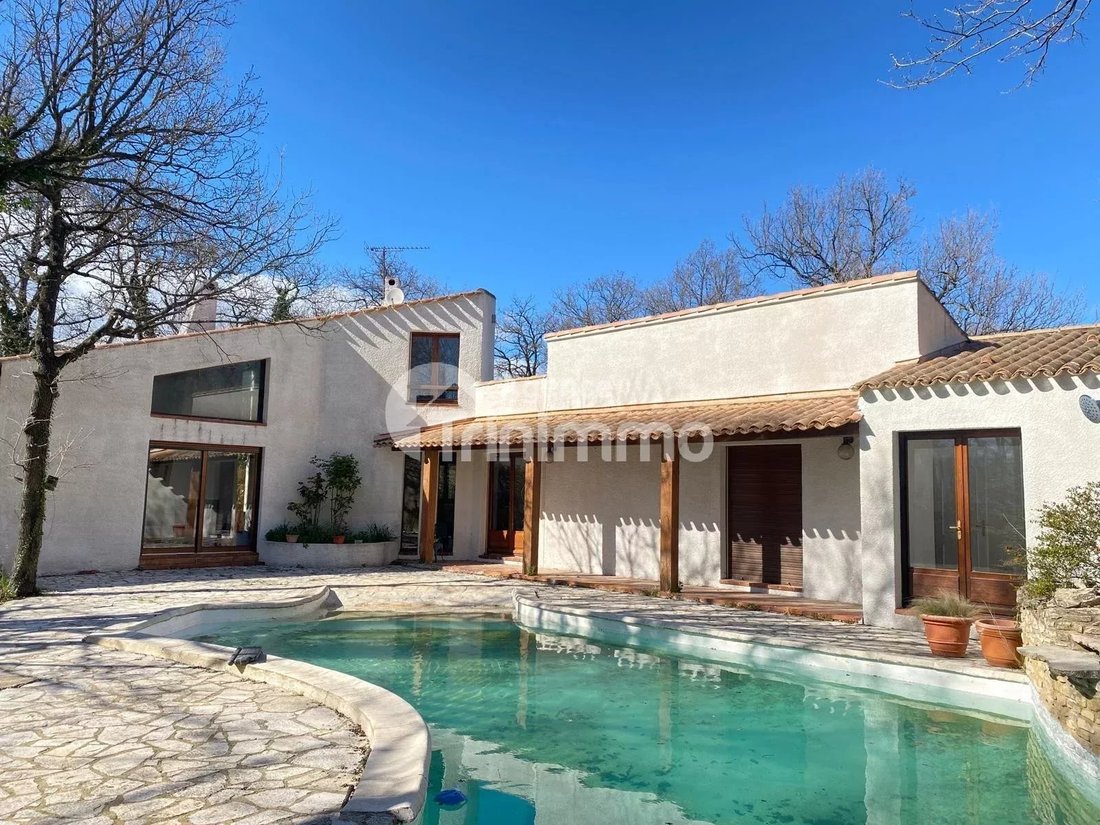
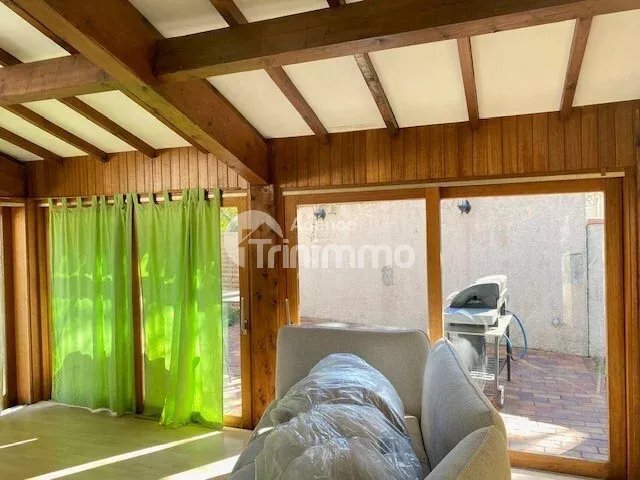
In the countryside, 2 km from the village center, in a residential area, a single-story ”architect” house with 170m² of living space, consisting of 6 rooms as follows:
- An entrance leading to a double living room of 31m² with a fireplace + insert
- Adjacent to it, a large room that can also serve as a lounge of 30m² with a large bay window
- A dining room
- A fitted and equip
- An entrance leading to a double living room of 31m² with a fireplace + insert
- Adjacent to it, a large room that can also serve as a lounge of 30m² with a large bay window
- A dining room
- A fitted and equip
In the countryside, 2 km from the village center, in a residential area, a single-story ”architect” house with 170m² of living space, consisting of 6 rooms as follows:
- An entrance leading to a double living room of 31m² with a fireplace + insert
- Adjacent to it, a large room that can also serve as a lounge of 30m² with a large bay window
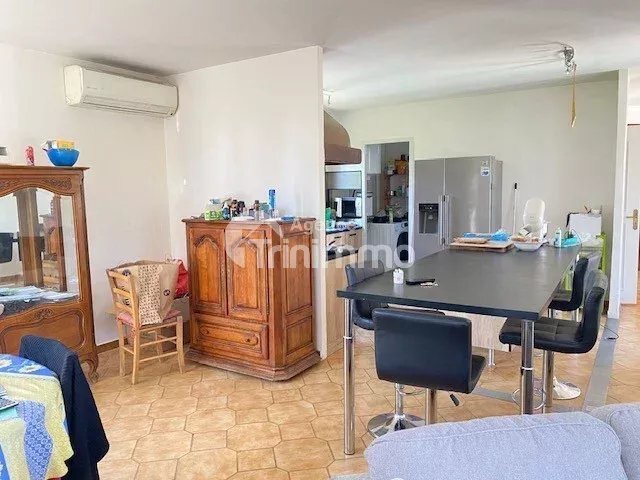
- A dining room
- A fitted and equipped kitchen with an adjoining pantry
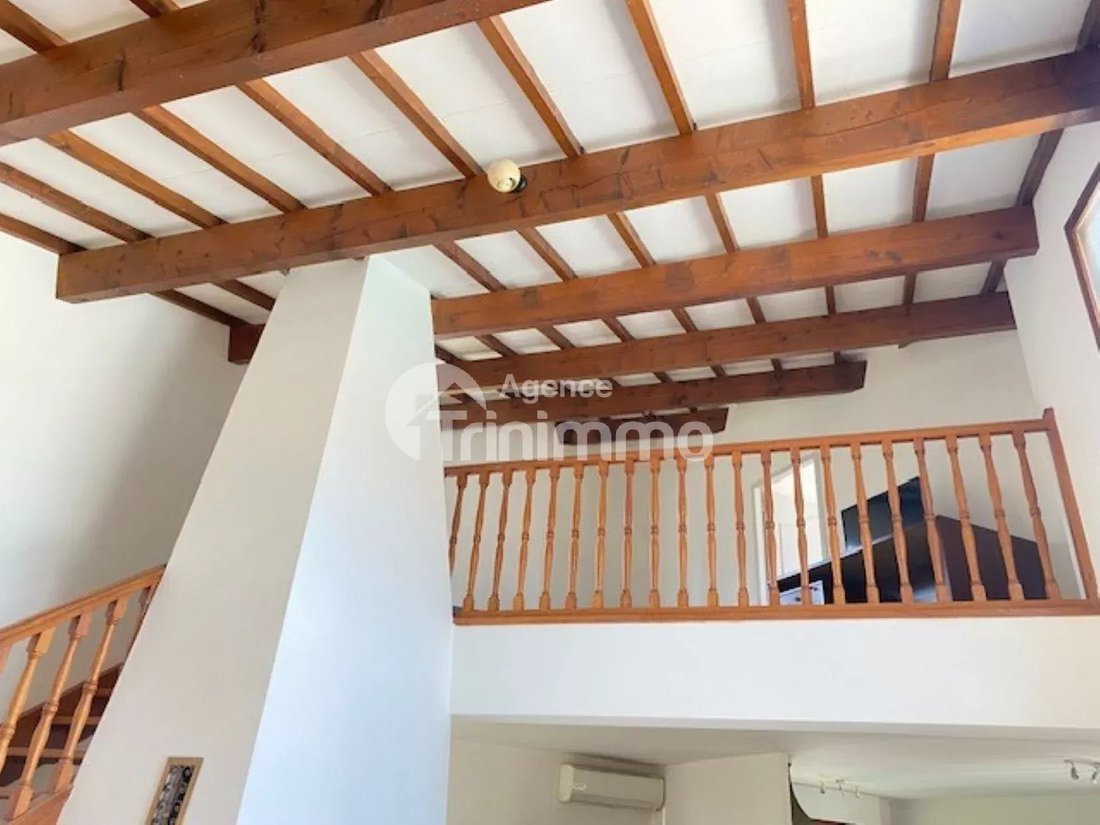
- A bedroom with a bathroom and toilet, plus an attached mezzanine used as an office
- A hallway serving 3 bedrooms measuring 12m², 13m², and 12m² respectively
- A corner bathroom with a double sink
Reversible air conditioning throughout the house.
Large terrace.
Freeform infinity pool.
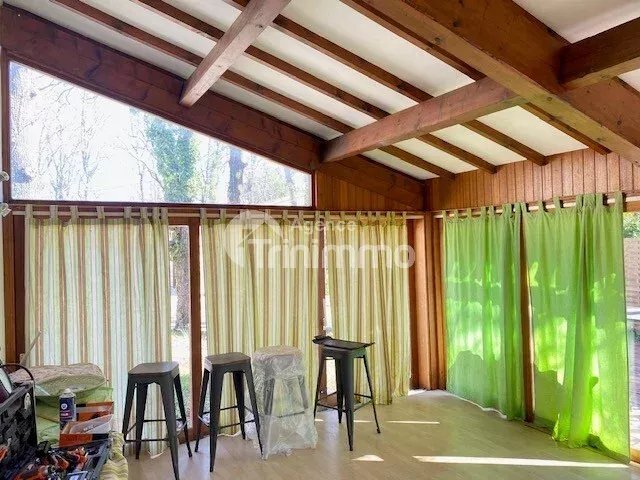
Pool house.
Garage for two vehicles, 27m².
Automatic gate, intercom.
Land of approximately 2052m² planted with oak trees.
Some refreshing work to be expected.
Living area: 170m²
Mr. Cyril AQUILINA, Sales Agent
ENERGY CLASS C - CLIMATE CLASS A
NEW VERSION DPE
Estimated annual energy costs for standard use: between €1780 and €2410/year.
Reference date for energy prices used for this estimate: 01/01/2021
Information on risks to which this property is exposed is available on the Géorisques website: [hidden information]
Agency fees fully payable by the seller.
Check our fees on our website [hidden information]
Information on the risks to which this property is exposed is available on the Géorisques website: https://www.georisques.gouv.fr/
- An entrance leading to a double living room of 31m² with a fireplace + insert
- Adjacent to it, a large room that can also serve as a lounge of 30m² with a large bay window
- A dining room
- A fitted and equipped kitchen with an adjoining pantry
- A bedroom with a bathroom and toilet, plus an attached mezzanine used as an office
- A hallway serving 3 bedrooms measuring 12m², 13m², and 12m² respectively
- A corner bathroom with a double sink
Reversible air conditioning throughout the house.
Large terrace.
Freeform infinity pool.
Pool house.
Garage for two vehicles, 27m².
Automatic gate, intercom.
Land of approximately 2052m² planted with oak trees.
Some refreshing work to be expected.
Living area: 170m²
Mr. Cyril AQUILINA, Sales Agent
ENERGY CLASS C - CLIMATE CLASS A
NEW VERSION DPE
Estimated annual energy costs for standard use: between €1780 and €2410/year.
Reference date for energy prices used for this estimate: 01/01/2021
Information on risks to which this property is exposed is available on the Géorisques website: [hidden information]
Agency fees fully payable by the seller.
Check our fees on our website [hidden information]
Information on the risks to which this property is exposed is available on the Géorisques website: https://www.georisques.gouv.fr/
-
Property type
House
-
Year built
1980
-
Price/sqft
$325
Explore the Area
Ouest, Rochefort-du-Gard, France
View on Google Maps
Price per sqft
Low
High
Joined 2 months ago
You have inquired about this property
The agent will contact you soon by
Listed by
9
Listings
2026
Joined
Book home tour with the agent
Choose a date and whether you'd like a virtual or in-person tour with the agent.
Preferred date
Tour type
Last updated
August 7
First listed
July 20
Listing reference
86977677
Similar Properties Nearby
New Listings in Ouest

Explore More Homes for Sale
Ouest property types
Ouest popular searches
- Panoramic / Scenic View properties in Ouest
- Properties with Terrace in Ouest
- Properties with Bar in Ouest
- Properties with Game Room in Ouest
- Properties with Office in Ouest
- Properties with Elevator in Ouest
- City View properties in Ouest
- Mountain View properties in Ouest
- Properties with Garden in Ouest
- Properties with Outdoor Kitchen in Ouest
- Privacy properties in Ouest
- Investment Property properties in Ouest
- Modern properties in Ouest
- New Builds properties in Ouest
- Properties with Fitness Center / Gym in Ouest
- Properties with Sauna in Ouest
- Properties with Library in Ouest
- Properties with Air Conditioning in Ouest
- Properties with Wine Cellar in Ouest
- Properties with Jacuzzi in Ouest
- Properties with Fireplace in Ouest
- Properties with Pool in Ouest
- Properties with Garage in Ouest
- Properties with Balcony in Ouest
- Properties with Open Kitchen in Ouest
- Renovated properties in Ouest
- Water View properties in Ouest
Related Guides & Stories
Trusted by the World's Leading Brokers
The agents behind the world's most exceptional properties list with JamesEdition.
- Listings from Sotheby's, Christie's, BARNES, and Engel & Völkers
- Every listing reviewed before it goes live
- Connect directly with verified listing agents
By continuing you agree to our Terms and Privacy Policy.