6 Bedroom Detached House For Sale In Purley
- 6 Beds
- 3 Baths
- 4,597 Sqft
- 29,623 Sqft lot
- Updated: June 18
-
7
Views for last 30 days
- 1
About the Property
Fine & Country are proud to offer this magnificent 6 bedroom, 4 bathroom, 3 reception room, detached family residence, situated on a wider than average plot, with level grounds approaching some 0.7 of an acre, offering a two storey, self contained annexe, which is currently configured within the main body of the house and scope for a building plot, subject to the usual planning permissions.
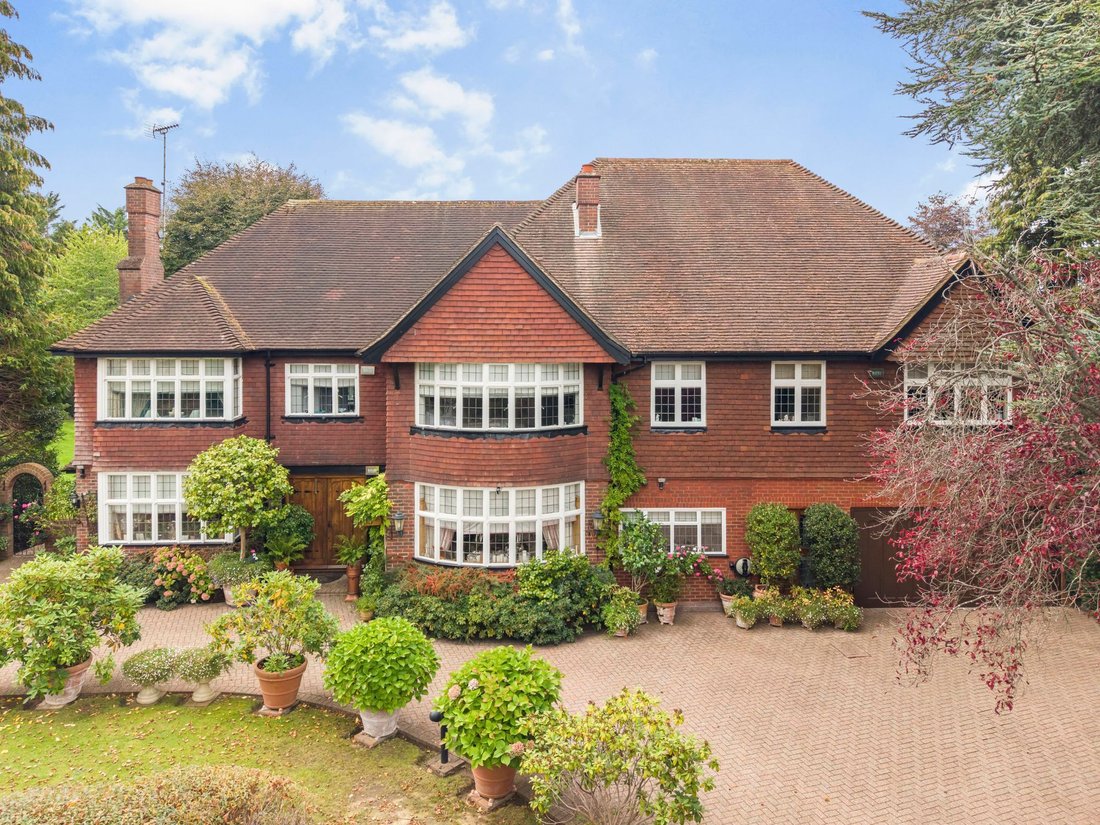
Fine & Country are proud to offer this magnificent 6 bedroom, 4 bathroom, 3 reception room, detached family residence, situated on a wider than average plot, with level grounds approaching some 0.7 of an acre, offering a two storey, self contained annexe, which is currently configured within the main body of the house and scope for a building plot, subject to the usual planning permissions. This 1930’s character property, boasts many original features, having been lovingly upgraded and modernised to a high standard by the current owners.
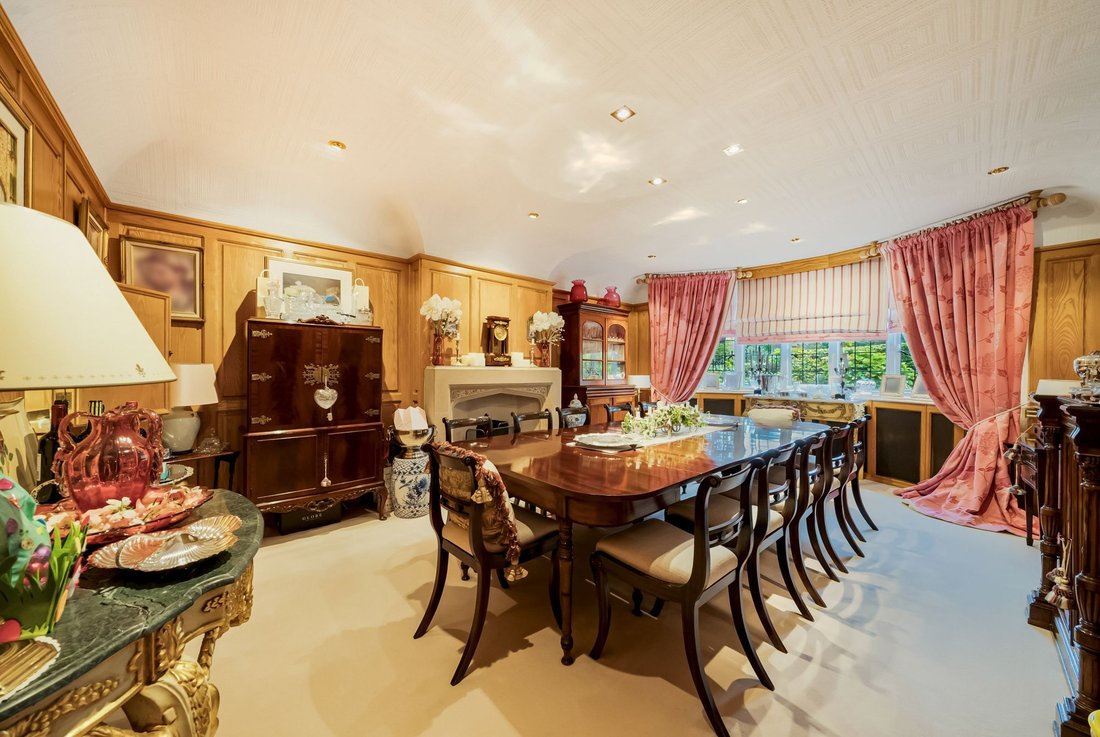
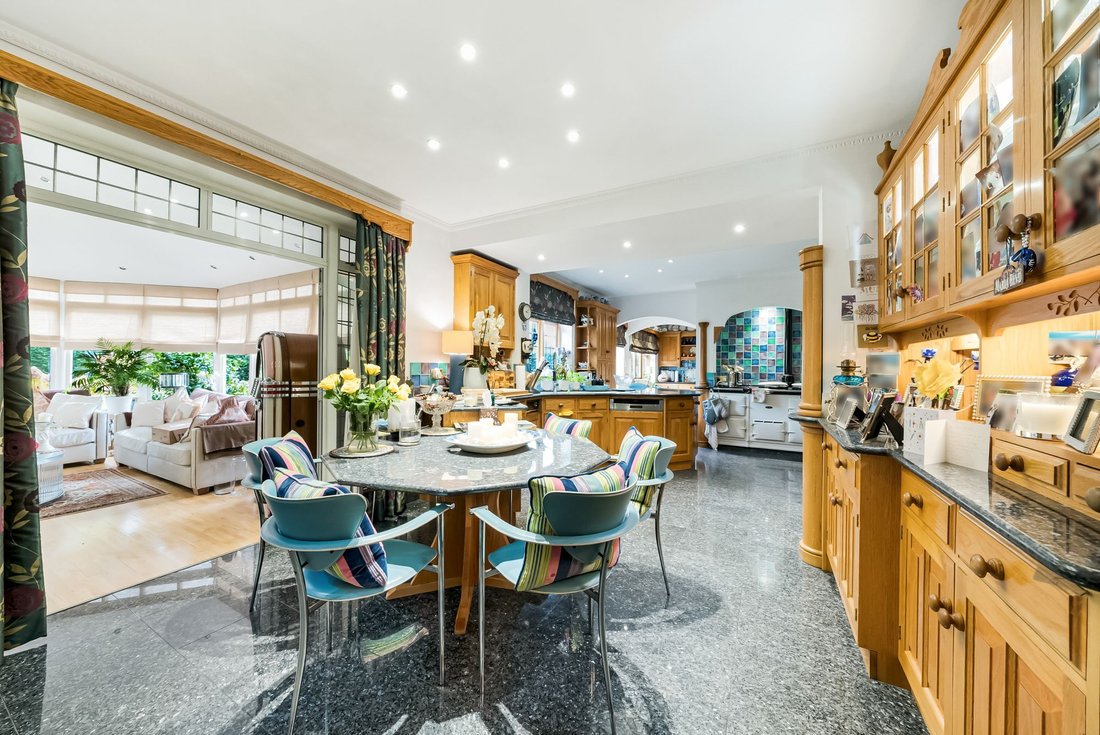
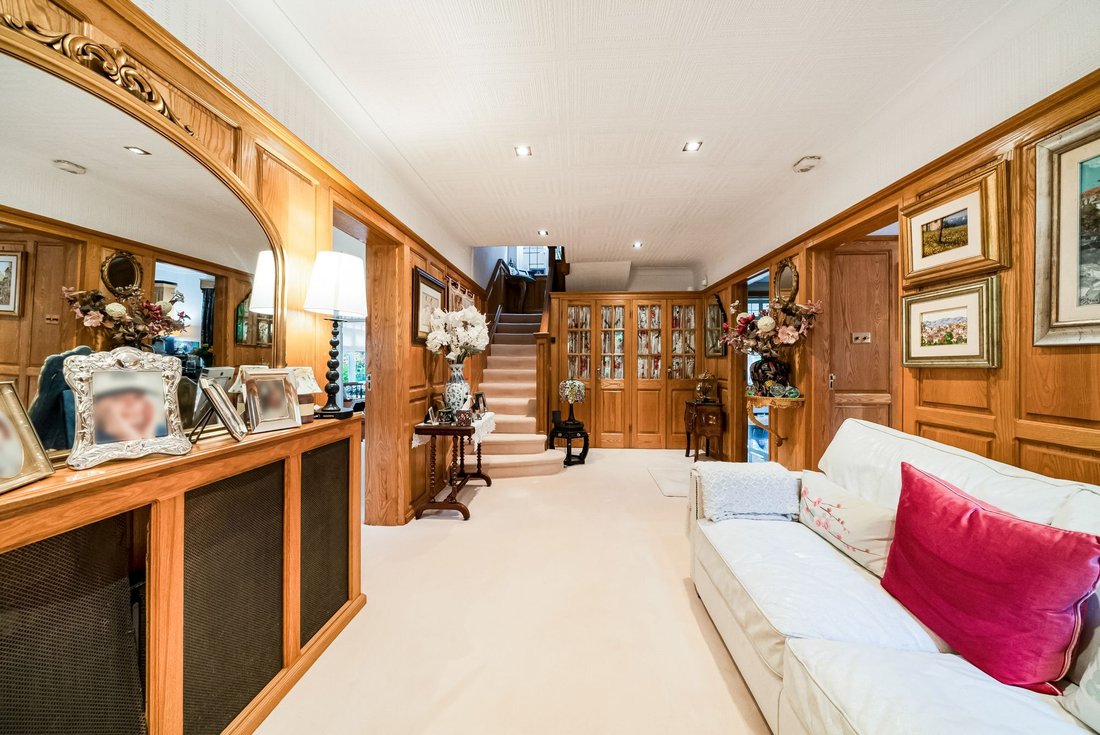
The residence’s offers six generous bedrooms and four well-appointed bathrooms, including a luxurious master suite complete with dressing area and en-suite. Three beautifully proportioned reception rooms provide versatile living and entertaining space, while a stunning orangery to the rear creates a showstopping focal point — perfect for year-round enjoyment with a large log burner and views over the private completely secluded grounds. At the heart of the home is a bespoke handcrafted kitchen, thoughtfully designed with granite worktops and matching granite flooring. High specification appliances include a grand AGA range cooker with both gas and electric hobs, a separate De Dietrich oven, American fridge/freezer, Miele dishwasher, and Bosch washing machine — all integrated into custom-made oak cabinetry that reflects the consistent craftsmanship found throughout the home. The property showcases bespoke solid oak paneling and custom oak internal doors, elevating the interiors with timeless elegance. The main lounge features a log burning stove, set within a striking Minster fireplace providing further character and warmth, enhancing the traditional aesthetic of this beautifully curated home. An extension to the kitchen, completed approximately 15 years ago, has created a utility room and the self contained annexe, which could also be incorporated within the main body of the house, creating additional accommodation for flexible uses. Offering two bedrooms, and a bathroom, all with its own private entrance with the current utility room creating a possible kitchen if required, ideal for extended family, guests, or rental potential.
The master bedroom suite, a luxurious retreat, featuring a working fireplace, window seat, and custom fitted dressing room. The recently refitted and remodeled en-suite boasts underfloor heating, a bespoke bathroom organiser, oversized slipper bathtub, and walk-in rain shower wet room area. Five further bedrooms, all with a range of built in, bespoke bedroom furniture, with bedroom 4 currently configured as a luxurious walk-in wardrobe but can be easily converted back to a bedroom, study or nursery. Rising to the second floor, a magnificent, multi functional room of huge dimensions, currently used as a home office and with ample space to accommodate a home gym and games room, all with excellent head space and lots of natural light via dormer windows.
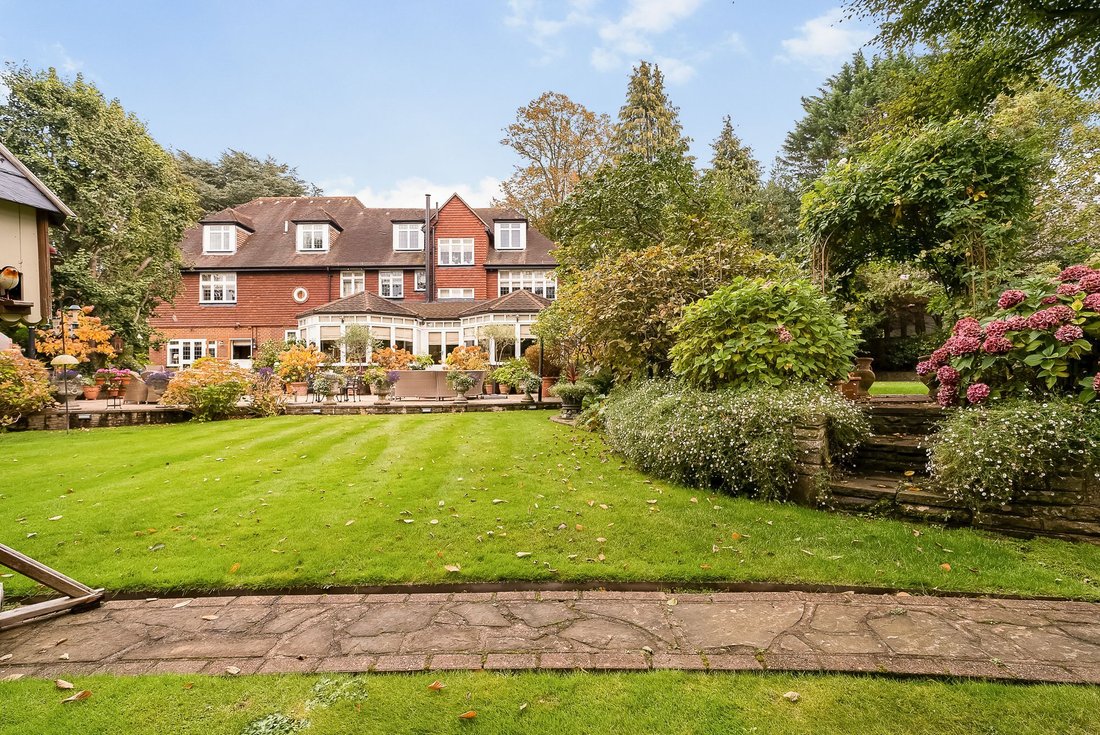
Externally, the property continues to impress with private and completely secluded grounds totaling 0.7 of an acre, offering both privacy and interest in equal measure. At the heart sits a striking Ginkgo tree, surrounded by more than a dozen mature plantings that create a tranquil, secluded setting. Meandering pathways lead to different pockets of the garden, showcasing roses, clematis, and seasonal blooms as well as an apple orchard. A large workshop/studio is discreetly tucked away, complemented by a spacious Summerhouse and a substantial greenhouse with vegetable beds. Designed for both relaxation and entertaining, the grounds also feature multiple seating areas, a serene pond with water fountain, and a fully equipped outdoor kitchen complete with pizza oven and BBQ. There is a large side garden, with potential, subject to the usual planning permissions, as a separate building plot, if of interest, or scope for further extension/outbuildings if required.
This truly special home has been thoughtfully extended and updated over the years, while retaining the charm of its 1930s heritage. From the handcrafted oak interiors to the exceptional outdoor amenities, Fairways is a unique lifestyle offering, perfectly located near excellent schools, transport links and Purley’s vibrant local amenities.
-
Property type
House
-
Price/sqft
$678
Features
- Garden
- Terrace
- Fireplace
- Fitness Center / Gym
- Outdoor Kitchen
- Outdoor Living Space
- Office
- Kitchen island
- Privacy
Lot
Indoor
- High Ceiling
- Office
- Fireplace
- Kitchen island
- Bar
- Stone Countertops
- Fitness Center / Gym
Outdoor
- Terrace
- Outdoor Kitchen
- Outdoor Living Space
- Garden
Explore the Area
The agent will contact you soon by
Listed by
Book home tour with the agent
Choose a date and whether you'd like a virtual or in-person tour with the agent.

Similar Properties Nearby
New Listings in Woodcote Green


Explore More Homes for Sale
Woodcote Green property types
Woodcote Green popular searches
- Properties with Terrace in Woodcote Green
- Properties with Bar in Woodcote Green
- Properties with Office in Woodcote Green
- Properties with Elevator in Woodcote Green
- Properties with Garden in Woodcote Green
- Properties with Outdoor Kitchen in Woodcote Green
- Privacy properties in Woodcote Green
- Modern properties in Woodcote Green
- Properties with Fitness Center / Gym in Woodcote Green
- Properties with Sauna in Woodcote Green
- Properties with Wine Cellar in Woodcote Green
- Properties with Jacuzzi in Woodcote Green
- Properties with Fireplace in Woodcote Green
- Properties with Pool in Woodcote Green
- Properties with Garage in Woodcote Green
- Properties with Balcony in Woodcote Green
- Properties with Open Kitchen in Woodcote Green
- Properties with Cinema in Woodcote Green
Related Guides & Stories
Trusted by the World's Leading Brokers
The agents behind the world's most exceptional properties list with JamesEdition.
- Listings from Sotheby's, Christie's, BARNES, and Engel & Völkers
- Every listing reviewed before it goes live
- Connect directly with verified listing agents
By continuing you agree to our Terms and Privacy Policy.