5 Bedroom Semi Detached House For Sale In Purley
- 5 Beds
- 1 Baths
- 2,573 Sqft
- 15,597 Sqft lot
- Updated: August 21
- 1
About the Property
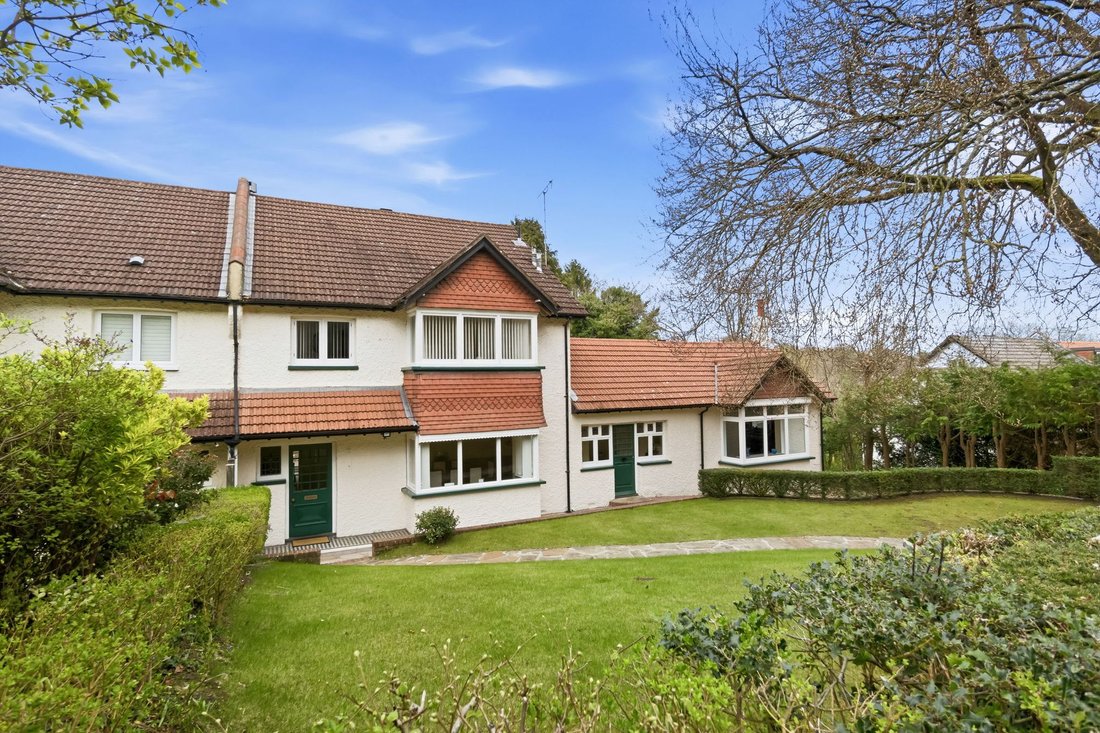
Nestled in a 1/3rd acre plot on a sought-after residential road in Purley within the prestigious Webb Estate, this exceptional Webb-built Edwardian five-bedroom semi-detached home effortlessly combines period elegance with generous family living space. Dating back to 1908, the family home, boasts an abundance of original features, providing excellent family accommodation over three floors,
Nestled in a 1/3rd acre plot on a sought-after residential road in Purley within the prestigious Webb Estate, this exceptional Webb-built Edwardian five-bedroom semi-detached home effortlessly combines period elegance with generous family living space. Dating back to 1908, the family home, boasts an abundance of original features, providing excellent family accommodation over three floors,
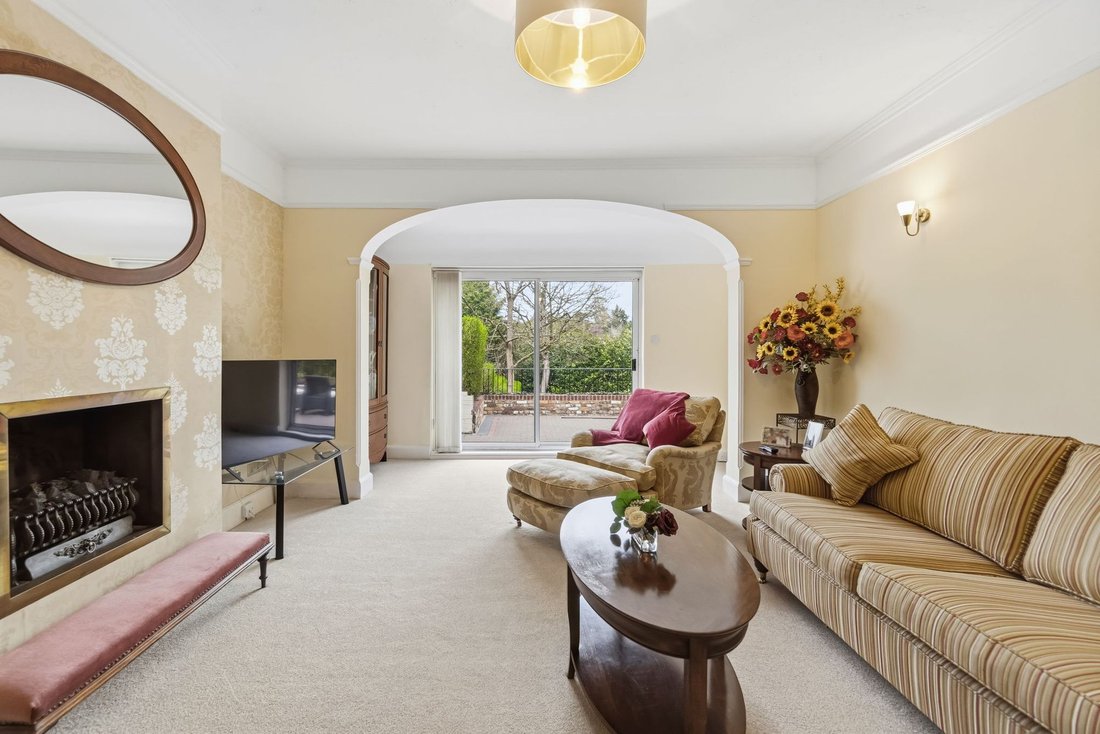
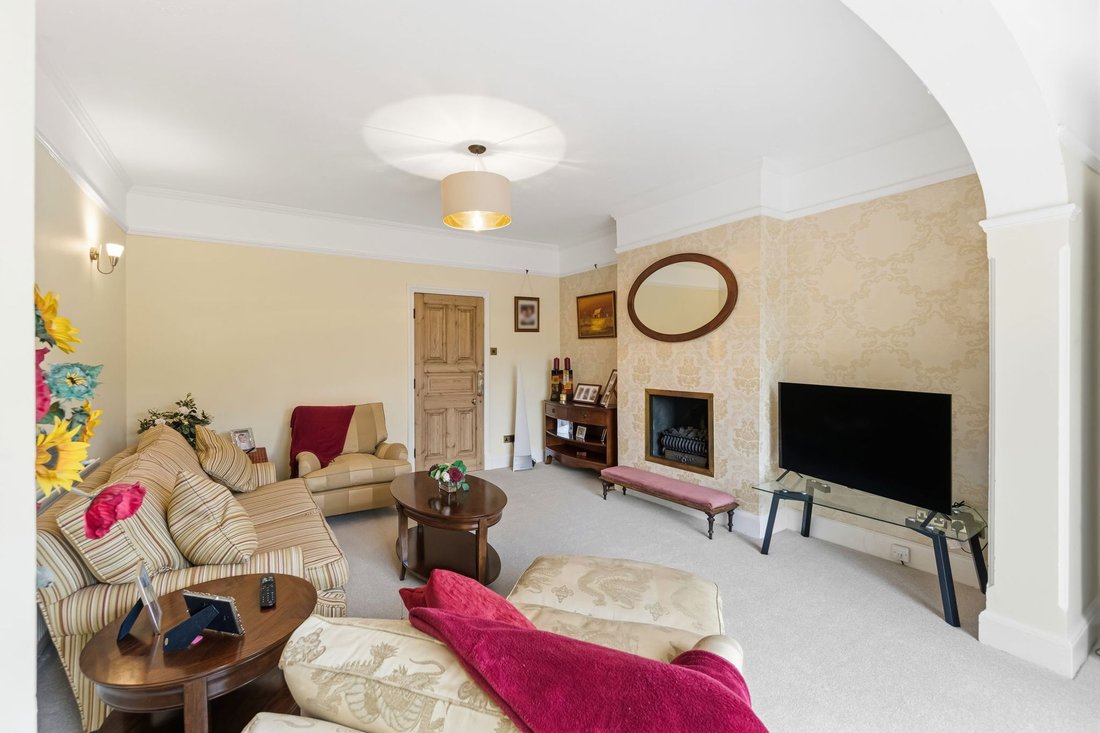
The property has been thoughtfully enhanced by an original Edwardian addition, creating a magnificent ground floor drawing room featuring a striking fireplace, high ceilings and a bright double-aspect outlook—ideal for both entertaining and relaxation.
Upstairs, the home continues to impress with well-proportioned bedrooms full of character. The top floor guest suite enjoys a double-aspect outlook and excellent eaves storage, while the spacious landing is complemented by multiple built-in cupboards. Bedroom one boasts an original fireplace and an attractive large square bay window, with bedroom two and three also retaining their original fireplaces. Throughout the home, beautifully restored original wooden doors add warmth and authenticity. The family bathroom is well-appointed with both a bath and a separate shower.
The ground floor welcomes you via an inviting entrance hall with the original front door, parquet flooring and elegant stained glass detailing. The family room offers a cosy yet refined space, complete with a recessed gas fireplace and French doors opening onto a substantial wrap-around rear terrace. A separate formal dining room, adorned with wall panelling and a charming mahogany fireplace, provides an ideal setting for hosting.
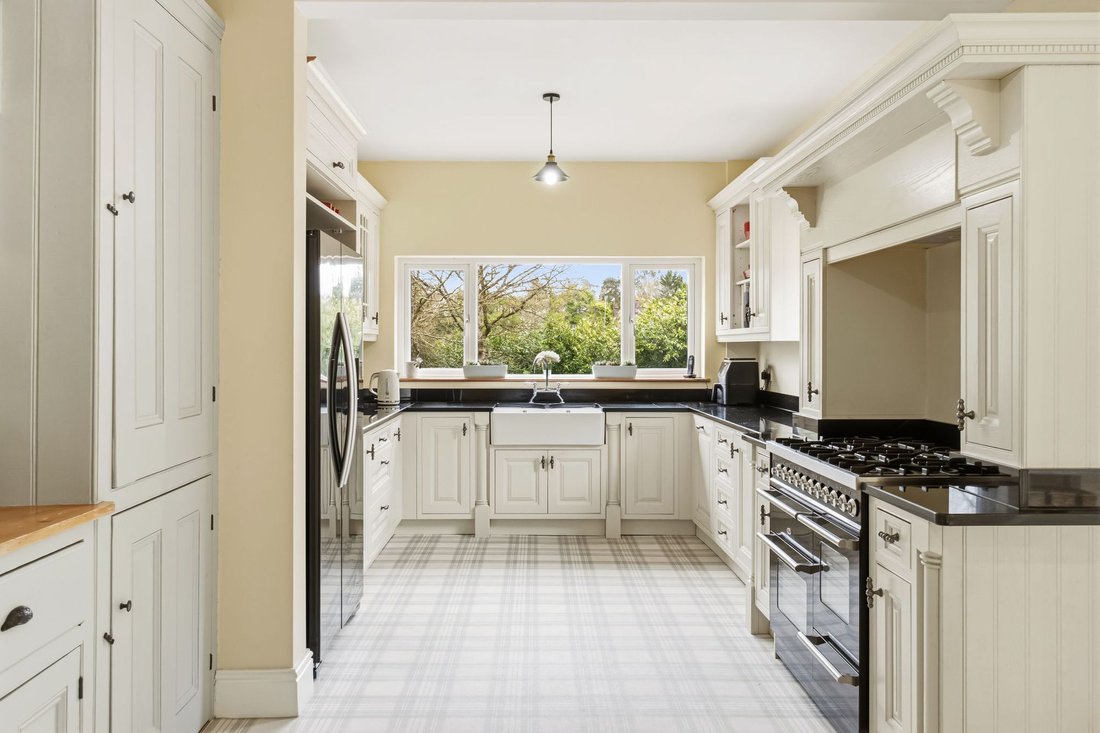
At the heart of the home is a superb kitchen/diner, designed around an integrated double range cooker and a restored original dresser, it has been fitted with a bespoke solid wood kitchen, with granite worktops and a classic butler sink. The room benefits from a double-aspect layout, with doors leading directly to the terrace from the dining area, and is complemented by a separate utility room.
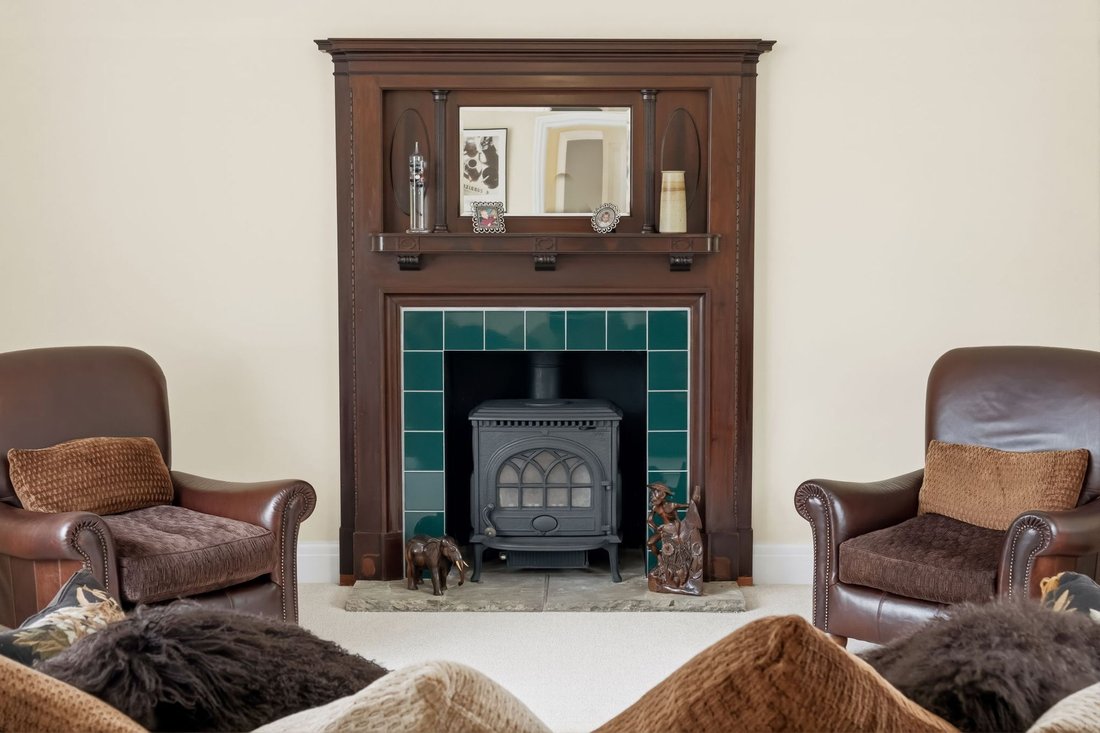
The second entrance hall provides a downstairs cloakroom and direct access to the main entertaining areas, including the feature drawing room with 10’ ceilings and two square bay windows to the front and rear with stained glass detailing. A beautiful original fireplace with a wood-burning stove creates a warm focal point.
Externally, the property is nestled within a 1/3 of an acre plot and enjoys a stunning and substantial rear garden, with a 90sqm paved wrap-around terrace that captures the sun from March through to October. The terrace steps down to the extensive and private level lawns bordered by mature trees and shrubs—perfect for family life and outdoor entertaining. To the front, the ample driveway provides good off-road parking for several cars, leading to a detached single garage. There is a side gate leading to the rear garden. Extensive lawns to the front, bordered by mature hedging to all sides.
This is a rare opportunity to acquire a substantial period home in a desirable location, offering both timeless charm and flexible modern living.
-
Property type
House
-
Price/sqft
$643
Features
Explore the Area
The agent will contact you soon by
Listed by
Book home tour with the agent
Choose a date and whether you'd like a virtual or in-person tour with the agent.

Similar Properties Nearby
New Listings in Woodcote Green


Explore More Homes for Sale
Woodcote Green property types
Woodcote Green popular searches
- Properties with Terrace in Woodcote Green
- Properties with Bar in Woodcote Green
- Properties with Office in Woodcote Green
- Properties with Elevator in Woodcote Green
- Properties with Garden in Woodcote Green
- Privacy properties in Woodcote Green
- Modern properties in Woodcote Green
- Properties with Fitness Center / Gym in Woodcote Green
- Properties with Sauna in Woodcote Green
- Properties with Wine Cellar in Woodcote Green
- Properties with Jacuzzi in Woodcote Green
- Properties with Fireplace in Woodcote Green
- Properties with Pool in Woodcote Green
- Properties with Garage in Woodcote Green
- Properties with Balcony in Woodcote Green
- Properties with Open Kitchen in Woodcote Green
- Renovated properties in Woodcote Green
- Properties with Cinema in Woodcote Green
Related Guides & Stories
Trusted by the World's Leading Brokers
The agents behind the world's most exceptional properties list with JamesEdition.
- Listings from Sotheby's, Christie's, BARNES, and Engel & Völkers
- Every listing reviewed before it goes live
- Connect directly with verified listing agents
By continuing you agree to our Terms and Privacy Policy.