



$1,249,023
Primošten, Luxury Villa, New Construction
- 4 Beds
- 4 Baths
- 3,230 Sqft
- 6,050 Sqft lot
- Updated: June 18
About the Property
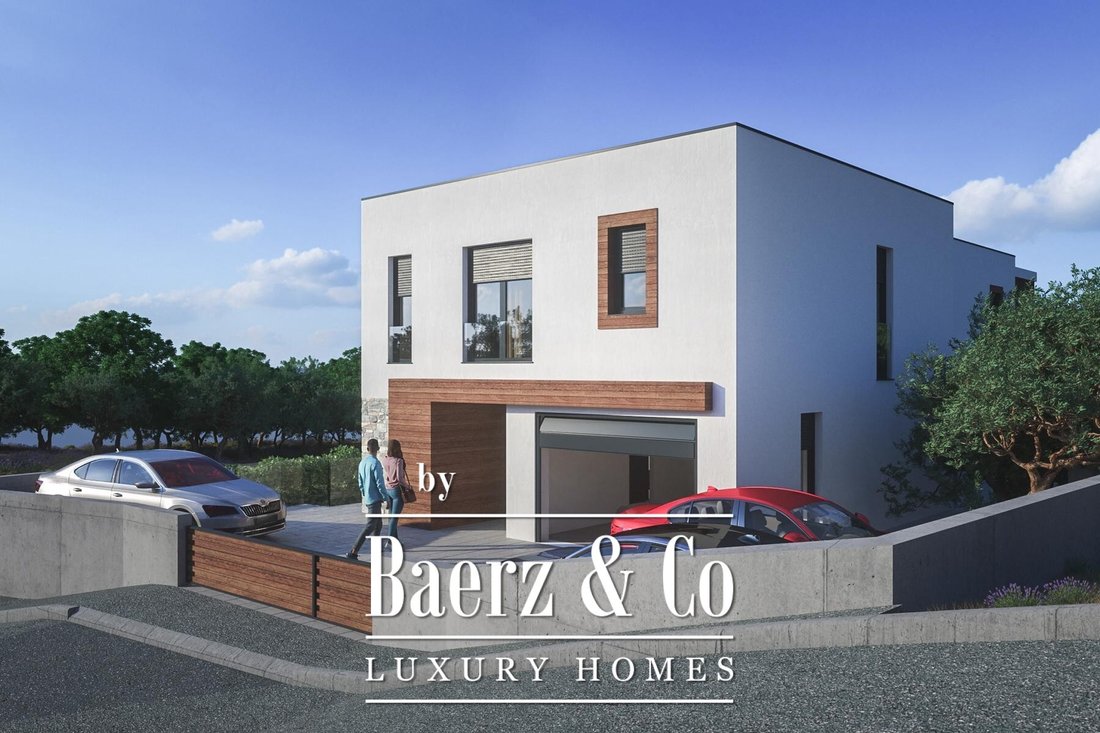
Villa Primošten introduces a discreet standard of modern coastal living in Croatia. This villa in Primošten spans 250 m² across two light-filled floors, offering direct and immediate impressions of calm, privacy, and architectural clarity. From the covered entrance, the ground floor unfolds to a wellness area, kitchen, dining and living spaces, and an engine room. A garage is equipped with an elec
Villa Primošten introduces a discreet standard of modern coastal living in Croatia. This villa in Primošten spans 250 m² across two light-filled floors, offering direct and immediate impressions of calm, privacy, and architectural clarity. From the covered entrance, the ground floor unfolds to a wellness area, kitchen, dining and living spaces, and an engine room. A garage is equipped with an electric car charger, echoing thoughtful, future-forward design. Generous storage, a sleek staircase, and a guest WC further refine the spatial flow.
Upstairs, four bedrooms each feature en suite bathrooms and dedicated wardrobes, unified by access to a pergola-shaded terrace overlooking the private 562 m² plot. Below, a covered summer kitchen and a heated concrete swimming pool with sunbathing area extend the rhythm of indoor spaces into the open air. Materials include porotherm brick, Styrofoam façade insulation, PVC joinery, and underfloor heating, with customizable floors in parquet or ceramics.
Villa Primošten stands just 300 m from the sea and 750 m from the town centre, a setting shaped by both tranquility and accessibility. Completion is planned for July 2025, offering a timely entry to contemporary Adriatic living. For those seeking a luxury villa for sale in Primošten, this address quietly redefines elegance by the water.
Upstairs, four bedrooms each feature en suite bathrooms and dedicated wardrobes, unified by access to a pergola-shaded terrace overlooking the private 562 m² plot. Below, a covered summer kitchen and a heated concrete swimming pool with sunbathing area extend the rhythm of indoor spaces into the open air. Materials include porotherm brick, Styrofoam façade insulation, PVC joinery, and underfloor heating, with customizable floors in parquet or ceramics.
Villa Primošten stands just 300 m from the sea and 750 m from the town centre, a setting shaped by both tranquility and accessibility. Completion is planned for July 2025, offering a timely entry to contemporary Adriatic living. For those seeking a luxury villa for sale in Primošten, this address quietly redefines elegance by the water.
-
Property type
Villa
-
Price/sqft
$386
Features
- Pool
- Terrace
- Garage
- Modern
- Coastal
- Pergola
- New Builds
- Privacy
Explore the Area
Primosten, Sibenik-Knin County, Croatia
View on Google Maps
Price per sqft
Low
High

Joined 4 years ago
You have inquired about this property
The agent will contact you soon by
Listed by
2016
Listings
2022
Joined
Book home tour with Chantal Cunningham
Choose a date and whether you'd like a virtual or in-person tour with the agent.
Preferred date
Tour type
Last updated
June 18
First listed
August 13, 2024
Listing reference
38879
Similar Properties Nearby
New Listings in Primosten

Explore More Homes for Sale
Primosten, Croatia property types
Primosten, Croatia popular searches
Related Guides & Stories
Trusted by the World's Leading Brokers
The agents behind the world's most exceptional properties list with JamesEdition.
- Listings from Sotheby's, Christie's, BARNES, and Engel & Völkers
- Every listing reviewed before it goes live
- Connect directly with verified listing agents
By continuing you agree to our Terms and Privacy Policy.