


$1,681,084
Primošten, Luxurious Penthouse With Swimming Pool
- 3 Beds
- 3 Baths
- 2,745 Sqft
- Updated: July 1
About the Property
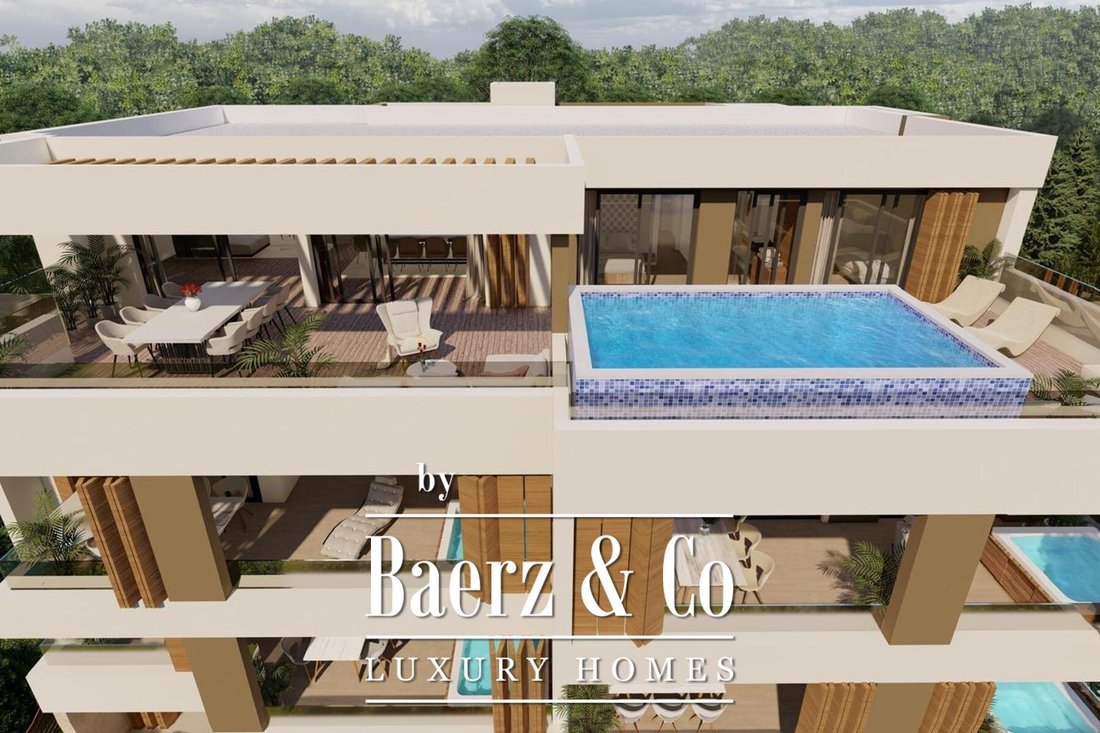
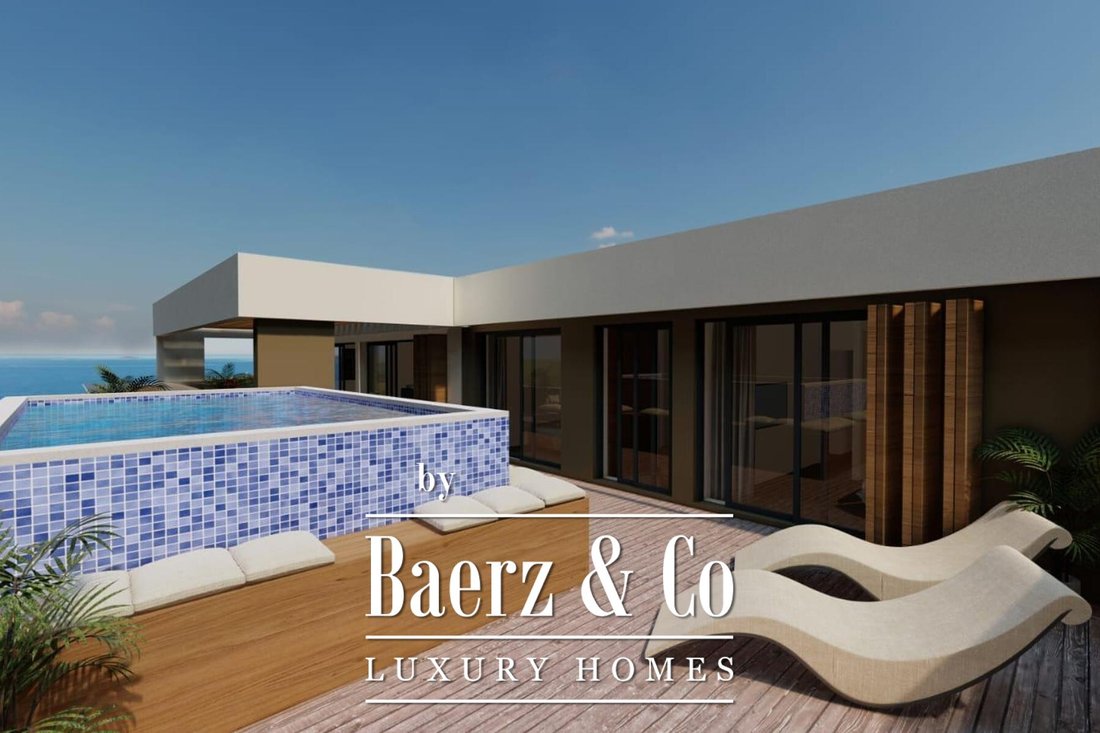
Penthouse apartment Primošten presents an expansive net usable area of 255.85 m², shaped for those who value both open space and uninterrupted sea views. From the first light pouring into the living, kitchen, and dining area—together spanning 89.15 m²—the waters of the Adriatic set a commanding backdrop, while a thoughtful sequence of rooms ensures quiet privacy for each resident.
Three b
Three b
Penthouse apartment Primošten presents an expansive net usable area of 255.85 m², shaped for those who value both open space and uninterrupted sea views. From the first light pouring into the living, kitchen, and dining area—together spanning 89.15 m²—the waters of the Adriatic set a commanding backdrop, while a thoughtful sequence of rooms ensures quiet privacy for each resident.
Three bedrooms are complemented by three bathrooms, including a suite with a sauna. Integrated design choices, such as the option to select ceramics up to 60 €/m² and custom parquet flooring, underline refined living, while Grohe-class sanitary ware and door heights of 2.45 m reinforce a consistent attention to detail. Underfloor heating from a dedicated heat pump and individual ceiling air conditioners bring considered comfort to every corner.
A loggia of 35.81 m² and an additional terrace of 74.23 m² with a generous sun deck and private pool invite well-paced outdoor living. The residence provides a private garage for two vehicles and outdoor parking. Situated to offer sweeping views of both city and sea, the penthouse maintains proximity to Primošten’s essential amenities, making it a poised setting for contemporary coastal life in Croatia.
Three bedrooms are complemented by three bathrooms, including a suite with a sauna. Integrated design choices, such as the option to select ceramics up to 60 €/m² and custom parquet flooring, underline refined living, while Grohe-class sanitary ware and door heights of 2.45 m reinforce a consistent attention to detail. Underfloor heating from a dedicated heat pump and individual ceiling air conditioners bring considered comfort to every corner.
A loggia of 35.81 m² and an additional terrace of 74.23 m² with a generous sun deck and private pool invite well-paced outdoor living. The residence provides a private garage for two vehicles and outdoor parking. Situated to offer sweeping views of both city and sea, the penthouse maintains proximity to Primošten’s essential amenities, making it a poised setting for contemporary coastal life in Croatia.
-
Property type
Apartment
-
Price/sqft
$612
Features
Explore the Area
Primosten, Sibenik-Knin County, Croatia
View on Google Maps
Price per sqft
Low
High

Joined 4 years ago
You have inquired about this property
The agent will contact you soon by
Listed by
2007
Listings
2022
Joined
Book home tour with Chantal Cunningham
Choose a date and whether you'd like a virtual or in-person tour with the agent.
Preferred date
Tour type
Last updated
July 1
First listed
May 15, 2024
Listing reference
37241
Trusted by the World's Leading Brokers
The agents behind the world's most exceptional properties list with JamesEdition.
- Listings from Sotheby's, Christie's, BARNES, and Engel & Völkers
- Every listing reviewed before it goes live
- Connect directly with verified listing agents
By continuing you agree to our Terms and Privacy Policy.