$1,999,950
Price decreased by $195,050 on Oct 07, 2026
Single Family Detached Prairie Village
- 6 Beds
- 4 Baths
- 4,211 Sqft
- 4,200 Sqft lot
- Updated: October 7
- MLS#2632318
About the Property
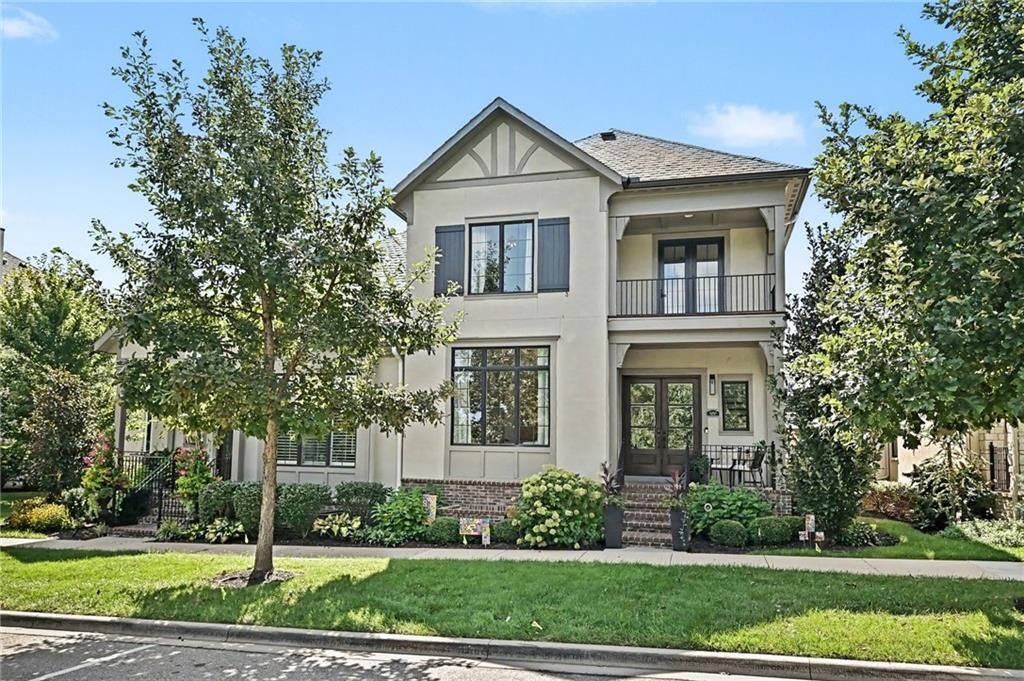
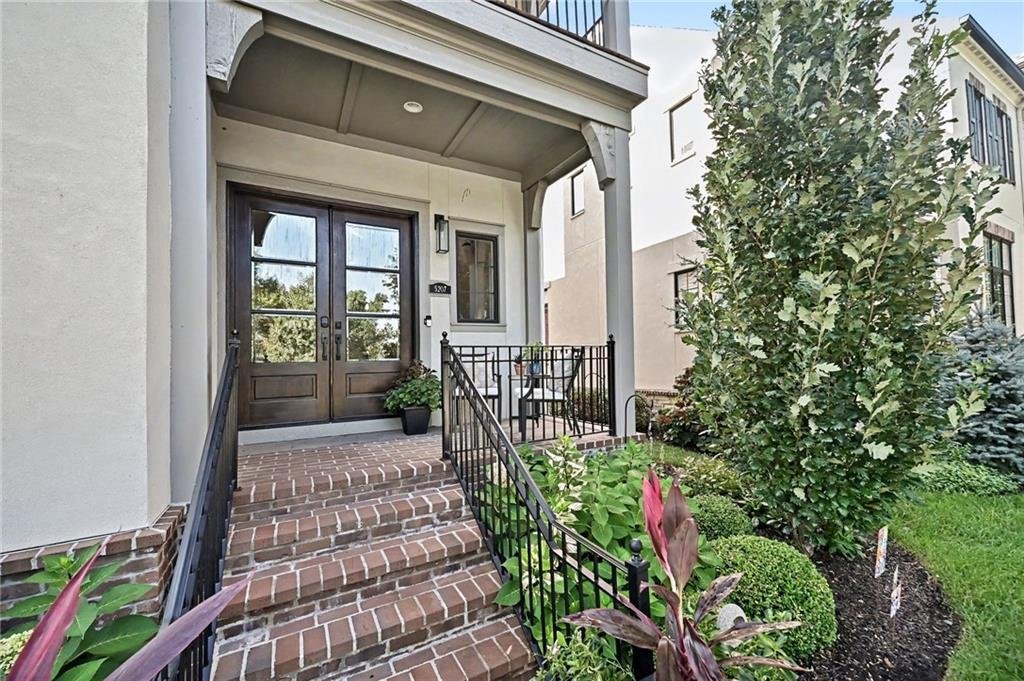
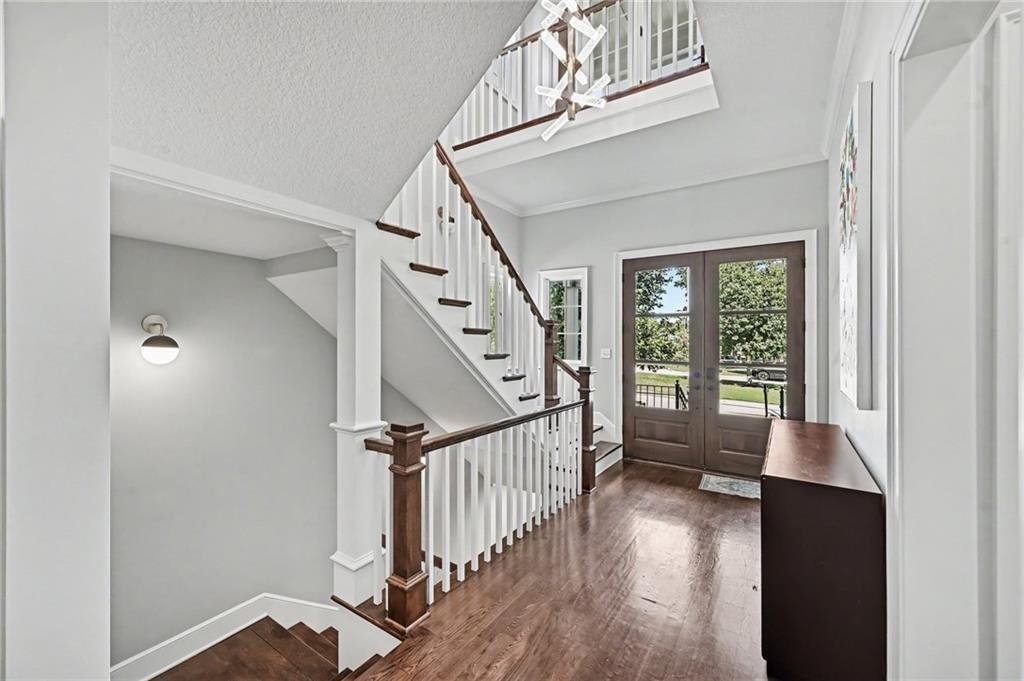
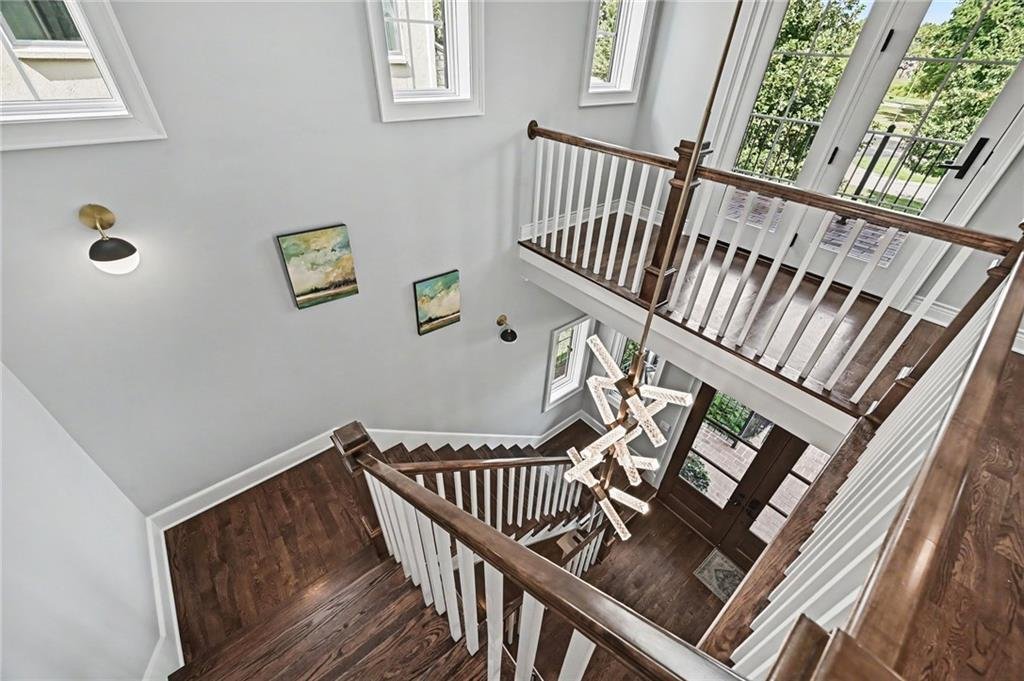
One of the largest & most refined townhomes in Meadowbrook Park, this Tom French Edgewood Plan offers 6 bedrooms and 4 baths across 3 expansive levels, beautifully positioned overlooking the 84-acre park with over 3 miles of walking trails. Step through double doors into a soaring two-story foyer where natural light floods the entry, setting the tone for a custom residence built for both grand
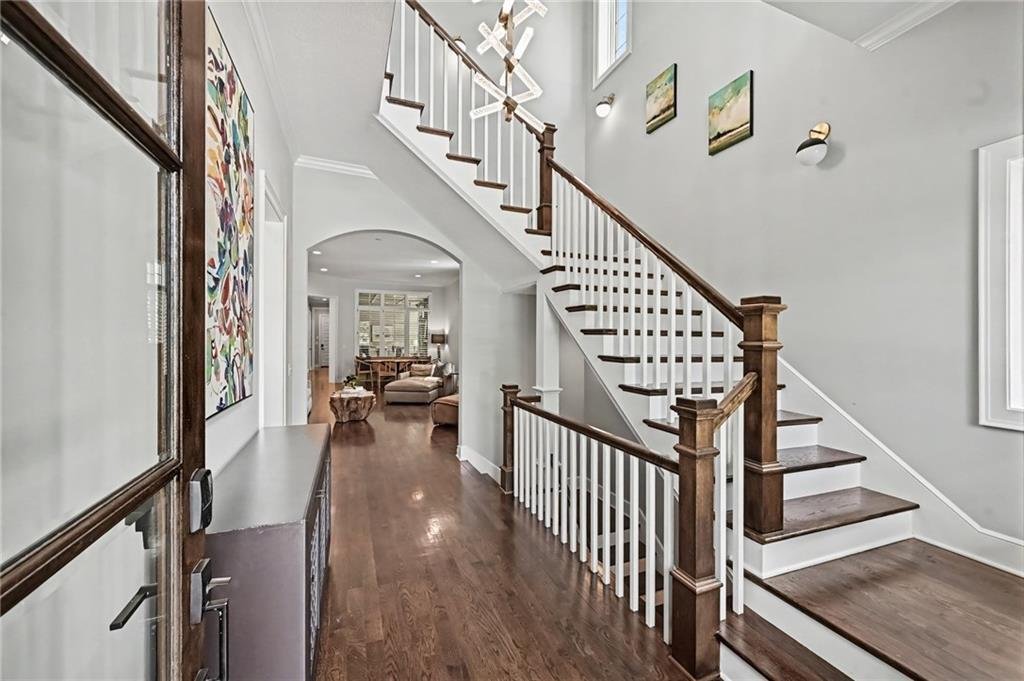
One of the largest & most refined townhomes in Meadowbrook Park, this Tom French Edgewood Plan offers 6 bedrooms and 4 baths across 3 expansive levels, beautifully positioned overlooking the 84-acre park with over 3 miles of walking trails. Step through double doors into a soaring two-story foyer where natural light floods the entry, setting the tone for a custom residence built for both grand entertaining & comfortable everyday living.
A graceful archway opens into the main living & dining space, anchored by a stone fireplace flanked by custom built-in bookshelves under warm designer brass lighting. The chef’s kitchen features high-end appliances, a dramatic contrasting center island, dual dishwashers, and a walk-in pantry thoughtfully sized for real life. French doors transition into the sunlit all-seasons room, complete with its own intimate wood-burning fireplace — an inviting retreat designed to slow down & enjoy the park views. The main-level primary suite is a sanctuary of comfort: artisanal tile work, an expansive vanity wall, a standalone soaking tub, & a glass-enclosed double shower. The tailored walk-in closet connects directly into one of two laundry rooms for ultimate convenience. Everyday practicality is woven into every corner, including a dedicated craft room with built-in desks, tailored closets, and custom storage nooks at every turn. Upstairs, a light-filled second family room bridges two spacious bedrooms, while a covered porch frames sweeping, seasonal park views. The finished lower level offers versatile space for a private guest suite, home gym, or media room. Step outside to an effortless, lock-and-leave lifestyle in a vibrant, walkable community — morning coffee at The Market, dinner at Verbena, & Meadowbrook Park’s scenic trails, pool, & pickleball courts are all just steps from your door. Complete with an attached 2-car garage, low-maintenance construction, SM East schools, & comprehensive HOA care — this is modern luxury at its best!
A graceful archway opens into the main living & dining space, anchored by a stone fireplace flanked by custom built-in bookshelves under warm designer brass lighting. The chef’s kitchen features high-end appliances, a dramatic contrasting center island, dual dishwashers, and a walk-in pantry thoughtfully sized for real life. French doors transition into the sunlit all-seasons room, complete with its own intimate wood-burning fireplace — an inviting retreat designed to slow down & enjoy the park views. The main-level primary suite is a sanctuary of comfort: artisanal tile work, an expansive vanity wall, a standalone soaking tub, & a glass-enclosed double shower. The tailored walk-in closet connects directly into one of two laundry rooms for ultimate convenience. Everyday practicality is woven into every corner, including a dedicated craft room with built-in desks, tailored closets, and custom storage nooks at every turn. Upstairs, a light-filled second family room bridges two spacious bedrooms, while a covered porch frames sweeping, seasonal park views. The finished lower level offers versatile space for a private guest suite, home gym, or media room. Step outside to an effortless, lock-and-leave lifestyle in a vibrant, walkable community — morning coffee at The Market, dinner at Verbena, & Meadowbrook Park’s scenic trails, pool, & pickleball courts are all just steps from your door. Complete with an attached 2-car garage, low-maintenance construction, SM East schools, & comprehensive HOA care — this is modern luxury at its best!
-
Property type
House
-
Year built
2019
-
Price/sqft
$474
Features
- Fireplace
- Garage
- Walk In Closet
- Fitness Center / Gym
- Water View
- Pool
- Balcony
- 2D Floor Plan
- High Ceiling
Features
Lot
- Water View
Indoor
- High Ceiling
- Fireplace
- Kitchen island
- Bar
- Laundry Room
- Stone Countertops
- Walk In Closet
- Fitness Center / Gym
Outdoor
- Balcony
- Pool
- Garage
Explore the Area
5207 Meadowbrook Parkway, Prairie Village, KS 66207, Leawood, Kansas, United States
View on Google Maps
Price per sqft
Low
High
Joined 4 years ago
You have inquired about this property
The agent will contact you soon by
Listed by
4
Listings
2023
Joined
Book home tour with Kelli Becks
Choose a date and whether you'd like a virtual or in-person tour with the agent.
Preferred date
Tour type

Last updated
October 7
First listed
July 30
Agent licence
#SP00223768
Listing reference
2140753715423900
Listing status
Similar Properties Nearby
New Listings in Leawood





Explore More Homes for Sale
Leawood, KS, United States property types
Leawood, KS, United States popular searches
- Properties with Garden in Leawood, KS, United States
- Properties with Terrace in Leawood, KS, United States
- Properties with Pool in Leawood, KS, United States
- Gated Community properties in Leawood, KS, United States
- Modern properties in Leawood, KS, United States
- Properties with Open Kitchen in Leawood, KS, United States
- Properties with Sauna in Leawood, KS, United States
- Equestrian properties in Leawood, KS, United States
- New Builds properties in Leawood, KS, United States
- Properties with Library in Leawood, KS, United States
- Golf View properties in Leawood, KS, United States
Related Guides & Stories
Trusted by the World's Leading Brokers
The agents behind the world's most exceptional properties list with JamesEdition.
- Listings from Sotheby's, Christie's, BARNES, and Engel & Völkers
- Every listing reviewed before it goes live
- Connect directly with verified listing agents
By continuing you agree to our Terms and Privacy Policy.
brokerages we
partnered with
partnered with