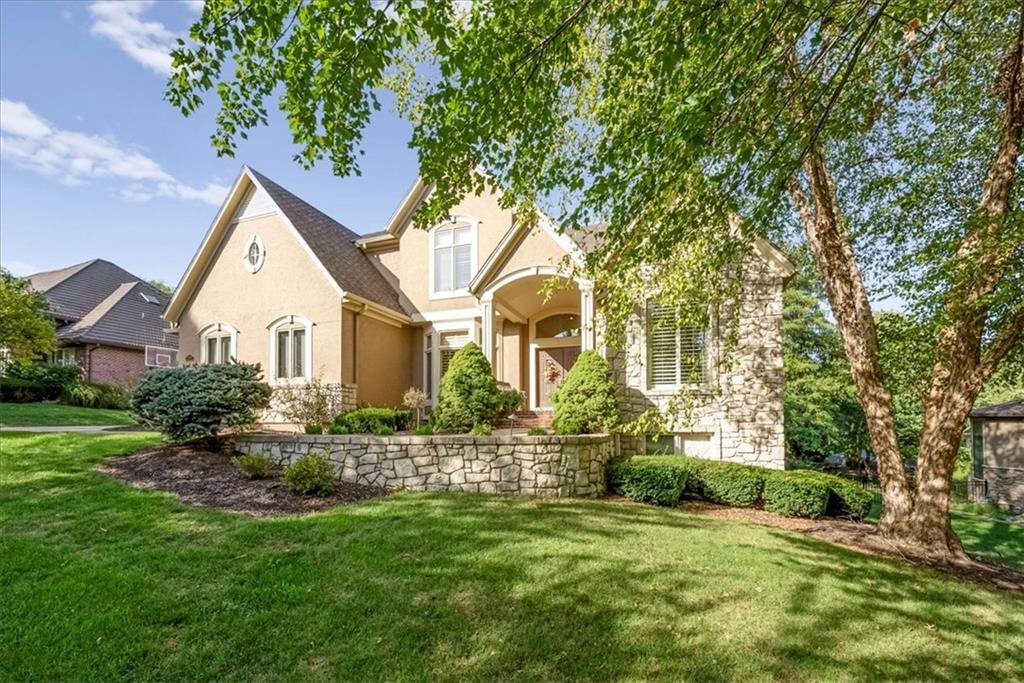
$1,350,000
Single Family Detached Leawood
- 4 Beds
- 5 Baths
- 6,678 Sqft
- 21,345 Sqft lot
- Updated: September 18
- MLS#2642714
About the Property
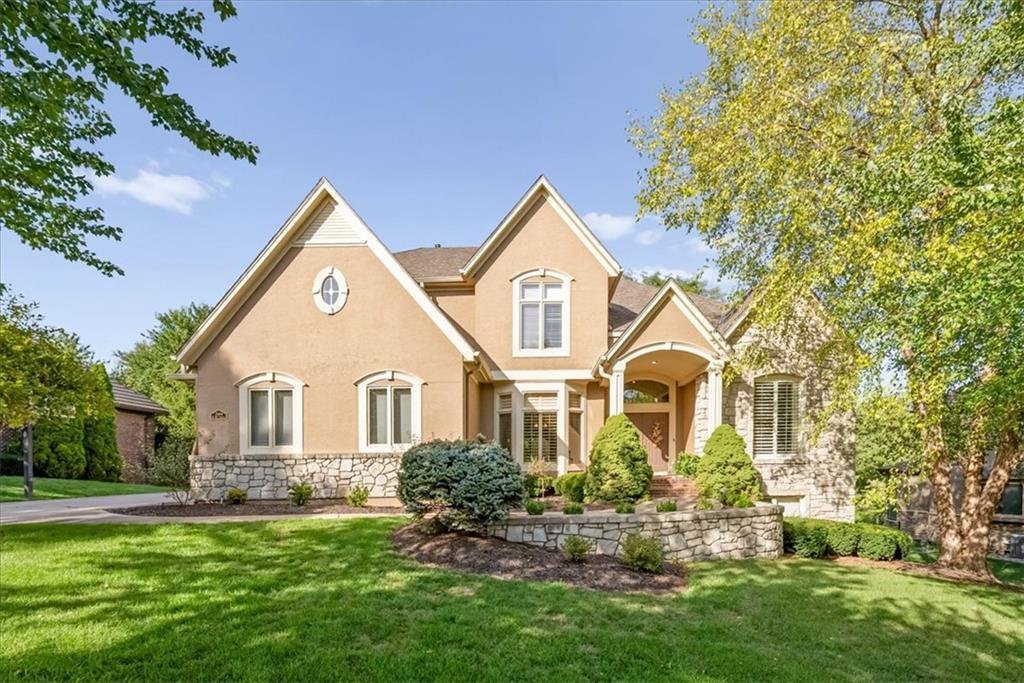
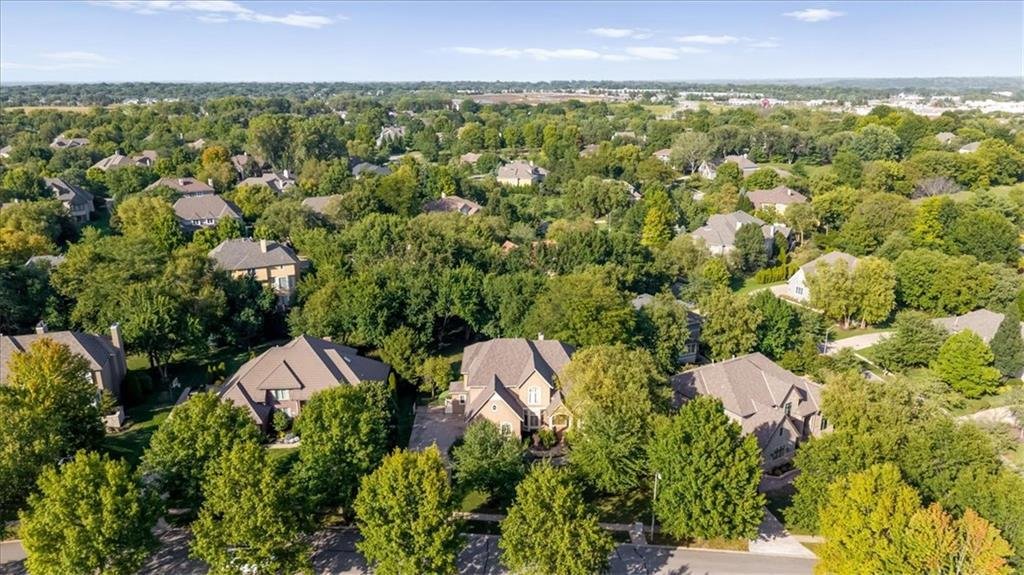
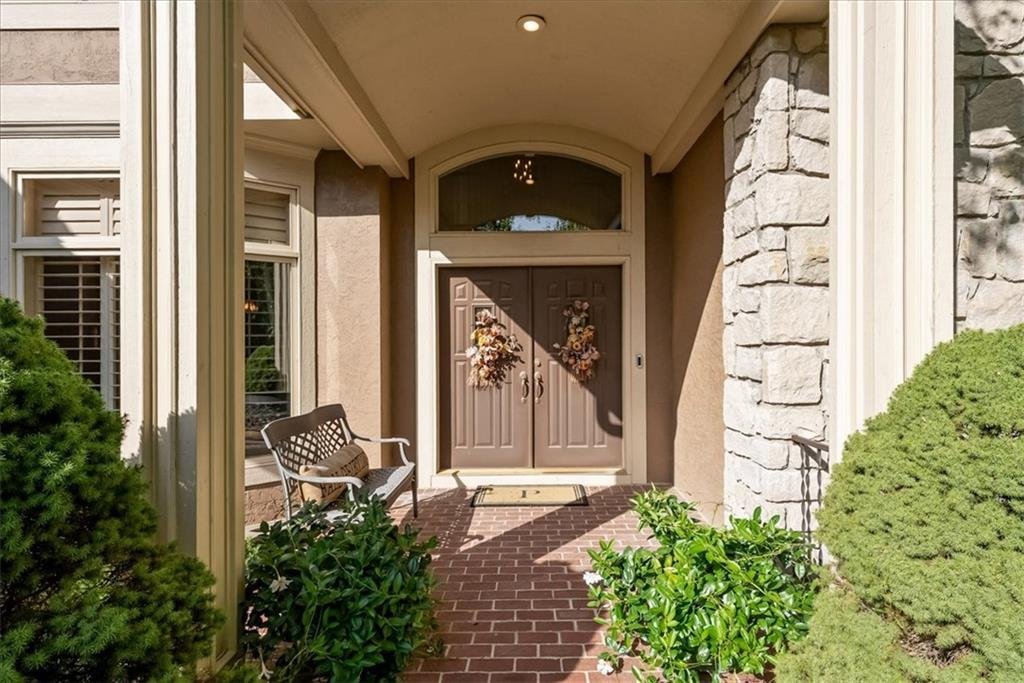
Grand in scale, rich in architectural detail, and designed with a personality all its own, this impressive Leawood residence delivers 6,678 sqft across three finished levels surrounded by a gorgeous canopy of mature trees! Step through the double doors into a soaring two-story entry where gleaming hardwoods, architectural columns, and a sweeping curved staircase with wrought-iron detailing set an
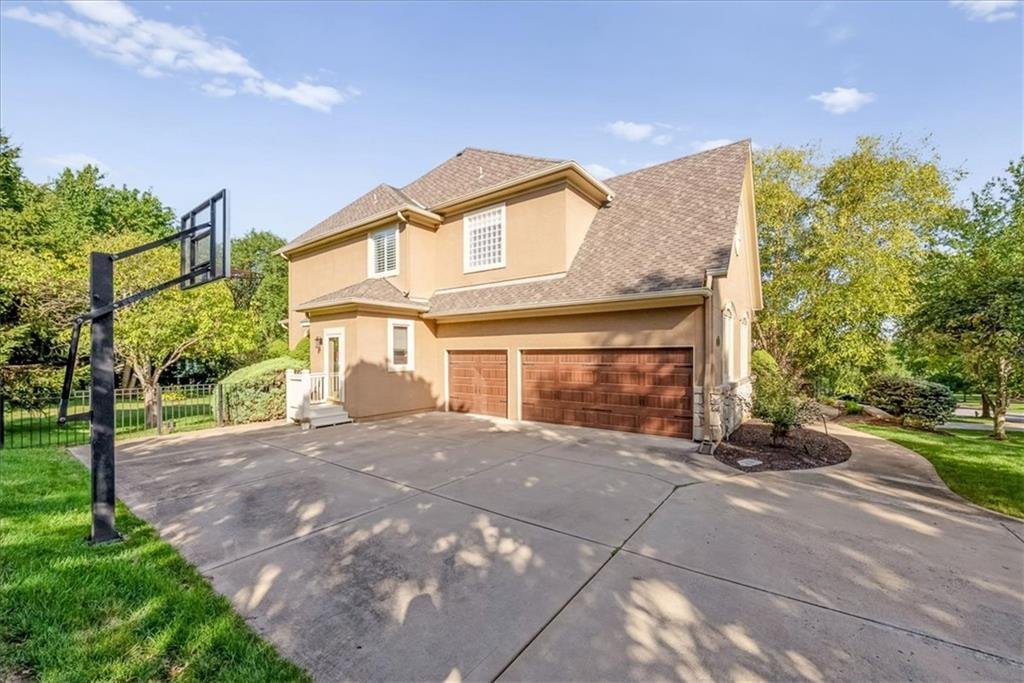
Grand in scale, rich in architectural detail, and designed with a personality all its own, this impressive Leawood residence delivers 6,678 sqft across three finished levels surrounded by a gorgeous canopy of mature trees! Step through the double doors into a soaring two-story entry where gleaming hardwoods, architectural columns, and a sweeping curved staircase with wrought-iron detailing set an unforgettable first impression. Formal rooms feel anything but ordinary, showcasing extensive millwork, wainscoting, crown molding, floor-to-ceiling built-ins, and multiple fireplaces that bring distinction throughout the home. The kitchen is substantial and full of warmth, featuring abundant cabinetry and countertop space, a center cooktop island with bar seating, built-in appliances, grand pantry, and garden window overlooking the greenery. Just beyond, the sunlit breakfast room is wrapped in windows and plantation shutters, creating a picturesque spot for morning coffee or everyday meals. The primary suite takes luxury to another level with a striking tray ceiling and its own column-framed sitting room anchored by a see-through fireplace and built-ins. The bath continues the experience with dual vanities, soaking tub, oversized tiled shower, and an incredible walk-in closet with center island storage. Generously sized secondary bedrooms each offer a walk-in closet and wonderful natural light. Downstairs is made for fun with an impressive recreation area, full wet bar, media space, full bathroom, abundant storage, and walkout access—ready for everything from game days to movie nights and a house full of guests. Outside, an elevated deck overlooks the sprawling lawn while mature trees create a private backdrop, and a winding flagstone patio leads to a built-in stone fire pit tucked beneath the canopy. A home with this much scale doesn’t have to sacrifice warmth, location, and luxury, and this one proves it at every turn.
-
Property type
House
-
Year built
1999
-
Price/sqft
$202
Features
Explore the Area
2604 W 141st Street, Leawood, KS 66224, Kansas, United States
View on Google Maps
Price per sqft
Low
High

Joined 5 years ago
You have inquired about this property
The agent will contact you soon by
Listed by
3
Listings
2022
Joined
Book home tour with Blake Nelson
Choose a date and whether you'd like a virtual or in-person tour with the agent.
Preferred date
Tour type

Last updated
September 18
First listed
September 18
Listing reference
2160070437263090
Listing status
Similar Properties Nearby
New Listings in Leawood




Explore More Homes for Sale
Leawood, KS, United States property types
Leawood, KS, United States popular searches
- Properties with Garden in Leawood, KS, United States
- Properties with Terrace in Leawood, KS, United States
- Properties with Pool in Leawood, KS, United States
- Modern properties in Leawood, KS, United States
- Golf View properties in Leawood, KS, United States
- Gated Community properties in Leawood, KS, United States
- Properties with Open Kitchen in Leawood, KS, United States
- New Builds properties in Leawood, KS, United States
- Properties with Sauna in Leawood, KS, United States
- Properties with Library in Leawood, KS, United States
- Equestrian properties in Leawood, KS, United States
- Properties with Indoor Pool in Leawood, KS, United States
Related Guides & Stories
Trusted by the World's Leading Brokers
The agents behind the world's most exceptional properties list with JamesEdition.
- Listings from Sotheby's, Christie's, BARNES, and Engel & Völkers
- Every listing reviewed before it goes live
- Connect directly with verified listing agents
By continuing you agree to our Terms and Privacy Policy.
brokerages we
partnered with
partnered with