$825,000
Single Family Detached Prairie Village
- 4 Beds
- 4 Baths
- 2,928 Sqft
- 13,504 Sqft lot
- Updated: Today
- MLS#2649263
About the Property
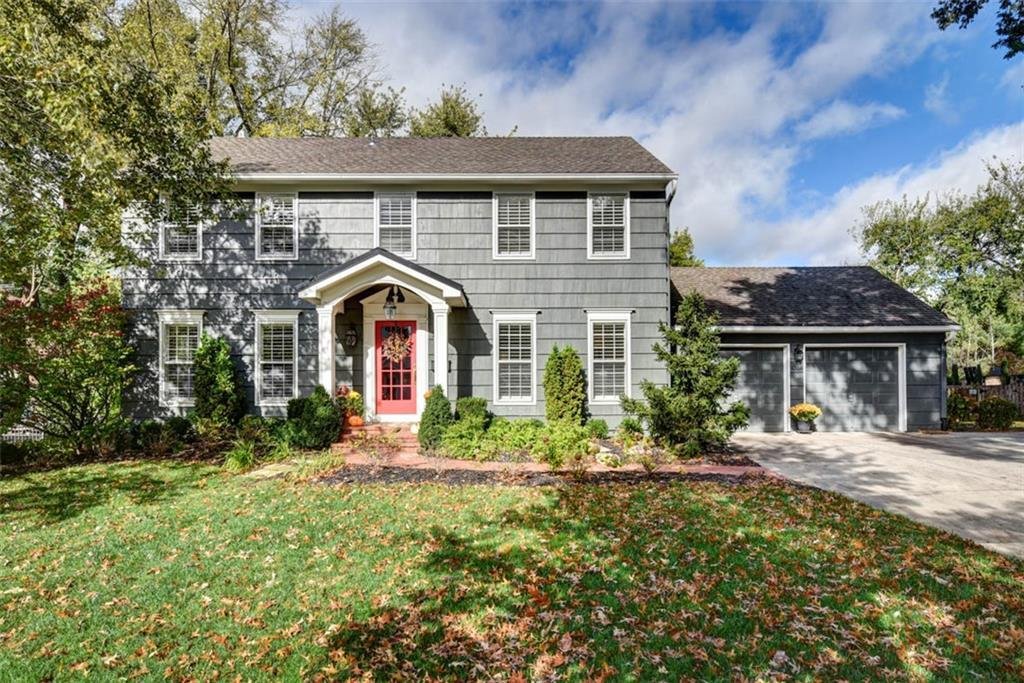
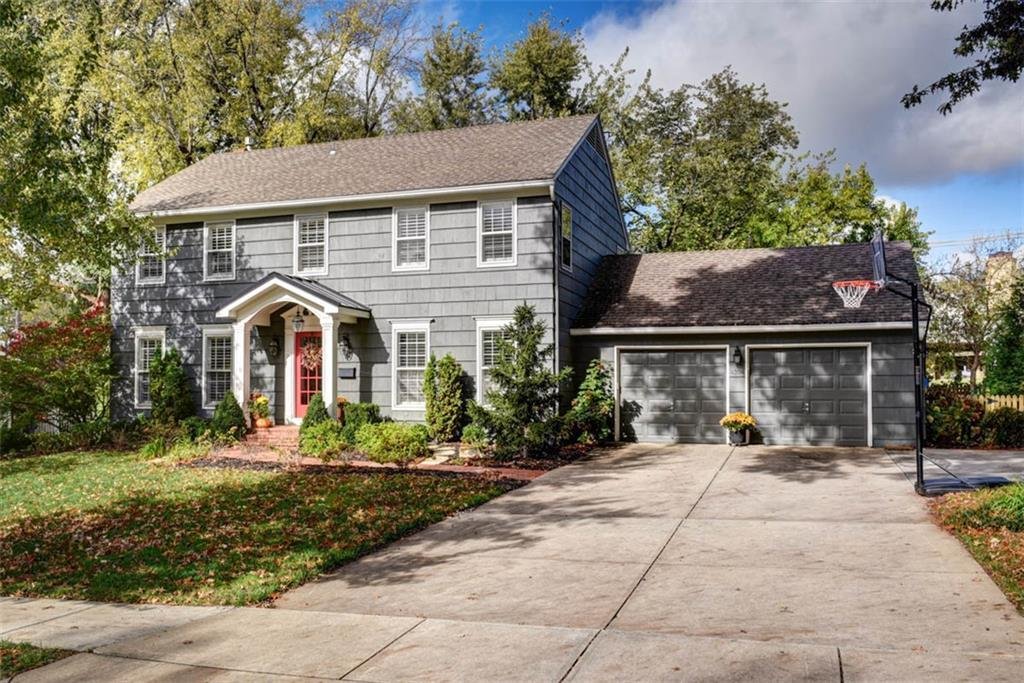
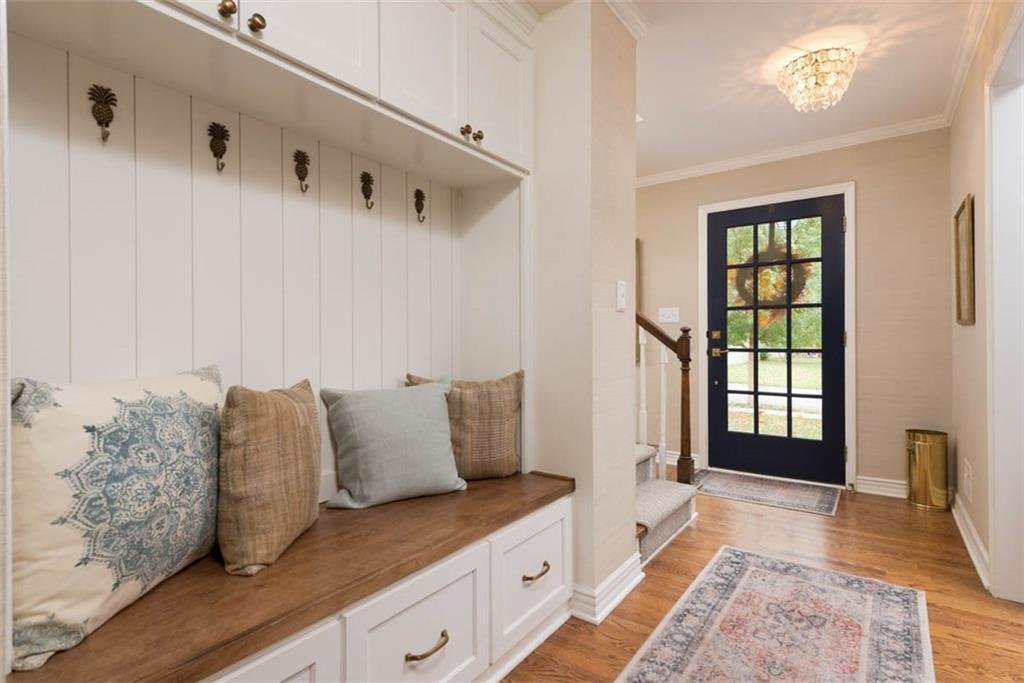
Classic Prairie Village elegance with a personality all its own and an outdoor living experience that is truly something special! In the desirable Kenilworth, this gorgeous 2-Story offers 4 bedrooms, 2.2 baths, and nearly 3,000 sqft of beautifully finished living space filled with natural light, rich hardwood floors, and timeless details throughout! Step inside to find beautiful millwork, elegant
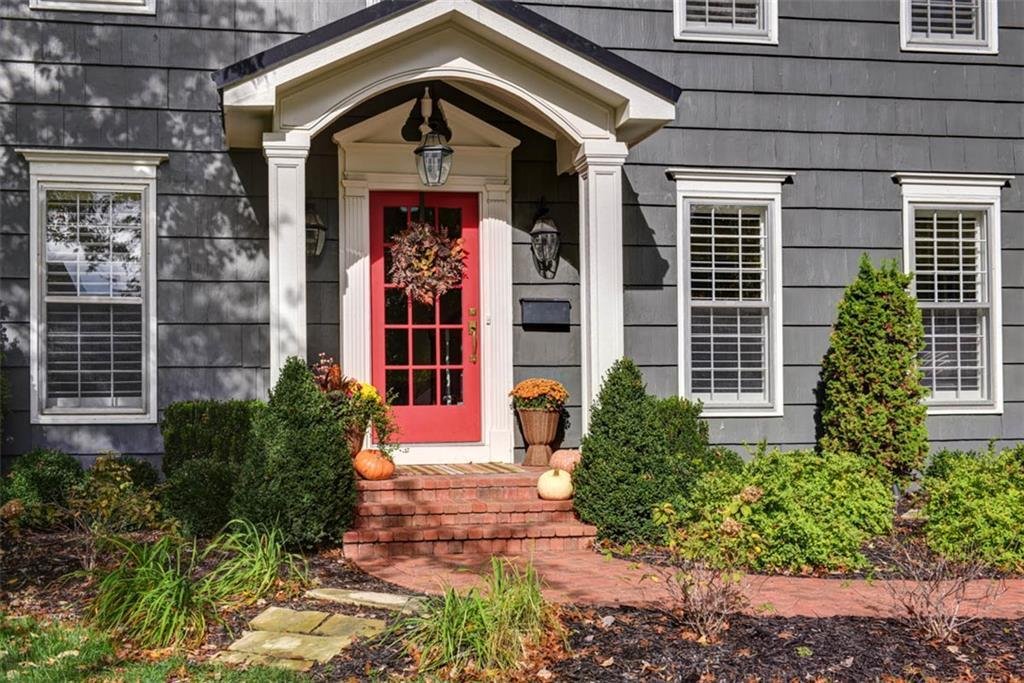
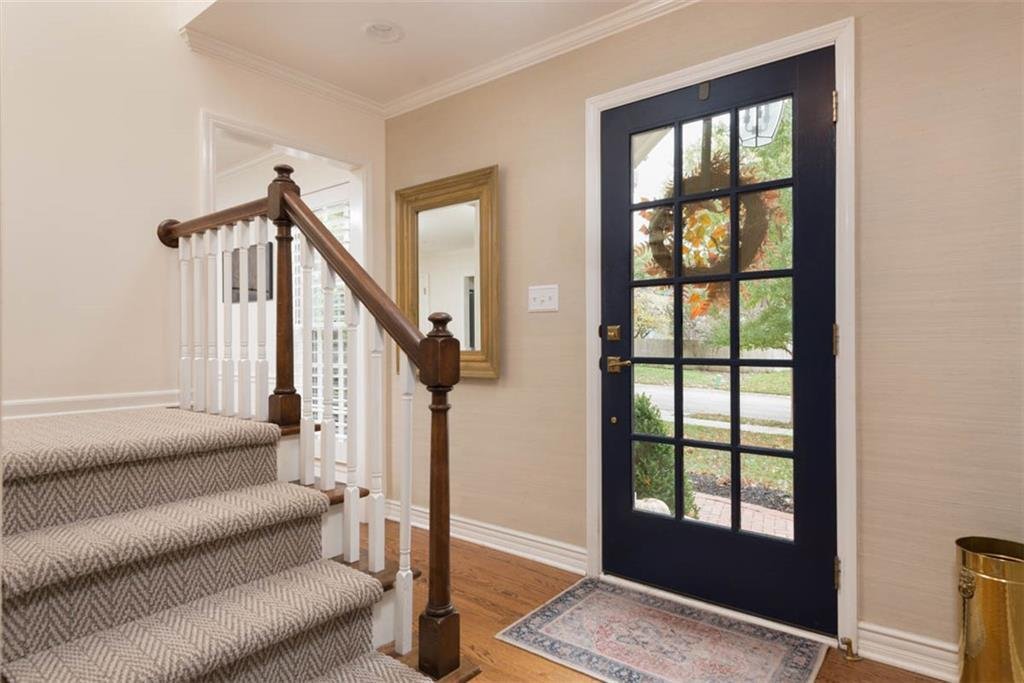
Classic Prairie Village elegance with a personality all its own and an outdoor living experience that is truly something special! In the desirable Kenilworth, this gorgeous 2-Story offers 4 bedrooms, 2.2 baths, and nearly 3,000 sqft of beautifully finished living space filled with natural light, rich hardwood floors, and timeless details throughout! Step inside to find beautiful millwork, elegant crown molding, custom built-in bench, and plantation shutters. The spectacular living room showcases coffered ceilings, fireplace flanked by custom window seating, and walls of windows overlooking the backyard. The newly updated kitchen features crisp white cabinetry, quartz countertops, stainless steel appliances, statement pendant lighting, and an oversized center island with seating. A contrasting blue built-in beverage station adds an unexpected pop of color & functionality! A versatile main-level room is ideal for a private office, music room, or additional sitting area. Upstairs, the spacious primary suite offers a full ensuite with dual vanities & a dedicated makeup area. Three additional bedrooms and a full bath complete the upper level. The finished lower level brings even more to love with an expansive recreation room, custom built-ins, cozy window seat, additional living area, and half bath, offering plenty of room for movie nights, games, and entertaining. The extraordinary covered patio is an entertainer’s dream, featuring a soaring wood-plank ceiling, impressive stone fireplace, and plenty of room to relax while overlooking the gorgeous backyard. An additional patio with a built-in stone fire pit creates another incredible destination for evenings under the stars. Surrounded by mature trees, the expansive fenced backyard offers lush green lawn, beautiful landscaping, and room to play. Exceptional opportunity to enjoy an established PV neighborhood with indoor and outdoor living spaces that are anything but ordinary, and just steps away from Meadowbrook Park!
-
Property type
House
-
Year built
1962
-
Price/sqft
$281
Features
- Fireplace
- Garden
- Fire Pit
- Kitchen island
- Basement
- Bar
Explore the Area
4304 W 91st Street, Prairie Village, KS 66207, Leawood, Kansas, United States
View on Google Maps
Price per sqft
Low
High

Joined 5 years ago
You have inquired about this property
The agent will contact you soon by
Listed by
5
Listings
2022
Joined
Book home tour with Blake Nelson
Choose a date and whether you'd like a virtual or in-person tour with the agent.
Preferred date
Tour type

Last updated
Today
First listed
November 6
Listing reference
2175282980443400
Listing status
Similar Properties Nearby
New Listings in Leawood



Explore More Homes for Sale
Leawood, KS, United States property types
Leawood, KS, United States popular searches
- Properties with Garden in Leawood, KS, United States
- Properties with Pool in Leawood, KS, United States
- Properties with Terrace in Leawood, KS, United States
- Properties with Open Kitchen in Leawood, KS, United States
- Equestrian properties in Leawood, KS, United States
- Properties with Elevator in Leawood, KS, United States
- Properties with Sauna in Leawood, KS, United States
- Modern properties in Leawood, KS, United States
- New Builds properties in Leawood, KS, United States
- Gated Community properties in Leawood, KS, United States
Related Guides & Stories
Trusted by the World's Leading Brokers
The agents behind the world's most exceptional properties list with JamesEdition.
- Listings from Sotheby's, Christie's, BARNES, and Engel & Völkers
- Every listing reviewed before it goes live
- Connect directly with verified listing agents
By continuing you agree to our Terms and Privacy Policy.
brokerages we
partnered with
partnered with