$1,395,000
Single Family Detached Leawood
- 5 Beds
- 5 Baths
- 4,485 Sqft
- 17,027 Sqft lot
- Updated: September 19
- MLS#2642431
About the Property
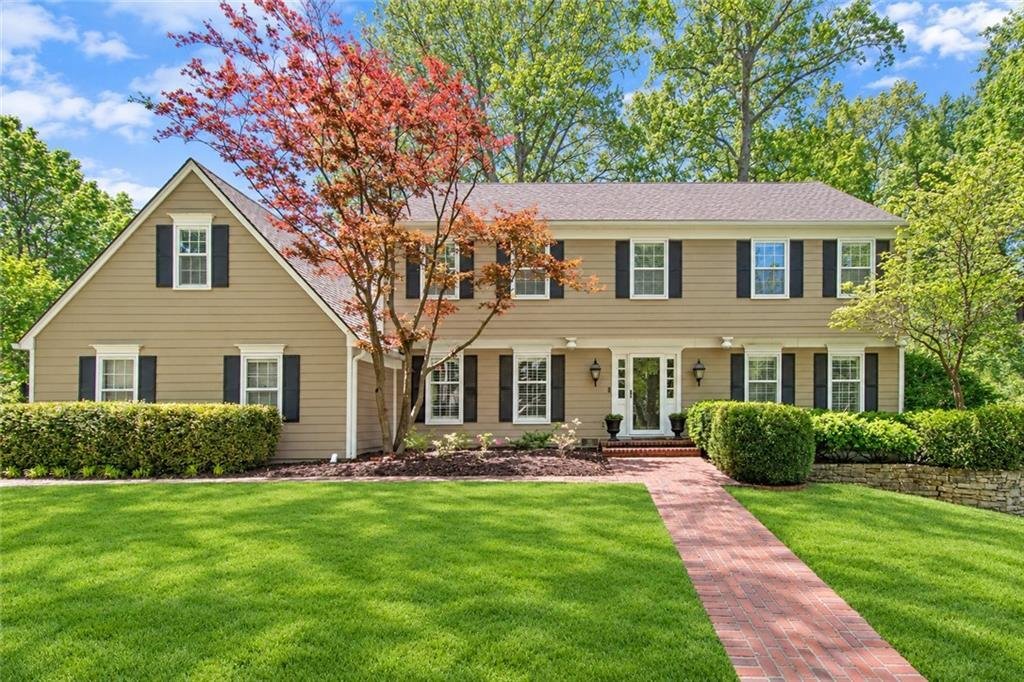
Set beneath a canopy of mature trees on one of Old Leawood’s most desirable streets, this classic Colonial pairs timeless character with the space and flexibility today’s buyers want. The park-like setting and oversized backyard create a rare sense of privacy with plenty of room to entertain, relax, and enjoy the outdoors.
Inside, a traditional center-hall floor plan opens with a private
Inside, a traditional center-hall floor plan opens with a private
Set beneath a canopy of mature trees on one of Old Leawood’s most desirable streets, this classic Colonial pairs timeless character with the space and flexibility today’s buyers want. The park-like setting and oversized backyard create a rare sense of privacy with plenty of room to entertain, relax, and enjoy the outdoors.
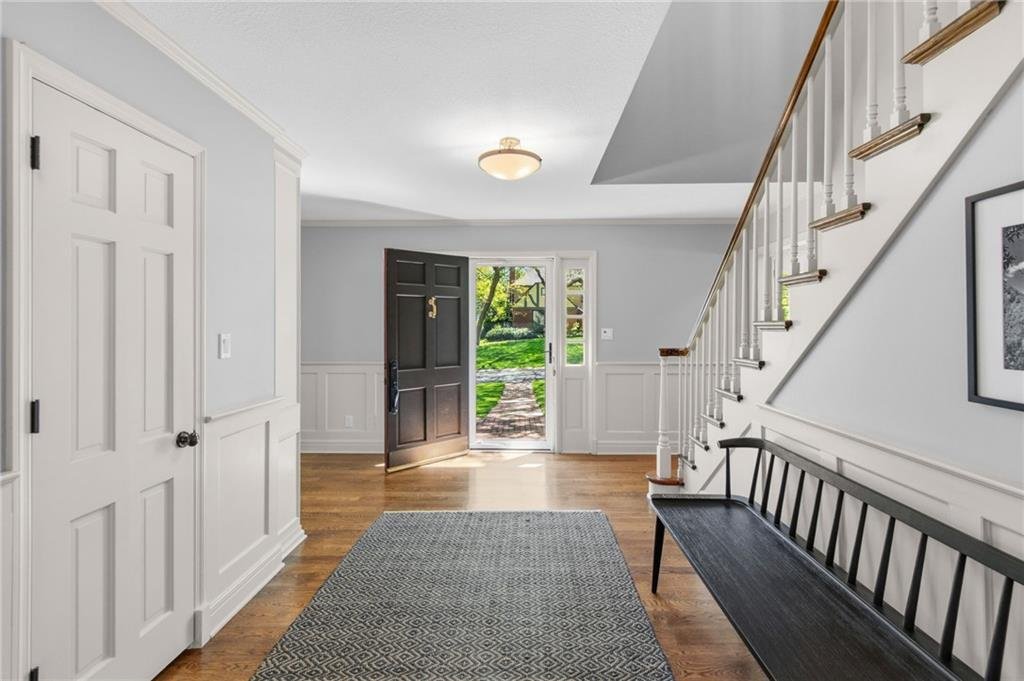
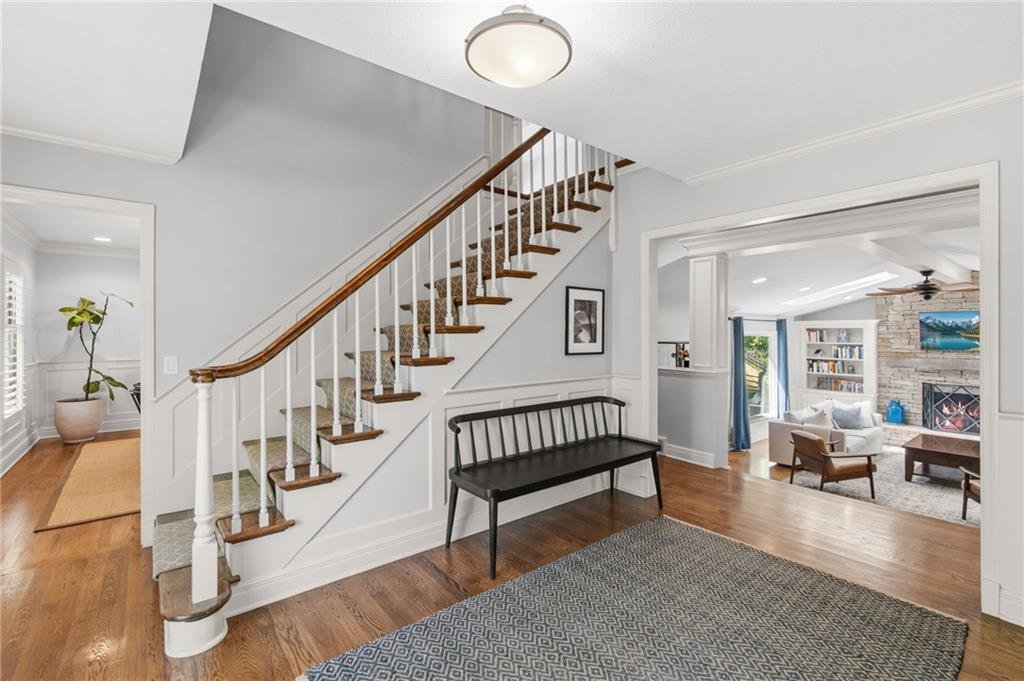
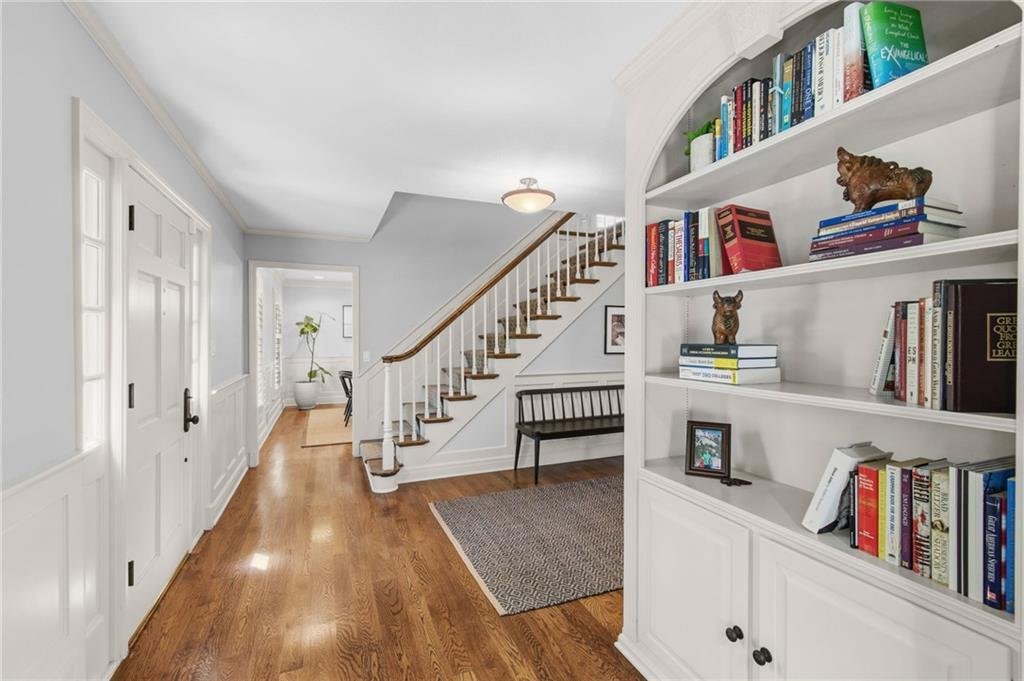
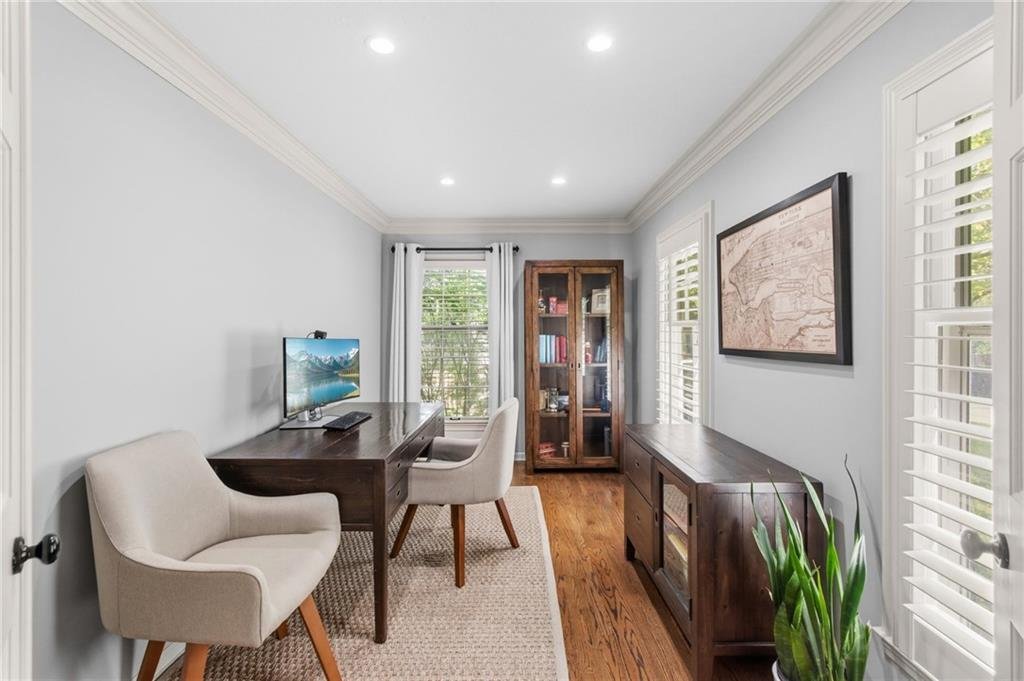
Inside, a traditional center-hall floor plan opens with a private home office and formal dining room flanking the foyer. At the heart of the home, the beautifully updated kitchen features custom cabinetry, quartz countertops, premium stainless steel appliances, double ovens, a generous center island, and abundant workspace for everyday living and entertaining.
Just off the kitchen, the vaulted family room features custom built-ins surrounding the fireplace and serves as a natural gathering place. A second main-level living room provides valuable separation and flexibility—perfect for watching the game, reading, entertaining, or simply unwinding. A main-floor laundry room and powder bath add everyday convenience.
Upstairs, the spacious primary suite includes double vanities, a large walk-in shower, and generous closet space. The additional bedrooms are comfortably sized, including a unique two-room suite offering flexibility for siblings, guests, a study space, or additional living area. Updated bathrooms and ample storage complete the upper level.
The finished lower level adds even more versatility with a large recreation room, dedicated exercise room, full bath, and an additional flex room currently used as a non-conforming bedroom.
Refinished hardwood floors, plantation shutters, thoughtful updates, multiple living spaces, and an exceptional Old Leawood setting come together in a home designed to evolve with the way you live. With room to gather, room to retreat, and one of the best backyards in the area, this is an opportunity that is increasingly difficult to find.
Inside, a traditional center-hall floor plan opens with a private home office and formal dining room flanking the foyer. At the heart of the home, the beautifully updated kitchen features custom cabinetry, quartz countertops, premium stainless steel appliances, double ovens, a generous center island, and abundant workspace for everyday living and entertaining.
Just off the kitchen, the vaulted family room features custom built-ins surrounding the fireplace and serves as a natural gathering place. A second main-level living room provides valuable separation and flexibility—perfect for watching the game, reading, entertaining, or simply unwinding. A main-floor laundry room and powder bath add everyday convenience.
Upstairs, the spacious primary suite includes double vanities, a large walk-in shower, and generous closet space. The additional bedrooms are comfortably sized, including a unique two-room suite offering flexibility for siblings, guests, a study space, or additional living area. Updated bathrooms and ample storage complete the upper level.
The finished lower level adds even more versatility with a large recreation room, dedicated exercise room, full bath, and an additional flex room currently used as a non-conforming bedroom.
Refinished hardwood floors, plantation shutters, thoughtful updates, multiple living spaces, and an exceptional Old Leawood setting come together in a home designed to evolve with the way you live. With room to gather, room to retreat, and one of the best backyards in the area, this is an opportunity that is increasingly difficult to find.
-
Property type
House
-
Year built
1967
-
Price/sqft
$311
Features
Explore the Area
8740 Ensley Lane, Leawood, KS 66206, Kansas, United States
View on Google Maps
Price per sqft
Low
High
Joined 2 years ago
You have inquired about this property
The agent will contact you soon by
Listed by
4
Listings
2024
Joined
Book home tour with Leah Taylor
Choose a date and whether you'd like a virtual or in-person tour with the agent.
Preferred date
Tour type

Last updated
September 19
First listed
Sep 19
Listing reference
2160340787541836
Listing status
Similar Properties Nearby
New Listings in Leawood





Explore More Homes for Sale
Leawood, KS, United States property types
Leawood, KS, United States popular searches
- Properties with Garden in Leawood, KS, United States
- Properties with Terrace in Leawood, KS, United States
- Properties with Pool in Leawood, KS, United States
- Modern properties in Leawood, KS, United States
- Golf View properties in Leawood, KS, United States
- Gated Community properties in Leawood, KS, United States
- Properties with Open Kitchen in Leawood, KS, United States
- New Builds properties in Leawood, KS, United States
- Properties with Sauna in Leawood, KS, United States
- Properties with Library in Leawood, KS, United States
- Equestrian properties in Leawood, KS, United States
- Properties with Indoor Pool in Leawood, KS, United States
Related Guides & Stories
Trusted by the World's Leading Brokers
The agents behind the world's most exceptional properties list with JamesEdition.
- Listings from Sotheby's, Christie's, BARNES, and Engel & Völkers
- Every listing reviewed before it goes live
- Connect directly with verified listing agents
By continuing you agree to our Terms and Privacy Policy.
brokerages we
partnered with
partnered with