$950,000
Single Family Detached Leawood
- 5 Beds
- 5 Baths
- 4,971 Sqft
- 16,456 Sqft lot
- Updated: September 11
- MLS#2641667
About the Property
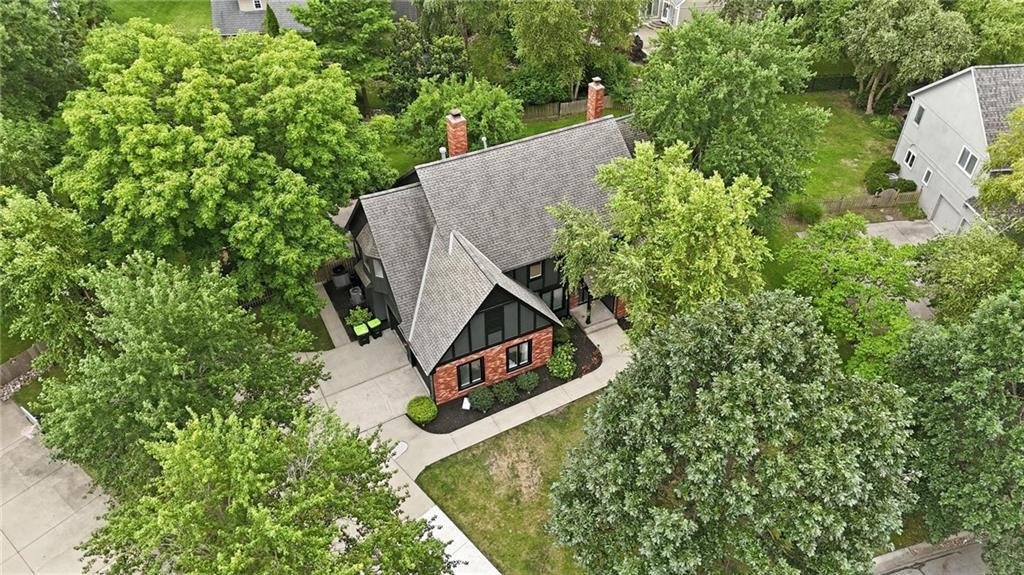
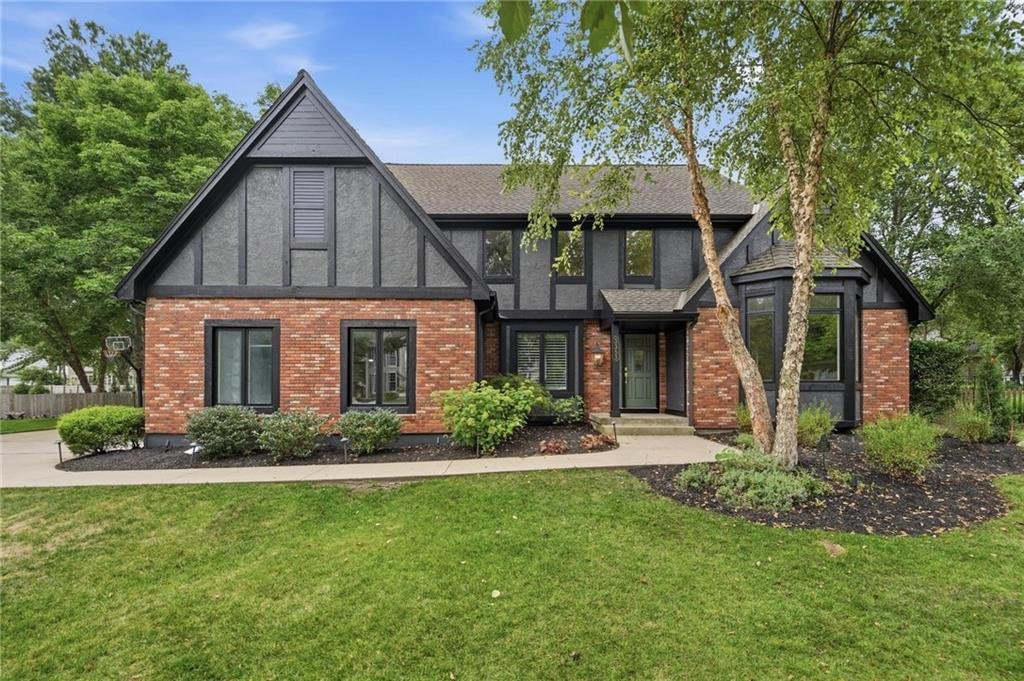
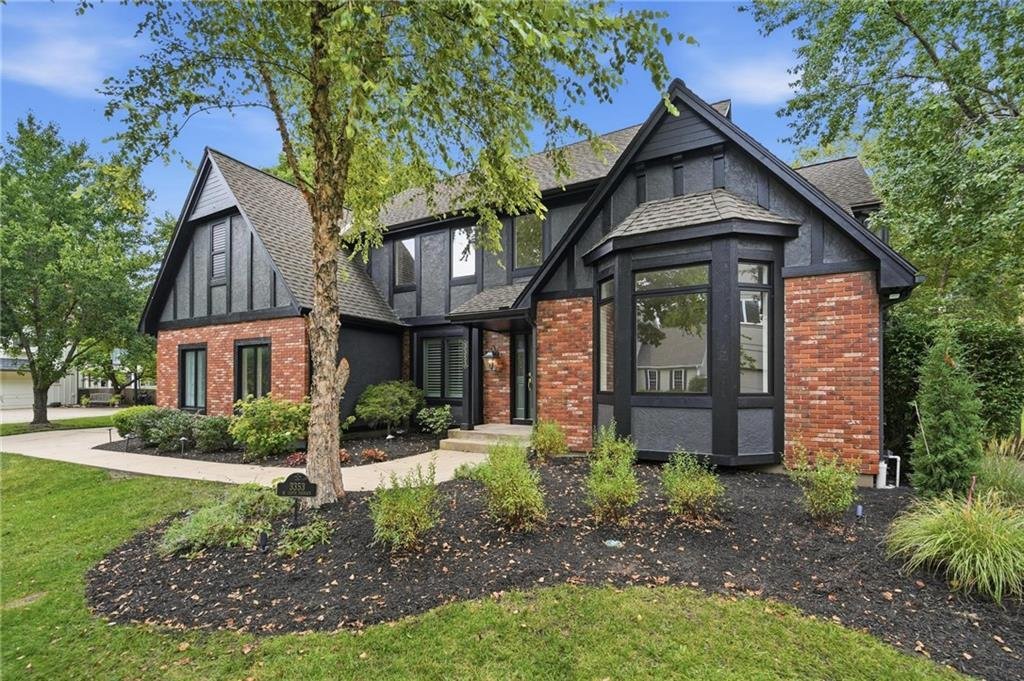
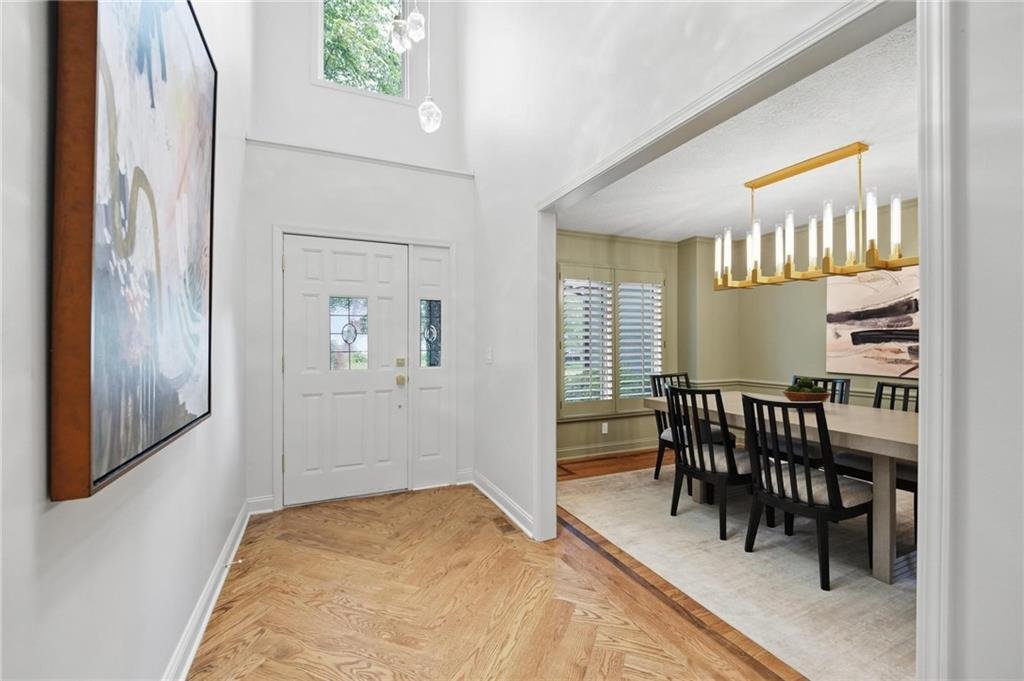
LEAWOOD LUXURY, COMPLETELY REIMAGINED! STUNNING 1.5-STORY WITH 3RD/4TH GARAGE POTENTIAL! This beautifully transformed home delivers exceptional style, thoughtful design and incredible spaces made for everyday living and entertaining. Gorgeous wood floors flow throughout the main level, creating a warm and sophisticated backdrop. Inviting great room features a see-through fireplace shared with the
LEAWOOD LUXURY, COMPLETELY REIMAGINED! STUNNING 1.5-STORY WITH 3RD/4TH GARAGE POTENTIAL! This beautifully transformed home delivers exceptional style, thoughtful design and incredible spaces made for everyday living and entertaining. Gorgeous wood floors flow throughout the main level, creating a warm and sophisticated backdrop. Inviting great room features a see-through fireplace shared with the breakfast area, while the formal dining room provides the perfect setting for special gatherings. At the heart of the home, the breathtaking breakfast hearth room impresses with a soaring vaulted ceiling, fireplace and skylights, creating a bright and inviting space to relax or entertain. Step outside to the stamped concrete patio and take the party outdoors! Chef’s kitchen is sure to impress with custom cabinetry, soft-close drawers, quartz countertops, large eat-in island and stainless steel appliances, including a gas cooktop. Spacious main-level primary suite is a true retreat, complete with a convenient coffee bar and spa-inspired en-suite featuring a double vanity, soaking tub, separate shower and generous walk-in closet with washer/dryer hookups. A dedicated office and half bath complete the main level. Upstairs, every bedroom offers a spacious walk-in closet. Bedroom 2 features a private en-suite, while bedrooms 3 and 4 share a convenient bath between them. A second laundry adds everyday convenience. Beautifully finished lower level expands the living space with a huge family room, wet bar, wine cellar, exercise room, 5th non-conforming bedroom and full bath. Plenty of storage remains in the unfinished area, complete with built-in shelving. Fantastic Leawood location just minutes from Town Center Plaza, parks, premier golf, shopping, dining and major highway access—and nestled within the highly sought-after Blue Valley School District. Exceptional remodeling, incredible spaces and an unbeatable location—WELCOME HOME!
-
Property type
House
-
Year built
1988
-
Price/sqft
$191
Features
- Fireplace
- Garage
- Walk In Closet
- Fitness Center / Gym
- Wine Cellar
- Washer Dryer
- Office
- High Ceiling
- Gas Stovetop
Features
Indoor
- High Ceiling
- Office
- Fireplace
- Kitchen island
- Gas Stovetop
- Washer Dryer
- Bar
- Wine Cellar
- Walk In Closet
- Fitness Center / Gym
Outdoor
- Garage
Explore the Area
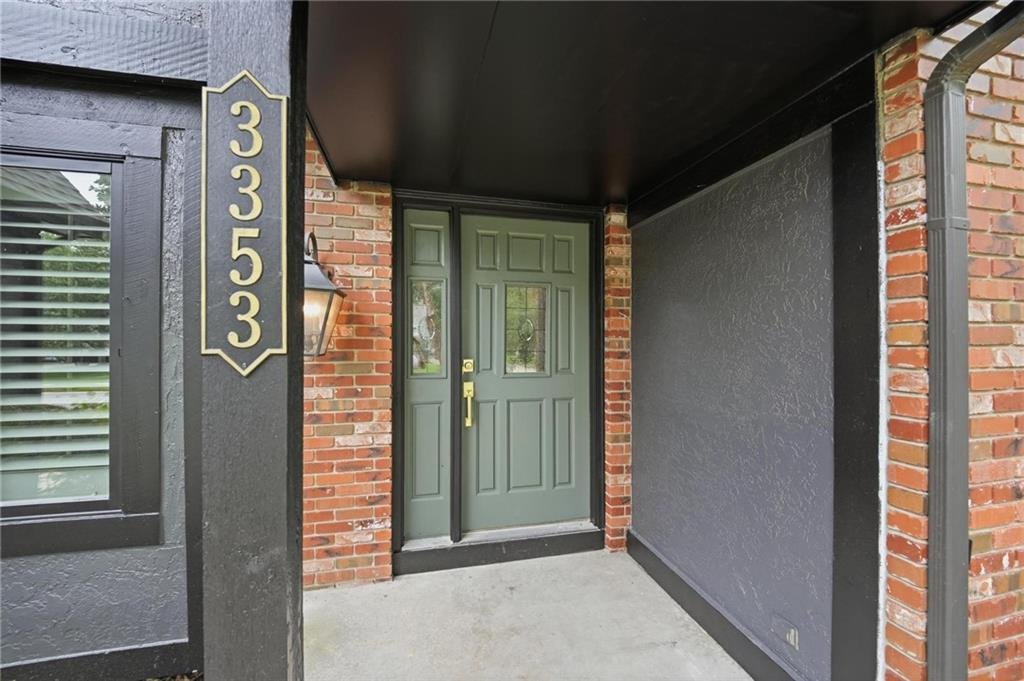
3353 W 129th Terrace, Leawood, KS 66209, Kansas, United States
View on Google Maps
Price per sqft
Low
High
Joined 5 years ago
You have inquired about this property
The agent will contact you soon by
Listed by
11
Listings
2022
Joined
Book home tour with Bryan Huff
Choose a date and whether you'd like a virtual or in-person tour with the agent.
Preferred date
Tour type

Last updated
September 11
First listed
September 11
Agent licence
#SP00228927
Listing reference
2157917587057238
Listing status
Similar Properties Nearby
New Listings in Leawood





Explore More Homes for Sale
Leawood, KS, United States property types
Leawood, KS, United States popular searches
- Properties with Garden in Leawood, KS, United States
- Properties with Terrace in Leawood, KS, United States
- Properties with Pool in Leawood, KS, United States
- Modern properties in Leawood, KS, United States
- Golf View properties in Leawood, KS, United States
- Gated Community properties in Leawood, KS, United States
- Properties with Open Kitchen in Leawood, KS, United States
- New Builds properties in Leawood, KS, United States
- Properties with Sauna in Leawood, KS, United States
- Properties with Library in Leawood, KS, United States
- Equestrian properties in Leawood, KS, United States
- Properties with Indoor Pool in Leawood, KS, United States
Related Guides & Stories
Trusted by the World's Leading Brokers
The agents behind the world's most exceptional properties list with JamesEdition.
- Listings from Sotheby's, Christie's, BARNES, and Engel & Völkers
- Every listing reviewed before it goes live
- Connect directly with verified listing agents
By continuing you agree to our Terms and Privacy Policy.
brokerages we
partnered with
partnered with