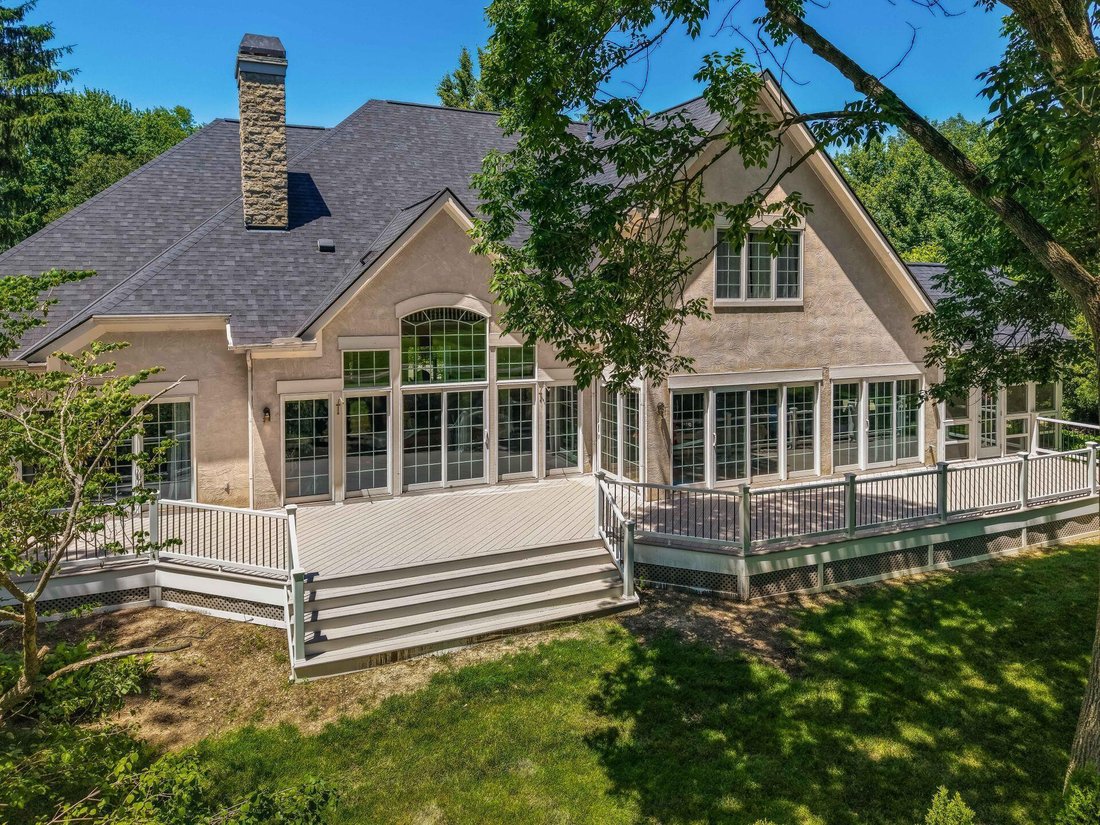
$1,250,000
Single Family Detached Powell
- 4 Beds
- 5 Baths
- 5,544 Sqft
- 34,848 Sqft lot
- Updated: Today
- MLS#226038340
About the Property
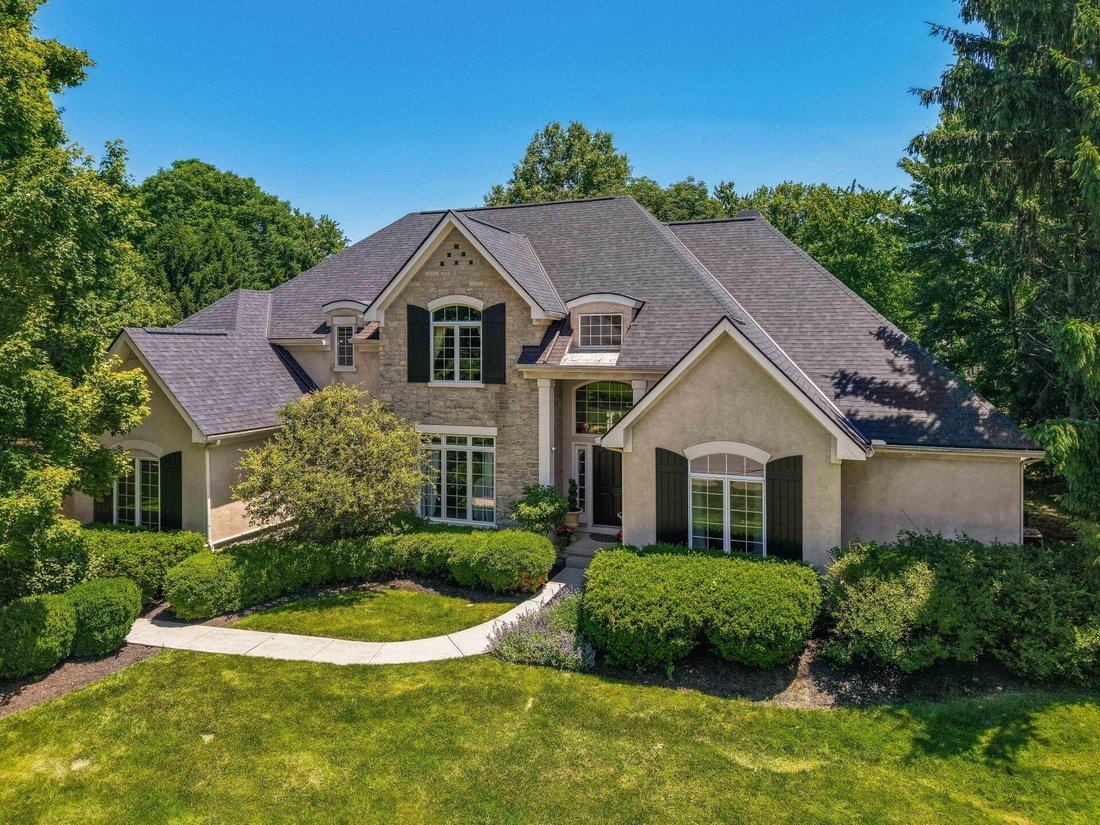
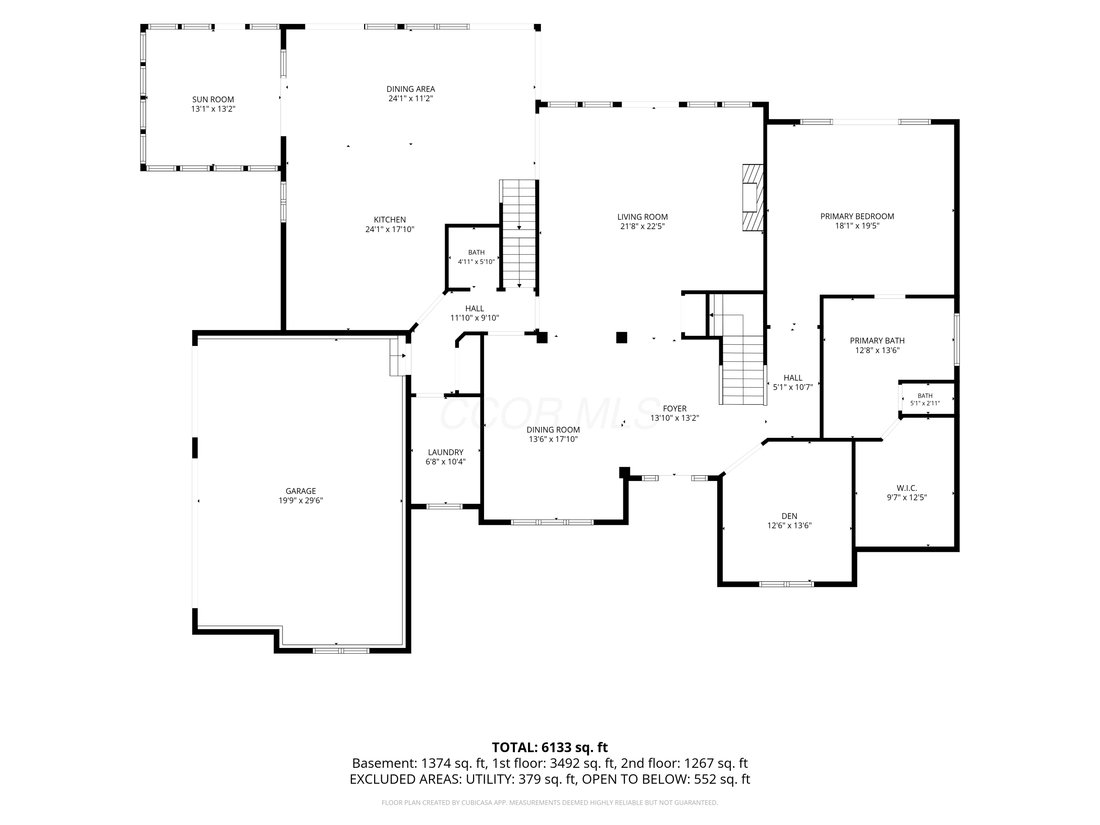
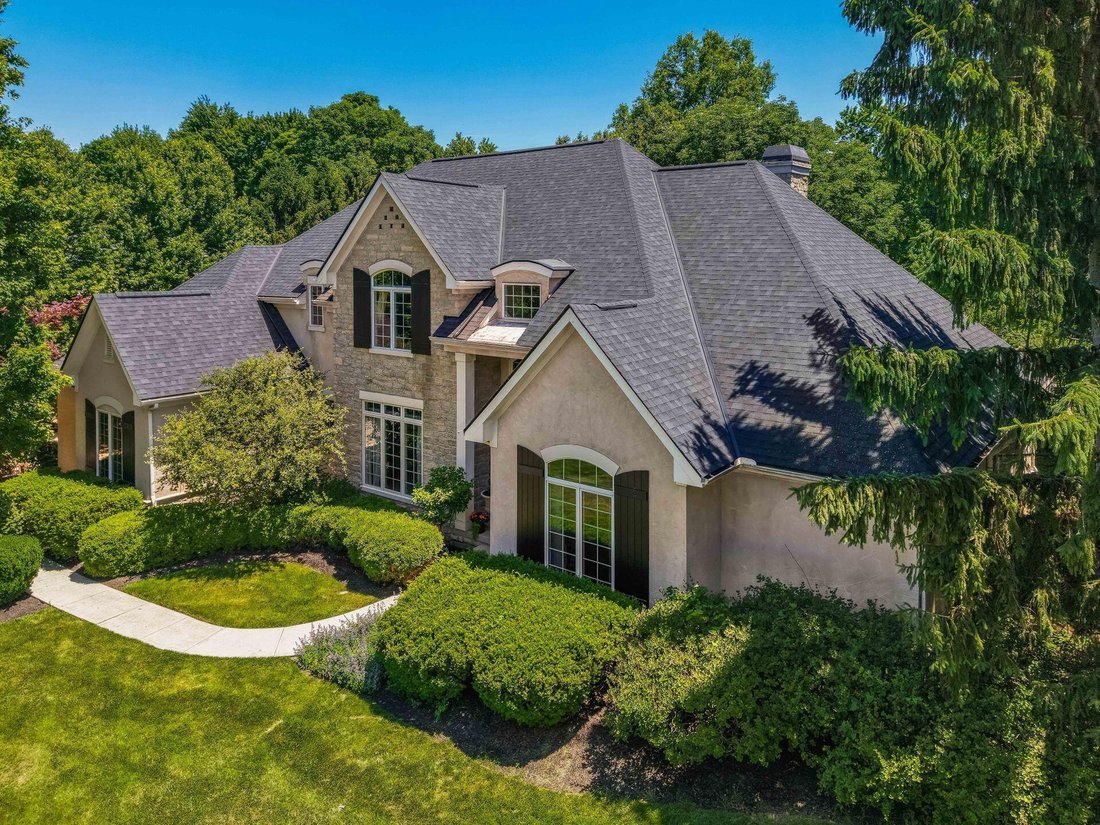
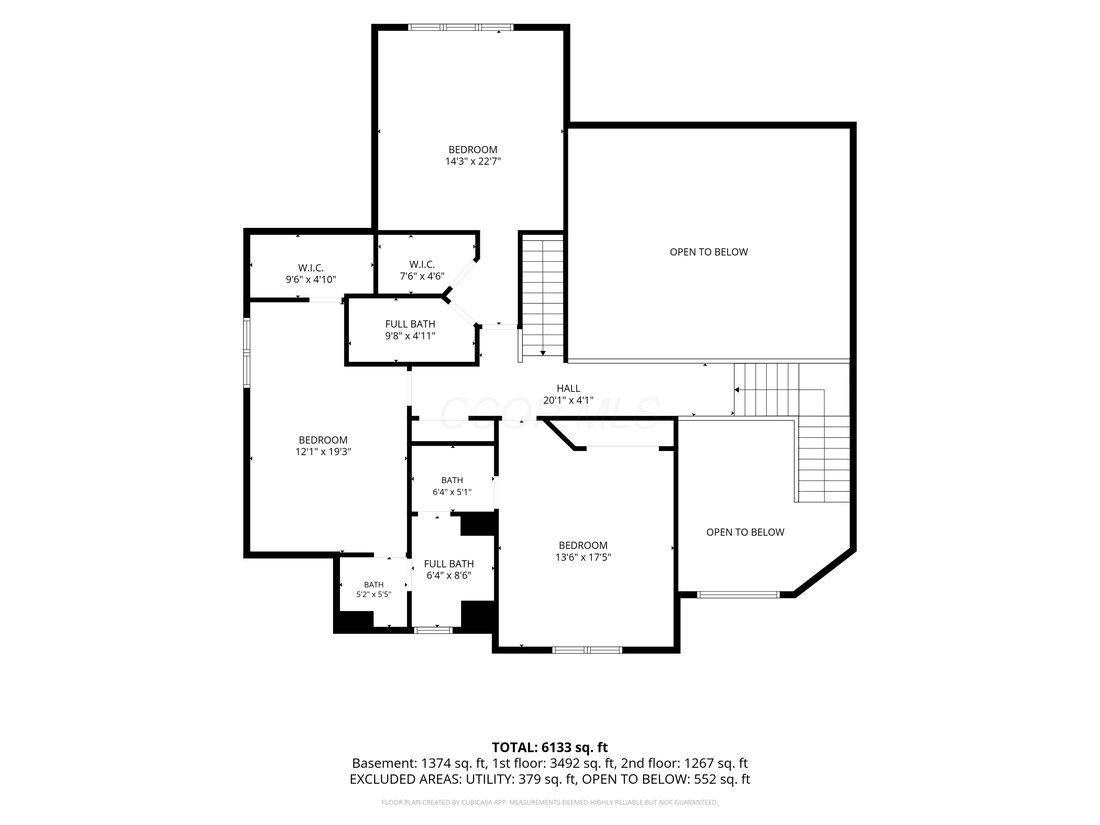
Open contemporary floor plan on wooded, golf course lot, cul-de-sac location. Two story entry with two staircases. XXL kitchen dinette area with new cooktop & dishwasher, and oven/microwave unit. ’Wall Of Windows’ in great room overlooks golf course. Four Season room with dedicated HVAC system. First floor den with built ins. Huge first floor primary suite with custom shower & oversized tu
Open contemporary floor plan on wooded, golf course lot, cul-de-sac location. Two story entry with two staircases. XXL kitchen dinette area with new cooktop & dishwasher, and oven/microwave unit. ’Wall Of Windows’ in great room overlooks golf course. Four Season room with dedicated HVAC system. First floor den with built ins. Huge first floor primary suite with custom shower & oversized tub. 3/4 hardwood floors, over-sized trim. Great finished lower level with beverage center and full bath. List of updates include: 700 SQFT Trex Deck ( 2026 ), New Roof ( 2021 ) & Second floor HVAC ( 2018 )
-
Property type
House
-
Year built
1998
-
Price/sqft
$225
Features
Explore the Area
10493 Forest Glen Place, Powell, OH 43065, Ohio, United States
View on Google Maps
Price per sqft
Low
High
Joined 5 years ago
You have inquired about this property
The agent will contact you soon by
Listed by
2
Listings
2022
Joined
Book home tour with Tim Reil
Choose a date and whether you'd like a virtual or in-person tour with the agent.
Preferred date
Tour type

Keller Williams Consultants Realty
5400 Frantz Rd., Suite 100, 43016, Dublin, United States
View agency profile
Last updated
Today
First listed
October 10
Agent licence
#342082
Listing reference
2167521410497516
Listing status
Similar Properties Nearby
New Listings in Powell


Explore More Homes for Sale
Powell, OH, United States property types
Powell, OH, United States popular searches
- Properties with Open Kitchen in Powell, OH, United States
- Water View properties in Powell, OH, United States
- Properties with Balcony in Powell, OH, United States
- Properties with Terrace in Powell, OH, United States
- Properties with Cinema in Powell, OH, United States
- Properties with Library in Powell, OH, United States
- Properties with Game Room in Powell, OH, United States
- Gated Community properties in Powell, OH, United States
- Properties with Tennis Court in Powell, OH, United States
- Modern properties in Powell, OH, United States
- Properties with Sauna in Powell, OH, United States
- River View properties in Powell, OH, United States
- Golf View properties in Powell, OH, United States
- Waterfront properties in Powell, OH, United States
- Properties with Steam Room in Powell, OH, United States
- Riverfront properties in Powell, OH, United States
Related Guides & Stories
Trusted by the World's Leading Brokers
The agents behind the world's most exceptional properties list with JamesEdition.
- Listings from Sotheby's, Christie's, BARNES, and Engel & Völkers
- Every listing reviewed before it goes live
- Connect directly with verified listing agents
By continuing you agree to our Terms and Privacy Policy.
brokerages we
partnered with
partnered with