$1,350,000
Single Family Detached Powell
- 4 Beds
- 5 Baths
- 6,377 Sqft
- 23,087 Sqft lot
- Updated: Yesterday
- MLS#226037740
About the Property
NEVER BEFORE ON MARKET! Exceptional custom brick residence overlooking the 14th fairway of Wedgewood Country Club, set on over half an acre with mature trees and spectacular golf course views. If size matters, this one has it all! This 4-bedroom home delivers impressive entertaining spaces, comfortable first-floor living, a 3-car side-load garage with 8 feet bump out and outstanding custom craftsm
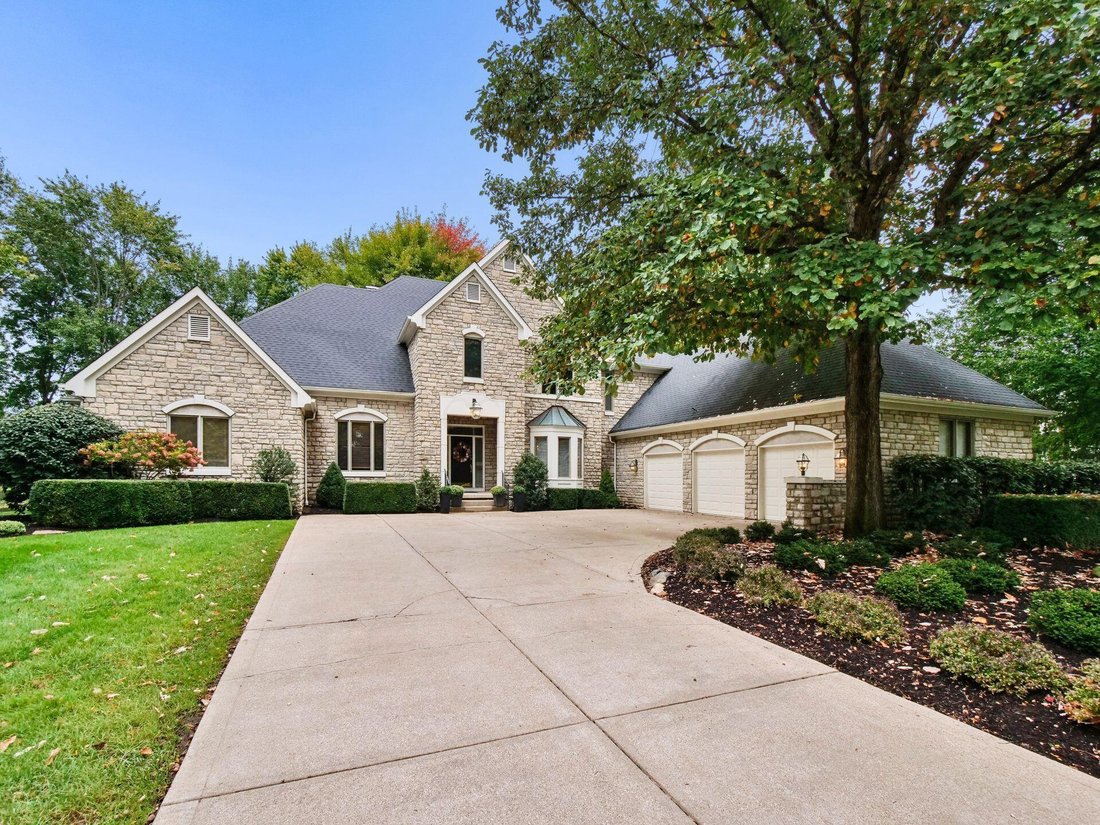
NEVER BEFORE ON MARKET! Exceptional custom brick residence overlooking the 14th fairway of Wedgewood Country Club, set on over half an acre with mature trees and spectacular golf course views. If size matters, this one has it all! This 4-bedroom home delivers impressive entertaining spaces, comfortable first-floor living, a 3-car side-load garage with 8 feet bump out and outstanding custom craftsmanship throughout.
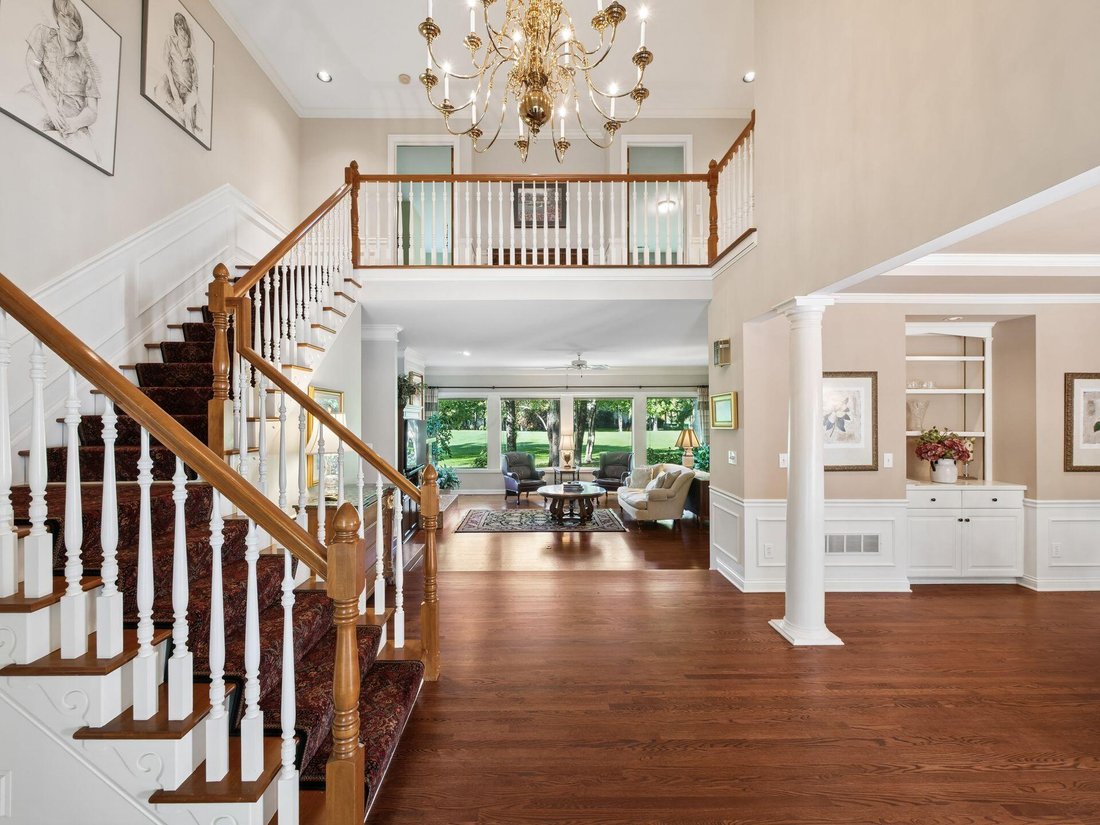
The Grand two-story entry introduces one of the home’s true showpieces! The exceptional hardwood floors. These floors have to be walked on to fully appreciate their quality, craftsmanship and character. They flow through the main living areas and set the tone for a home built with substance.
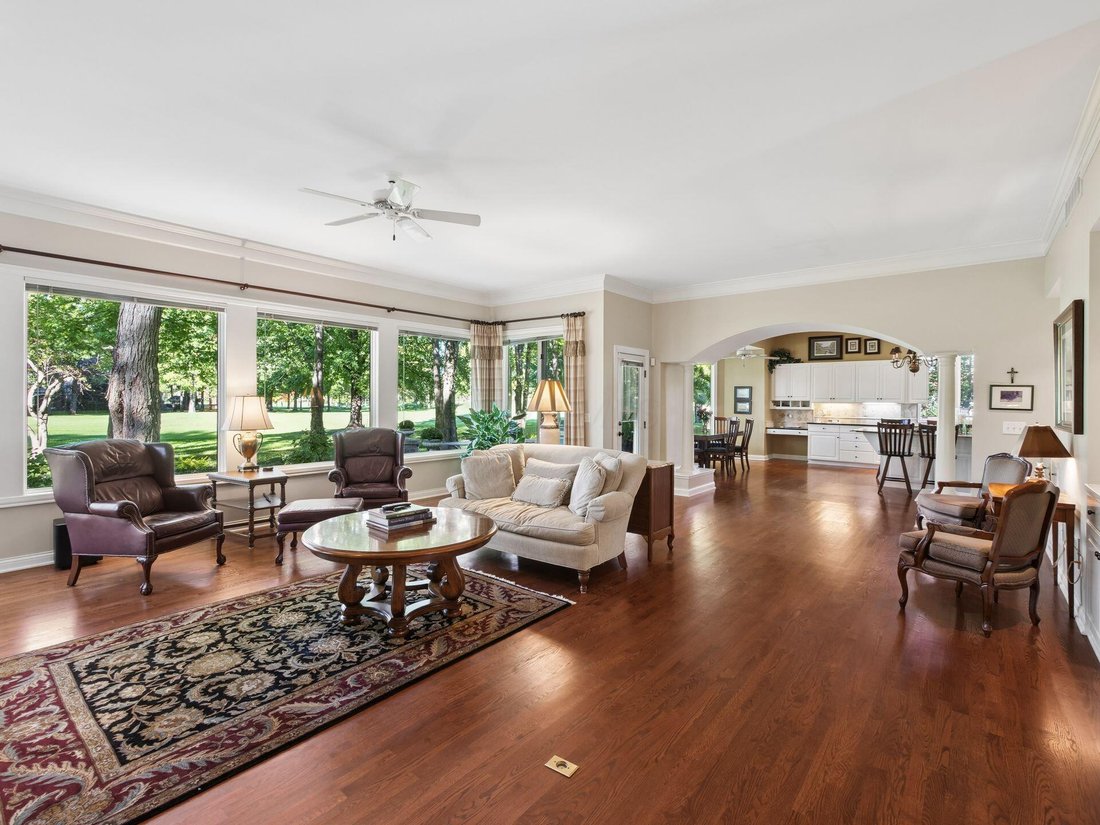
The formal dining room, private office and impressive great room showcase the scale of the home. Soaring ceilings, a brick fireplace and a wall of windows frame beautiful views across the 14th fairway. The kitchen features custom cabinetry, granite counters, center island, casual dining area, and direct access to the travertine patio.
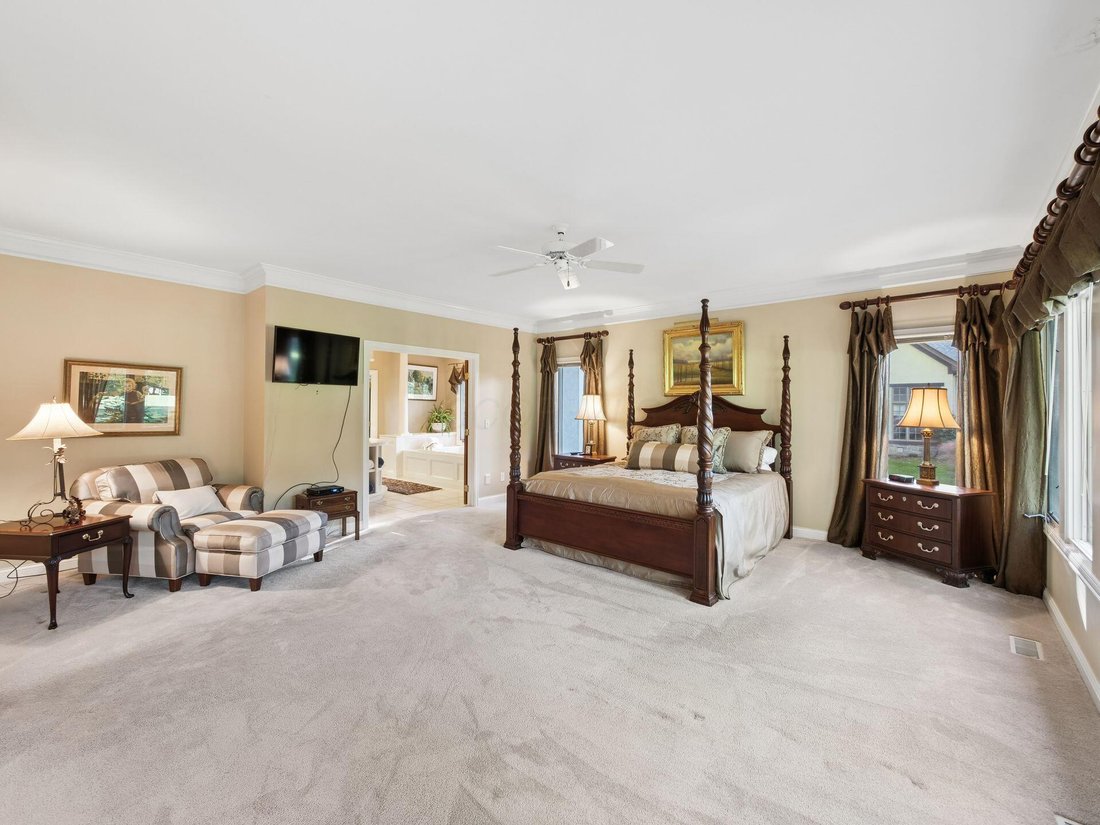
The first-floor owner’s retreat enjoys beautiful views and private deck access. The ensuite features a jetted tub and oversized walk-through wardrobe. An exceptionally large laundry/mudroom connects the garage and kitchen with cabinetry and workspace.
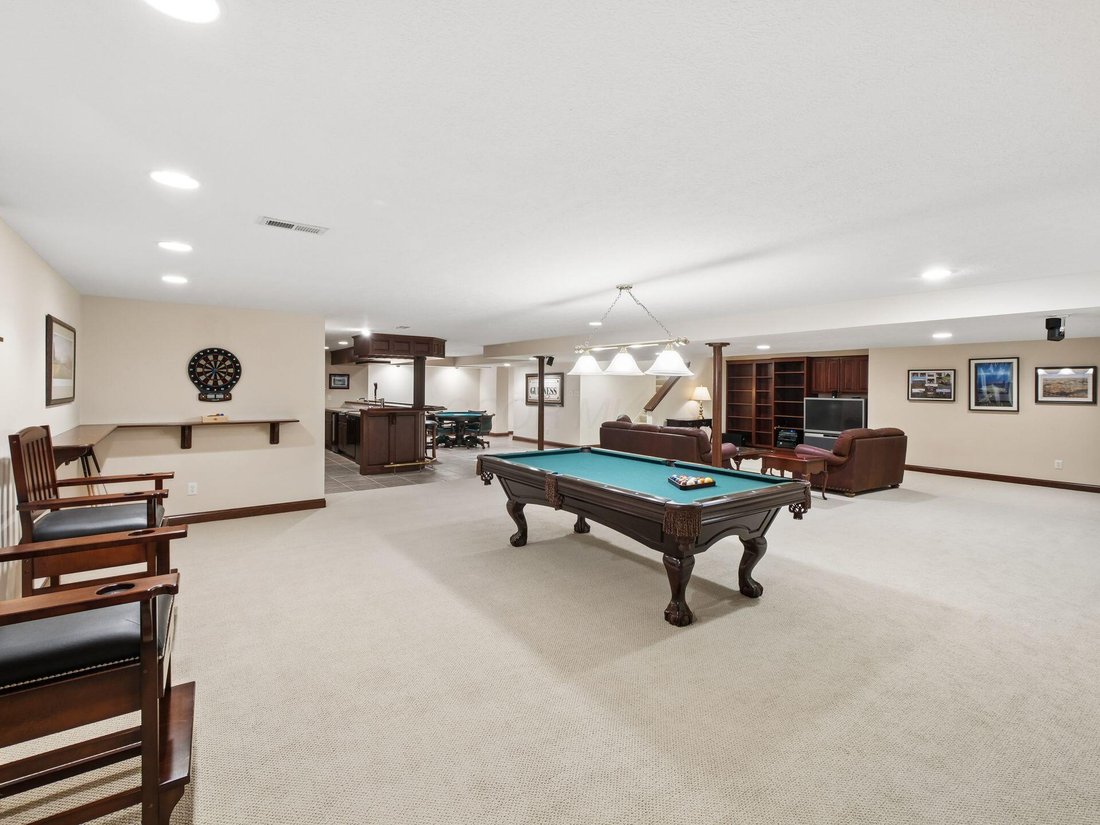
Upstairs are three over-sized bedrooms, but downstairs is where entertaining goes to another level. It’s like having your own country club at home. The huge, fully carpeted finished lower level features a full-service bar, expansive recreation and entertaining areas, and full bath, plus huge storage areas. Game day, drinks with friends or a large family gathering-room for everyone.
Outside, enjoy expansive decking, a massive brick patio with fire pit, mature landscaping and an exceptional setting overlooking Wedgewood’s golf course. Space, craftsmanship, views and lifestyle. This is a home that simply needs to be experienced!
The Grand two-story entry introduces one of the home’s true showpieces! The exceptional hardwood floors. These floors have to be walked on to fully appreciate their quality, craftsmanship and character. They flow through the main living areas and set the tone for a home built with substance.
The formal dining room, private office and impressive great room showcase the scale of the home. Soaring ceilings, a brick fireplace and a wall of windows frame beautiful views across the 14th fairway. The kitchen features custom cabinetry, granite counters, center island, casual dining area, and direct access to the travertine patio.
The first-floor owner’s retreat enjoys beautiful views and private deck access. The ensuite features a jetted tub and oversized walk-through wardrobe. An exceptionally large laundry/mudroom connects the garage and kitchen with cabinetry and workspace.
Upstairs are three over-sized bedrooms, but downstairs is where entertaining goes to another level. It’s like having your own country club at home. The huge, fully carpeted finished lower level features a full-service bar, expansive recreation and entertaining areas, and full bath, plus huge storage areas. Game day, drinks with friends or a large family gathering-room for everyone.
Outside, enjoy expansive decking, a massive brick patio with fire pit, mature landscaping and an exceptional setting overlooking Wedgewood’s golf course. Space, craftsmanship, views and lifestyle. This is a home that simply needs to be experienced!
-
Property type
House
-
Year built
1994
-
Price/sqft
$211
Features
- Garage
- Fireplace
- Walk In Closet
- Garden
- Golf View
- Tennis Court
- Water View
- Terrace
- Fire Pit
Features
Lot
Indoor
- High Ceiling
- Office
- Fireplace
- Kitchen island
- Gas Stovetop
- Bar
- Laundry Room
- Basement
- Stone Countertops
- Walk In Closet
Outdoor
- Terrace
- Parking
- Fire Pit
- Garage
- Tennis Court
- Garden
Explore the Area
10541 Wellington Boulevard, Powell, OH 43065, Ohio, United States
View on Google Maps
Price per sqft
Low
High

Joined 3 years ago
You have inquired about this property
The agent will contact you soon by
Listed by
3
Listings
2023
Joined
Book home tour with Ash Gale
Choose a date and whether you'd like a virtual or in-person tour with the agent.
Preferred date
Tour type

Keller Williams Consultants Realty
5400 Frantz Rd., Suite 100, 43016, Dublin, United States
View agency profile
Last updated
Yesterday
First listed
October 10
Agent licence
#2018005039
Listing reference
2165830573012802
Listing status
Similar Properties Nearby
New Listings in Powell

Explore More Homes for Sale
Powell, OH, United States property types
Powell, OH, United States popular searches
- Properties with Open Kitchen in Powell, OH, United States
- Properties with Terrace in Powell, OH, United States
- Water View properties in Powell, OH, United States
- Properties with Balcony in Powell, OH, United States
- Properties with Cinema in Powell, OH, United States
- Properties with Library in Powell, OH, United States
- Properties with Tennis Court in Powell, OH, United States
- Modern properties in Powell, OH, United States
- Golf View properties in Powell, OH, United States
- Properties with Game Room in Powell, OH, United States
- Gated Community properties in Powell, OH, United States
- Properties with Sauna in Powell, OH, United States
- River View properties in Powell, OH, United States
- Riverfront properties in Powell, OH, United States
- Properties with Steam Room in Powell, OH, United States
- Waterfront properties in Powell, OH, United States
Related Guides & Stories
Trusted by the World's Leading Brokers
The agents behind the world's most exceptional properties list with JamesEdition.
- Listings from Sotheby's, Christie's, BARNES, and Engel & Völkers
- Every listing reviewed before it goes live
- Connect directly with verified listing agents
By continuing you agree to our Terms and Privacy Policy.
brokerages we
partnered with
partnered with