

$997,000
Single Family Detached Powell
- 5 Beds
- 5 Baths
- 4,551 Sqft
- 19,602 Sqft lot
- Updated: Today
- MLS#226036984
About the Property
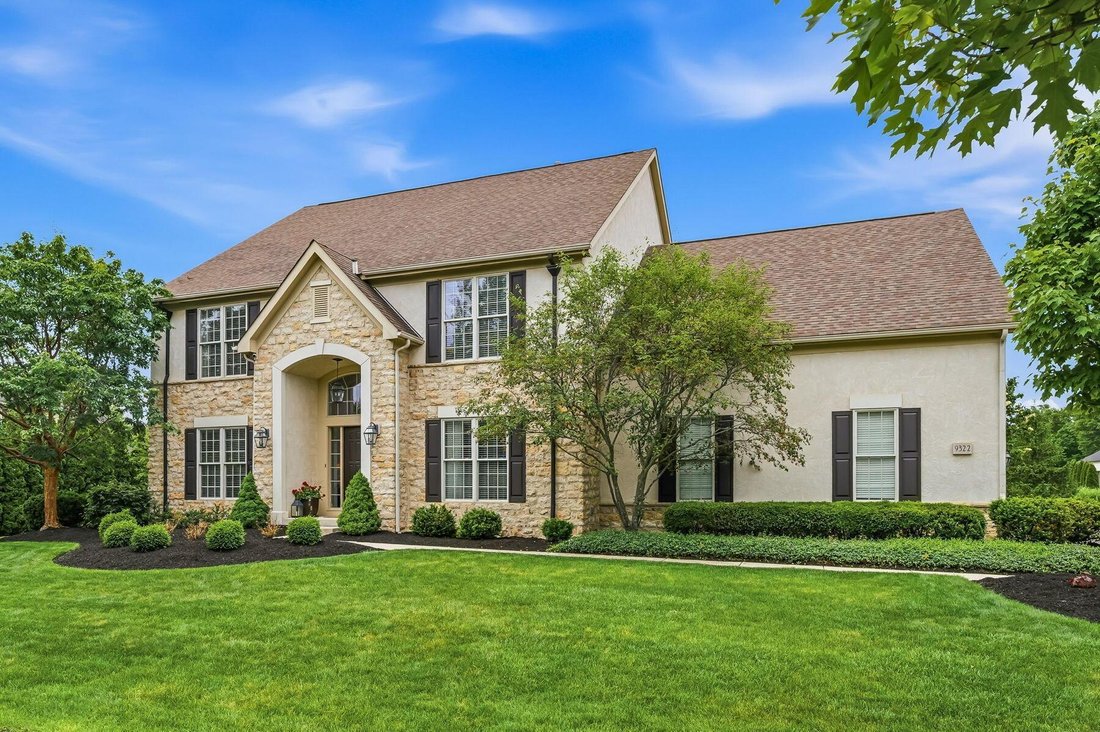
Custom-built by Newbury Homes, this exceptional residence is designed for entertaining. The extraordinary outdoor area features a private patio and 10-foot stone wood-burning fireplace. Chef’s kitchen w/newer appliances, gas range, double ovens Gourmet pantry is a separate room w/abundant cabinetry. A double-sided fireplace connects the kitchen & great room. Entry level also includes a formal
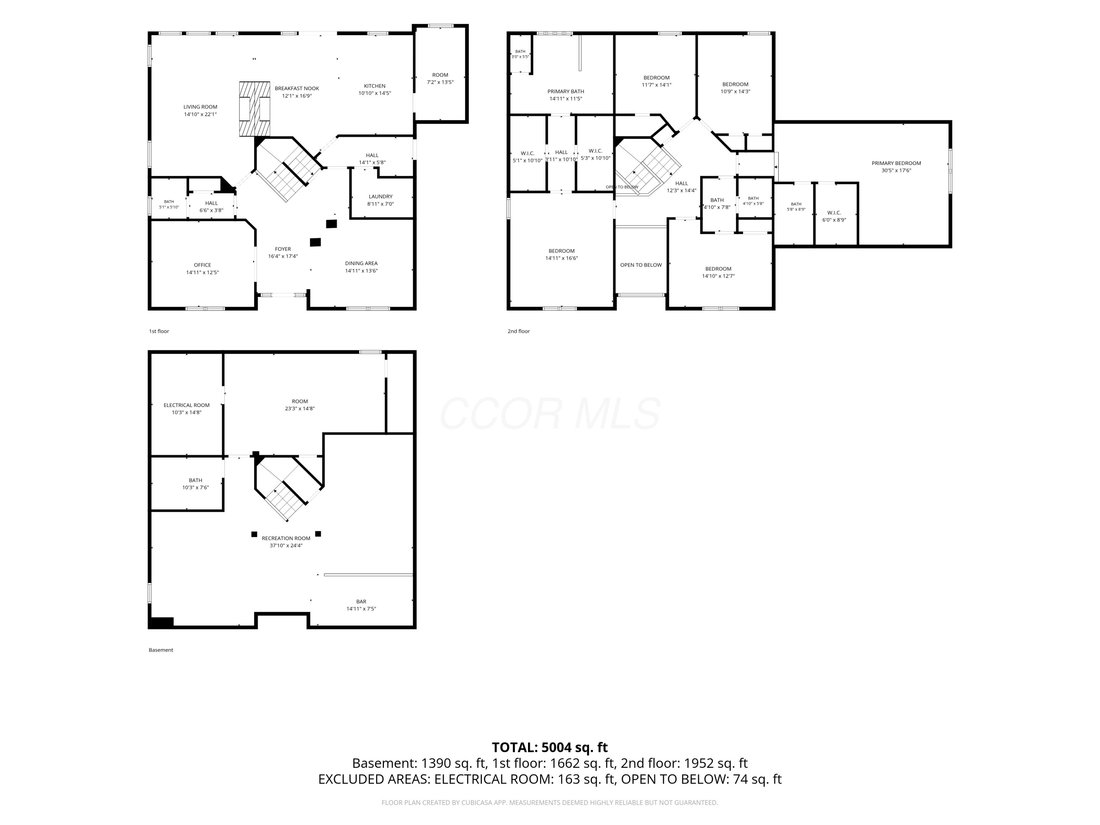
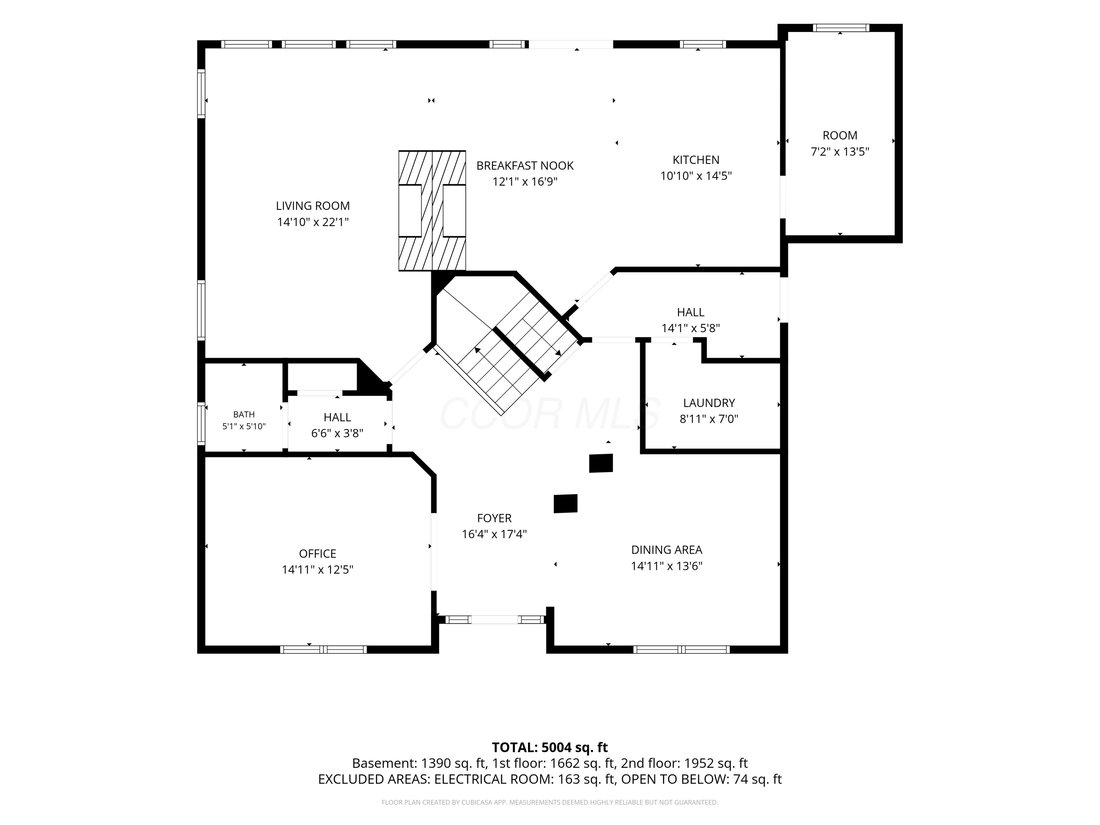
Custom-built by Newbury Homes, this exceptional residence is designed for entertaining. The extraordinary outdoor area features a private patio and 10-foot stone wood-burning fireplace. Chef’s kitchen w/newer appliances, gas range, double ovens Gourmet pantry is a separate room w/abundant cabinetry. A double-sided fireplace connects the kitchen & great room. Entry level also includes a formal dining room, private study and spacious laundry. 5 bedrooms up and 3 full baths, including a second primary suite with private bath and walk-in closet. Double closets in the spacious 1st primary suite. The lower level features an egress window, media room, wet bar with refrigerator and dishwasher, billiards area, full bath and large workout room. New roof with transferable warranty and a 3-car garage!
-
Property type
House
-
Year built
2003
-
Price/sqft
$219
Features
- Garage
- Fireplace
- Walk In Closet
- Fitness Center / Gym
- Cinema
- Gas Stovetop
- Bar
- Laundry Room
- Basement
Explore the Area
9322 Creighton Drive, Powell, OH 43065, Ohio, United States
View on Google Maps
Price per sqft
Low
High
Joined 4 years ago
You have inquired about this property
The agent will contact you soon by
Listed by
3
Listings
2022
Joined
Book home tour with Tracy Chambers
Choose a date and whether you'd like a virtual or in-person tour with the agent.
Preferred date
Tour type

Keller Williams Consultants Realty
5400 Frantz Rd., Suite 100, 43016, Dublin, United States
View agency profile
Last updated
Today
First listed
October 1
Agent licence
#427277
Listing reference
2164268925892918
Listing status
Similar Properties Nearby
New Listings in Powell

Explore More Homes for Sale
Powell, OH, United States property types
Powell, OH, United States popular searches
- Properties with Open Kitchen in Powell, OH, United States
- Properties with Balcony in Powell, OH, United States
- Properties with Terrace in Powell, OH, United States
- Water View properties in Powell, OH, United States
- Properties with Library in Powell, OH, United States
- Properties with Cinema in Powell, OH, United States
- Properties with Game Room in Powell, OH, United States
- Modern properties in Powell, OH, United States
- River View properties in Powell, OH, United States
- Gated Community properties in Powell, OH, United States
- Properties with Tennis Court in Powell, OH, United States
- Properties with Sauna in Powell, OH, United States
- Golf View properties in Powell, OH, United States
- Riverfront properties in Powell, OH, United States
- Waterfront properties in Powell, OH, United States
- Properties with Steam Room in Powell, OH, United States
Related Guides & Stories
Trusted by the World's Leading Brokers
The agents behind the world's most exceptional properties list with JamesEdition.
- Listings from Sotheby's, Christie's, BARNES, and Engel & Völkers
- Every listing reviewed before it goes live
- Connect directly with verified listing agents
By continuing you agree to our Terms and Privacy Policy.
brokerages we
partnered with
partnered with