$1,042,262
Terreno T0 For Sale In Porto
- 2,137 Sqft
- 7,519 Sqft lot
- Updated: April 21
About the Property
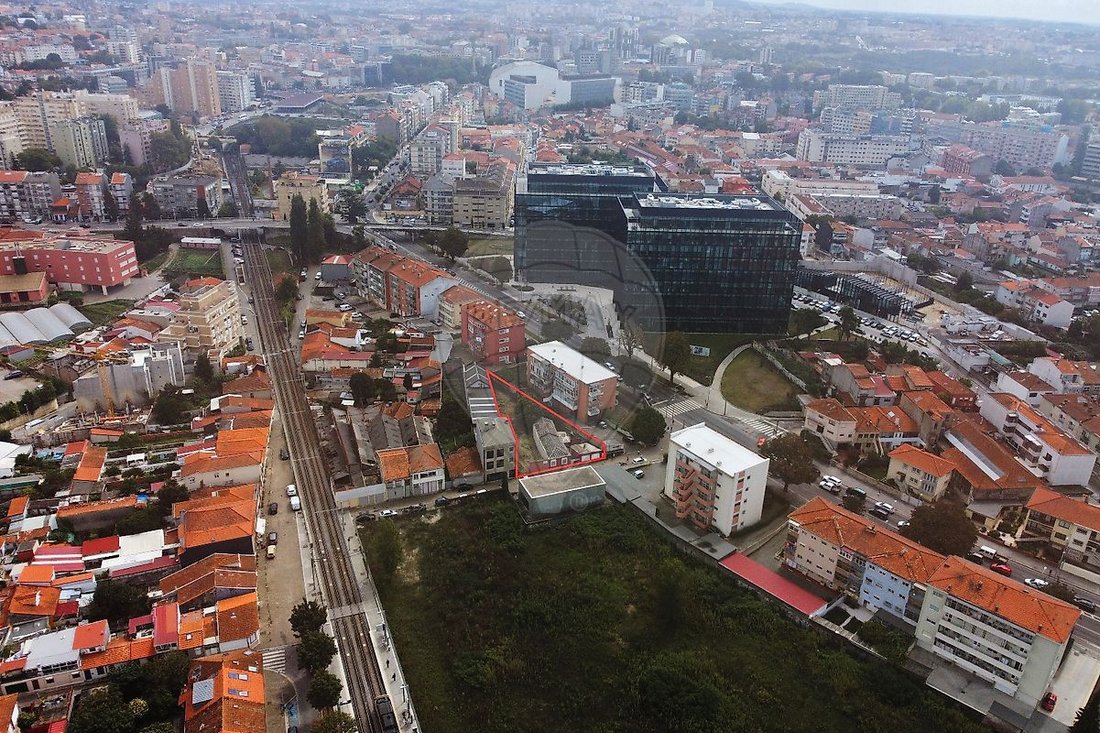
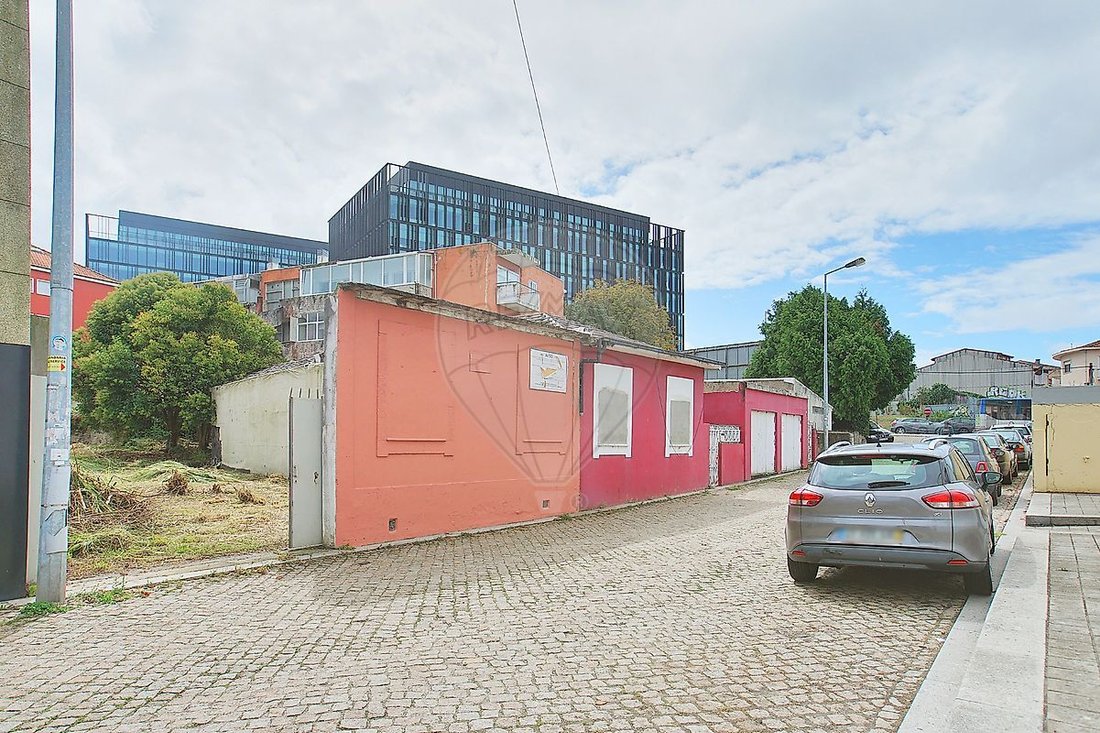
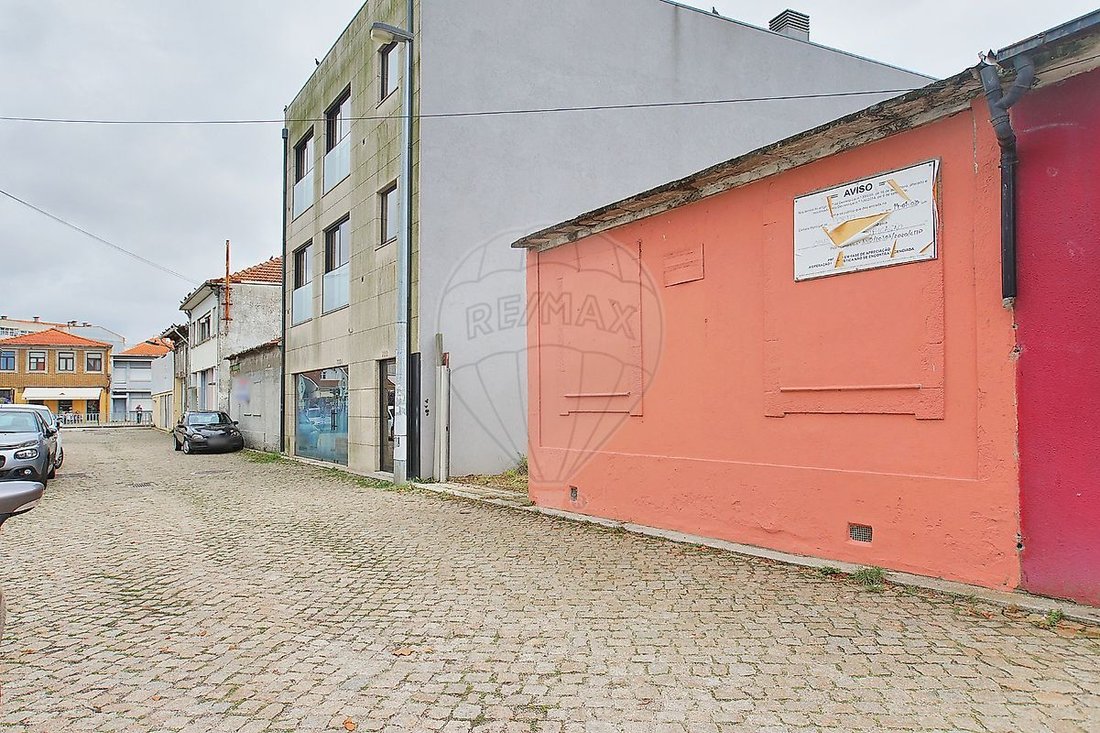
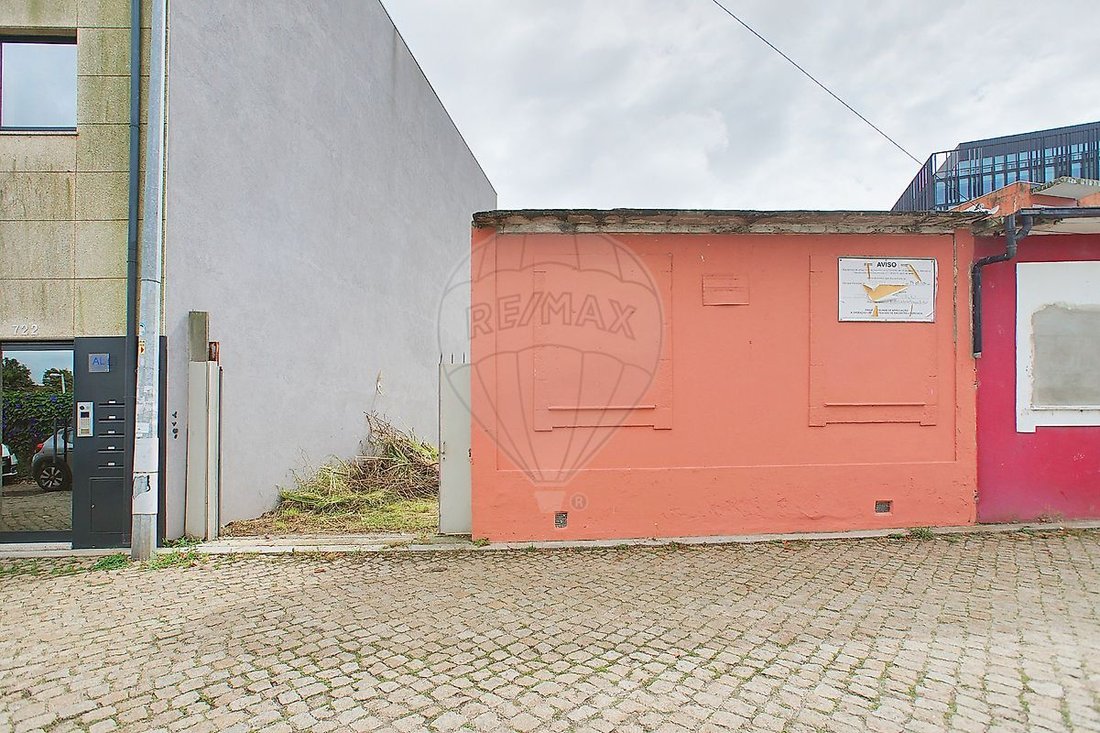
Land on Tenente Valadim Street
With an Architectural Project approved by the City Council of Porto
In an excellent location, situated in the heart of a high population density area!
The current project includes the construction of a Multi-Family Housing Building, with a building permit ready for execution.
- No. 702 (article 2332): total area 323 m² (covered are
With an Architectural Project approved by the City Council of Porto
In an excellent location, situated in the heart of a high population density area!
The current project includes the construction of a Multi-Family Housing Building, with a building permit ready for execution.
- No. 702 (article 2332): total area 323 m² (covered are
Land on Tenente Valadim Street
With an Architectural Project approved by the City Council of Porto
In an excellent location, situated in the heart of a high population density area!
The current project includes the construction of a Multi-Family Housing Building, with a building permit ready for execution.
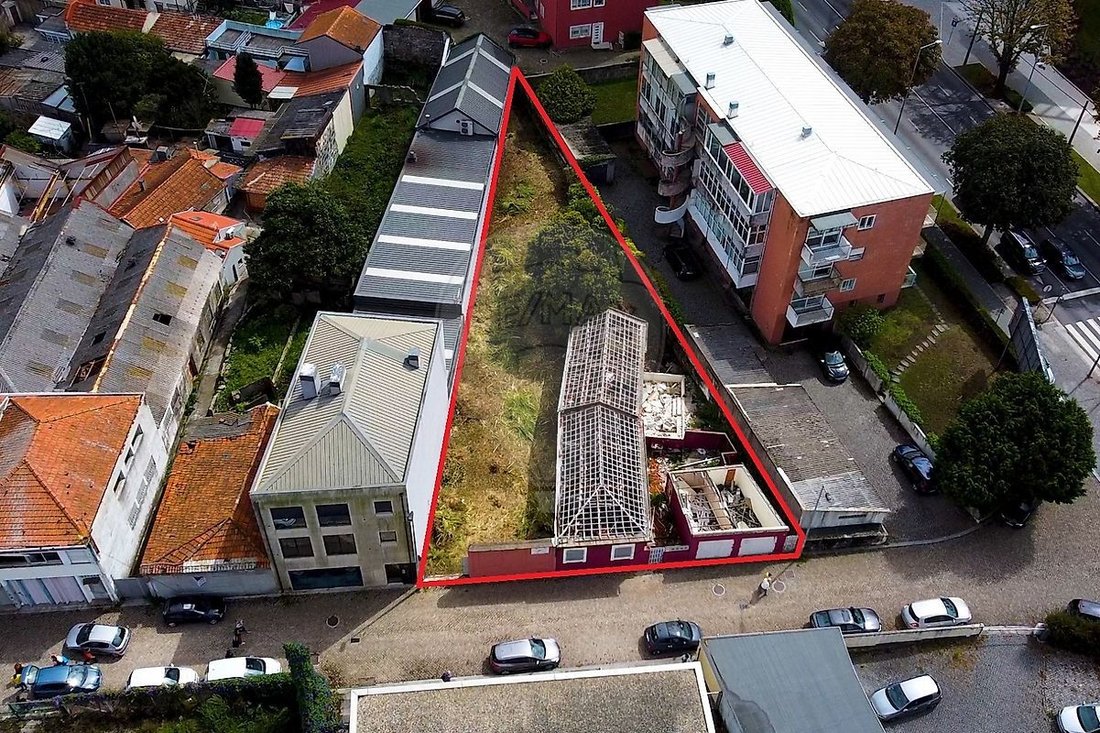
- No. 702 (article 2332): total area 323 m² (covered area 145 m² and uncovered area 178 m²)
- No. 716 (article 2333): total area 375 m² (covered area 53 m² and uncovered area 322 m²)
These form two contiguous, triangular lots with a total area of 698 m².
The building has four floors:
- One floor below street level
- Three floors above street level
Features:
- Basement parking with capacity for eight vehicles
- Two T4 duplex apartments on the ground and first floors
- One T3 apartment on the second floor
- Building height of 9.88 m
- Solar orientation: Northwest/Southeast
Surroundings:
- Quick access to main highways (VCI, A28, A1, A20)
- Public transport options including the metro via ”Francos Metro Station”
- Close to Porto Office Park
For any further information, I am at your disposal.
This is definitely an opportunity.
Come and see it!
With an Architectural Project approved by the City Council of Porto
In an excellent location, situated in the heart of a high population density area!
The current project includes the construction of a Multi-Family Housing Building, with a building permit ready for execution.
- No. 702 (article 2332): total area 323 m² (covered area 145 m² and uncovered area 178 m²)
- No. 716 (article 2333): total area 375 m² (covered area 53 m² and uncovered area 322 m²)
These form two contiguous, triangular lots with a total area of 698 m².
The building has four floors:
- One floor below street level
- Three floors above street level
Features:
- Basement parking with capacity for eight vehicles
- Two T4 duplex apartments on the ground and first floors
- One T3 apartment on the second floor
- Building height of 9.88 m
- Solar orientation: Northwest/Southeast
Surroundings:
- Quick access to main highways (VCI, A28, A1, A20)
- Public transport options including the metro via ”Francos Metro Station”
- Close to Porto Office Park
For any further information, I am at your disposal.
This is definitely an opportunity.
Come and see it!
-
Property type
Land
-
Price/sqft
$487
-
Emissions
E
-
Consumption
E
Features
- Garden
- Water View
- Duplex
- City View
- Basement
- Gate
- Office
- Parking
Explore the Area
Ramalde, Porto District, Portugal
View on Google Maps
Price per sqft
Low
High
Joined 2 years ago
You have inquired about this property
The agent will contact you soon by
Listed by
87
Listings
2024
Joined
Book home tour with the agent
Choose a date and whether you'd like a virtual or in-person tour with the agent.
Preferred date
Tour type
Last updated
April 21
First listed
December 2, 2024
Listing reference
125061004-306
Trusted by the World's Leading Brokers
The agents behind the world's most exceptional properties list with JamesEdition.
- Listings from Sotheby's, Christie's, BARNES, and Engel & Völkers
- Every listing reviewed before it goes live
- Connect directly with verified listing agents
By continuing you agree to our Terms and Privacy Policy.