$619,175
Porto Apartment
- 4 Beds
- 3 Baths
- 1,701 Sqft
- Updated: Today
About the Property
Identificação do imóvel: ZMPT595343
If you are looking for:
- A 3-bedroom apartment with an additional room (T3+1) and dual east-west exposure;
- An apartment on a high floor (6th floor);
- A living room with access to a balcony;
- Generous living spaces with a clear separation between social and private areas;
- A parking space and storage room…
…you’ve found
If you are looking for:
- A 3-bedroom apartment with an additional room (T3+1) and dual east-west exposure;
- An apartment on a high floor (6th floor);
- A living room with access to a balcony;
- Generous living spaces with a clear separation between social and private areas;
- A parking space and storage room…
…you’ve found
Identificação do imóvel: ZMPT595343
If you are looking for:
- A 3-bedroom apartment with an additional room (T3+1) and dual east-west exposure;
- An apartment on a high floor (6th floor);
- A living room with access to a balcony;
- Generous living spaces with a clear separation between social and private areas;
- A parking space and storage room…
…you’ve found it!
Central Location + Excellent Accessibility + Security
THE LOCATION
Ramalde, and more specifically Pinheiro Manso, is one of Porto’s most established and sought-after residential neighbourhoods. Over the years, this area has maintained its distinctive residential character while developing a wide range of shops, services and amenities that make everyday life remarkably convenient. Rua de São João Bosco is part of this well-established urban setting, where supermarkets, cafés, bakeries, pharmacies, banks and other essential services are all within easy reach. The location also benefits from excellent transport connections. With quick access to the VCI ring road and the A28 motorway, travelling in and out of Porto is straightforward, making this address particularly convenient. You could choose to live further away, but it simply wouldn’t be the same. Here, everyday essentials are just a short walk from your doorstep. Whether it’s a trip to the supermarket, the dry cleaner’s, the local bakery or the hairdresser, everything is close at hand. It is precisely these small but meaningful everyday conveniences that help explain why Pinheiro Manso remains such a desirable place to live.
THE BUILDING
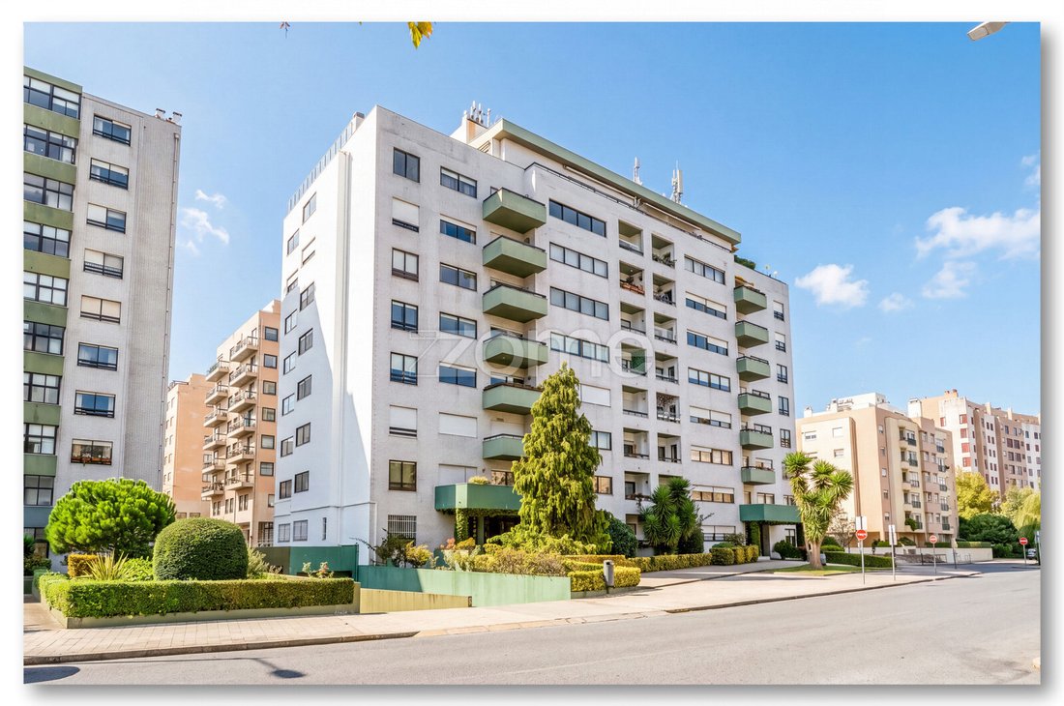
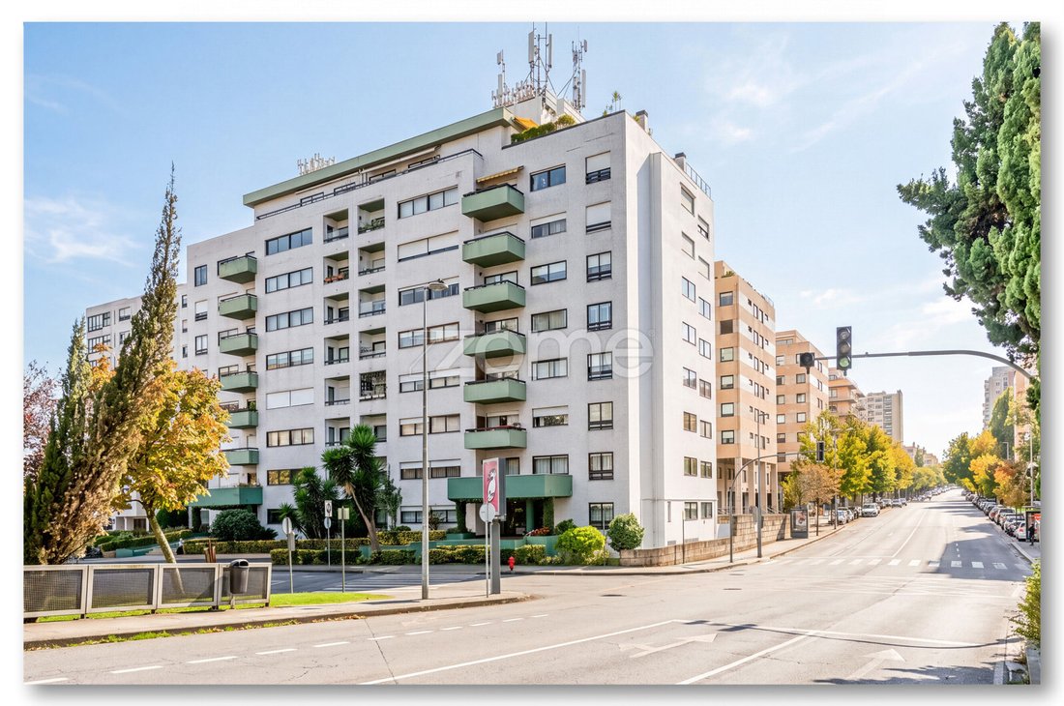
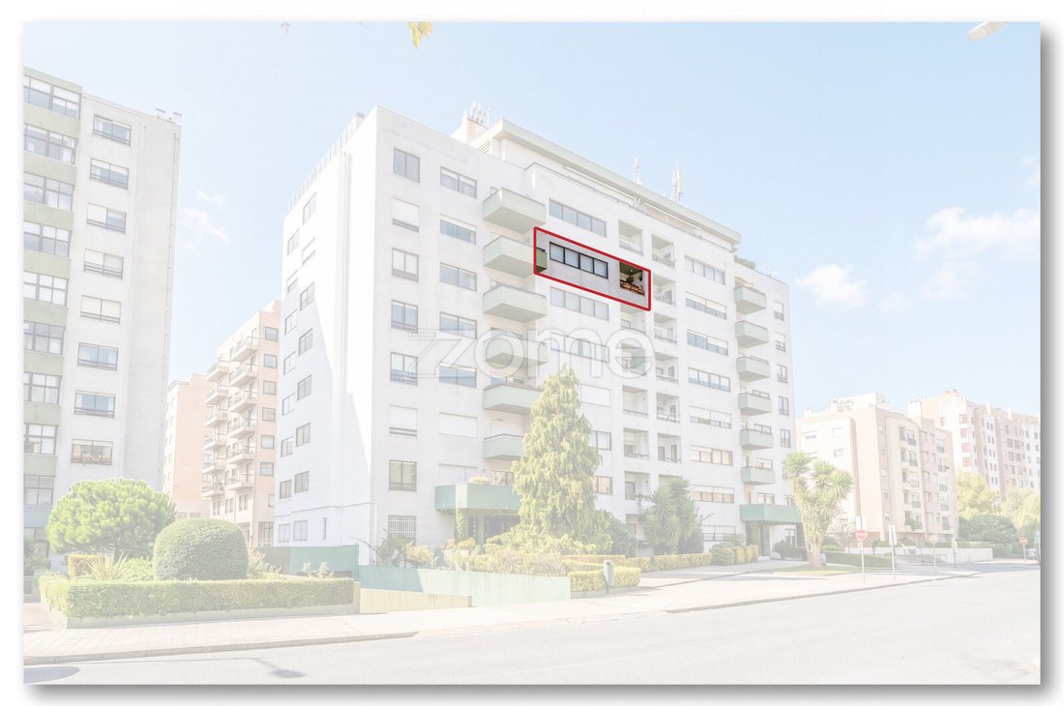
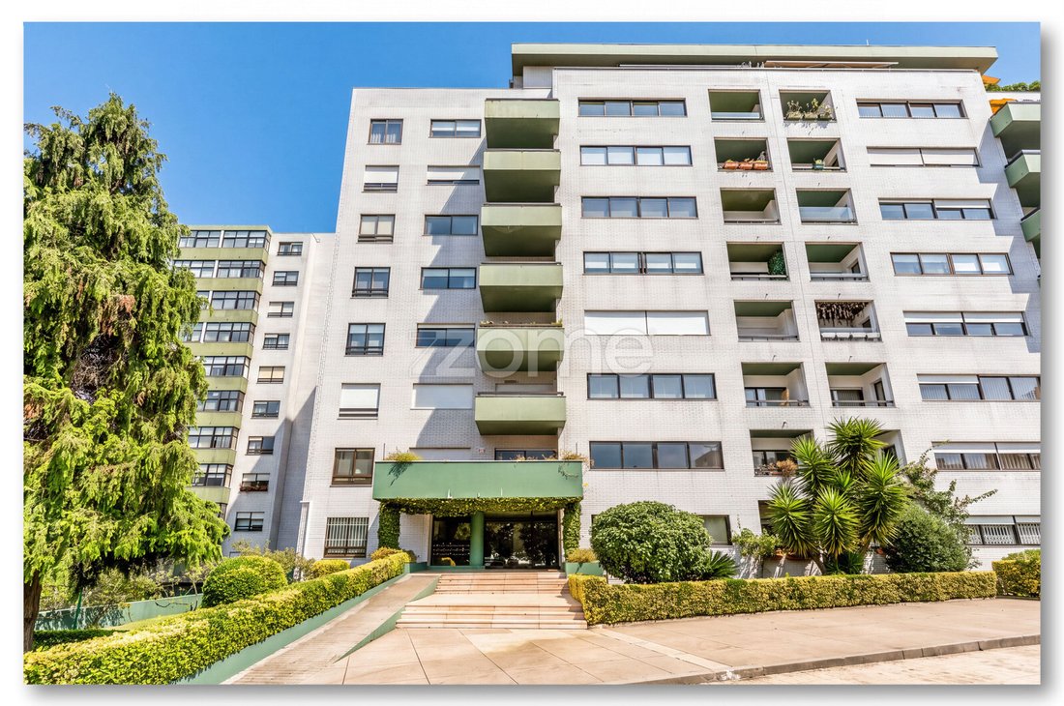
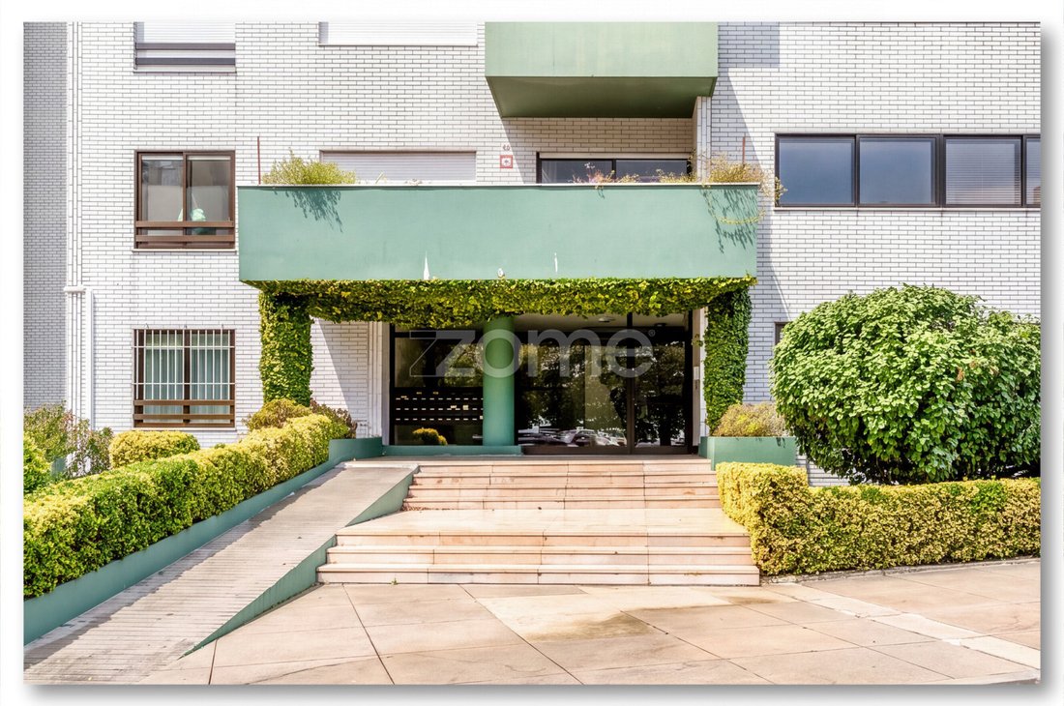
Built in 1988, this residential building reflects the architectural style of its time, characterised by straightforward design, functional layouts and generously proportioned apartments. The building comprises a basement, ground floor and eight upper floors, with two separate entrances. This apartment is located on the 6th floor, left-hand side, accessed through No. 145, Rua de São João Bosco. The entrance opens into a spacious reception area, a feature rarely found in more recent developments. An exterior canopy creates a distinctive architectural feature while providing shelter at the entrance. Inside, the generous lobby offers a welcoming sense of space and comfort. This is a building that knows how to make a good first impression. With almost four decades of history, it belongs to a generation of residential buildings in which interior space and generous room dimensions were a priority. Located on the 6th floor, the apartment enjoys dual east-west exposure, allowing natural light throughout different times of the day, as well as an elevated perspective over the surrounding city.
THE APARTMENT
With 158.20 sqm of gross private floor area, this T3+1 apartment offers a well-planned layout that clearly separates the social and private living areas, allowing residents to entertain guests while preserving the privacy of the bedrooms. The accommodation is arranged as follows:Living and Social Areas:
- Entrance hall;
- East-facing living room with direct access to a balcony;
- Guest bathroom;
- Additional room (+1), located next to the kitchen, suitable for use as a home office or an extra bedroom;
- Kitchen, renovated approximately 6 years ago, with a pantry area and access to a west-facing enclosed balcony housing the laundry area.
Private Areas:
- Main bedroom suite with built-in wardrobes and access to the east-facing balcony shared with the living room;
- Two west-facing bedrooms;
- Full bathroom serving both bedrooms.
The bathrooms were renovated approximately 8 years ago. Regarding the windows, the original frames have been retained, with a second set of exterior double-glazed windowsinstalled to provide an additional barrier against outside noise and temperature fluctuations. The building is also equipped with a CCTV surveillance system and nighttime concierge/security service, providing additional security and access control. Areas recorded in the official property tax register:
- G
If you are looking for:
- A 3-bedroom apartment with an additional room (T3+1) and dual east-west exposure;
- An apartment on a high floor (6th floor);
- A living room with access to a balcony;
- Generous living spaces with a clear separation between social and private areas;
- A parking space and storage room…
…you’ve found it!
Central Location + Excellent Accessibility + Security
THE LOCATION
Ramalde, and more specifically Pinheiro Manso, is one of Porto’s most established and sought-after residential neighbourhoods. Over the years, this area has maintained its distinctive residential character while developing a wide range of shops, services and amenities that make everyday life remarkably convenient. Rua de São João Bosco is part of this well-established urban setting, where supermarkets, cafés, bakeries, pharmacies, banks and other essential services are all within easy reach. The location also benefits from excellent transport connections. With quick access to the VCI ring road and the A28 motorway, travelling in and out of Porto is straightforward, making this address particularly convenient. You could choose to live further away, but it simply wouldn’t be the same. Here, everyday essentials are just a short walk from your doorstep. Whether it’s a trip to the supermarket, the dry cleaner’s, the local bakery or the hairdresser, everything is close at hand. It is precisely these small but meaningful everyday conveniences that help explain why Pinheiro Manso remains such a desirable place to live.
THE BUILDING
Built in 1988, this residential building reflects the architectural style of its time, characterised by straightforward design, functional layouts and generously proportioned apartments. The building comprises a basement, ground floor and eight upper floors, with two separate entrances. This apartment is located on the 6th floor, left-hand side, accessed through No. 145, Rua de São João Bosco. The entrance opens into a spacious reception area, a feature rarely found in more recent developments. An exterior canopy creates a distinctive architectural feature while providing shelter at the entrance. Inside, the generous lobby offers a welcoming sense of space and comfort. This is a building that knows how to make a good first impression. With almost four decades of history, it belongs to a generation of residential buildings in which interior space and generous room dimensions were a priority. Located on the 6th floor, the apartment enjoys dual east-west exposure, allowing natural light throughout different times of the day, as well as an elevated perspective over the surrounding city.
THE APARTMENT
With 158.20 sqm of gross private floor area, this T3+1 apartment offers a well-planned layout that clearly separates the social and private living areas, allowing residents to entertain guests while preserving the privacy of the bedrooms. The accommodation is arranged as follows:Living and Social Areas:
- Entrance hall;
- East-facing living room with direct access to a balcony;
- Guest bathroom;
- Additional room (+1), located next to the kitchen, suitable for use as a home office or an extra bedroom;
- Kitchen, renovated approximately 6 years ago, with a pantry area and access to a west-facing enclosed balcony housing the laundry area.
Private Areas:
- Main bedroom suite with built-in wardrobes and access to the east-facing balcony shared with the living room;
- Two west-facing bedrooms;
- Full bathroom serving both bedrooms.
The bathrooms were renovated approximately 8 years ago. Regarding the windows, the original frames have been retained, with a second set of exterior double-glazed windowsinstalled to provide an additional barrier against outside noise and temperature fluctuations. The building is also equipped with a CCTV surveillance system and nighttime concierge/security service, providing additional security and access control. Areas recorded in the official property tax register:
- G
-
Property type
Apartment
-
Year built
1988
-
Price/sqft
$364
Explore the Area
Rua São João Bosco 145, Ramalde, Porto District, Portugal
View on Google Maps
Price per sqft
Low
High
Joined 4 years ago
You have inquired about this property
The agent will contact you soon by
Listed by
2008
Listings
2022
Joined
Book home tour with the agent
Choose a date and whether you'd like a virtual or in-person tour with the agent.
Preferred date
Tour type
Last updated
Today
First listed
November 14
Listing reference
ZMPT595343
Similar Properties Nearby
New Listings in Ramalde

Explore More Homes for Sale
Ramalde, Portugal property types
Ramalde, Portugal popular searches
- Panoramic / Scenic View properties in Ramalde, Portugal
- Sea View properties in Ramalde, Portugal
- Properties with Terrace in Ramalde, Portugal
- Properties with Bar in Ramalde, Portugal
- Properties with Game Room in Ramalde, Portugal
- Properties with Office in Ramalde, Portugal
- River View properties in Ramalde, Portugal
- Properties with Elevator in Ramalde, Portugal
- City View properties in Ramalde, Portugal
- Mountain View properties in Ramalde, Portugal
- Properties with Garden in Ramalde, Portugal
- Properties with Outdoor Kitchen in Ramalde, Portugal
- Golf View properties in Ramalde, Portugal
- Duplex properties in Ramalde, Portugal
- Coastal properties in Ramalde, Portugal
- Gated Community properties in Ramalde, Portugal
- Privacy properties in Ramalde, Portugal
- Waterfront properties in Ramalde, Portugal
- Investment Property properties in Ramalde, Portugal
- Modern properties in Ramalde, Portugal
- Equestrian properties in Ramalde, Portugal
- New Builds properties in Ramalde, Portugal
- Properties with Fitness Center / Gym in Ramalde, Portugal
- Properties with Sauna in Ramalde, Portugal
- Properties with Steam Room in Ramalde, Portugal
- Properties with Library in Ramalde, Portugal
- Properties with Air Conditioning in Ramalde, Portugal
- Properties with Wine Cellar in Ramalde, Portugal
- Properties with Jacuzzi in Ramalde, Portugal
- Properties with Fireplace in Ramalde, Portugal
- Properties with Pool in Ramalde, Portugal
- Properties with Garage in Ramalde, Portugal
- Properties with Balcony in Ramalde, Portugal
- Properties with Tennis Court in Ramalde, Portugal
- Seafront properties in Ramalde, Portugal
- Mansion properties in Ramalde, Portugal
- Properties with Open Kitchen in Ramalde, Portugal
- Renovated properties in Ramalde, Portugal
- Beachfront properties in Ramalde, Portugal
- Properties with Indoor Pool in Ramalde, Portugal
- Water View properties in Ramalde, Portugal
- Ocean View properties in Ramalde, Portugal
Related Guides & Stories
Trusted by the World's Leading Brokers
The agents behind the world's most exceptional properties list with JamesEdition.
- Listings from Sotheby's, Christie's, BARNES, and Engel & Völkers
- Every listing reviewed before it goes live
- Connect directly with verified listing agents
By continuing you agree to our Terms and Privacy Policy.