$1,907,606
T3 | Private Condominium | Nevogilde
- 3 Beds
- 4 Baths
- 1,927 Sqft
- Updated: October 29
About the Property
179m2 + 22m2 of outdoor space
Floor 1 with elevator
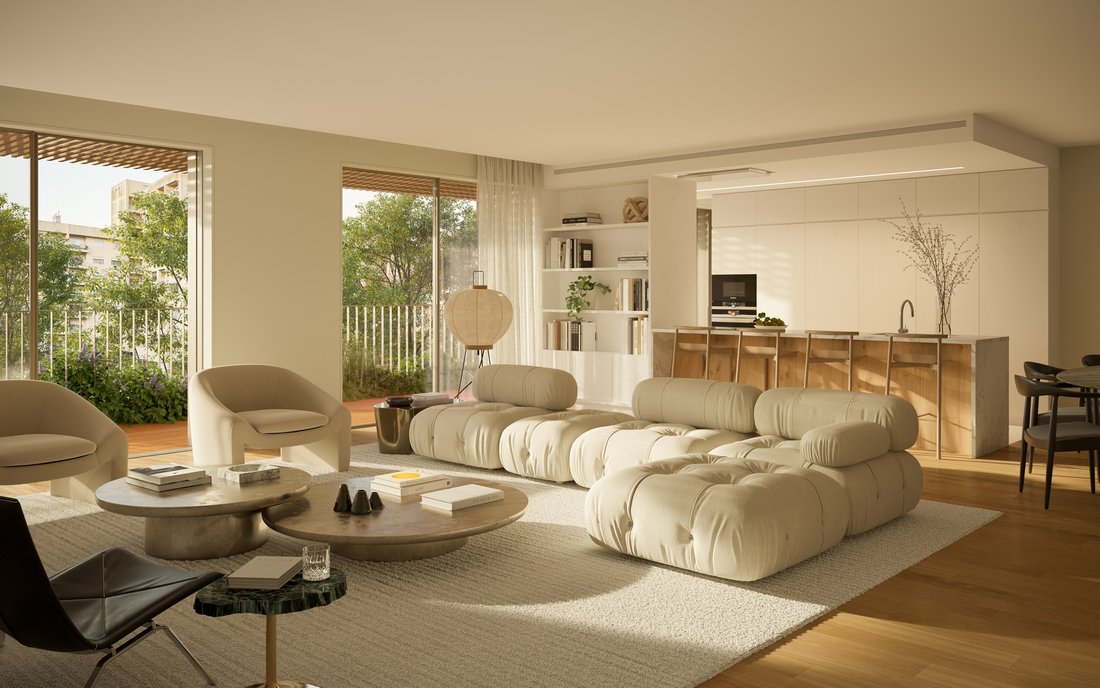
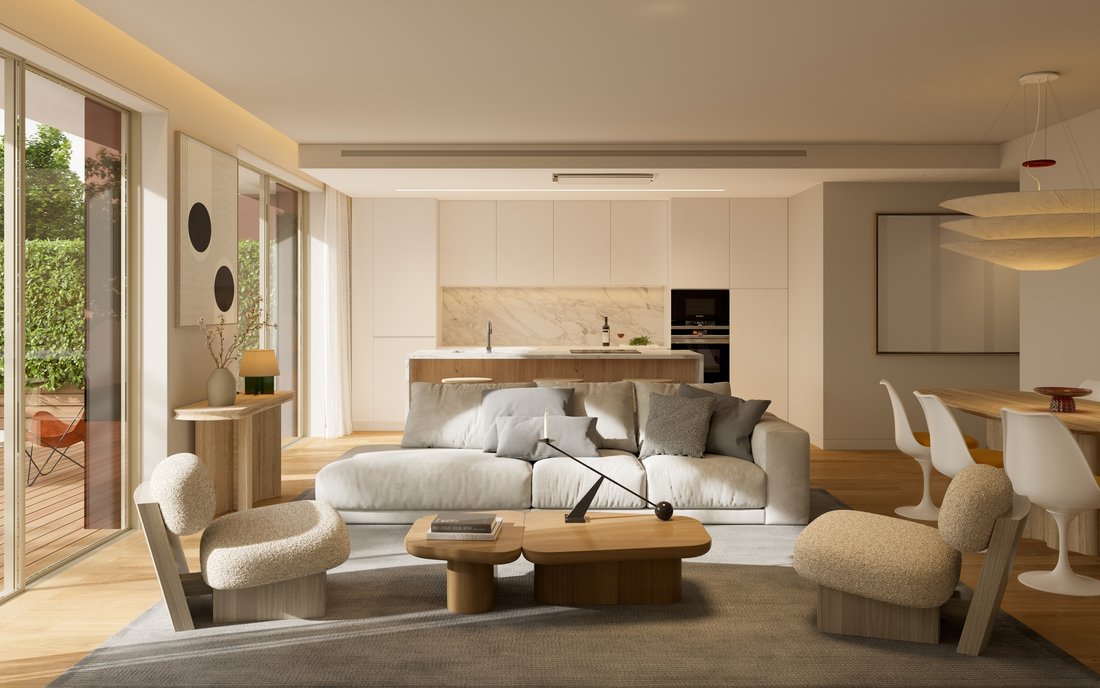
Living room 57m2
Equipped kitchen 12m2
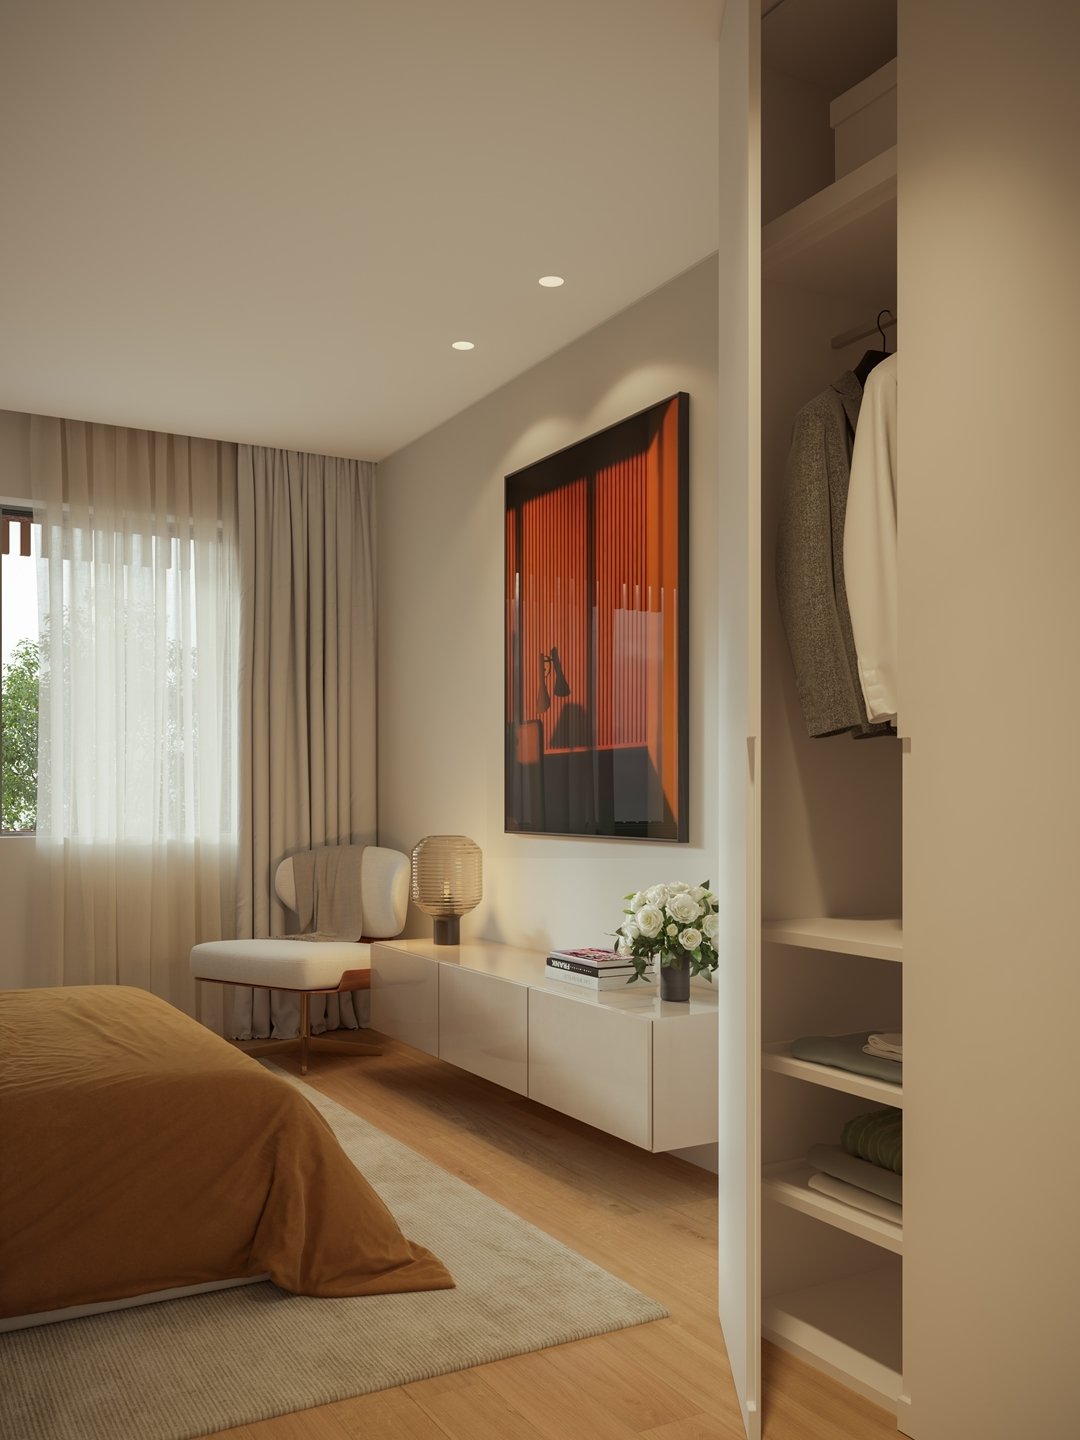
Master Suite 24m2 (Bedroom 19m2 + WC 5m2)
Suite 20m2 (Room 17m2 + WC 3m2)
Suite 17m2 (Bedroom 14m2 + WC 3m2)
Laundry room 3m2
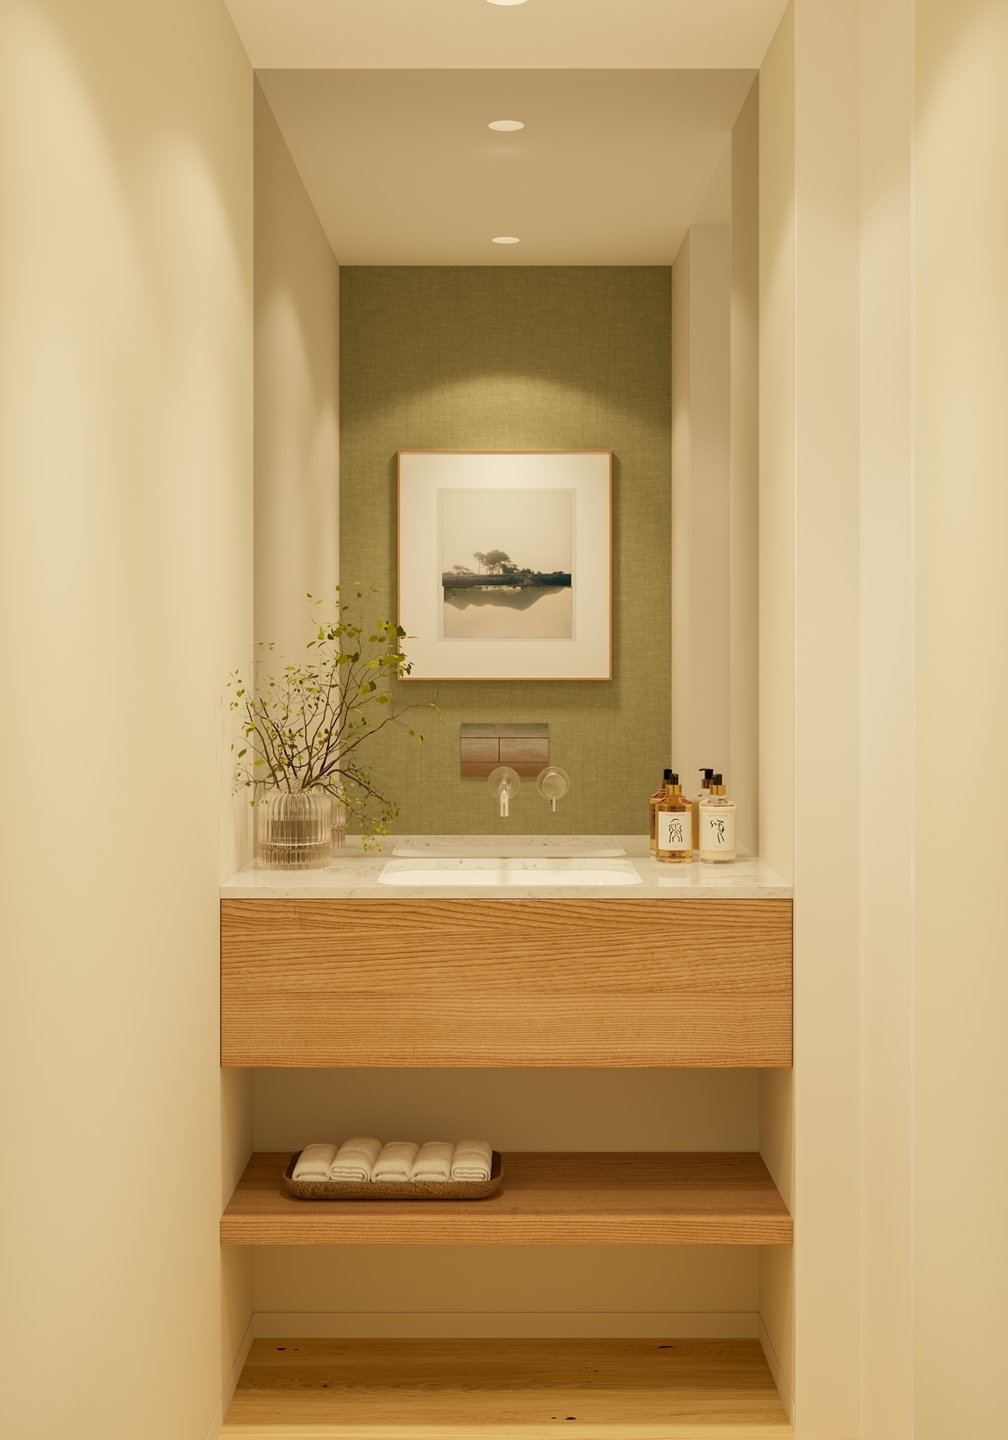
Social toilet 2m2
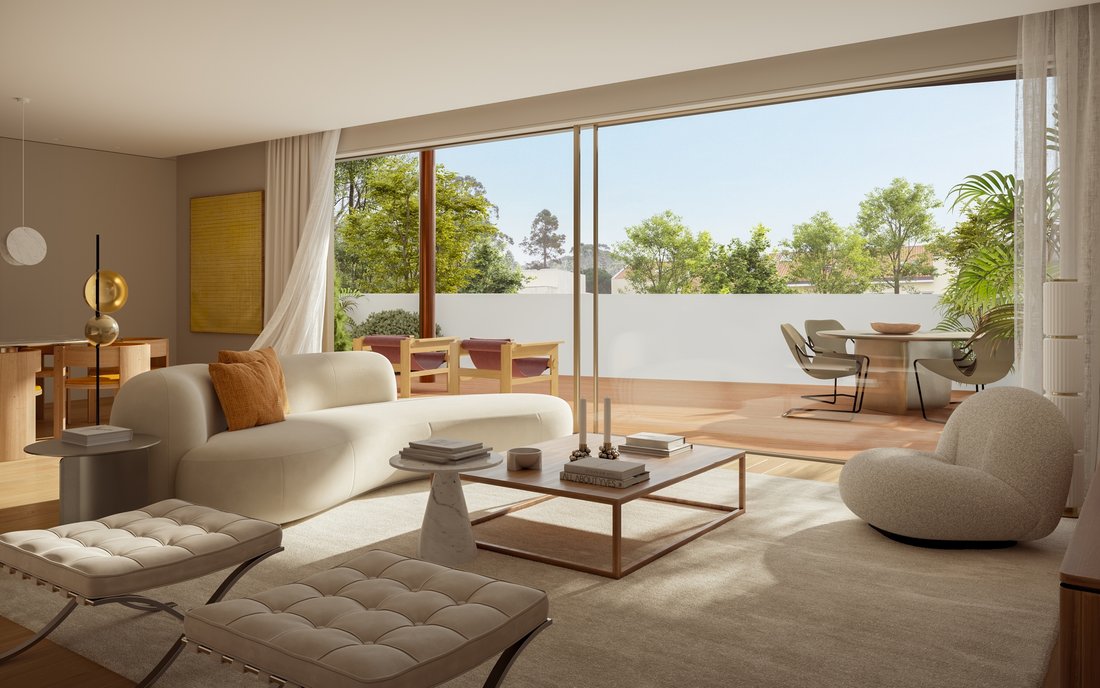
Balcony 18m2
2 parking spaces
1 tidy
Electric vehicle charging point by fraction
Siemens appliances or equivalent:
Floor 1 with elevator
Living room 57m2
Equipped kitchen 12m2
Master Suite 24m2 (Bedroom 19m2 + WC 5m2)
Suite 20m2 (Room 17m2 + WC 3m2)
Suite 17m2 (Bedroom 14m2 + WC 3m2)
Laundry room 3m2
Social toilet 2m2
Balcony 18m2
2 parking spaces
1 tidy
Electric vehicle charging point by fraction
Siemens appliances or equivalent:
179m2 + 22m2 of outdoor space
Floor 1 with elevator
Living room 57m2
Equipped kitchen 12m2
Master Suite 24m2 (Bedroom 19m2 + WC 5m2)
Suite 20m2 (Room 17m2 + WC 3m2)
Suite 17m2 (Bedroom 14m2 + WC 3m2)
Laundry room 3m2
Social toilet 2m2
Balcony 18m2
2 parking spaces
1 tidy
Electric vehicle charging point by fraction
Siemens appliances or equivalent: oven, microwave, induction hob, ceiling extractor hood, built-in fridge-freezer and built-in dishwasher
Air conditioning
Domestic hot water (DHW) heat pump
Aluminum frames with thermal cut, minimalist series, double glazing with sun protection
Electric underfloor heating in the bathroom facilities of the suites
Electric blackouts in rooms
Solar orientation: Northwest/Southeast
Energy certification: ongoing
3 bedroom apartment with 3 suites, which stands out for its large living room and balcony of 18m2, facing northwest. It has 2 parking spaces and a storage space.
It is located on Avenida da Boavista, in front of the City Park and a few minutes from the sea, in an exclusive residential development that combines urban centrality with the tranquility of nature.
In a gated community, it offers private gardens, gym, wellness space and leisure areas.
With architecture by Ventura + Partners, the project includes 57 apartments, from T1 to T4 typologies, spread over three residential buildings, privileging natural light, outdoor spaces and the quality of materials and finishes.
This development proposes a differentiating residential experience, where contemporary architecture, comfort and nature meet in one of the most privileged locations in Porto.
Expected completion date: end of 2028
Floor 1 with elevator
Living room 57m2
Equipped kitchen 12m2
Master Suite 24m2 (Bedroom 19m2 + WC 5m2)
Suite 20m2 (Room 17m2 + WC 3m2)
Suite 17m2 (Bedroom 14m2 + WC 3m2)
Laundry room 3m2
Social toilet 2m2
Balcony 18m2
2 parking spaces
1 tidy
Electric vehicle charging point by fraction
Siemens appliances or equivalent: oven, microwave, induction hob, ceiling extractor hood, built-in fridge-freezer and built-in dishwasher
Air conditioning
Domestic hot water (DHW) heat pump
Aluminum frames with thermal cut, minimalist series, double glazing with sun protection
Electric underfloor heating in the bathroom facilities of the suites
Electric blackouts in rooms
Solar orientation: Northwest/Southeast
Energy certification: ongoing
3 bedroom apartment with 3 suites, which stands out for its large living room and balcony of 18m2, facing northwest. It has 2 parking spaces and a storage space.
It is located on Avenida da Boavista, in front of the City Park and a few minutes from the sea, in an exclusive residential development that combines urban centrality with the tranquility of nature.
In a gated community, it offers private gardens, gym, wellness space and leisure areas.
With architecture by Ventura + Partners, the project includes 57 apartments, from T1 to T4 typologies, spread over three residential buildings, privileging natural light, outdoor spaces and the quality of materials and finishes.
This development proposes a differentiating residential experience, where contemporary architecture, comfort and nature meet in one of the most privileged locations in Porto.
Expected completion date: end of 2028
-
Property type
Apartment
-
Year built
2028
-
Price/sqft
$990
Features
Features
Lot
Indoor
Outdoor
Explore the Area
Parque da Cidade, Aldoar, Foz do Douro e Nevogilde, Porto District, Portugal
View on Google Maps
Price per sqft
Low
High
View 1,123 more listings in Aldoar, Foz do Douro e Nevogilde
Joined 1 month ago
You have inquired about this property
The agent will contact you soon by
Listed by
48
Listings
2026
Joined
Book home tour with the agent
Choose a date and whether you'd like a virtual or in-person tour with the agent.
Preferred date
Tour type
Last updated
October 29
First listed
October 29
Listing reference
CB20-0137
Trusted by the World's Leading Brokers
The agents behind the world's most exceptional properties list with JamesEdition.
- Listings from Sotheby's, Christie's, BARNES, and Engel & Völkers
- Every listing reviewed before it goes live
- Connect directly with verified listing agents
By continuing you agree to our Terms and Privacy Policy.