$1,459,478
4 Bedroom Villa With Garden, Indoor Pool And Gar
- 4 Beds
- 3 Baths
- 4,123 Sqft
- 2,003 Sqft lot
- Updated: Today
About the Property
Located in Pinhais da Foz, this four-storey house combines generous spaces, privacy and several outdoor areas, within easy reach of the shops and services of Foz do Douro. Arranged over a basement, ground floor, first floor and set-back top floor, the property offers a versatile layout with room for family life, work and leisure. The interconnected living and dining rooms, the kitchen’s access to
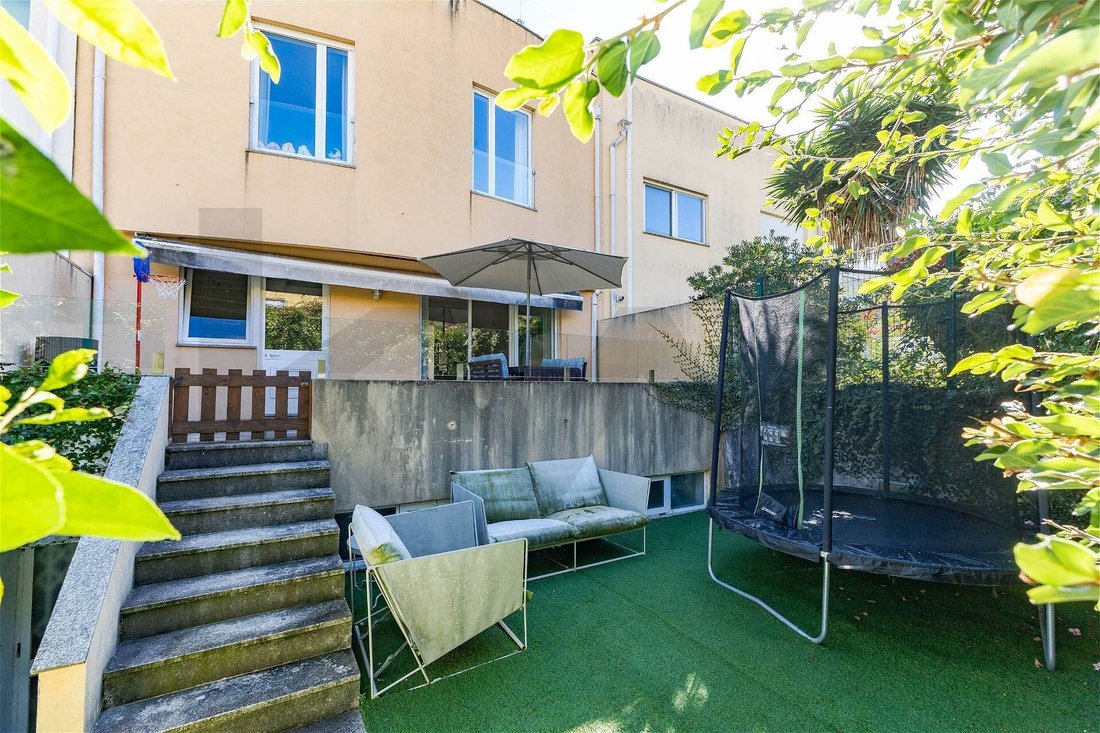
Located in Pinhais da Foz, this four-storey house combines generous spaces, privacy and several outdoor areas, within easy reach of the shops and services of Foz do Douro. Arranged over a basement, ground floor, first floor and set-back top floor, the property offers a versatile layout with room for family life, work and leisure. The interconnected living and dining rooms, the kitchen’s access to the outdoor area and the direct connection to the terrace and garden invite you to enjoy both indoor and outdoor living. On the top floor, a multipurpose room opens onto two spacious terraces, one with sea views. The house is arranged as follows:Basement | Level -1 - Enclosed garage for two cars;
- Indoor pool, currently out of use, which can be brought back into operation;
- One bedroom;
- One full bathroom;
- Laundry room and storage areas.
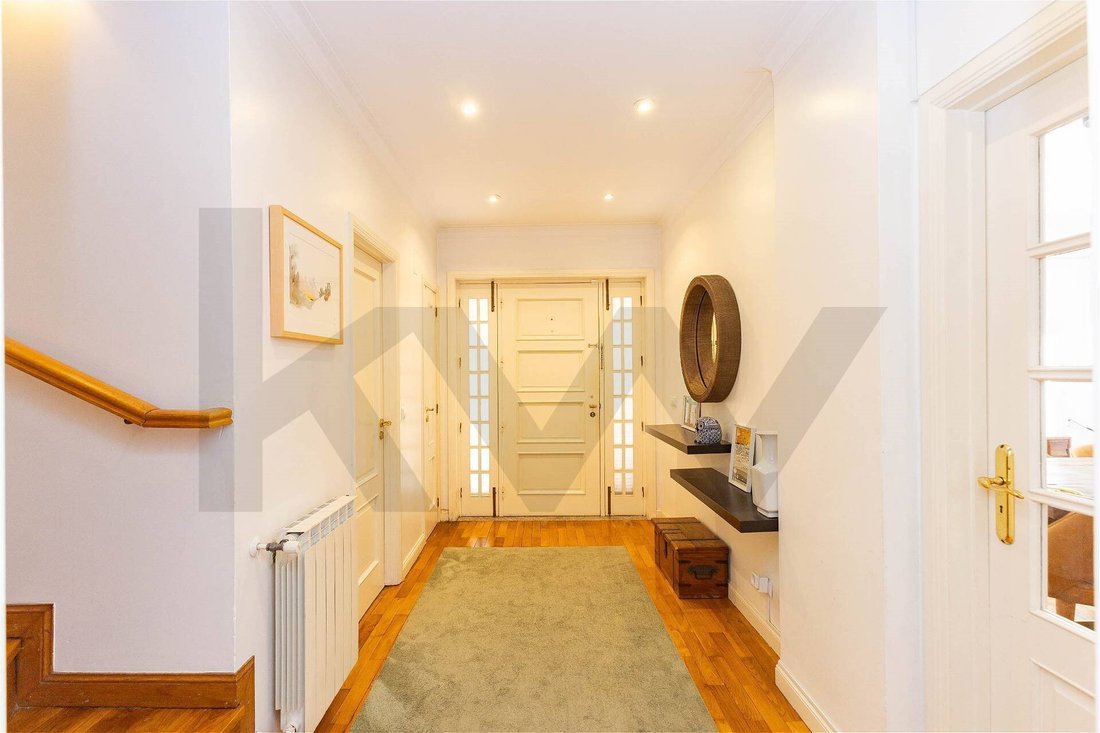
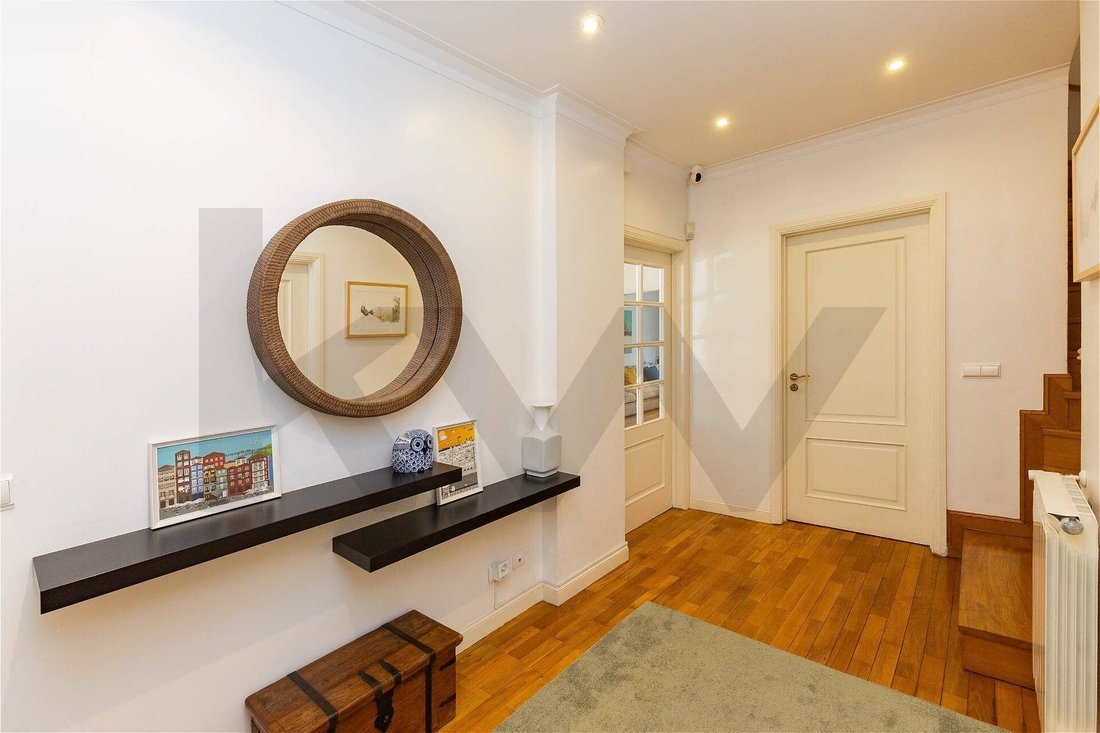
Ground Floor - Entrance hall;
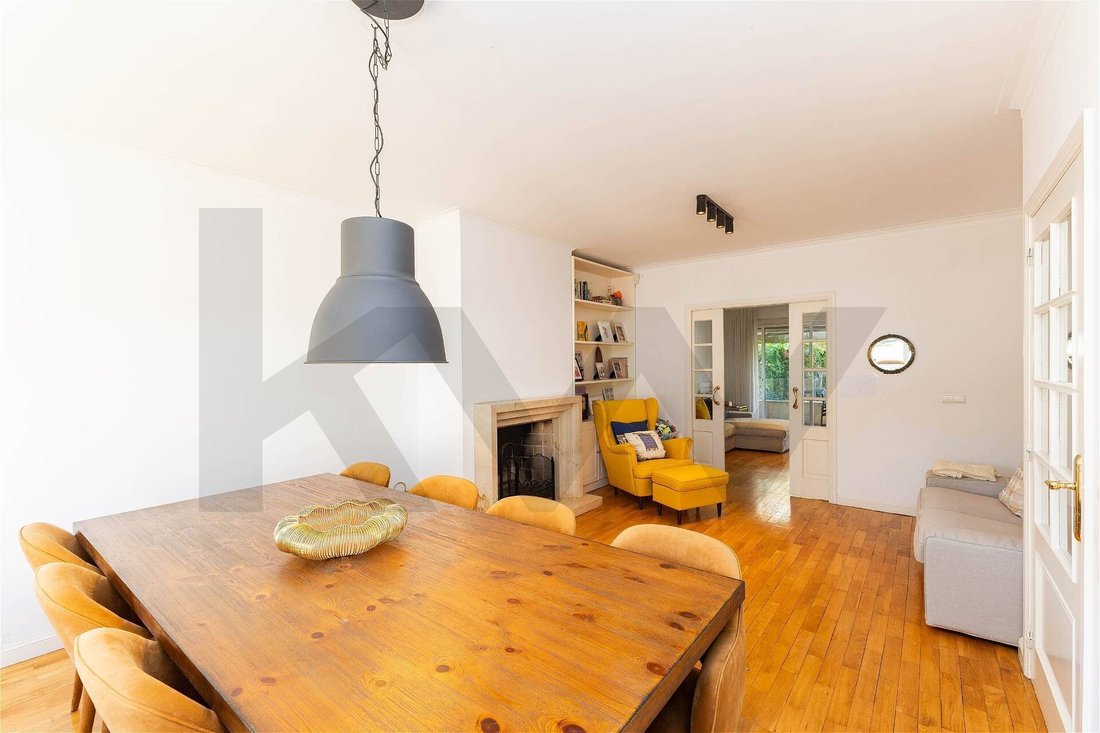
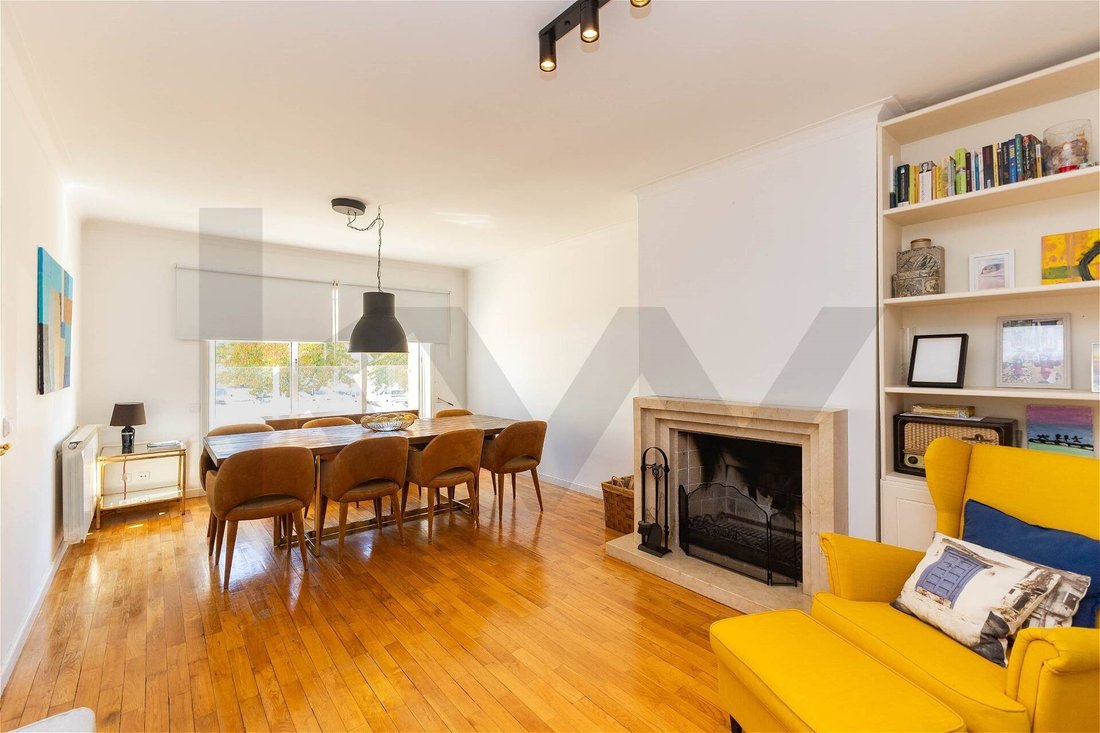
- Interconnected living and dining rooms;
- Direct access to the terrace and garden;
- Equipped kitchen with access to the outdoor area;
- Guest WC.
First Floor - Three bedrooms and one en-suite bedroom;
- One full bathroom serving the other bedrooms.
Set-Back Top Floor | Second Floor
- Multipurpose room with access to two spacious terraces on opposite sides, one with sea views.
A property with the potential to create a home tailored to your lifestyle, in one of Porto’s most sought-after residential areas. Contact me for further information and to arrange a viewing.
Energy Rating: C
#ref:KWPT-041656
- Indoor pool, currently out of use, which can be brought back into operation;
- One bedroom;
- One full bathroom;
- Laundry room and storage areas.
Ground Floor - Entrance hall;
- Interconnected living and dining rooms;
- Direct access to the terrace and garden;
- Equipped kitchen with access to the outdoor area;
- Guest WC.
First Floor - Three bedrooms and one en-suite bedroom;
- One full bathroom serving the other bedrooms.
Set-Back Top Floor | Second Floor
- Multipurpose room with access to two spacious terraces on opposite sides, one with sea views.
A property with the potential to create a home tailored to your lifestyle, in one of Porto’s most sought-after residential areas. Contact me for further information and to arrange a viewing.
Energy Rating: C
#ref:KWPT-041656
-
Property type
House
-
Year built
2002
-
Price/sqft
$354
-
Emissions
NI
-
Consumption
C
Features
- Garden
- Terrace
- Garage
- Sea View
- Indoor Pool
- Outdoor Living Space
- Gas Stovetop
- Laundry Room
- Water View
Explore the Area
Aldoar, Foz do Douro e Nevogilde, Porto District, Portugal
View on Google Maps
Price per sqft
Low
High
View 1,123 more listings in Aldoar, Foz do Douro e Nevogilde
Joined 1 month ago
You have inquired about this property
The agent will contact you soon by
Listed by
220
Listings
2026
Joined
Book home tour with the agent
Choose a date and whether you'd like a virtual or in-person tour with the agent.
Preferred date
Tour type
Last updated
Today
First listed
November 4
Listing reference
KWPT-041656-0526914560
Trusted by the World's Leading Brokers
The agents behind the world's most exceptional properties list with JamesEdition.
- Listings from Sotheby's, Christie's, BARNES, and Engel & Völkers
- Every listing reviewed before it goes live
- Connect directly with verified listing agents
By continuing you agree to our Terms and Privacy Policy.