$840,533
Porto Town House
- 5 Beds
- 2,584 Sqft
- 5,124 Sqft lot
- Updated: August 22
About the Property
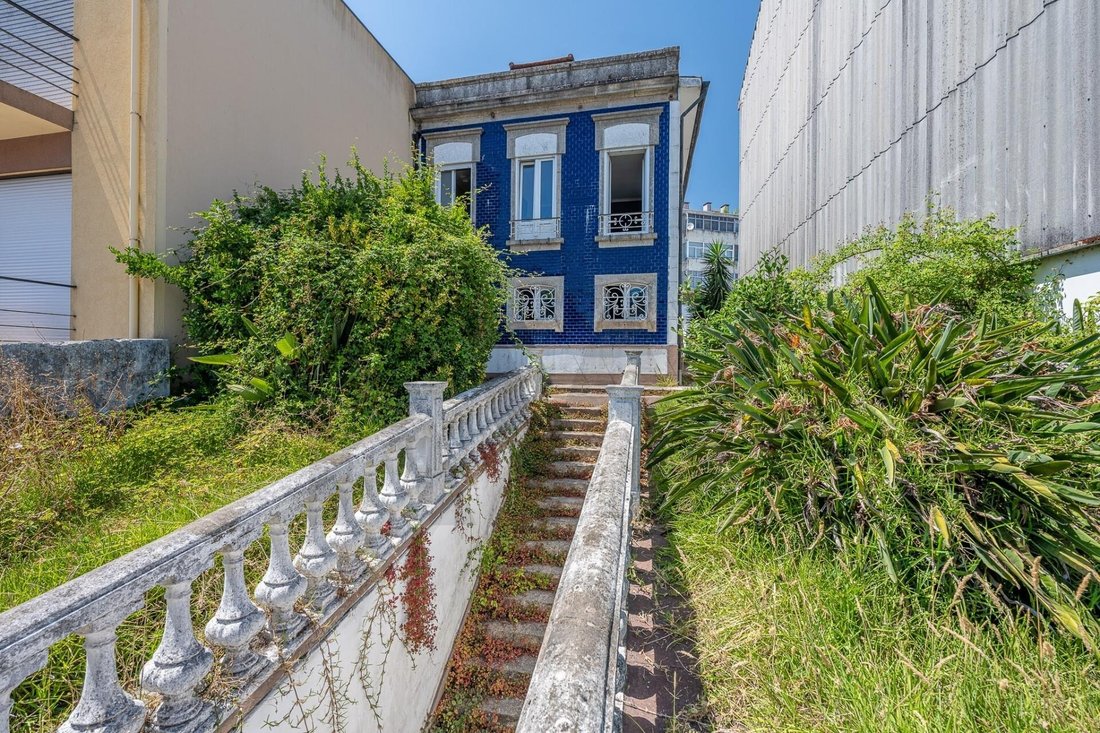
With a striking architectural presence and a particularly versatile configuration, this house is distinguished by the character of a traditional Porto bourgeois house from the end of the 19th century / beginning of the 20th century, where the blue tile cladding, granite stonework and worked iron elements give the facade a unique and timeless identity.
The property benefits from two indepe
The property benefits from two indepe
With a striking architectural presence and a particularly versatile configuration, this house is distinguished by the character of a traditional Porto bourgeois house from the end of the 19th century / beginning of the 20th century, where the blue tile cladding, granite stonework and worked iron elements give the facade a unique and timeless identity.
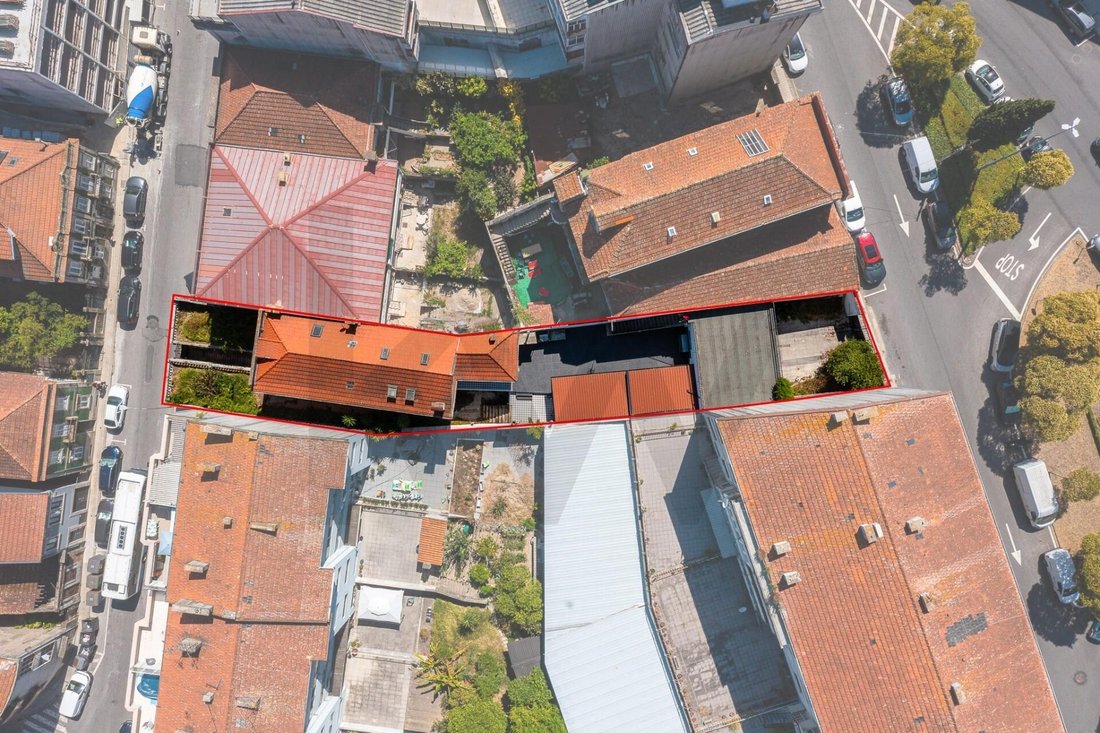
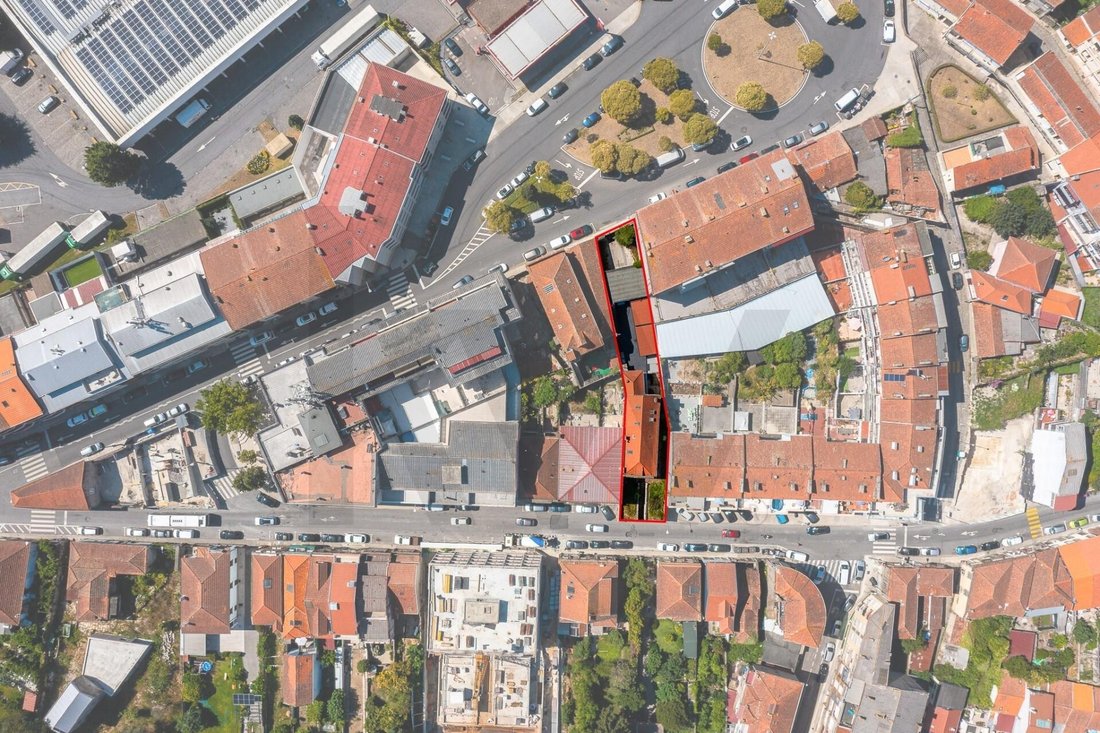
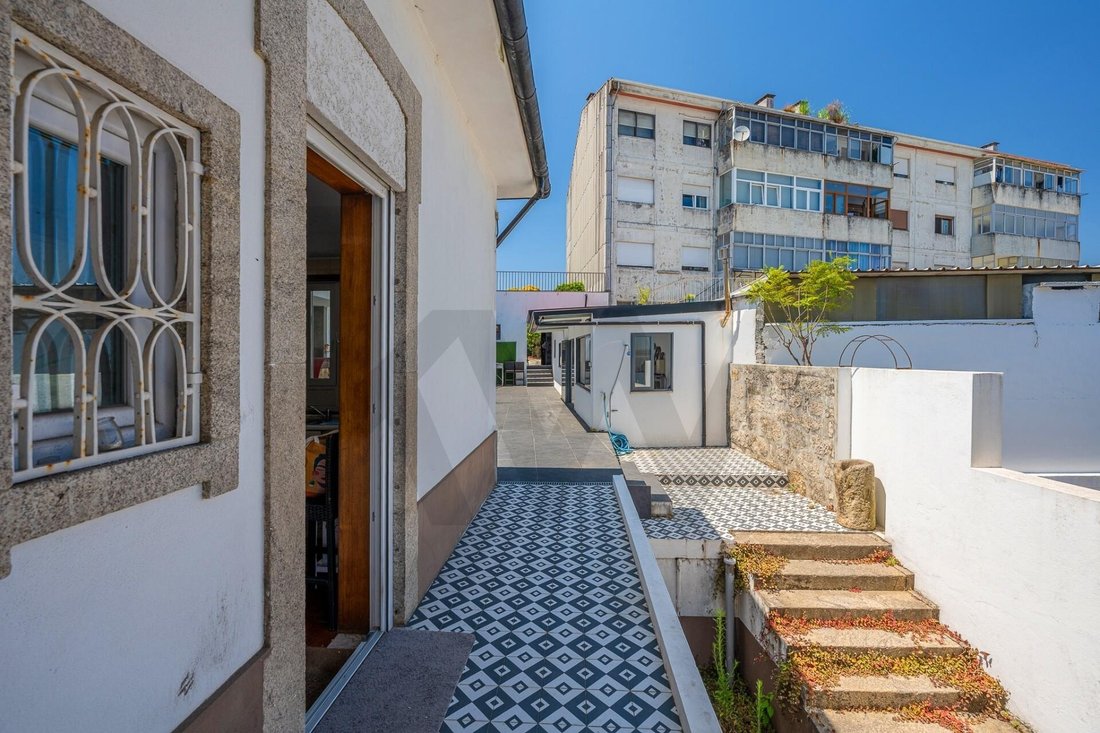
The property benefits from two independent entrances, one from Rua de São Roque da Lameira, through an elegant granite staircase flanked by a garden, and the other from Rua Chaves de Oliveira, with direct access to the garage and capacity for three vehicles. This characteristic, combined with the distribution of spaces and the configuration of the property, offers a multitude of possibilities for use and transformation.
On the main floor, the house features a pleasant social area, consisting of a large living and dining room, marked by abundant natural light and the presence of a fireplace, creating a welcoming and bright environment. The kitchen establishes a direct relationship with the terrace, facilitating the connection between internal and external spaces.
Also on this floor there are two bedrooms and a bathroom. The master bedroom stands out for its wide view of Rua de São Roque da Lameira, allowing you to appreciate the surroundings and some of the historic houses in the area, many of which have already been restored and integrated into green spaces and leafy gardens.
The lower floor has four bedrooms, a bathroom and a small work area, offering an independent and functional area, particularly suitable for a large family, different generations or a future reorganization of spaces.
Upstairs, two large and bright rooms add even more potential to the property. These spaces can be adapted to bedrooms, namely suites with private bathrooms, also benefiting from additional storage areas in the roof’s diversion areas.
Outside, the house reveals other of its differentiating characteristics. Next to the garden, there is a laundry room and a small bathroom, while the barbecue area is complemented by a 1-bedroom apartment, a particularly interesting solution for entertaining family and friends or creating an autonomous area within the property.
At the back of the house, an external staircase leads to a generous terrace, currently with several possibilities for use. Due to its size and position, it can be transformed into a pleasant outdoor living area, ideal for meals, social moments or simply to enjoy the end of the day.
A property with transformation potential
In addition to the current characteristics, the property presents a particularly relevant development potential, with an approved PIP for 1,315 m² of construction, covering:
1 1 bedroom apartment
5 2 bedroom apartments
1 3 bedroom apartment
Parking
Elevator
Private garden
The current configuration of the house, with two independent entrances, different levels, external areas, garage and a layout that allows multiple solutions, also makes it possible to consider its transformation into two three-story buildings, maintaining elements such as garden, garage and terrace.
A property that combines historic character, size, external spaces and an enormous capacity for adaptation, presenting itself simultaneously as a unique family home and as an investment opportunity with high potential for appreciation and development.
Some images in this ad were generated by AI to improve understanding of its potential.
The property benefits from two independent entrances, one from Rua de São Roque da Lameira, through an elegant granite staircase flanked by a garden, and the other from Rua Chaves de Oliveira, with direct access to the garage and capacity for three vehicles. This characteristic, combined with the distribution of spaces and the configuration of the property, offers a multitude of possibilities for use and transformation.
On the main floor, the house features a pleasant social area, consisting of a large living and dining room, marked by abundant natural light and the presence of a fireplace, creating a welcoming and bright environment. The kitchen establishes a direct relationship with the terrace, facilitating the connection between internal and external spaces.
Also on this floor there are two bedrooms and a bathroom. The master bedroom stands out for its wide view of Rua de São Roque da Lameira, allowing you to appreciate the surroundings and some of the historic houses in the area, many of which have already been restored and integrated into green spaces and leafy gardens.
The lower floor has four bedrooms, a bathroom and a small work area, offering an independent and functional area, particularly suitable for a large family, different generations or a future reorganization of spaces.
Upstairs, two large and bright rooms add even more potential to the property. These spaces can be adapted to bedrooms, namely suites with private bathrooms, also benefiting from additional storage areas in the roof’s diversion areas.
Outside, the house reveals other of its differentiating characteristics. Next to the garden, there is a laundry room and a small bathroom, while the barbecue area is complemented by a 1-bedroom apartment, a particularly interesting solution for entertaining family and friends or creating an autonomous area within the property.
At the back of the house, an external staircase leads to a generous terrace, currently with several possibilities for use. Due to its size and position, it can be transformed into a pleasant outdoor living area, ideal for meals, social moments or simply to enjoy the end of the day.
A property with transformation potential
In addition to the current characteristics, the property presents a particularly relevant development potential, with an approved PIP for 1,315 m² of construction, covering:
1 1 bedroom apartment
5 2 bedroom apartments
1 3 bedroom apartment
Parking
Elevator
Private garden
The current configuration of the house, with two independent entrances, different levels, external areas, garage and a layout that allows multiple solutions, also makes it possible to consider its transformation into two three-story buildings, maintaining elements such as garden, garage and terrace.
A property that combines historic character, size, external spaces and an enormous capacity for adaptation, presenting itself simultaneously as a unique family home and as an investment opportunity with high potential for appreciation and development.
Some images in this ad were generated by AI to improve understanding of its potential.
-
Property type
Townhouse
-
Price/sqft
$325
Features
- Garden
- Terrace
- Garage
- Fireplace
- Outdoor Kitchen
- Walk In Closet
- Investment Property
- Gate
- Outdoor Living Space
Explore the Area
Campanhã, Porto, Campanha, Porto District, Portugal
View on Google Maps
Price per sqft
Low
High
Joined 4 years ago
You have inquired about this property
The agent will contact you soon by
Listed by
248
Listings
2022
Joined
Book home tour with the agent
Choose a date and whether you'd like a virtual or in-person tour with the agent.
Preferred date
Tour type
Last updated
August 22
First listed
August 22
Listing reference
KWPT-038330
Trusted by the World's Leading Brokers
The agents behind the world's most exceptional properties list with JamesEdition.
- Listings from Sotheby's, Christie's, BARNES, and Engel & Völkers
- Every listing reviewed before it goes live
- Connect directly with verified listing agents
By continuing you agree to our Terms and Privacy Policy.