$975,858
Porto Land
- 12,680 Sqft
- 12,680 Sqft lot
- Updated: Yesterday
About the Property
Unique real estate investment opportunity! Land with an **approved project ready to build**, located in an **Urban Rehabilitation Zone (ARU)**, benefiting from related incentives and tax advantages.
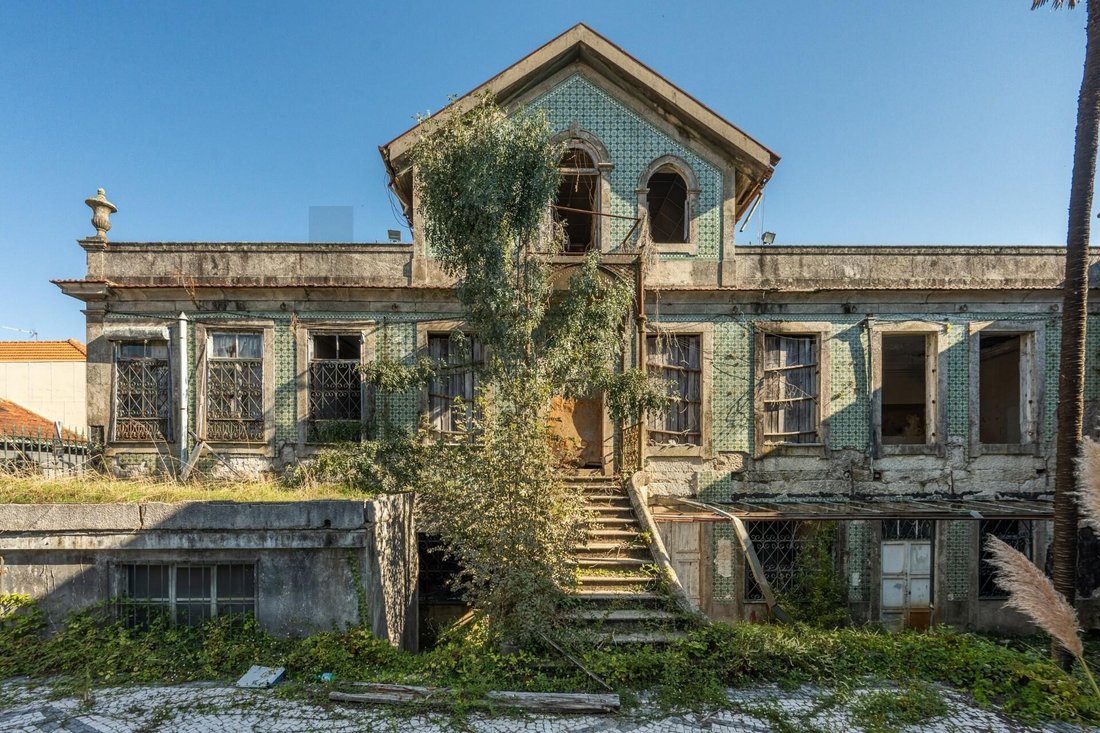
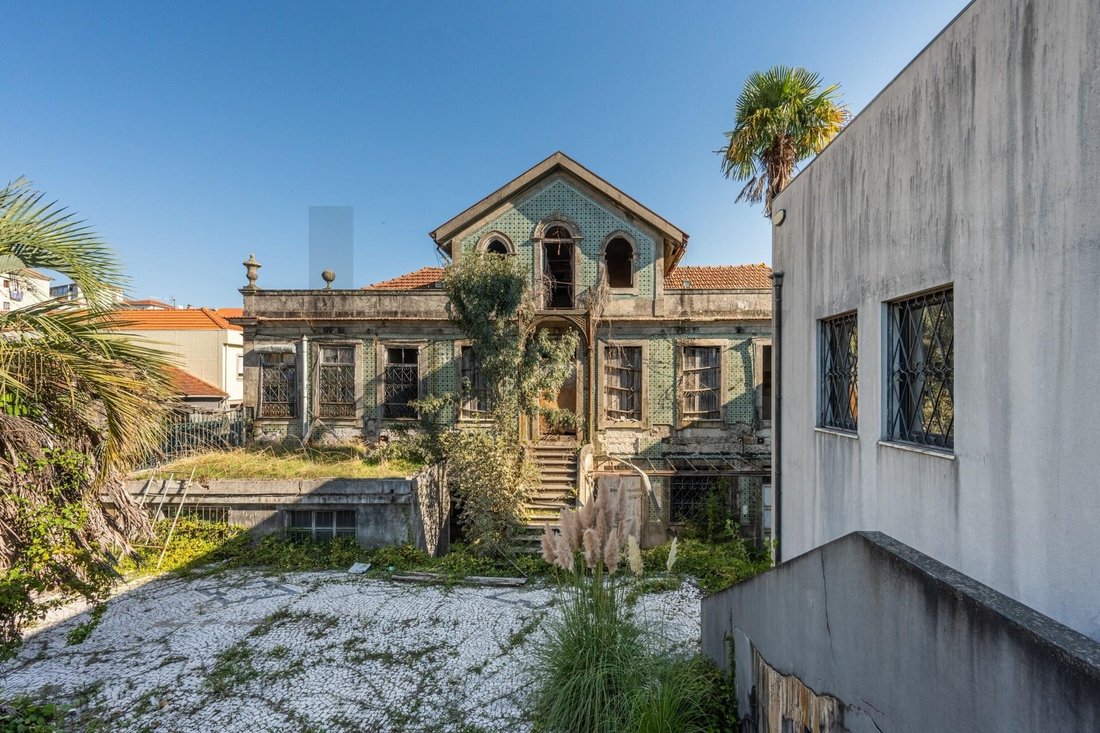
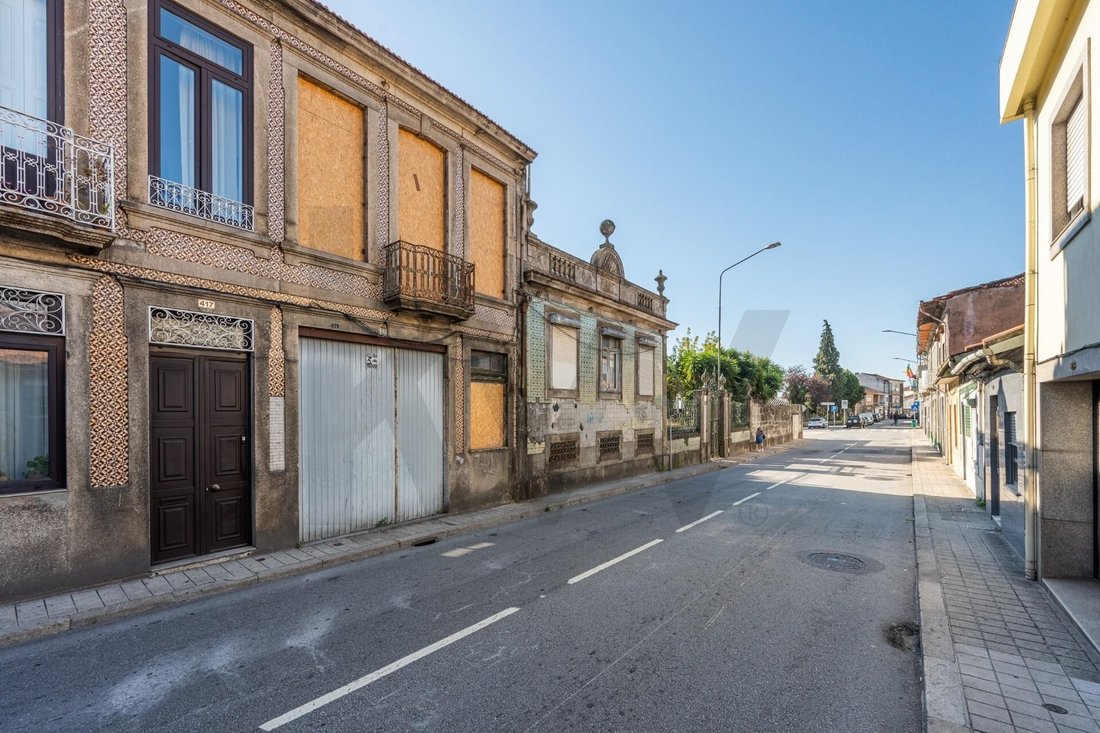
The project blends the restoration of heritage-style buildings with the construction of a modern block, creating an exclusive residential development integrated into the surroundings.
The project blends the restoration of heritage-style buildings with the construction of a modern block, creating an exclusive residential development integrated into the surroundings.
Unique real estate investment opportunity! Land with an **approved project ready to build**, located in an **Urban Rehabilitation Zone (ARU)**, benefiting from related incentives and tax advantages.
The project blends the restoration of heritage-style buildings with the construction of a modern block, creating an exclusive residential development integrated into the surroundings.
SUMMARY OF AREAS & VOLUMETRY
Gross Construction Area (GCA): 2,612 m²
Above ground: 1,630.79 m²
Below ground: 954.00 m²
Floors: 3 floors above ground level + 2 basement floors
Total Units: 17 Units (16 Residences + 1 Commercial Space)
PROJECT CONCEPT & ARCHITECTURE
The development includes the construction of 2 residential blocks:
1. Restoration and Heritage Enhancement:
- Restoration of the existing house (No. 439)
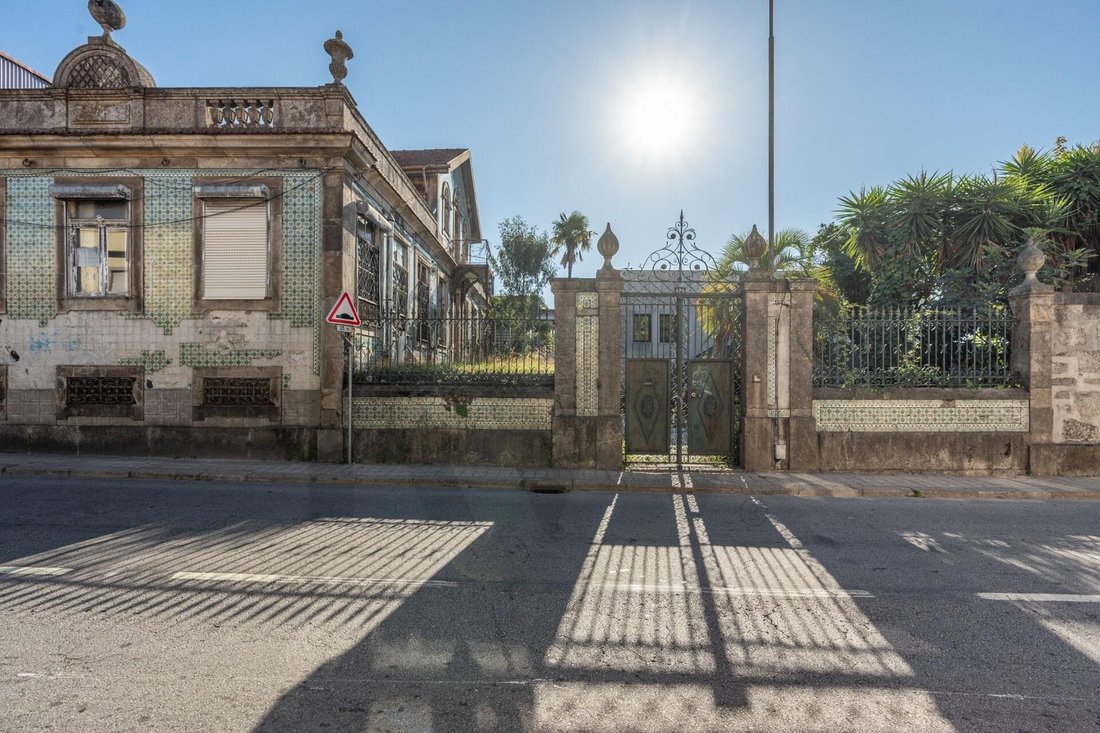
- Restoration of the historic manor (No. 419)
2. New Construction:
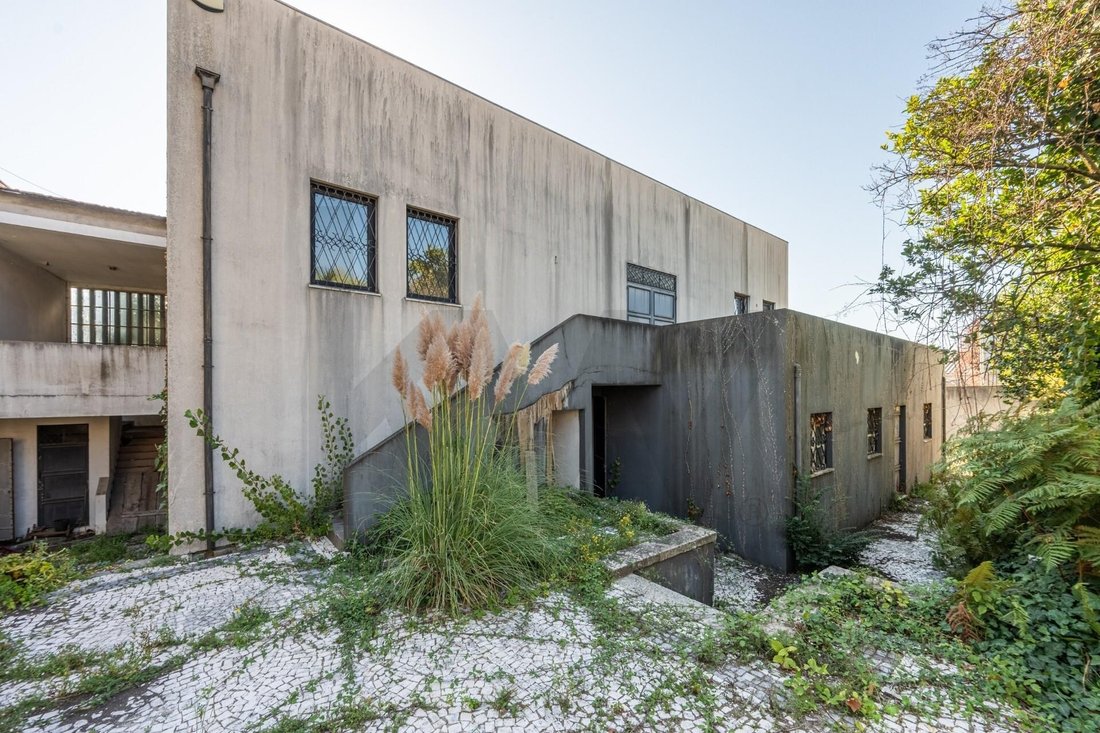
- Building a new modern block (after demolition of the old Rieza factory)
DETAILS OF UNIT TYPES AND AREAS
Apartments T1 (6 Units):
- T1: 65 m² + Private garden of 28 m²
- T1: 62 m²
- T1: 53 m² + Terrace of 36 m²
- T1: 71 m² + Balcony of 4 m²
- T1: 49 m² + Balcony of 3 m²
- T1: 49 m² + Balcony
Apartments T2 (6 Units):
- T2: 99 m² + Private garden of 42 m²
- T2: 93 m² + Private garden of 38 m²
- T2: 81 m² + Private garden of 68 m²
- T2: 90 m² + Terrace of 23 m²
- T2: 73 m² + Balcony of 3 m²
- T2: 91 m² + Balcony of 3 m²
Apartments T3 (4 Units):
- T3: 116 m² + Balcony of 8 m²
- T3: 116 m² + Balcony of 8 m²
- T3: 98 m² + Balcony of 9.4 m²
- T3: 96 m² + Balcony of 2 m²
Commercial / Services (1 Unit):
- Shop / Commercial Unit: 16 m² (on the ground floor)
PARKING AND OUTDOOR SPACES
Basement (-2 floors): 24 private garage spaces
Courtyard: 100 m² designated for outdoor parking and circulation/leisure areas
LOCATION AND CONTEXT
* Located in an **ARU Zone** (Access to reduced VAT and exemptions/reductions on IMT and IMI).
* Just 1 km from the New Urban Park M-ODU, offering excellent quality of life and contact with green areas.
* Established area with good access, commerce, services, and transport nearby.
An excellent opportunity for developers and investors seeking a project ready for licensing/start of construction with high potential for profitability and sales liquidity.
Contact us for more information, to review drawings, and to schedule a meeting.
The project blends the restoration of heritage-style buildings with the construction of a modern block, creating an exclusive residential development integrated into the surroundings.
SUMMARY OF AREAS & VOLUMETRY
Gross Construction Area (GCA): 2,612 m²
Above ground: 1,630.79 m²
Below ground: 954.00 m²
Floors: 3 floors above ground level + 2 basement floors
Total Units: 17 Units (16 Residences + 1 Commercial Space)
PROJECT CONCEPT & ARCHITECTURE
The development includes the construction of 2 residential blocks:
1. Restoration and Heritage Enhancement:
- Restoration of the existing house (No. 439)
- Restoration of the historic manor (No. 419)
2. New Construction:
- Building a new modern block (after demolition of the old Rieza factory)
DETAILS OF UNIT TYPES AND AREAS
Apartments T1 (6 Units):
- T1: 65 m² + Private garden of 28 m²
- T1: 62 m²
- T1: 53 m² + Terrace of 36 m²
- T1: 71 m² + Balcony of 4 m²
- T1: 49 m² + Balcony of 3 m²
- T1: 49 m² + Balcony
Apartments T2 (6 Units):
- T2: 99 m² + Private garden of 42 m²
- T2: 93 m² + Private garden of 38 m²
- T2: 81 m² + Private garden of 68 m²
- T2: 90 m² + Terrace of 23 m²
- T2: 73 m² + Balcony of 3 m²
- T2: 91 m² + Balcony of 3 m²
Apartments T3 (4 Units):
- T3: 116 m² + Balcony of 8 m²
- T3: 116 m² + Balcony of 8 m²
- T3: 98 m² + Balcony of 9.4 m²
- T3: 96 m² + Balcony of 2 m²
Commercial / Services (1 Unit):
- Shop / Commercial Unit: 16 m² (on the ground floor)
PARKING AND OUTDOOR SPACES
Basement (-2 floors): 24 private garage spaces
Courtyard: 100 m² designated for outdoor parking and circulation/leisure areas
LOCATION AND CONTEXT
* Located in an **ARU Zone** (Access to reduced VAT and exemptions/reductions on IMT and IMI).
* Just 1 km from the New Urban Park M-ODU, offering excellent quality of life and contact with green areas.
* Established area with good access, commerce, services, and transport nearby.
An excellent opportunity for developers and investors seeking a project ready for licensing/start of construction with high potential for profitability and sales liquidity.
Contact us for more information, to review drawings, and to schedule a meeting.
-
Property type
Land
-
Price/sqft
$76
Features
- Garden
- Terrace
- Garage
- City View
- New Builds
- Investment Property
- 2D Floor Plan
- Basement
- Gate
Features
Lot
Indoor
- Basement
Outdoor
Explore the Area
Campanhã, Porto, Campanha, Porto District, Portugal
View on Google Maps
Price per sqft
Low
High
Joined 4 years ago
You have inquired about this property
The agent will contact you soon by
Listed by
294
Listings
2023
Joined
Book home tour with the agent
Choose a date and whether you'd like a virtual or in-person tour with the agent.
Preferred date
Tour type
Last updated
Yesterday
First listed
October 8
Listing reference
KWPT-040656
Trusted by the World's Leading Brokers
The agents behind the world's most exceptional properties list with JamesEdition.
- Listings from Sotheby's, Christie's, BARNES, and Engel & Völkers
- Every listing reviewed before it goes live
- Connect directly with verified listing agents
By continuing you agree to our Terms and Privacy Policy.