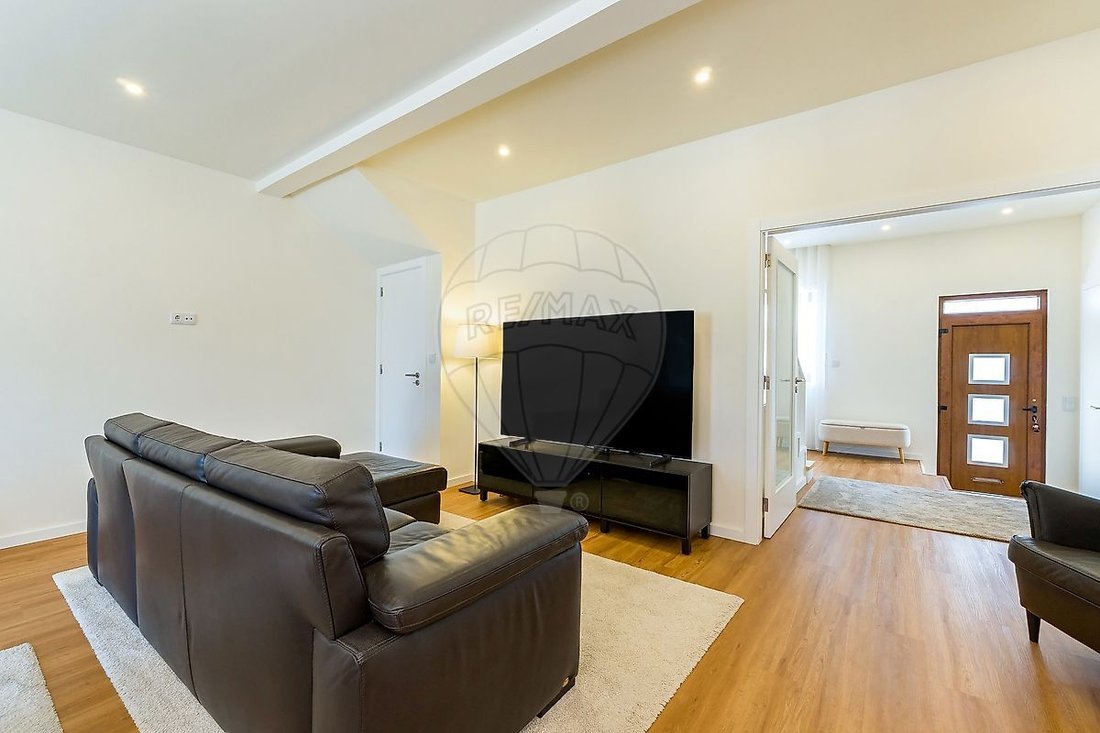
Moradia T4 For Sale In Porto
- 4 Beds
- 3 Baths
- 2,046 Sqft
- Updated: June 18
About the Property
T4 HOUSE with 3 fronts, 2 balconies, closed garage, and yard, in Campanhã, Porto
Location and surroundings:
Located at Rua Navas de Tolosa no. 112, Campanhã, Porto, in a single-family residential area.
Nearby there are services and public transport options (metro, train, and buses).
Main features:
- 3 floors
- 3 fronts (east/south/west orientation)
T4 HOUSE with 3 fronts, 2 balconies, closed garage, and yard, in Campanhã, Porto
Location and surroundings:
Located at Rua Navas de Tolosa no. 112, Campanhã, Porto, in a single-family residential area.
Nearby there are services and public transport options (metro, train, and buses).
Main features:
- 3 floors
- 3 fronts (east/south/west orientation)
- suite
- yard
Ground floor (social area):
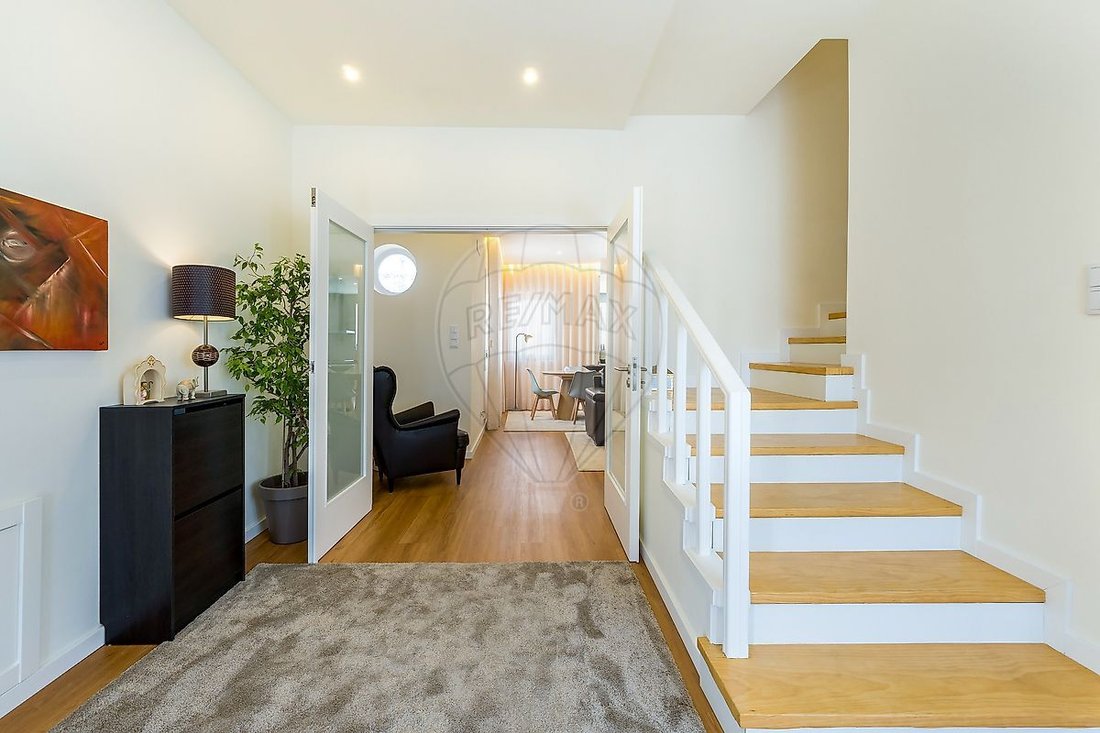
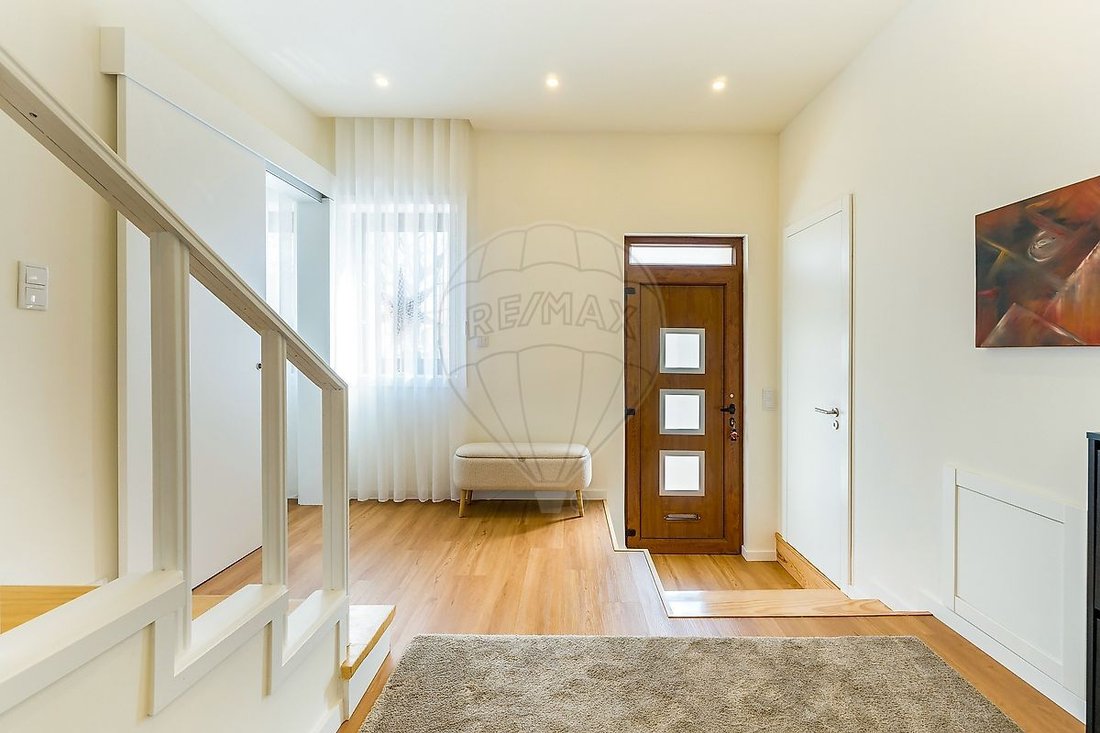
- entrance hall (13.80m²) with access to the garage, living room, office, and stairs to the first floor
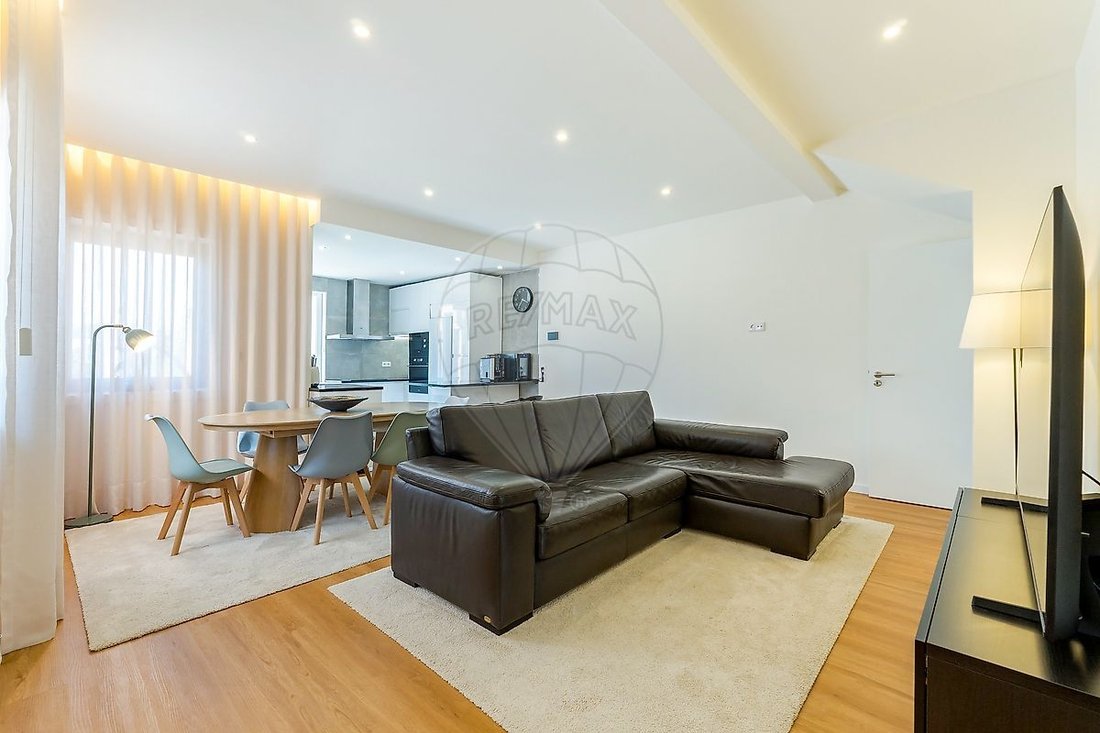
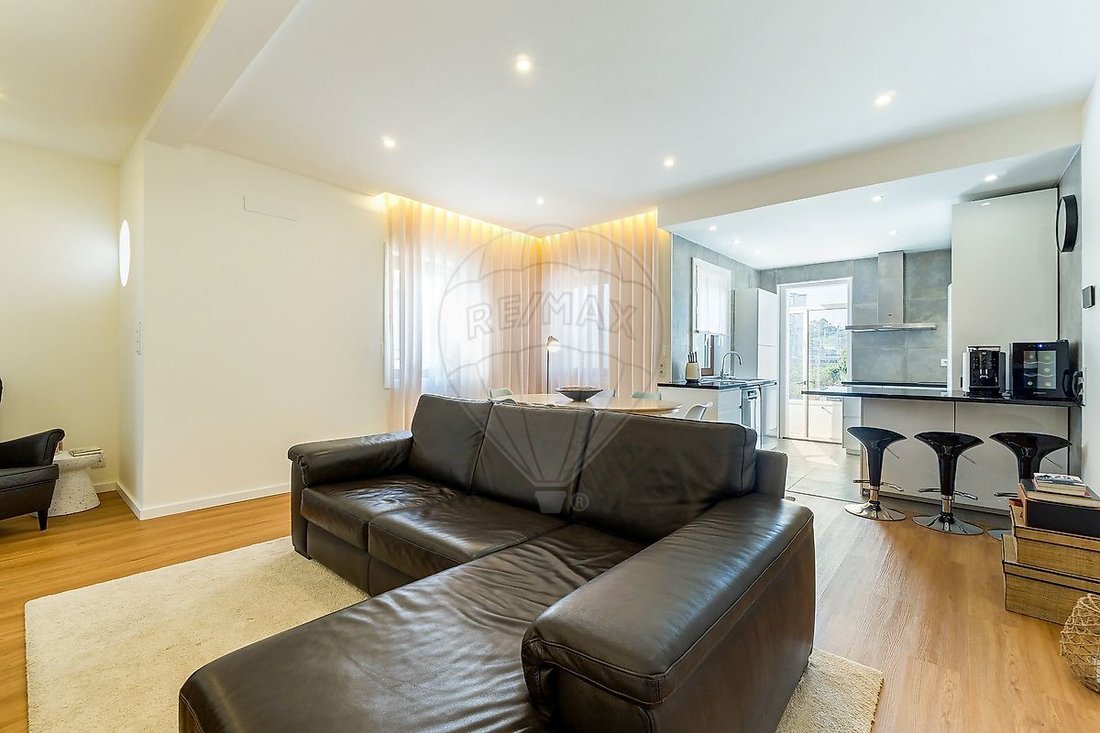
- open space living room with kitchen (27.00m²), equipped with induction hob (AEG), oven (TEKA), microwave (TEKA), extractor fan (BEKO), refrigerator (BOSCH), and dishwasher (BOSCH), with access to the yard
- office/bedroom (7.50m²) with built-in wardrobe
- stairs to basement
- stairs to first floor
- closed garage (13.80m²)
- guest bathroom with sink, toilet / laundry area
First floor (private area):
- hallway (17.30m²) distributing the bedrooms
- bedroom (8.00m²) with built-in wardrobe and access to a balcony
- balcony
- bedroom (17.00m²) with built-in wardrobe
- bedroom (15.40m²) with built-in wardrobe
- bathroom (3.20m²) serving the bedrooms with sink with cabinet, toilet, and shower base
- suite (10.50m²) with access to a panoramic balcony and bathroom (2.80m²) with sink with cabinet, toilet, and shower base
- panoramic balcony
Basement (-1 floor):
- basement with storage room
Other features and amenities:
- vinyl flooring in social and private areas
- ceramic flooring in basement
- bathrooms with ceramic flooring and wall tiles
- private area with false ceiling and recessed spotlights
- all rooms finished with plasterboard
- kitchen with natural stone countertop (granite)
- PVC tilt-and-turn windows with triple glazing
- bathroom serving bedrooms with natural light and ventilation
- basement with natural light and ventilation
- heat pump (300L)
- closed garage with automatic gate
- pre-installation for air conditioning
- electric shutters
- new electrical installation with independent panels per floor
- video intercom
Points of interest:
- 400m from Continente
- 850m from Shopping Parque Nascente
- 900m from Mercadona
- 1.1km from Mercado Abastecedor
- 1.3km from Fitness Hut Antas
- 1.3km from Estádio do Dragão
- 1.4km from Shopping Alameda
- 1.4km from Parque Urbano de Rio Tinto
- 1.6km from Escola Nicolau Nasoni
- 1.6km from Parque Oriental da Cidade do Porto
Transport and access:
- 50m from bus stop
- 120m from N12 (Estrada da Circunvalação)
- 850m from metro (Contumil Station)
- 1.1km from A20/VCI access
- 1.6km from A43 access
- 1.6km from metro (Nasoni Station)
- 2.3km from train (Contumil Station)
- 2.6km from A3 access
- 2.9km from metro (Campanhã Station)
- 3.1km from train (Campanhã Station)
- 4.1km from Ponte do Freixo
- 4.8km from N14 (Via Norte)
- 6.7km from A28 access
- 15.6km from Francisco Sá Carneiro Airport
Areas (according to the Urban Property Tax Record):
- Total land area: 115.0000 m²
- Building footprint area: 90.0000 m²
- Gross construction area: 190.0000 m²
- Gross dependent area: 20.0000 m²
- Gross private area: 170.0000 m²
Other values:
- Condominium fee: not applicable
- IMI tax: approx. €210.60 (annual)
Note: For easier identification of this property, please refer to the respective ID. When scheduling a visit, please bring an identification document. Thank you very much!
***
-
Property type
House
-
Year built
1949
-
Price/sqft
$329
-
Emissions
C
-
Consumption
C
Features
- Terrace
- Fitness Center / Gym
- 2D Floor Plan
- Bar
- Stone Countertops
- Balcony
Explore the Area
The agent will contact you soon by
Listed by
Book home tour with the agent
Choose a date and whether you'd like a virtual or in-person tour with the agent.
Trusted by the World's Leading Brokers
The agents behind the world's most exceptional properties list with JamesEdition.
- Listings from Sotheby's, Christie's, BARNES, and Engel & Völkers
- Every listing reviewed before it goes live
- Connect directly with verified listing agents
By continuing you agree to our Terms and Privacy Policy.