$953,809
Ready-to-Build Real Estate Investment
- 28,116 Sqft
- 12,680 Sqft lot
- Updated: Today
About the Property
READY-TO-BUILD REAL ESTATE INVESTMENT IN AN URBAN REHABILITATION ZONE (ARU)
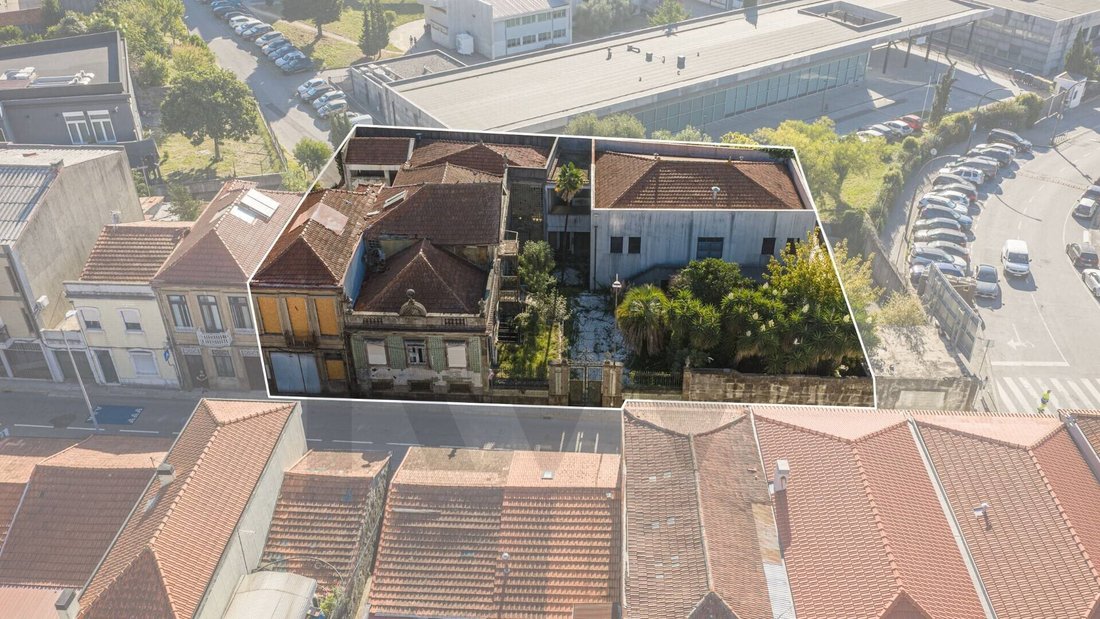
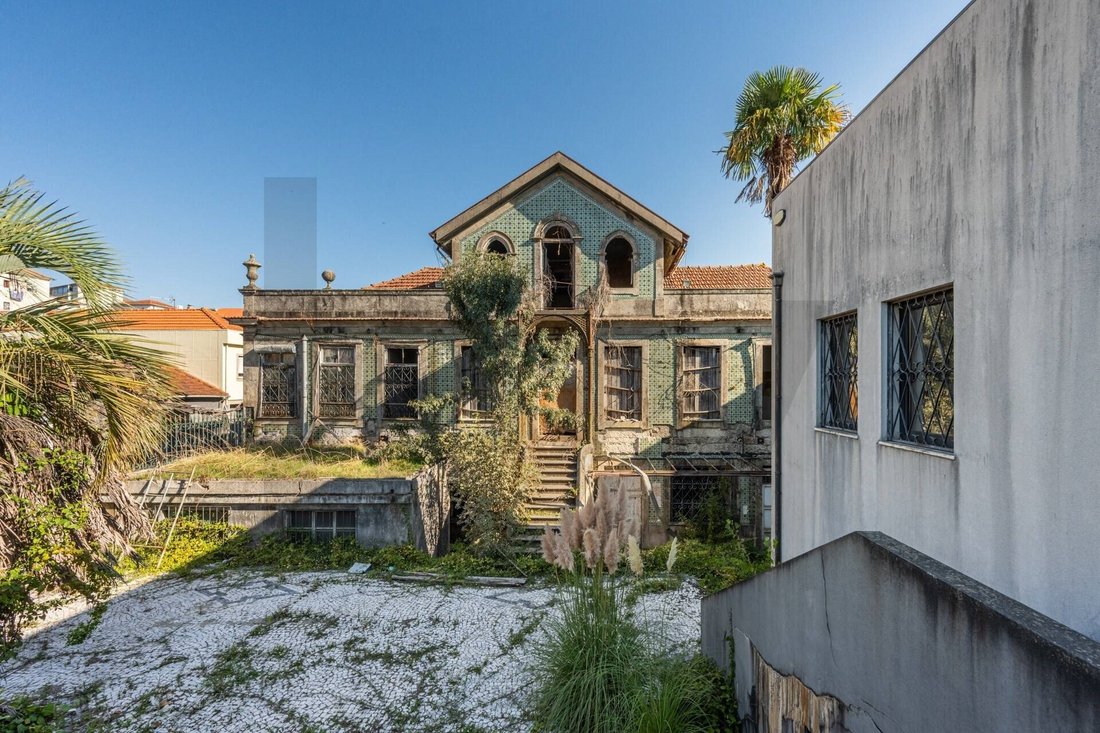
A unique opportunity for developers and investors: a plot with an approved project that harmonizes the rehabilitation of heritage-listed structures with contemporary architecture. Located within an Urban Rehabilitation Zone (ARU), the project benefits from significant tax incentivesincluding a reduced VAT rate and
A unique opportunity for developers and investors: a plot with an approved project that harmonizes the rehabilitation of heritage-listed structures with contemporary architecture. Located within an Urban Rehabilitation Zone (ARU), the project benefits from significant tax incentivesincluding a reduced VAT rate and
READY-TO-BUILD REAL ESTATE INVESTMENT IN AN URBAN REHABILITATION ZONE (ARU)
A unique opportunity for developers and investors: a plot with an approved project that harmonizes the rehabilitation of heritage-listed structures with contemporary architecture. Located within an Urban Rehabilitation Zone (ARU), the project benefits from significant tax incentivesincluding a reduced VAT rate and exemptions or reductions on IMT (Property Transfer Tax) and IMI (Municipal Property Tax)ensuring high profitability and strong market liquidity.
CONCEPT AND MASSING
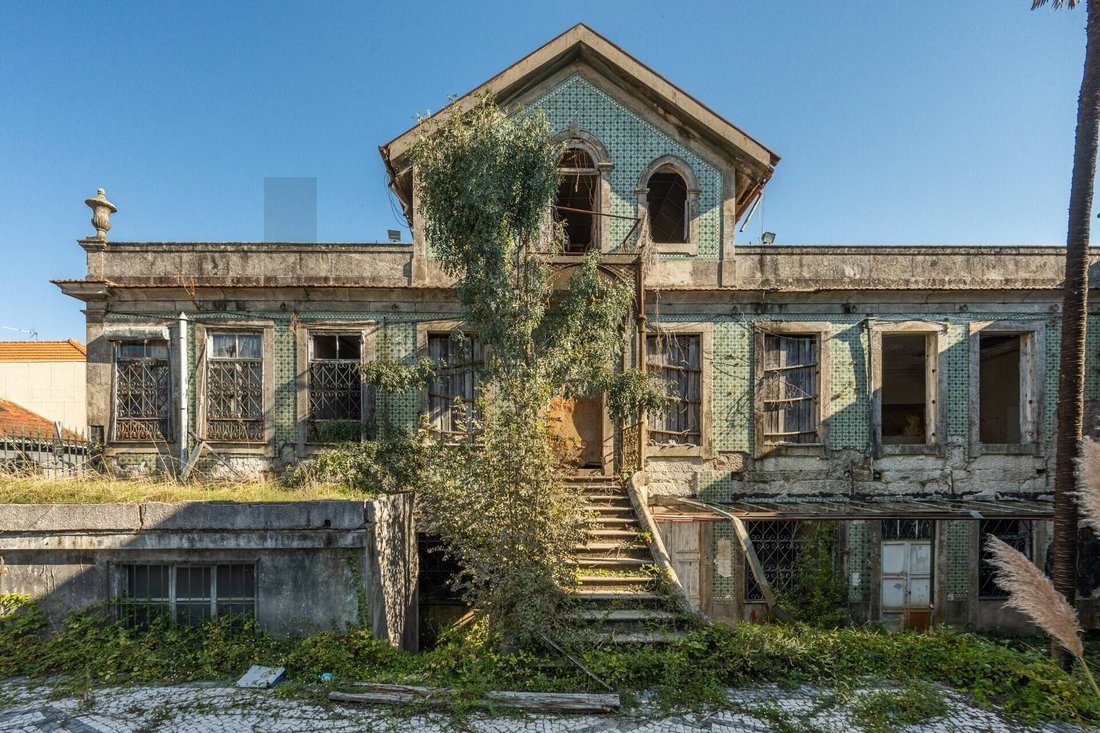
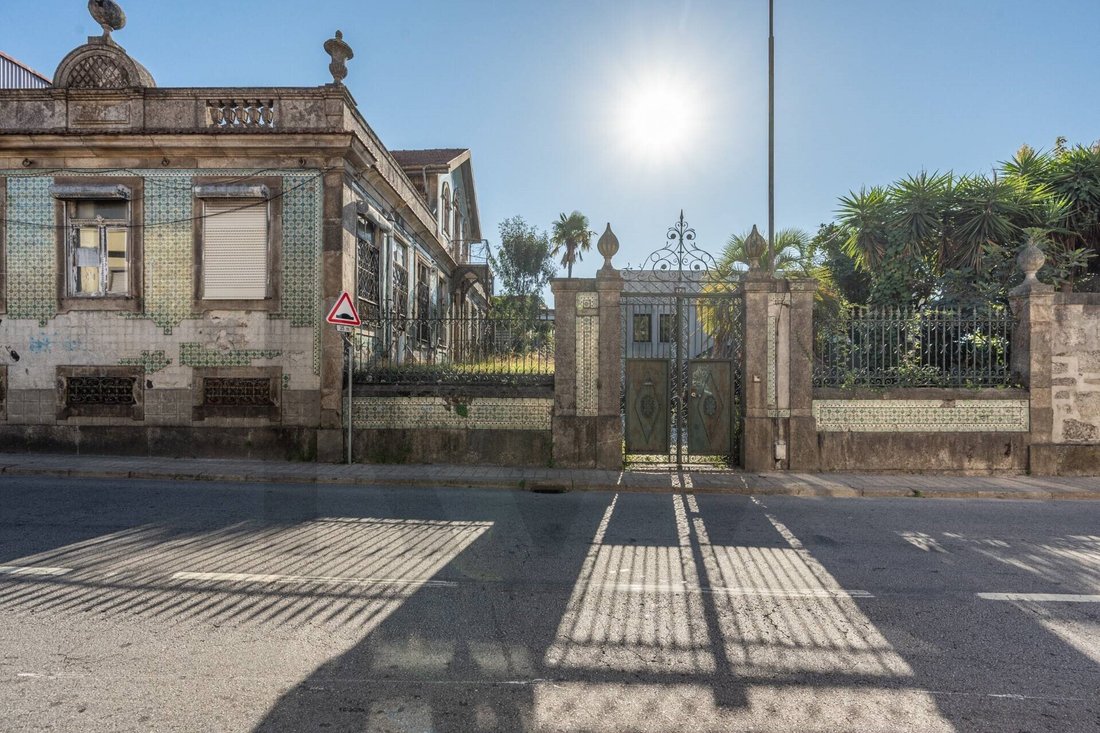
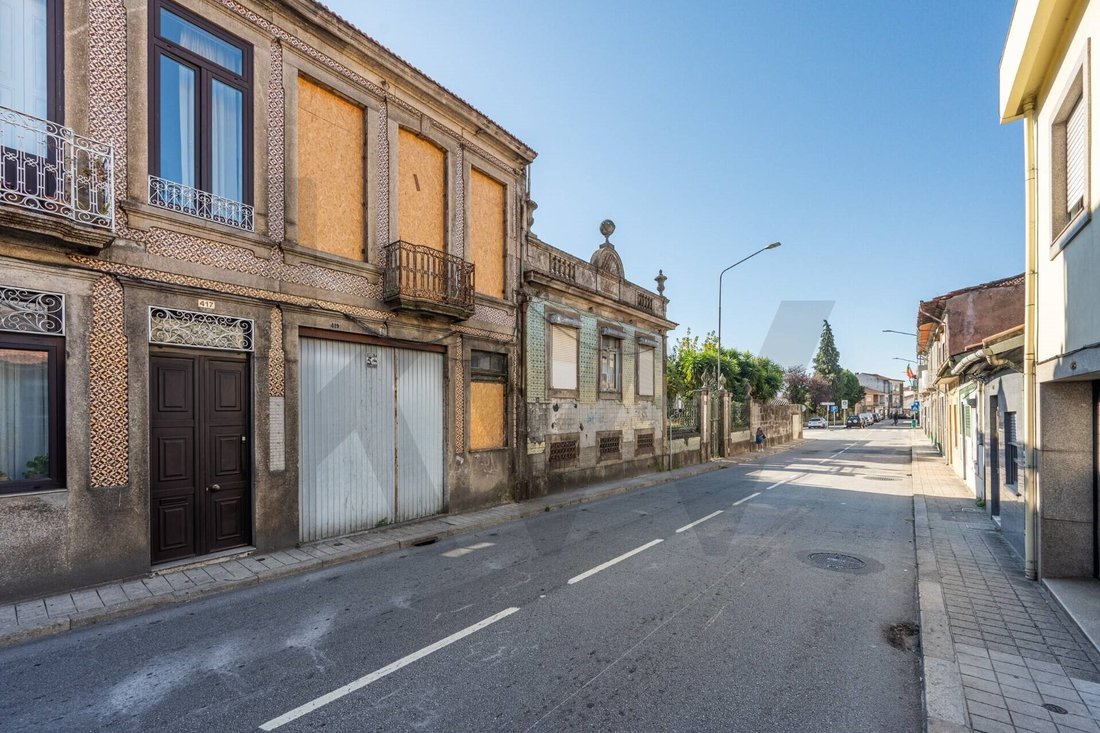
A mixed-use project: the rehabilitation of an existing residence (No. 439) and a historic manor house (No. 419), combined with a new, modern residential building.
Gross Construction Area (GCA): 2,612 m² (1,630.79 m² above ground and 954 m² in the basement).
Structure: 3 floors above ground level + 2 basement levels, comprising a total of 17 units.
UNIT BREAKDOWN (17 UNITS)
6 One-bedroom (T1) apartments (49 m² to 71 m²): includes options with private gardens (28 m²), terraces (36 m²), or balconies.
6 Two-bedroom (T2) apartments (73 m² to 99 m²): featuring units with spacious private gardens (38 m² to 68 m²), terraces (23 m²), or balconies.
4 Three-bedroom (T3) apartments (96 m² to 116 m²): all equipped with balconies (up to 9.4 m²).
1 Commercial space (16 m²): a ground-floor retail unit with excellent visibility.
PARKING AND OUTDOOR SPACE
24 private parking spaces distributed across 2 basement levels. 100 m² of outdoor space designated for off-street parking, circulation, and leisure.
STRATEGIC LOCATION
Just 1 km from the new M-ODU Urban Park, combining a high quality of life and green spaces with strong residential demand.
An established urban area with excellent accessibility, public transport, shops, and services in the immediate vicinity.
READY FOR CONSTRUCTION
Get in touch to review the design documents and schedule a meeting for a project presentation.
Energy Rating: Exempt
#ref:KWPT-040656
A unique opportunity for developers and investors: a plot with an approved project that harmonizes the rehabilitation of heritage-listed structures with contemporary architecture. Located within an Urban Rehabilitation Zone (ARU), the project benefits from significant tax incentivesincluding a reduced VAT rate and exemptions or reductions on IMT (Property Transfer Tax) and IMI (Municipal Property Tax)ensuring high profitability and strong market liquidity.
CONCEPT AND MASSING
A mixed-use project: the rehabilitation of an existing residence (No. 439) and a historic manor house (No. 419), combined with a new, modern residential building.
Gross Construction Area (GCA): 2,612 m² (1,630.79 m² above ground and 954 m² in the basement).
Structure: 3 floors above ground level + 2 basement levels, comprising a total of 17 units.
UNIT BREAKDOWN (17 UNITS)
6 One-bedroom (T1) apartments (49 m² to 71 m²): includes options with private gardens (28 m²), terraces (36 m²), or balconies.
6 Two-bedroom (T2) apartments (73 m² to 99 m²): featuring units with spacious private gardens (38 m² to 68 m²), terraces (23 m²), or balconies.
4 Three-bedroom (T3) apartments (96 m² to 116 m²): all equipped with balconies (up to 9.4 m²).
1 Commercial space (16 m²): a ground-floor retail unit with excellent visibility.
PARKING AND OUTDOOR SPACE
24 private parking spaces distributed across 2 basement levels. 100 m² of outdoor space designated for off-street parking, circulation, and leisure.
STRATEGIC LOCATION
Just 1 km from the new M-ODU Urban Park, combining a high quality of life and green spaces with strong residential demand.
An established urban area with excellent accessibility, public transport, shops, and services in the immediate vicinity.
READY FOR CONSTRUCTION
Get in touch to review the design documents and schedule a meeting for a project presentation.
Energy Rating: Exempt
#ref:KWPT-040656
-
Property type
Land
-
Price/sqft
$33
-
Emissions
NI
-
Consumption
X
Explore the Area
Rua de São Roque da Lameira, Campanha, Porto District, Portugal
View on Google Maps
Price per sqft
Low
High
Joined 1 month ago
You have inquired about this property
The agent will contact you soon by
Listed by
265
Listings
2026
Joined
Book home tour with the agent
Choose a date and whether you'd like a virtual or in-person tour with the agent.
Preferred date
Tour type
Last updated
Today
First listed
November 4
Listing reference
KWPT-040656-0526914645
Trusted by the World's Leading Brokers
The agents behind the world's most exceptional properties list with JamesEdition.
- Listings from Sotheby's, Christie's, BARNES, and Engel & Völkers
- Every listing reviewed before it goes live
- Connect directly with verified listing agents
By continuing you agree to our Terms and Privacy Policy.