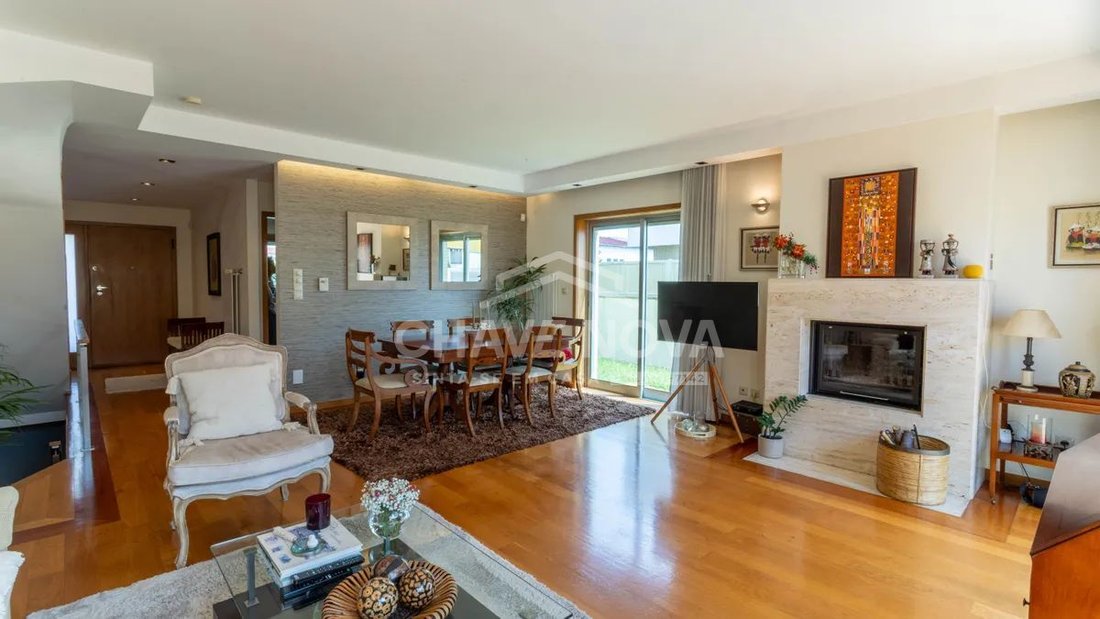
Moradia T3+1 Com Jardim, Terraço E Vista Mar | Gulpilhares, Vila Nova De Gaia
- 3 Beds
- 3 Baths
- 1,938 Sqft
- 668 Sqft lot
- Updated: July 20
About the Property
T3+1 House with Garden, Terrace, and Sea View | Gulpilhares, Vila Nova de Gaia
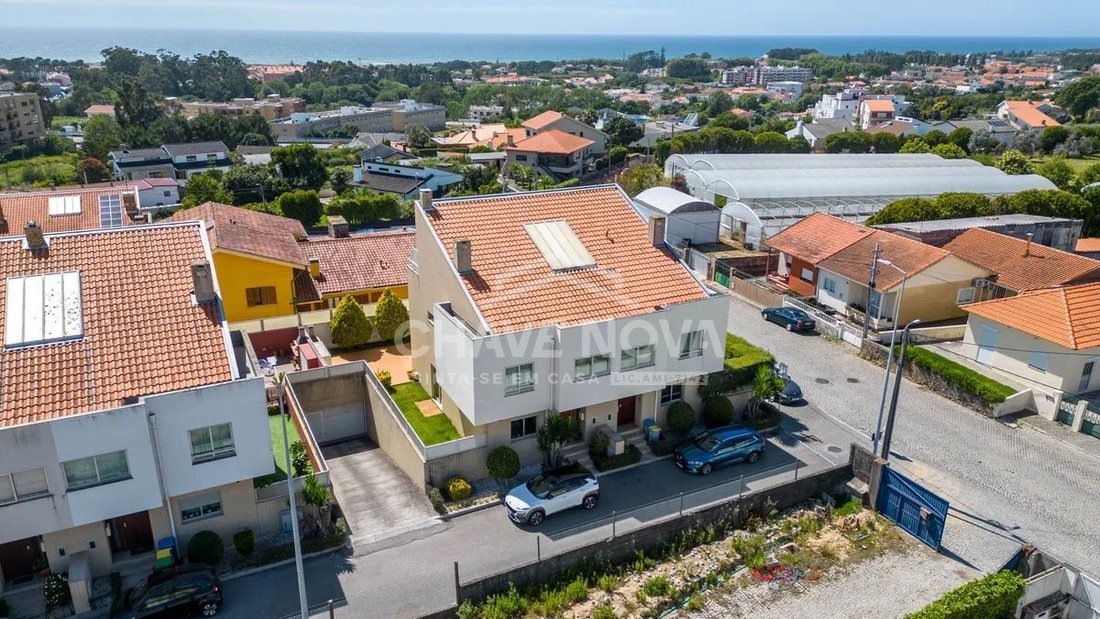
Discover this fantastic T3+1 house located in Gulpilhares, in a quiet and exclusive residential area of houses, near the Instituto Piaget, where comfort, privacy, and proximity to the sea come together in a privileged location.
With quick access (just 200 meters from the A29), this property benefits from
T3+1 House with Garden, Terrace, and Sea View | Gulpilhares, Vila Nova de Gaia
Discover this fantastic T3+1 house located in Gulpilhares, in a quiet and exclusive residential area of houses, near the Instituto Piaget, where comfort, privacy, and proximity to the sea come together in a privileged location.
With quick access (just 200 meters from the A29), this property benefits from excellent centrality, allowing easy connection to Porto and the center of Vila Nova de Gaia, without sacrificing daily tranquility.
Just minutes from the beaches of Miramar, Francelos, and Senhor da Pedra, and surrounded by shops, services, schools, and transport within walking distance, this is the ideal choice for families who value quality of life, space, and convenience.
With 243 m² of gross area and 180 m² of usable area, spread over 4 floors and 3 sun-facing fronts (South/East/West), this house stands out for its excellent brightness, functionality, and harmonious connection between indoor and outdoor spaces.
Property Highlights:
- T3+1 layout, ideal for families or remote work
- 2 suites, one with a private terrace and unobstructed sea view
- Office/additional bedroom, versatile and functional
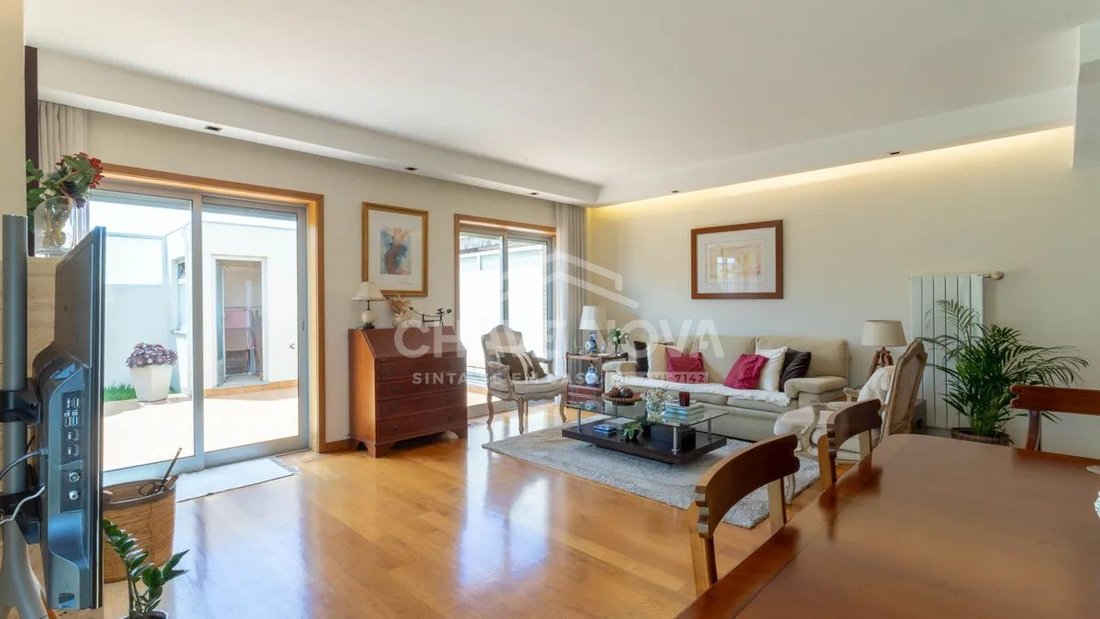
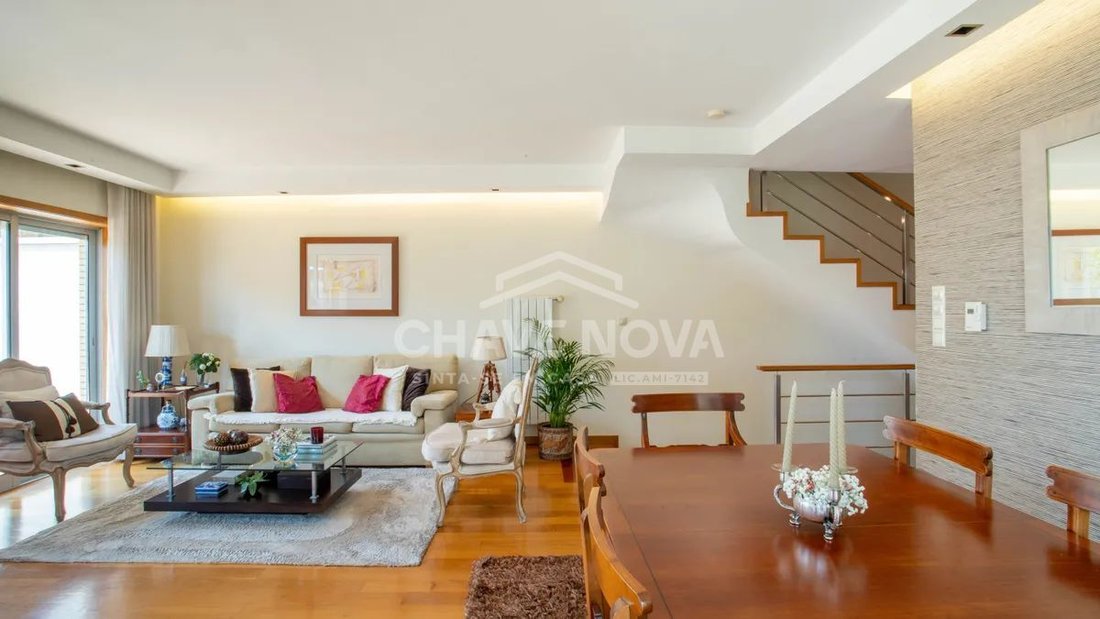
- Spacious living room with wood burner and direct access to the garden
- Spacious, fully equipped kitchen with yellow topaz granite finishes
- 4 bathrooms distributed across the floors
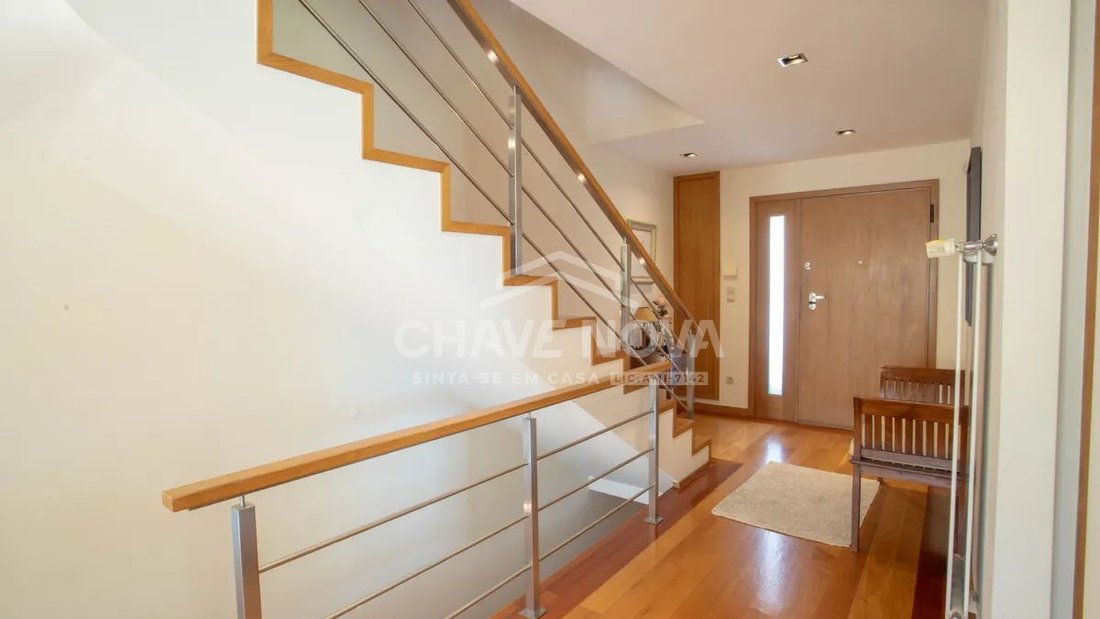
- Skylight in the staircase providing abundant natural light
- Private garden with barbecue and laundry area
- Closed garage for 2 vehicles
- Wood flooring throughout the house and recessed lighting
Layout of Spaces
Entrance Floor
- Welcoming entrance hall
- Spacious living room with marble-covered wood burner and direct access to the garden
- Fully equipped kitchen with ample space and water heating via Baxi equipment
- Video intercom
- Guest bathroom
First Floor
- Master suite with closet, whirlpool bathtub, and sea view
- Bedroom with built-in wardrobe
- Office/additional bedroom
- Full bathroom with shower base
Second Floor
- Large multifunctional attic with approximately 5-meter ceiling height — ideal for bedroom, office, leisure room, or workspace
- Terrace of about 12 m² offering a magnificent unobstructed sea view
- Support bathroom
- Storage
Basement
- Closed garage with automatic gate and interior access via fire door
- Multipurpose room with Porcelanosa ceramic flooring with wood effect finish
- Additional storage area under the stairs
Exterior
- Private garden with automatic irrigation, barbecue, and laundry area
- Excellent privacy and outdoor space for family moments or socializing
Equipment and Comfort
- Central heating and heated towel rails
- Central vacuum system
- Alarm system throughout the house
- Double-glazed windows
- Electric shutters
Common area condominium fee: €44/month (no works planned).
A house designed for those seeking comfort, space, and quality of life in a privileged location, just minutes from the sea with excellent access.
We handle the entire financing process and support until the deed is signed.
Schedule your visit now and come see your next home!
-
Property type
House
-
Price/sqft
$329
Features
- Terrace
- Fireplace
- Water View
- Laundry Room
- High Ceiling
- Stone Countertops
- Air Conditioning
- Parking
- Balcony
Explore the Area
The agent will contact you soon by
Listed by
Book home tour with the agent
Choose a date and whether you'd like a virtual or in-person tour with the agent.
Similar Properties Nearby
New Listings in Espinho

Explore More Homes for Sale
Espinho, Portugal property types
Espinho, Portugal popular searches
- Panoramic / Scenic View properties in Espinho, Portugal
- Sea View properties in Espinho, Portugal
- Properties with Terrace in Espinho, Portugal
- Properties with Bar in Espinho, Portugal
- Properties with Office in Espinho, Portugal
- Properties with Elevator in Espinho, Portugal
- City View properties in Espinho, Portugal
- Mountain View properties in Espinho, Portugal
- Properties with Garden in Espinho, Portugal
- Properties with Outdoor Kitchen in Espinho, Portugal
- Golf View properties in Espinho, Portugal
- Duplex properties in Espinho, Portugal
- Coastal properties in Espinho, Portugal
- Gated Community properties in Espinho, Portugal
- Privacy properties in Espinho, Portugal
- Waterfront properties in Espinho, Portugal
- Investment Property properties in Espinho, Portugal
- Modern properties in Espinho, Portugal
- Equestrian properties in Espinho, Portugal
- New Builds properties in Espinho, Portugal
- Properties with Fitness Center / Gym in Espinho, Portugal
- Properties with Library in Espinho, Portugal
- Properties with Air Conditioning in Espinho, Portugal
- Properties with Wine Cellar in Espinho, Portugal
- Properties with Jacuzzi in Espinho, Portugal
- Properties with Fireplace in Espinho, Portugal
- Properties with Pool in Espinho, Portugal
- Properties with Garage in Espinho, Portugal
- Properties with Balcony in Espinho, Portugal
- Properties with Tennis Court in Espinho, Portugal
- Seafront properties in Espinho, Portugal
- Mansion properties in Espinho, Portugal
- Properties with Open Kitchen in Espinho, Portugal
- Renovated properties in Espinho, Portugal
- Properties with Cinema in Espinho, Portugal
- Beachfront properties in Espinho, Portugal
- Water View properties in Espinho, Portugal
Related Guides & Stories
Trusted by the World's Leading Brokers
The agents behind the world's most exceptional properties list with JamesEdition.
- Listings from Sotheby's, Christie's, BARNES, and Engel & Völkers
- Every listing reviewed before it goes live
- Connect directly with verified listing agents
By continuing you agree to our Terms and Privacy Policy.