$1,044,116
Espinho Commercial
- 3,445 Sqft
- 1,809 Sqft lot
- Updated: Today
About the Property
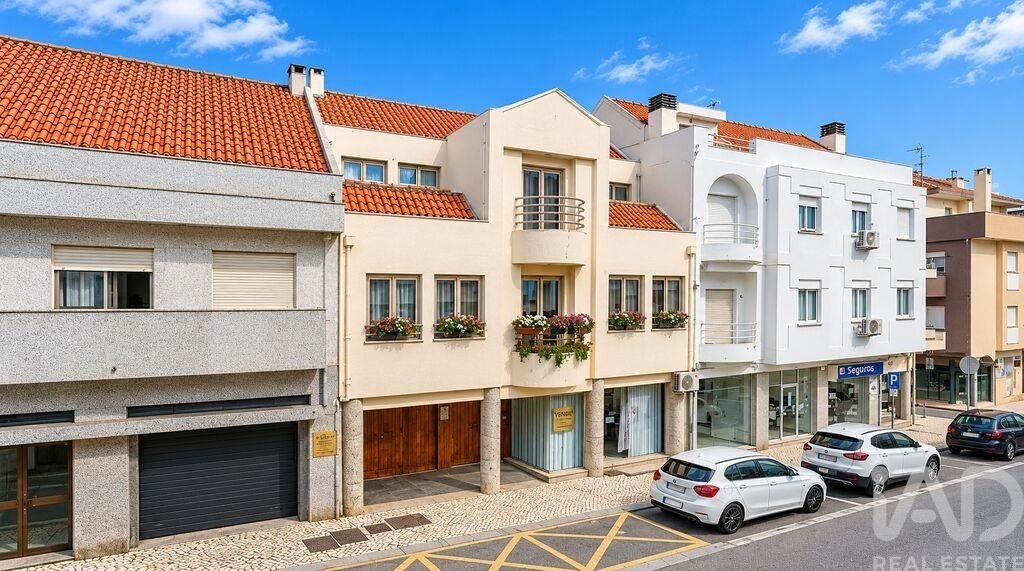
ESPINHO - BUILDING WITH SINGLE-FAMILY HOME, PARKING AND COMMERCIAL SPACE/SHOP
Land area 198 m² | Gross construction area 500 m² (residential 360 m² + commercial 140 m²)
1 - Single-family home T4 with living area of 240 m² (private area) + 120 m² (dependent area):
- Basement with spacious living room, service bathroom and access stairs
- Ground floor with covered outd
Land area 198 m² | Gross construction area 500 m² (residential 360 m² + commercial 140 m²)
1 - Single-family home T4 with living area of 240 m² (private area) + 120 m² (dependent area):
- Basement with spacious living room, service bathroom and access stairs
- Ground floor with covered outd
ESPINHO - BUILDING WITH SINGLE-FAMILY HOME, PARKING AND COMMERCIAL SPACE/SHOP
Land area 198 m² | Gross construction area 500 m² (residential 360 m² + commercial 140 m²)
1 - Single-family home T4 with living area of 240 m² (private area) + 120 m² (dependent area):
- Basement with spacious living room, service bathroom and access stairs
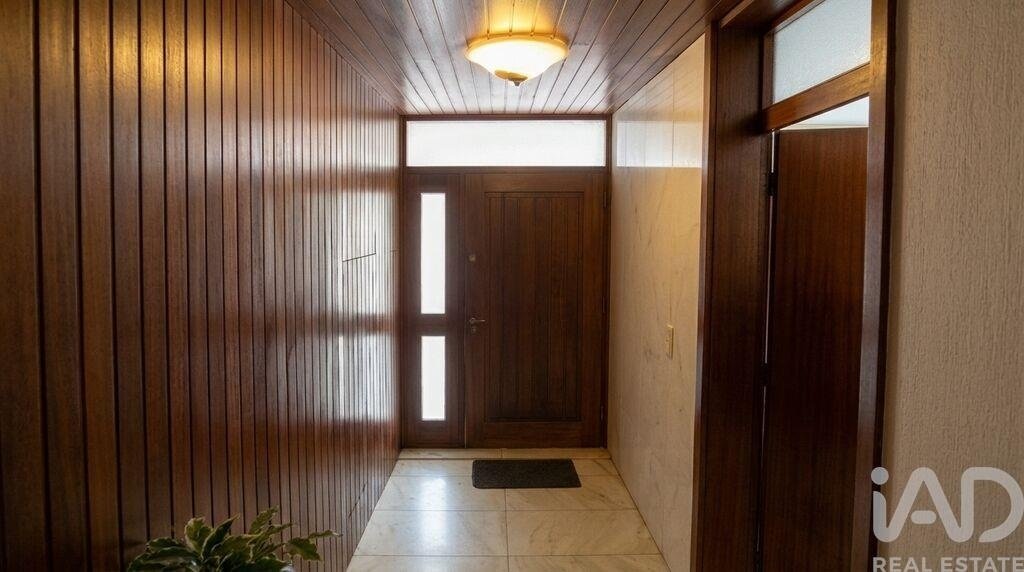
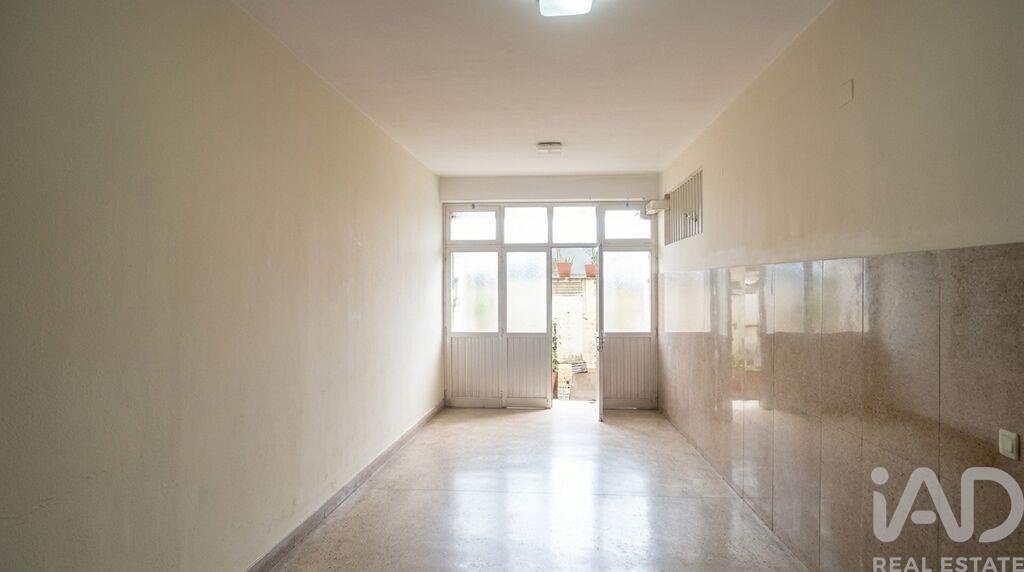
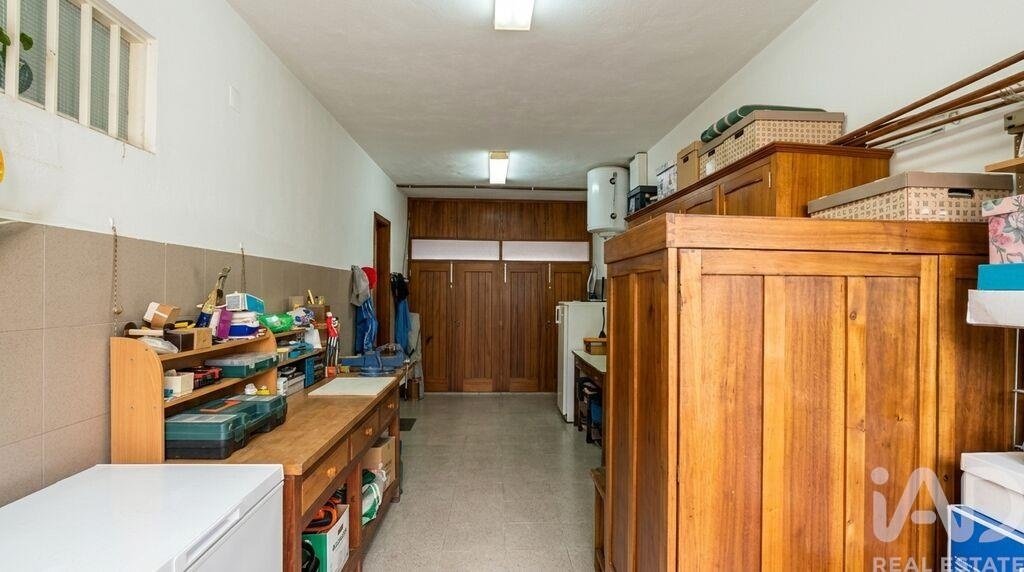
- Ground floor with covered outdoor space between garage and entrance, 2-car garage, laundry room/office with bathroom, patio/terrace, hall and access stairs
- First floor with kitchen with pantry, service bathroom with natural light, dining and living room with fireplace and balcony, terrace, one bedroom, one suite, hall and access stairs
- Upper floor with two bedrooms, one with south-facing terrace, spacious living room with balcony, bathroom and hall and access stairs
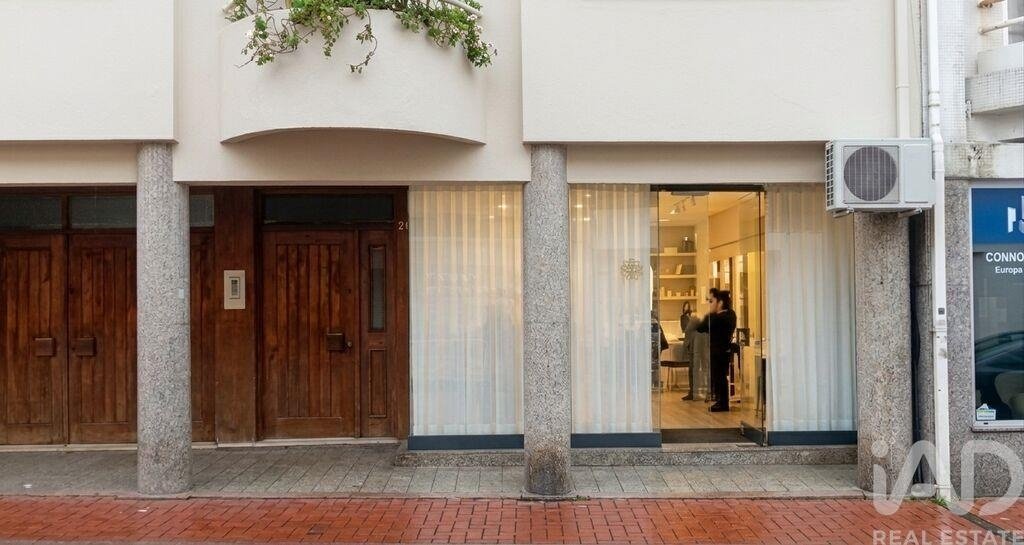
2 - Commercial space/shop with two frontages, currently leased for hairdressing business:
- Ground floor 80 m² (private area), with bathroom, access to basement
- Basement 60 m² (dependent area)
Located in Espinho on Rua 21, next to the emblematic Rua 19 and one block from Alameda 8, this four-storey building in full ownership benefits from two frontages, one facing north and the other south, ensuring constant natural light throughout the day in all its spaces.
The building requires exterior rehabilitation and, if desired, can be modernized and rehabilitated on the interior.
It presents a functional and well-planned organization, with spacious and airy divisions that take advantage of the privileged solar orientation. The dual exposure and the frontage of approximately 9.50 meters give each floor a bright and pleasant atmosphere, enhancing everyday comfort.
Private parking completes the practical amenities of the property, along with a basement, ideal for storage or other complementary uses. On the south side of the building there is a private patio that can be further developed.
On the ground floor there is a commercial area that is currently leased, providing a source of income.
To view this building, all its details and additional information, please contact us to schedule a visit.
Some photographs in this listing have been enhanced with artificial intelligence.
#ref: 1074455
Land area 198 m² | Gross construction area 500 m² (residential 360 m² + commercial 140 m²)
1 - Single-family home T4 with living area of 240 m² (private area) + 120 m² (dependent area):
- Basement with spacious living room, service bathroom and access stairs
- Ground floor with covered outdoor space between garage and entrance, 2-car garage, laundry room/office with bathroom, patio/terrace, hall and access stairs
- First floor with kitchen with pantry, service bathroom with natural light, dining and living room with fireplace and balcony, terrace, one bedroom, one suite, hall and access stairs
- Upper floor with two bedrooms, one with south-facing terrace, spacious living room with balcony, bathroom and hall and access stairs
2 - Commercial space/shop with two frontages, currently leased for hairdressing business:
- Ground floor 80 m² (private area), with bathroom, access to basement
- Basement 60 m² (dependent area)
Located in Espinho on Rua 21, next to the emblematic Rua 19 and one block from Alameda 8, this four-storey building in full ownership benefits from two frontages, one facing north and the other south, ensuring constant natural light throughout the day in all its spaces.
The building requires exterior rehabilitation and, if desired, can be modernized and rehabilitated on the interior.
It presents a functional and well-planned organization, with spacious and airy divisions that take advantage of the privileged solar orientation. The dual exposure and the frontage of approximately 9.50 meters give each floor a bright and pleasant atmosphere, enhancing everyday comfort.
Private parking completes the practical amenities of the property, along with a basement, ideal for storage or other complementary uses. On the south side of the building there is a private patio that can be further developed.
On the ground floor there is a commercial area that is currently leased, providing a source of income.
To view this building, all its details and additional information, please contact us to schedule a visit.
Some photographs in this listing have been enhanced with artificial intelligence.
#ref: 1074455
-
Property type
Other
-
Price/sqft
$303
-
Emissions
D
-
Consumption
D
Features
Explore the Area
Espinho, Aveiro, Aveiro District, Portugal
View on Google Maps
Price per sqft
Low
High
Joined 7 years ago
You have inquired about this property
The agent will contact you soon by
Listed by
1535
Listings
2019
Joined
Book home tour with the agent
Choose a date and whether you'd like a virtual or in-person tour with the agent.
Preferred date
Tour type
Last updated
Today
First listed
November 19
Listing reference
1074455
Trusted by the World's Leading Brokers
The agents behind the world's most exceptional properties list with JamesEdition.
- Listings from Sotheby's, Christie's, BARNES, and Engel & Völkers
- Every listing reviewed before it goes live
- Connect directly with verified listing agents
By continuing you agree to our Terms and Privacy Policy.