$931,097
Moradia De Tipologia T3 Rua Dos Salazares Ramalde
- 3 Beds
- 3 Baths
- 3,983 Sqft
- Updated: June 18
- 1
About the Property
House in the final phase of construction.
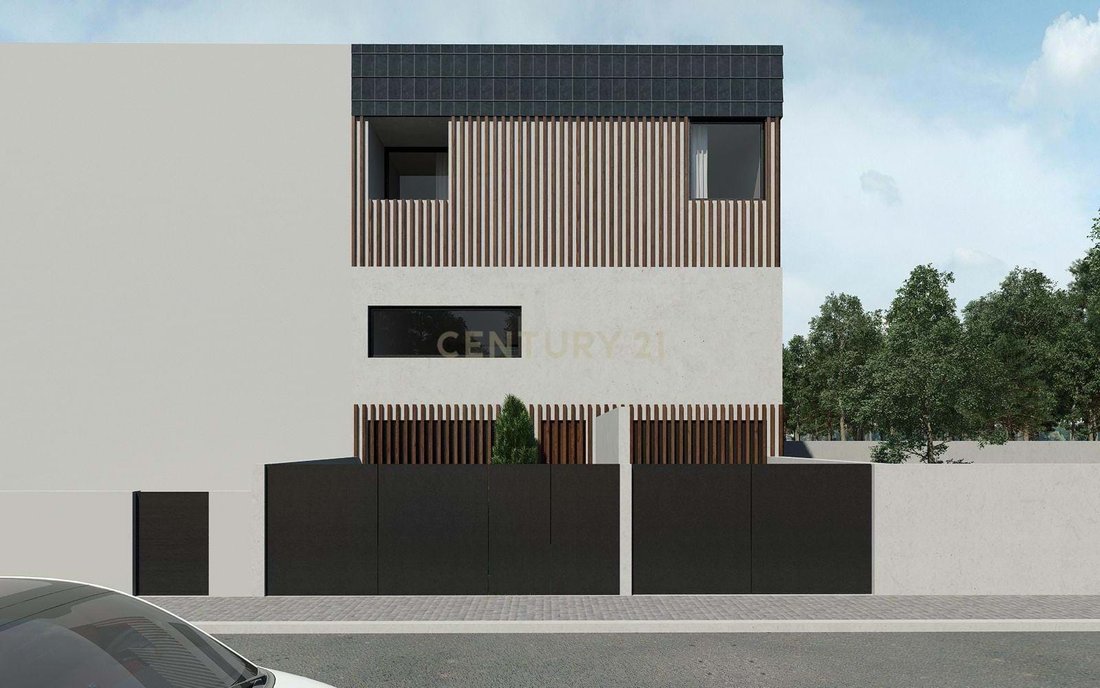
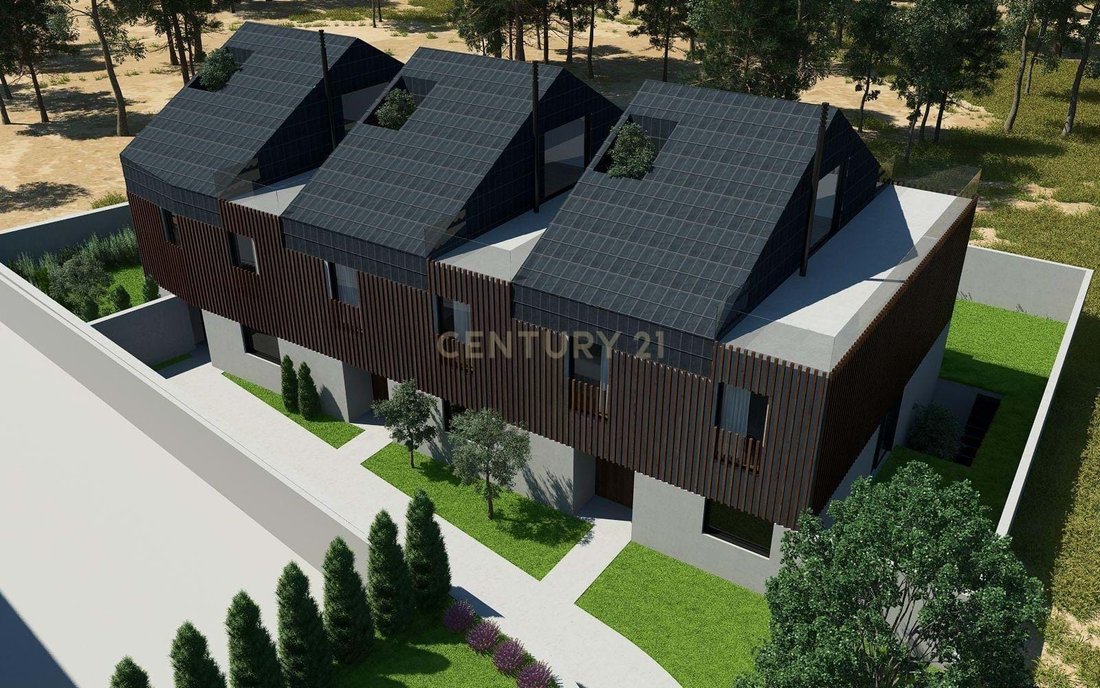
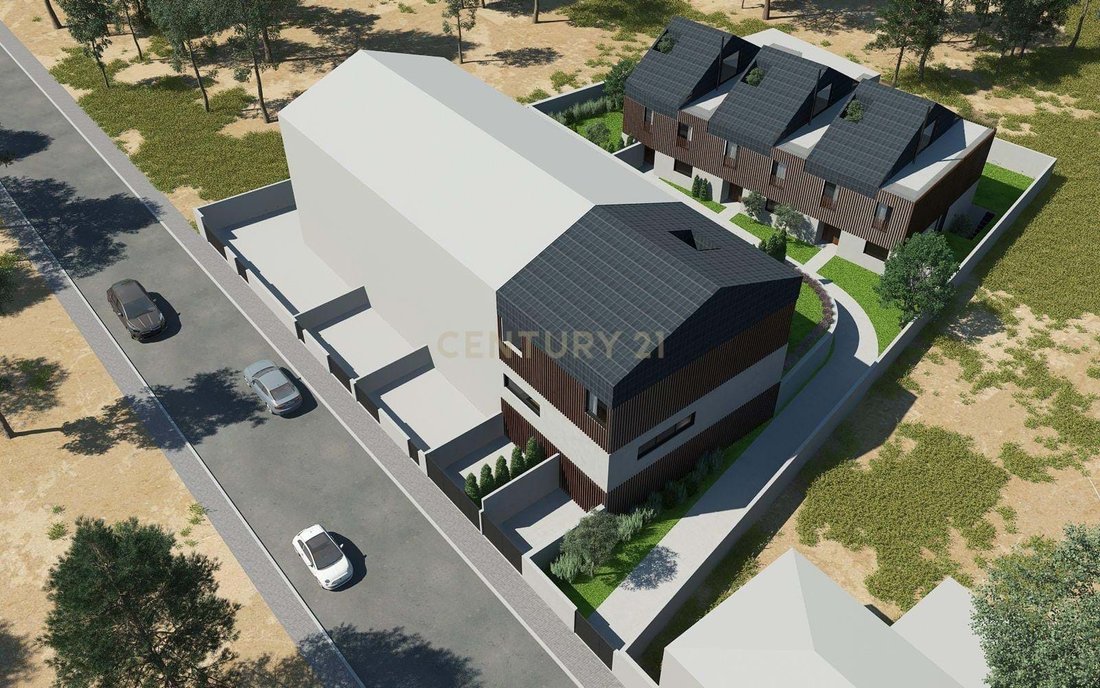
House intended for residential use identified as Unit ”B”, with an area of 270.25 square meters, comprising the basement, ground floor, first floor, and attic space. Access to the residence is through police numbers 742, Unit B, and to the basement parking through police number 748, on Rua dos Salazares.
The basement includes parking, a s
House intended for residential use identified as Unit ”B”, with an area of 270.25 square meters, comprising the basement, ground floor, first floor, and attic space. Access to the residence is through police numbers 742, Unit B, and to the basement parking through police number 748, on Rua dos Salazares.
The basement includes parking, a s
House in the final phase of construction.
House intended for residential use identified as Unit ”B”, with an area of 270.25 square meters, comprising the basement, ground floor, first floor, and attic space. Access to the residence is through police numbers 742, Unit B, and to the basement parking through police number 748, on Rua dos Salazares.
The basement includes parking, a small patio accessible through a laundry room, a living room, and vertical access.
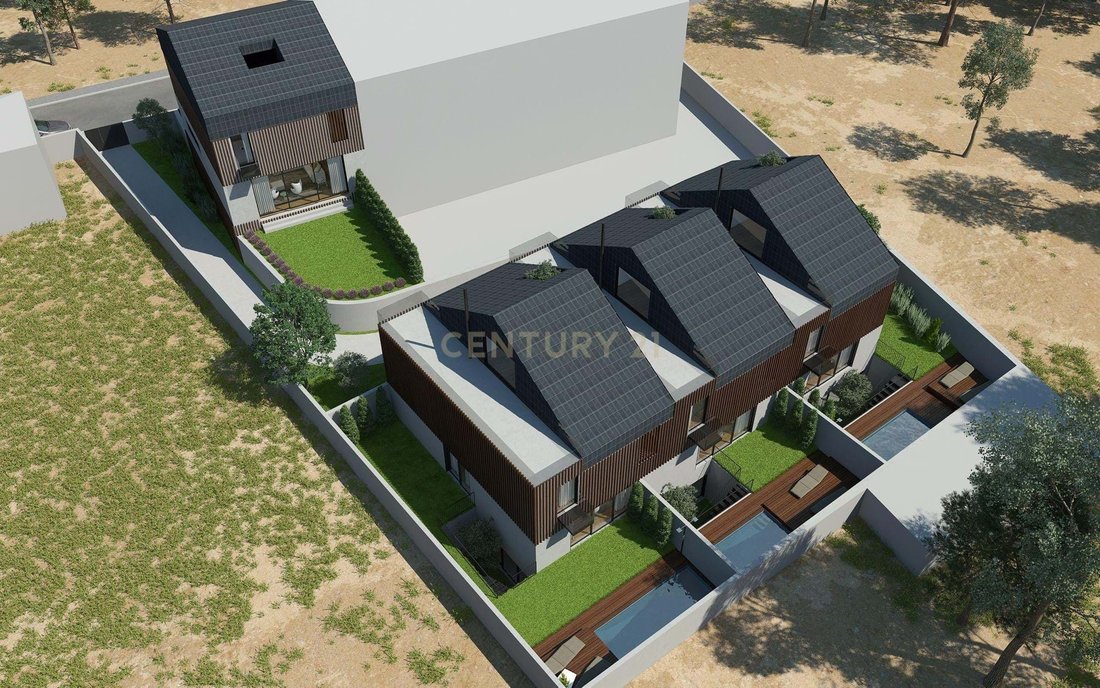
From the basement living room, you can access a garden patio of 11.55 square meters. From this patio, it is possible to reach the remaining patio/garden area via an external staircase. On the ground floor, there is an entrance hall, a guest bathroom, a kitchen, and a common living room.
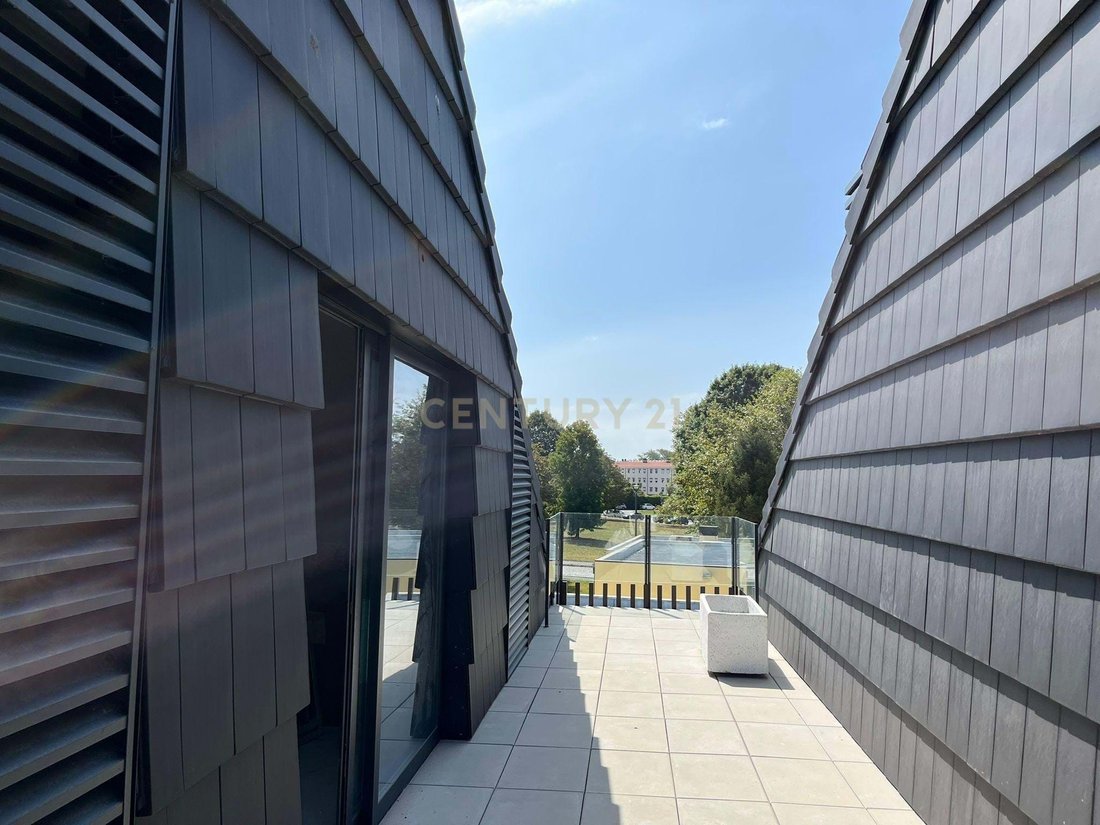
From this living room, vertical access leads to a patio/garden of 53.5 square meters. On the first floor, there are three bedrooms, each with an en-suite bathroom, and vertical access to the attic space. One of the bedrooms has a balcony. The attic includes a storage area and access to a terrace of 30.40 square meters.
FINISHES MAP – SALAZARES
Circulation areas:
- Flooring in pre-finished sucupira wood parquet;
- Doors lacquered in white;
Kitchens:
- Flooring in microcement and slate wall between counters;
- Countertops in slate;
- Kitchen cabinets lacquered in glossy gray;
- Kitchen equipped with extractor hood, cooktop, oven, dishwasher, microwave, and fridge-freezer;
- Telescopic stainless steel extractor hood;
Siemens appliances:
- Oven HB537A0S0, class A stainless steel
- Induction cooktop EH651FEB1E
- Built-in microwave BE555LMS0 stainless steel
- Built-in fridge-freezer Siemens KI86VVSF
- Built-in dishwasher Siemens SN536S00HE
Bathrooms:
- Flooring in pre-finished sucupira wood parquet and walls in white Estremoz marble with gray veins, polished (guest bathroom);
- Flooring and walls in white Estremoz marble with gray veins and mirror above the sink;
- Above-counter sink (Novelda model, Sanindusa) and wall-hung toilet (guest bathroom);
- Built-in sink (Simple model, Sanindusa) in white Estremoz marble countertop and lacquered MDF cabinet (suites);
- Wall-hung sanitary ware, Cetus model, Sanindusa;
- Bruma faucets, Infante series.
Exteriors:
- Access to the house/front garden patio with permeable pavement type ‘terraway’;
- Private outdoor areas with lawn;
- Rendered exterior walls;
- Pools surrounded by deck platforms (houses A and B);
- Outdoor shower supporting the pools;
- Terraces with concrete slabs;
- Electric exterior gates.
General:
- Aluminum frames lacquered in RAL 7016 color, with double glazing;
- Slate plasma roof tiles;
- Exterior cladding with ‘capoto’ system and wooden or equivalent trim;
- Heat recovery system;
- Interior blinds (blackouts) in bedrooms and translucent screens in other rooms;
- Cable TV, telephone;
- Central vacuum system;
- Heat pump for radiator heating and domestic hot water;
- Individual electric garage gates;
- Garden at basement level with access to the house garden (houses A and B).
Don’t miss this opportunity!
House intended for residential use identified as Unit ”B”, with an area of 270.25 square meters, comprising the basement, ground floor, first floor, and attic space. Access to the residence is through police numbers 742, Unit B, and to the basement parking through police number 748, on Rua dos Salazares.
The basement includes parking, a small patio accessible through a laundry room, a living room, and vertical access.
From the basement living room, you can access a garden patio of 11.55 square meters. From this patio, it is possible to reach the remaining patio/garden area via an external staircase. On the ground floor, there is an entrance hall, a guest bathroom, a kitchen, and a common living room.
From this living room, vertical access leads to a patio/garden of 53.5 square meters. On the first floor, there are three bedrooms, each with an en-suite bathroom, and vertical access to the attic space. One of the bedrooms has a balcony. The attic includes a storage area and access to a terrace of 30.40 square meters.
FINISHES MAP – SALAZARES
Circulation areas:
- Flooring in pre-finished sucupira wood parquet;
- Doors lacquered in white;
Kitchens:
- Flooring in microcement and slate wall between counters;
- Countertops in slate;
- Kitchen cabinets lacquered in glossy gray;
- Kitchen equipped with extractor hood, cooktop, oven, dishwasher, microwave, and fridge-freezer;
- Telescopic stainless steel extractor hood;
Siemens appliances:
- Oven HB537A0S0, class A stainless steel
- Induction cooktop EH651FEB1E
- Built-in microwave BE555LMS0 stainless steel
- Built-in fridge-freezer Siemens KI86VVSF
- Built-in dishwasher Siemens SN536S00HE
Bathrooms:
- Flooring in pre-finished sucupira wood parquet and walls in white Estremoz marble with gray veins, polished (guest bathroom);
- Flooring and walls in white Estremoz marble with gray veins and mirror above the sink;
- Above-counter sink (Novelda model, Sanindusa) and wall-hung toilet (guest bathroom);
- Built-in sink (Simple model, Sanindusa) in white Estremoz marble countertop and lacquered MDF cabinet (suites);
- Wall-hung sanitary ware, Cetus model, Sanindusa;
- Bruma faucets, Infante series.
Exteriors:
- Access to the house/front garden patio with permeable pavement type ‘terraway’;
- Private outdoor areas with lawn;
- Rendered exterior walls;
- Pools surrounded by deck platforms (houses A and B);
- Outdoor shower supporting the pools;
- Terraces with concrete slabs;
- Electric exterior gates.
General:
- Aluminum frames lacquered in RAL 7016 color, with double glazing;
- Slate plasma roof tiles;
- Exterior cladding with ‘capoto’ system and wooden or equivalent trim;
- Heat recovery system;
- Interior blinds (blackouts) in bedrooms and translucent screens in other rooms;
- Cable TV, telephone;
- Central vacuum system;
- Heat pump for radiator heating and domestic hot water;
- Individual electric garage gates;
- Garden at basement level with access to the house garden (houses A and B).
Don’t miss this opportunity!
-
Property type
Villa
-
Year built
2022
-
Price/sqft
$233
Features
- Pool
- Terrace
- Water View
- 2D Floor Plan
Explore the Area
Rua dos Salazares, Ramalde, Porto District, Portugal
View on Google Maps
Price per sqft
Low
High
Joined 4 years ago
You have inquired about this property
The agent will contact you soon by
Listed by
44
Listings
2022
Joined
Book home tour with the agent
Choose a date and whether you'd like a virtual or in-person tour with the agent.
Preferred date
Tour type
Last updated
June 18
First listed
October 25, 2022
Listing reference
C0457-00114
Trusted by the World's Leading Brokers
The agents behind the world's most exceptional properties list with JamesEdition.
- Listings from Sotheby's, Christie's, BARNES, and Engel & Völkers
- Every listing reviewed before it goes live
- Connect directly with verified listing agents
By continuing you agree to our Terms and Privacy Policy.