$2,711,815
Demeure De Prestige Vue Mer Avec Accès Privé À La Plage
- 8 Beds
- 4,166 Sqft
- 21,776 Sqft lot
- Updated: September 11
- 8
About the Property
Facing the horizon, literally set on the water’s edge, this exceptional home is located in one of the rarest spots on the coastline.
Built in 1903 by architect Charles Croissant, it elegantly embodies early 20th-century seaside architecture. Its four-sided roof, slender volumes, and vertical openings create a unique silhouette perfectly integrated into its maritime environment. Here, the
Built in 1903 by architect Charles Croissant, it elegantly embodies early 20th-century seaside architecture. Its four-sided roof, slender volumes, and vertical openings create a unique silhouette perfectly integrated into its maritime environment. Here, the
Facing the horizon, literally set on the water’s edge, this exceptional home is located in one of the rarest spots on the coastline.
Built in 1903 by architect Charles Croissant, it elegantly embodies early 20th-century seaside architecture. Its four-sided roof, slender volumes, and vertical openings create a unique silhouette perfectly integrated into its maritime environment. Here, the sea is ever-present. Alive and ever-changing, it forms a moving landscape, shaped by tides, exposed rocks, and stretches of fine sand that appear and disappear throughout the day. From the garden to the upper floors, the sea view accompanies every space, offering constantly renewed perspectives.
At dusk, sunsets ignite the horizon, displaying a palette of warm hues from gold to orange, and finally to purple shades.
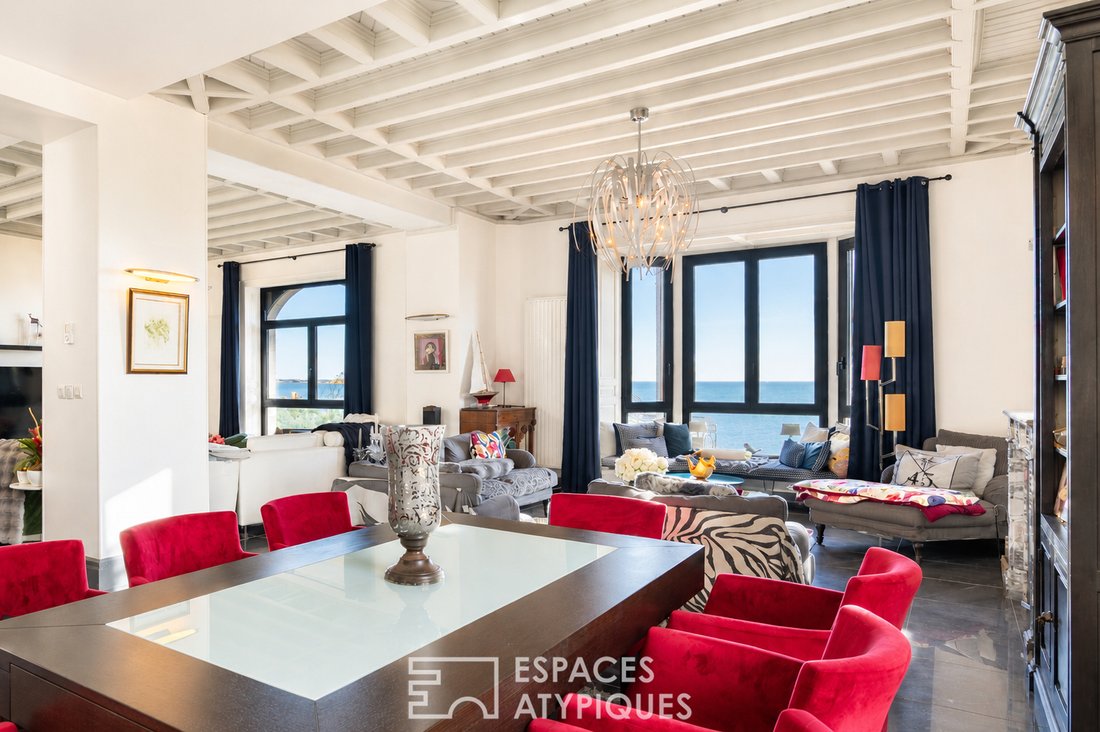
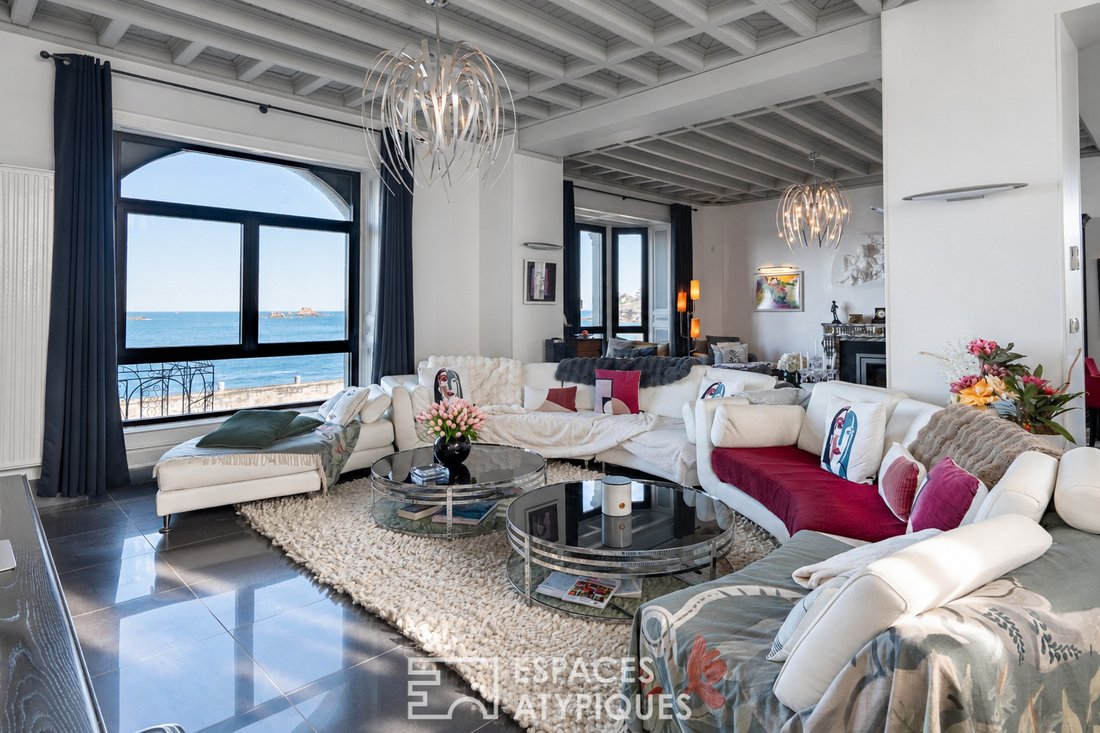
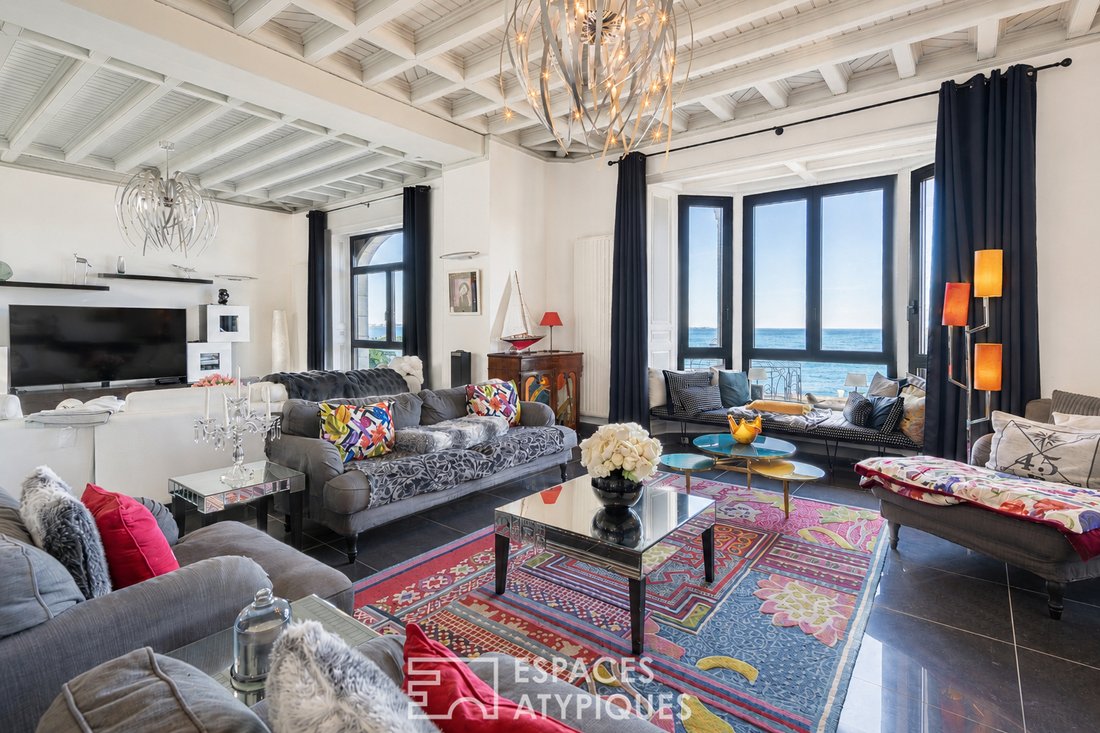
From the garden, just a few steps lead to the fine sandy beach via a private access, naturally extending moments of relaxation between sun loungers and swimming, in a direct and privileged connection with the coast. Inside, the entrance distributes the living spaces simply. To the left, the reception room opens generously, while the kitchen and its veranda are located just beyond. The living area, about 80 m², impresses with its generous volume. It stands out with its remarkable ceiling height and original ceilings, highlighting the elegance and authenticity of the space. A bow window extends toward the sea, capturing light at all hours and offering a striking panorama. A Napoleon III-style fireplace in purple breccia marble, sourced from a Norman castle, carefully installed and equipped with an insert, structures the space with character and brings a warm atmosphere, subtly echoing the spirit of the place.
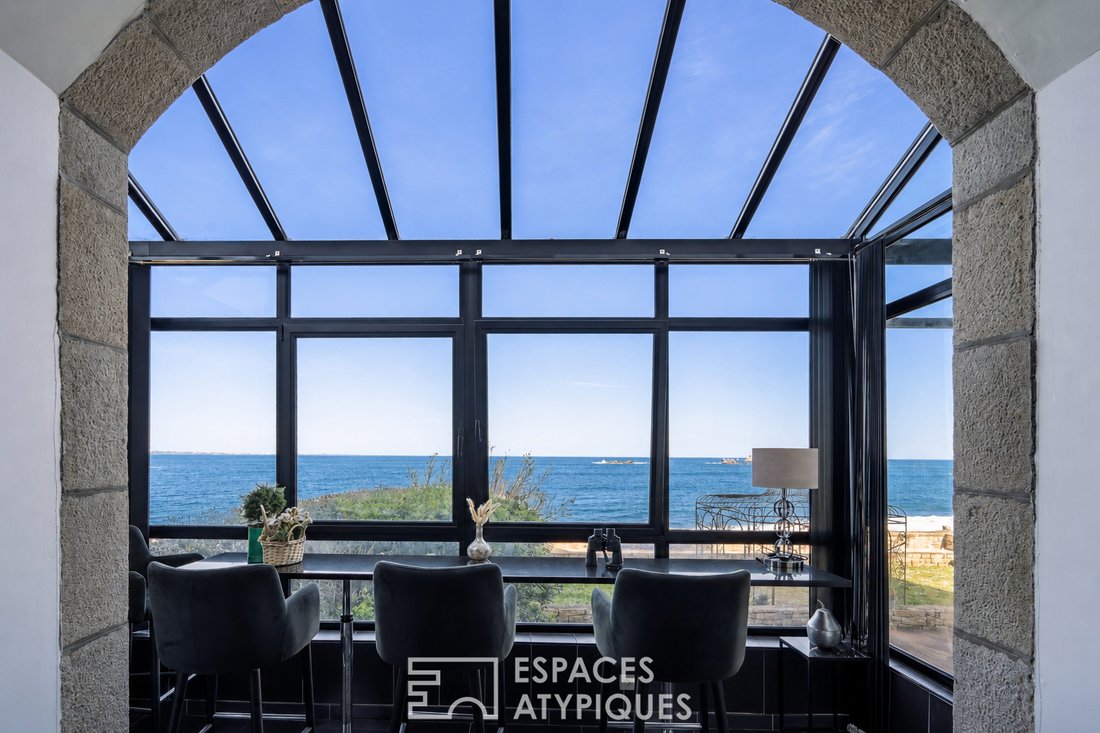
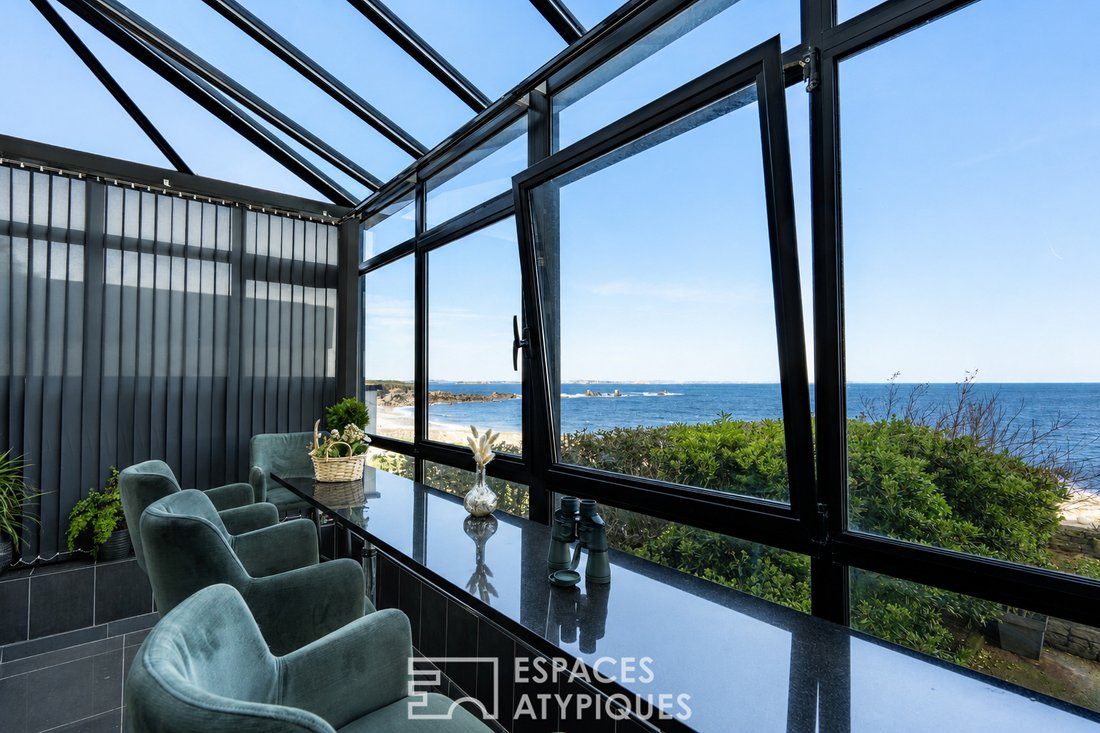
Continuing on, the fitted and equipped kitchen unfolds with ease. Designed as a true living space, it opens onto a large glazed extension, bathed in light, which extends the living area outdoors and invites the sea in daily. At the heart of the living area is the original staircase, crafted on site, a true centerpiece that guides vertical circulation with character. An elevator serving from the basement to the first floor adds to the overall comfort.
The upper floors offer remarkable accommodation capacity with eight suites, all facing the sea.
Each bedroom becomes a privileged observation point over this ever-changing landscape, offering unique views depending on the time of day, light, or tide rhythm. Each has its own bathroom and toilet, distinguished by comfortable volumes and impeccable condition. Some offer additional features, such as a suite with a sea-facing balcony and a bathroom with both shower and spa bathtub, or a bedroom with a double sea view, notably overlooking the Crapeau rock and the Château du Taureau. On the top floor, two suites provide a more intimate atmosphere, subtly evoking the world of boat cabins.
The basement, far from secondary, houses a wellness area with a spa and sauna, complemented by a bathroom. A laundry room, boiler room, office, and a large 44 m² garage complete this level with perfectly managed functionality. Directly connected to this space, access leads to leisure facilities including a heated pool, fitness area, and solarium, accessible year-round.
This property today combines character, comfort, and potential. Its fluid layout, amenities, and exceptional location make it a unique address, equally suited as a primary or secondary residence, a high-end guesthouse project, or a family home. The very good energy rating, rare for a home of this era, attests to the quality of its renovation.
Sandrine GAVESTON (EI) Commercial Agent - RSAC Number: - BREST.
Information on the risks to which this property is exposed is available on the Géorisques website: https://www.georisques.gouv.fr/
Built in 1903 by architect Charles Croissant, it elegantly embodies early 20th-century seaside architecture. Its four-sided roof, slender volumes, and vertical openings create a unique silhouette perfectly integrated into its maritime environment. Here, the sea is ever-present. Alive and ever-changing, it forms a moving landscape, shaped by tides, exposed rocks, and stretches of fine sand that appear and disappear throughout the day. From the garden to the upper floors, the sea view accompanies every space, offering constantly renewed perspectives.
At dusk, sunsets ignite the horizon, displaying a palette of warm hues from gold to orange, and finally to purple shades.
From the garden, just a few steps lead to the fine sandy beach via a private access, naturally extending moments of relaxation between sun loungers and swimming, in a direct and privileged connection with the coast. Inside, the entrance distributes the living spaces simply. To the left, the reception room opens generously, while the kitchen and its veranda are located just beyond. The living area, about 80 m², impresses with its generous volume. It stands out with its remarkable ceiling height and original ceilings, highlighting the elegance and authenticity of the space. A bow window extends toward the sea, capturing light at all hours and offering a striking panorama. A Napoleon III-style fireplace in purple breccia marble, sourced from a Norman castle, carefully installed and equipped with an insert, structures the space with character and brings a warm atmosphere, subtly echoing the spirit of the place.
Continuing on, the fitted and equipped kitchen unfolds with ease. Designed as a true living space, it opens onto a large glazed extension, bathed in light, which extends the living area outdoors and invites the sea in daily. At the heart of the living area is the original staircase, crafted on site, a true centerpiece that guides vertical circulation with character. An elevator serving from the basement to the first floor adds to the overall comfort.
The upper floors offer remarkable accommodation capacity with eight suites, all facing the sea.
Each bedroom becomes a privileged observation point over this ever-changing landscape, offering unique views depending on the time of day, light, or tide rhythm. Each has its own bathroom and toilet, distinguished by comfortable volumes and impeccable condition. Some offer additional features, such as a suite with a sea-facing balcony and a bathroom with both shower and spa bathtub, or a bedroom with a double sea view, notably overlooking the Crapeau rock and the Château du Taureau. On the top floor, two suites provide a more intimate atmosphere, subtly evoking the world of boat cabins.
The basement, far from secondary, houses a wellness area with a spa and sauna, complemented by a bathroom. A laundry room, boiler room, office, and a large 44 m² garage complete this level with perfectly managed functionality. Directly connected to this space, access leads to leisure facilities including a heated pool, fitness area, and solarium, accessible year-round.
This property today combines character, comfort, and potential. Its fluid layout, amenities, and exceptional location make it a unique address, equally suited as a primary or secondary residence, a high-end guesthouse project, or a family home. The very good energy rating, rare for a home of this era, attests to the quality of its renovation.
Sandrine GAVESTON (EI) Commercial Agent - RSAC Number: - BREST.
Information on the risks to which this property is exposed is available on the Géorisques website: https://www.georisques.gouv.fr/
-
Property type
Villa
-
Year built
1903
-
Price/sqft
$651
Features
Features
Lot
Indoor
Outdoor
Explore the Area
Plougasnou, Brittany, France
View on Google Maps
Price per sqft
Low
High
Joined 4 years ago
You have inquired about this property
The agent will contact you soon by
Listed by
24
Listings
2022
Joined
Book home tour with the agent
Choose a date and whether you'd like a virtual or in-person tour with the agent.
Preferred date
Tour type
Last updated
September 11
First listed
July 12
Listing reference
1705EAF
Similar Properties Nearby
New Listings in Plougasnou

Explore More Homes for Sale
Plougasnou property types
Plougasnou popular searches
- Panoramic / Scenic View properties in Plougasnou
- Sea View properties in Plougasnou
- Properties with Office in Plougasnou
- Mountain View properties in Plougasnou
- Duplex properties in Plougasnou
- Coastal properties in Plougasnou
- Gated Community properties in Plougasnou
- Privacy properties in Plougasnou
- Investment Property properties in Plougasnou
- Equestrian properties in Plougasnou
- Properties with Fitness Center / Gym in Plougasnou
- Properties with Sauna in Plougasnou
- Properties with Library in Plougasnou
- Mansion properties in Plougasnou
- Properties with Private Beach in Plougasnou
- Beachfront properties in Plougasnou
- Ocean View properties in Plougasnou
Related Guides & Stories
Trusted by the World's Leading Brokers
The agents behind the world's most exceptional properties list with JamesEdition.
- Listings from Sotheby's, Christie's, BARNES, and Engel & Völkers
- Every listing reviewed before it goes live
- Connect directly with verified listing agents
By continuing you agree to our Terms and Privacy Policy.