
$2,400,000
Single Family Home/House Phoenix United States
- 5 Beds
- 5 Baths
- 3,565 Sqft
- 8,277 Sqft lot
- Updated: June 27
-
5
Views for last 30 days
- MLS#7047181
About the Property
Experience refined Arcadia living in this stunning two-story home where timeless design meets modern luxury. Soaring ceilings, white oak flooring, and expansive windows and sliding glass doors fill the home with natural light, showcasing its thoughtfully designed 5-bedroom, 4.5-bath floor plan. The spacious living room features a gas fireplace and a wall of sliding glass doors that seamlessly blen
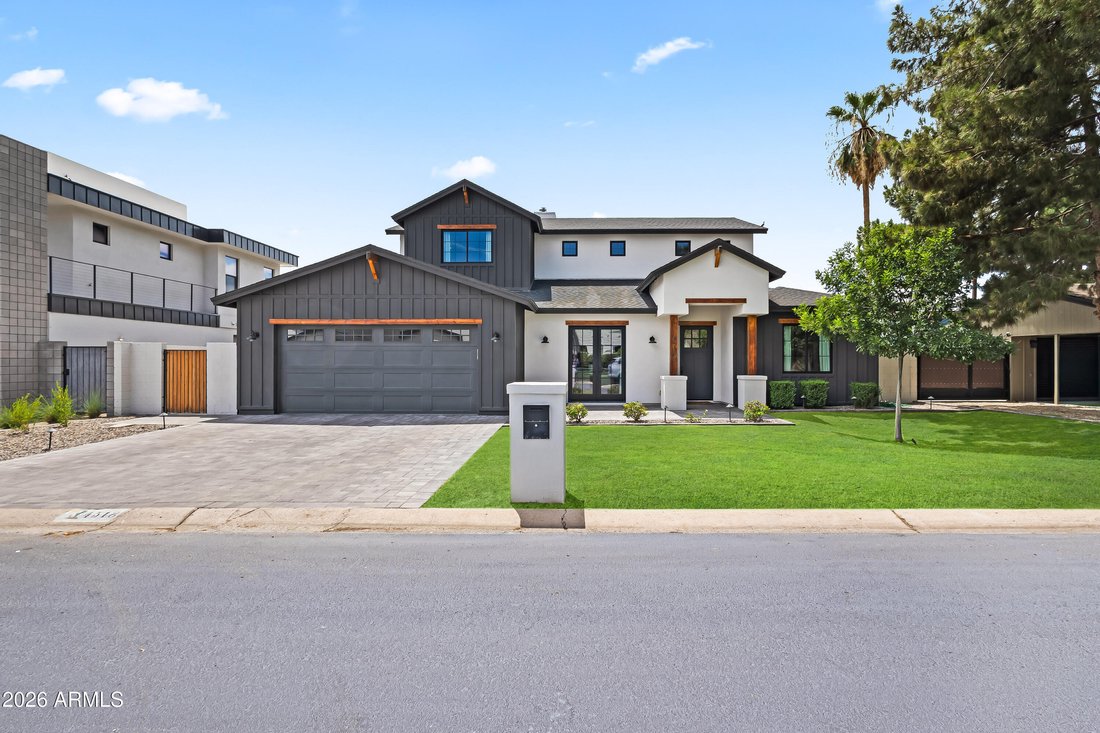
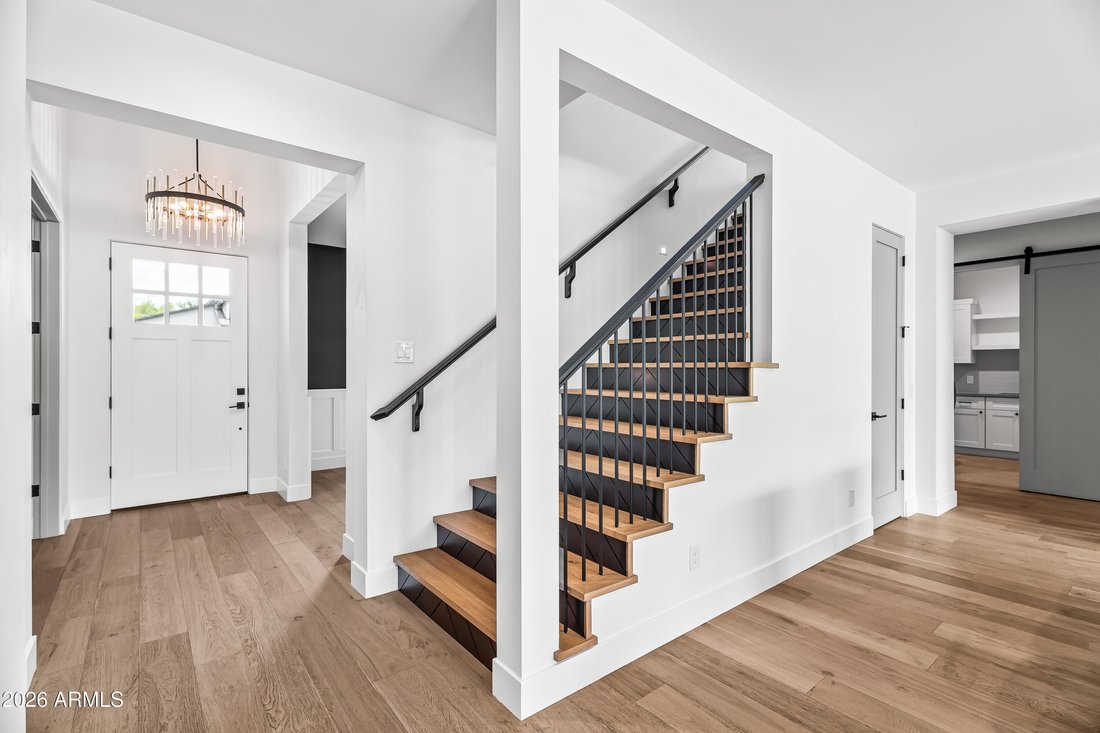
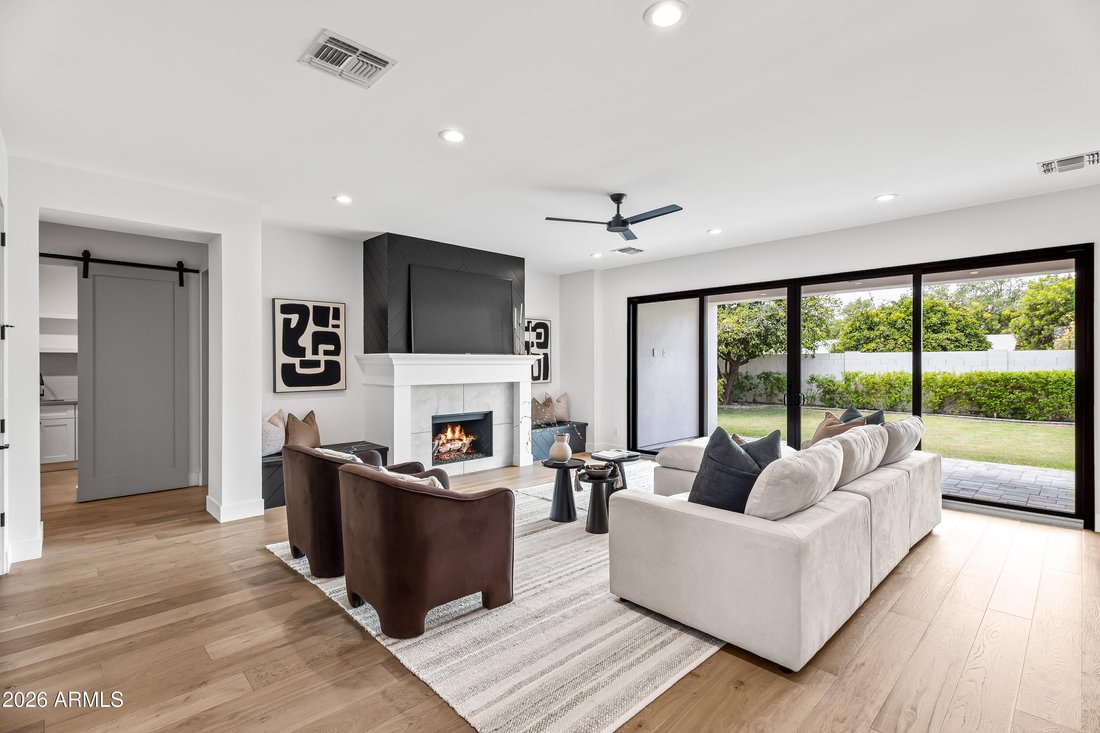
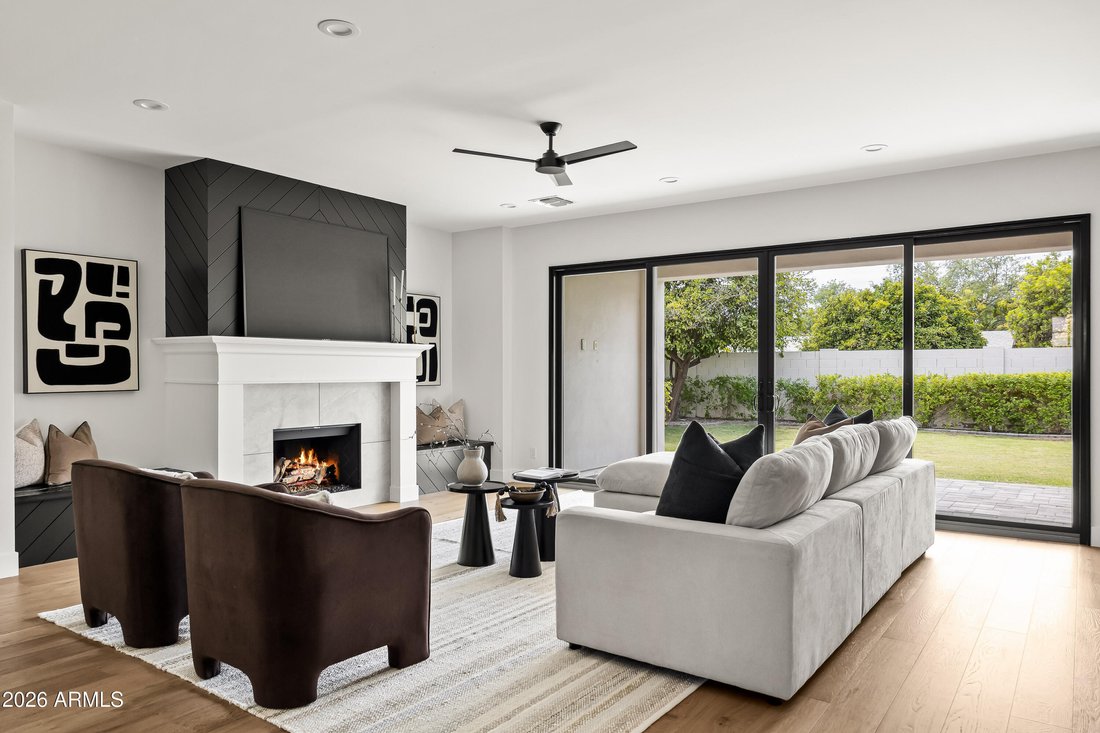
Experience refined Arcadia living in this stunning two-story home where timeless design meets modern luxury. Soaring ceilings, white oak flooring, and expansive windows and sliding glass doors fill the home with natural light, showcasing its thoughtfully designed 5-bedroom, 4.5-bath floor plan. The spacious living room features a gas fireplace and a wall of sliding glass doors that seamlessly blend indoor and outdoor living. Designed for both everyday living and effortless entertaining, the chef’s kitchen is appointed with a gas range, oversized island, wine refrigerator, breakfast nook, and formal dining area. The private primary suite offers direct backyard access and a spa-inspired bath complete with dual vanities, a freestanding soaking tub, oversized shower, and custom walk-in closet. Upstairs, you’ll find three additional bedrooms and a versatile bonus room ideal for a media room, second living area, or playroom. Outside, enjoy lush grass front and back yards with ample space to relax, play, or entertain. Additional highlights include a two-car garage, convenient drop zone, and an oversized laundry room with a utility sink and abundant storage. Ideally located just minutes from the Biltmore and Old Town Scottsdale, and within walking distance of Arcadia favorites including Postino, La Grande Orange Grocery & Pizzeria, and Ingo’s Tasty Food, this exceptional home offers the perfect blend of luxury, convenience, and one of Phoenix’s most sought-after lifestyles.
-
Property type
House
-
Year built
2021
-
Price/sqft
$673
Features
Explore the Area
4518 N 39TH Street, Phoenix, Arizona, United States
View on Google Maps
Price per sqft
Low
High

Joined 3 years ago
You have inquired about this property
The agent will contact you soon by
Listed by
10
Listings
2023
Joined
Book home tour with Katrina Barrett
Choose a date and whether you'd like a virtual or in-person tour with the agent.
Preferred date
Tour type

Local Luxury Christie’s International Real Estate - Arizona
3545 E. Indian School Road, 85018, Phoenix, Arizona, United States
View agency profile
Last updated
June 27
First listed
Jun 27
Agent licence
Listing reference
ARMLS7047181
Similar Properties Nearby
New Listings in Phoenix








Explore More Homes for Sale
Phoenix, AZ, United States property types
Phoenix, AZ, United States popular searches
- Properties with Pool in Phoenix, AZ, United States
- Properties with Garage in Phoenix, AZ, United States
- Mountain View properties in Phoenix, AZ, United States
- Modern properties in Phoenix, AZ, United States
- Properties with Fitness Center / Gym in Phoenix, AZ, United States
- Gated Community properties in Phoenix, AZ, United States
- Properties with Balcony in Phoenix, AZ, United States
- Panoramic / Scenic View properties in Phoenix, AZ, United States
- Investment Property properties in Phoenix, AZ, United States
- Properties with Tennis Court in Phoenix, AZ, United States
- Properties with Wine Cellar in Phoenix, AZ, United States
- City View properties in Phoenix, AZ, United States
- Duplex properties in Phoenix, AZ, United States
- Properties with Library in Phoenix, AZ, United States
- Properties with Sauna in Phoenix, AZ, United States
- Golf View properties in Phoenix, AZ, United States
Related Guides & Stories
Trusted by the World's Leading Brokers
The agents behind the world's most exceptional properties list with JamesEdition.
- Listings from Sotheby's, Christie's, BARNES, and Engel & Völkers
- Every listing reviewed before it goes live
- Connect directly with verified listing agents
By continuing you agree to our Terms and Privacy Policy.
brokerages we
partnered with
partnered with