$625,000
Premium Phoenix Indoor/Outdoor Living & Entertaining
- 4 Beds
- 1,931 Sqft
- 9,584 Sqft lot
- Updated: Today
About the Property
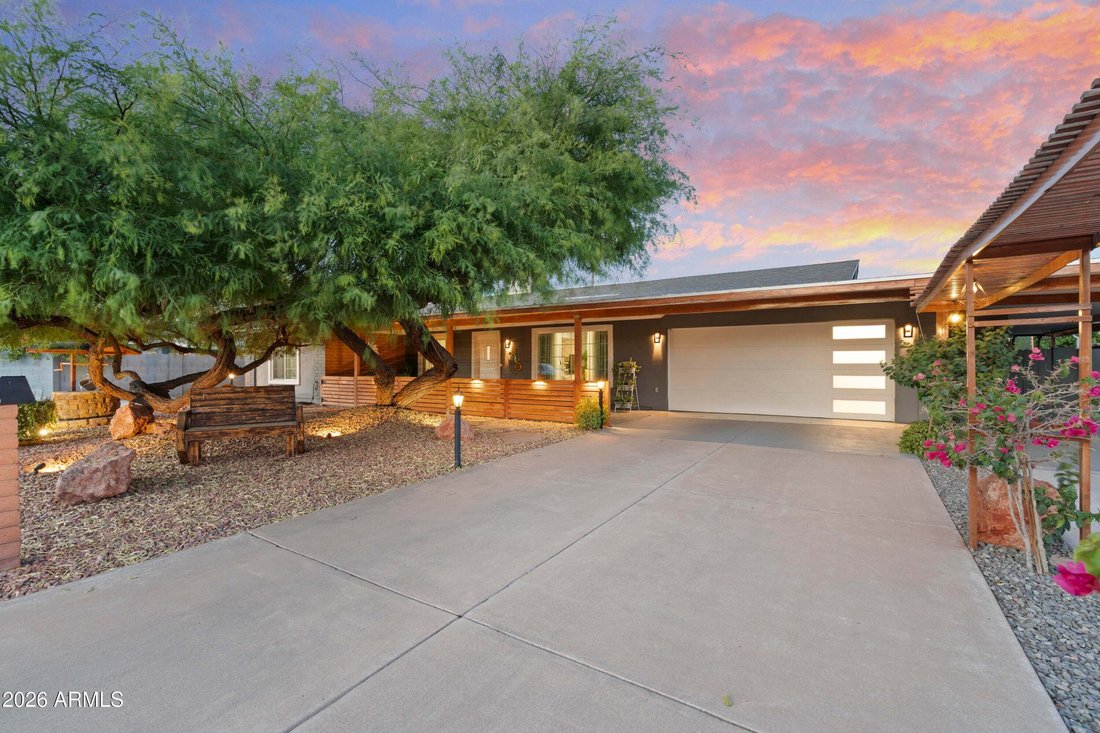
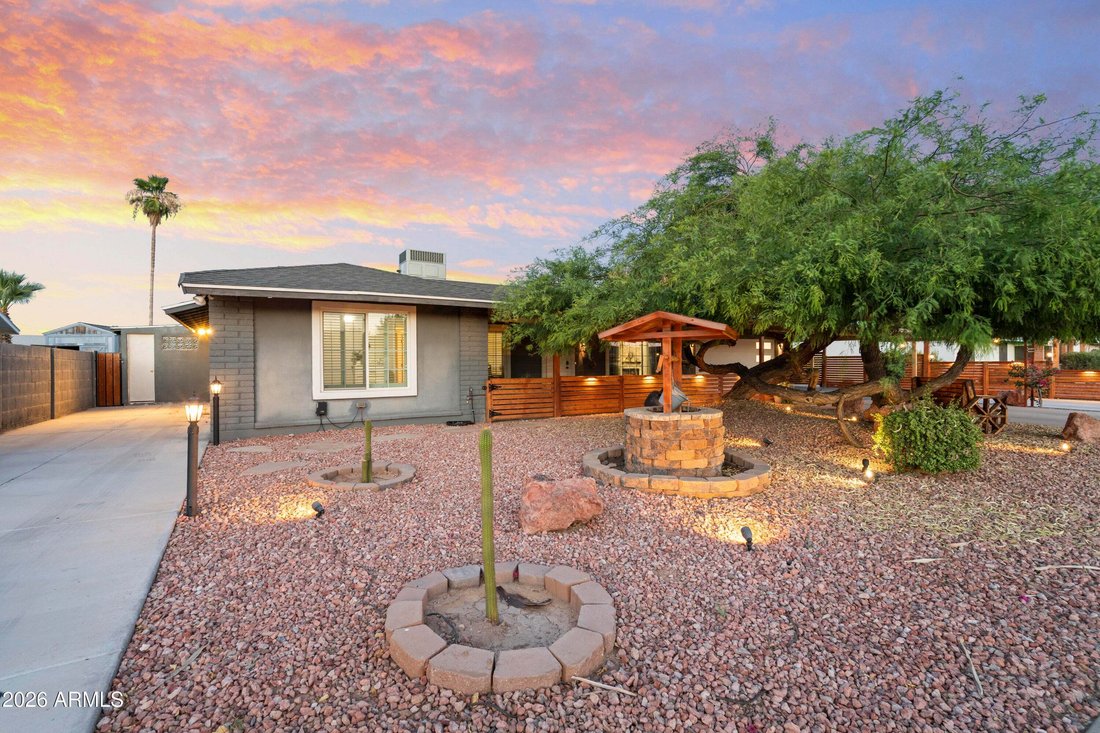
Completely remodeled from top to bottom in 23’, this single-story home offers the perfect setup for indoor/outdoor living with NO HOA. Inside, high-gloss tile flooring runs seamlessly through the bright, open-concept layout. The sunken family room serves as a striking conversation pit / secondary living area, anchored by a floor-to-ceiling stacked-stone electric fireplace with a wood mantel. The l
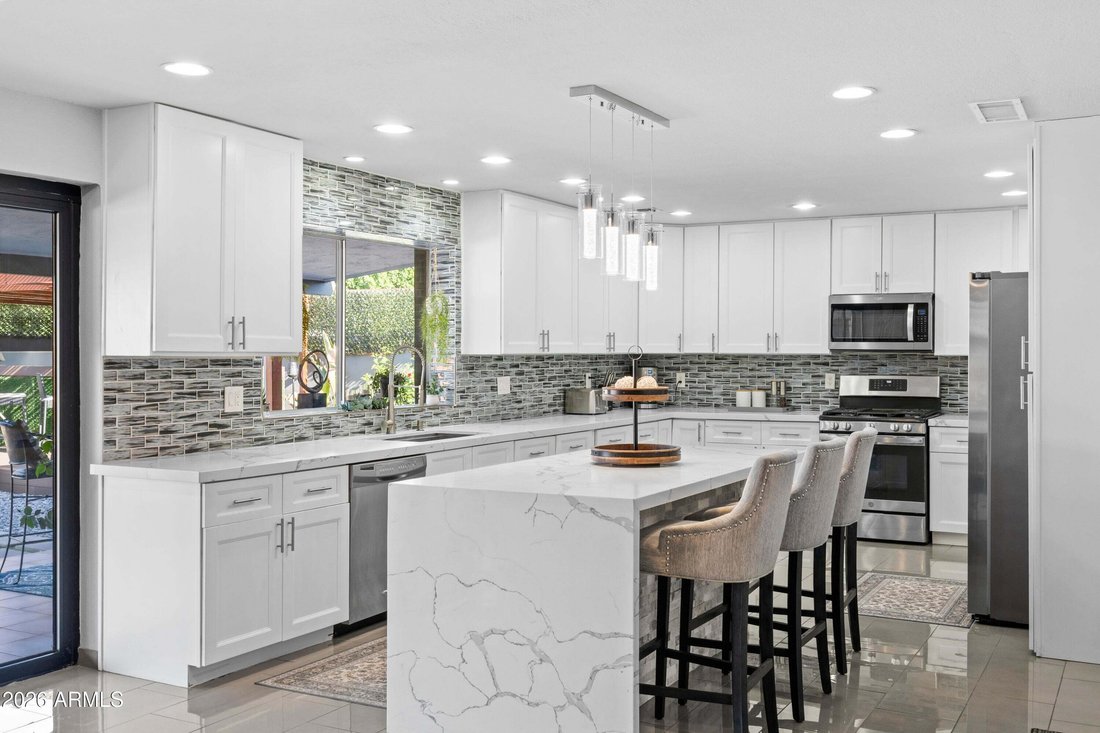
Completely remodeled from top to bottom in 23’, this single-story home offers the perfect setup for indoor/outdoor living with NO HOA. Inside, high-gloss tile flooring runs seamlessly through the bright, open-concept layout. The sunken family room serves as a striking conversation pit / secondary living area, anchored by a floor-to-ceiling stacked-stone electric fireplace with a wood mantel. The living space transitions smoothly to the chef’s kitchen, which features a massive granite waterfall island, sleek white shaker cabinetry, a custom tile backsplash, and stainless steel appliances. A sliding window above the sink opens directly to the patio, serving as a perfect pass-through to serve drinks and food to the backyard while hosting. Both bathrooms have been fully redesigned with custom-tiled tub-and-shower surrounds, modern vanities, and quartz countertops. Four spacious bedrooms feature neutral finishes, ceiling fans, and upgraded wood-look tile flooring, with one room easily doubling as a home office or flex space.
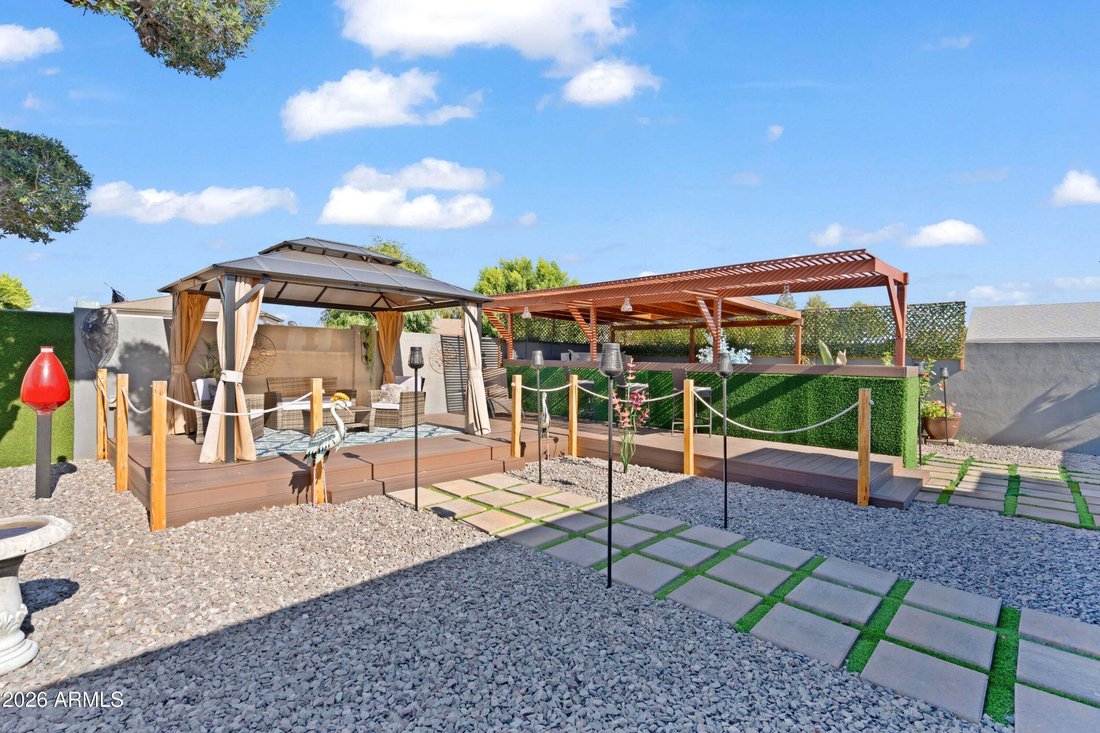
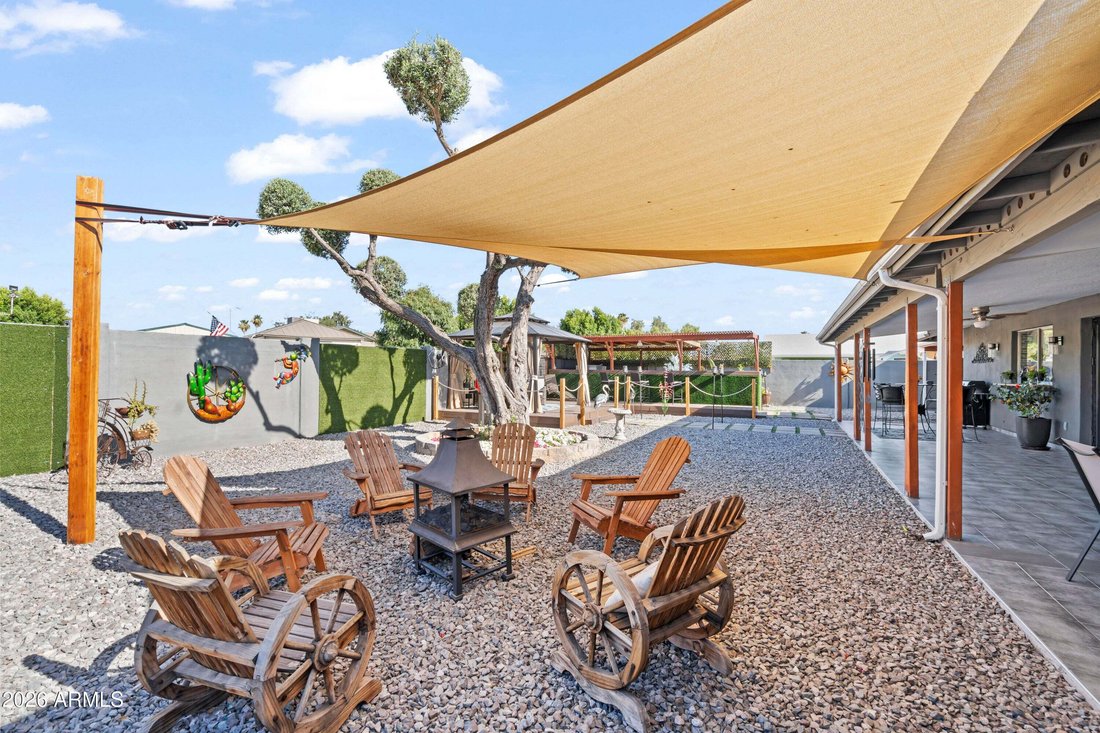
A wall of black-framed bi-fold accordion doors folds completely flat to merge the indoor living area with the private backyard. The expansive gravel yard is anchored by a unique, artfully sculpted olive tree that serves as a natural centerpiece. Built for hosting, the outdoor space features multiple setup areas: a raised wood deck with a premium metal-roof gazebo, a central fire pit lounge covered by a shade sail, a built-in outdoor bar with seating, and a private above-ground spa under a custom wood-beam pergola. The property also includes a covered outdoor gym space and a large, extra side-attached storage area. Car enthusiasts and buyers needing room for toys will appreciate the newly added garage with custom copper-infused epoxy floors, a secondary laundry area with a washer and dryer, a covered carport, and dedicated side parking. This highly versatile property is perfect for a family who loves to host or an investor looking for a rental that is immediately ready to go, offered fully furnished on a separate bill of sale.
A wall of black-framed bi-fold accordion doors folds completely flat to merge the indoor living area with the private backyard. The expansive gravel yard is anchored by a unique, artfully sculpted olive tree that serves as a natural centerpiece. Built for hosting, the outdoor space features multiple setup areas: a raised wood deck with a premium metal-roof gazebo, a central fire pit lounge covered by a shade sail, a built-in outdoor bar with seating, and a private above-ground spa under a custom wood-beam pergola. The property also includes a covered outdoor gym space and a large, extra side-attached storage area. Car enthusiasts and buyers needing room for toys will appreciate the newly added garage with custom copper-infused epoxy floors, a secondary laundry area with a washer and dryer, a covered carport, and dedicated side parking. This highly versatile property is perfect for a family who loves to host or an investor looking for a rental that is immediately ready to go, offered fully furnished on a separate bill of sale.
-
Property type
House
-
Year built
1969
-
Price/sqft
$323
Features
Explore the Area
11215 N 37TH Avenue, Phoenix, Arizona, United States
View on Google Maps
Price per sqft
Low
High

Joined 2 years ago
You have inquired about this property
The agent will contact you soon by
Listed by
1
Listings
2026
Joined
Book home tour with Noah Stinson
Choose a date and whether you'd like a virtual or in-person tour with the agent.
Preferred date
Tour type

Last updated
Today
First listed
Aug 12
Agent licence
Listing reference
7053849
Similar Properties Nearby
New Listings in Phoenix









Explore More Homes for Sale
Phoenix, AZ, United States property types
Phoenix, AZ, United States popular searches
- Properties with Pool in Phoenix, AZ, United States
- Properties with Garage in Phoenix, AZ, United States
- Mountain View properties in Phoenix, AZ, United States
- Modern properties in Phoenix, AZ, United States
- Properties with Fitness Center / Gym in Phoenix, AZ, United States
- Gated Community properties in Phoenix, AZ, United States
- Properties with Balcony in Phoenix, AZ, United States
- Investment Property properties in Phoenix, AZ, United States
- Panoramic / Scenic View properties in Phoenix, AZ, United States
- Properties with Tennis Court in Phoenix, AZ, United States
- Properties with Wine Cellar in Phoenix, AZ, United States
- Properties with Library in Phoenix, AZ, United States
- Properties with Sauna in Phoenix, AZ, United States
- Duplex properties in Phoenix, AZ, United States
- City View properties in Phoenix, AZ, United States
- Golf View properties in Phoenix, AZ, United States
Related Guides & Stories
Trusted by the World's Leading Brokers
The agents behind the world's most exceptional properties list with JamesEdition.
- Listings from Sotheby's, Christie's, BARNES, and Engel & Völkers
- Every listing reviewed before it goes live
- Connect directly with verified listing agents
By continuing you agree to our Terms and Privacy Policy.
brokerages we
partnered with
partnered with