
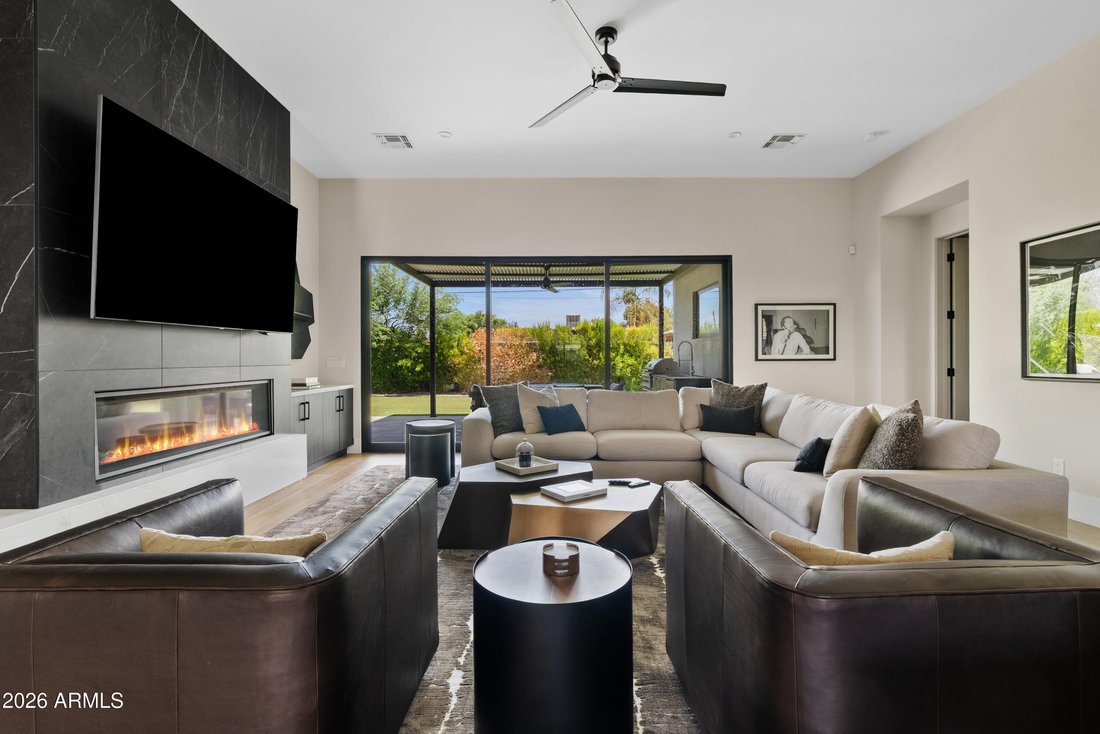


$2,100,000
Single Family Home/House Phoenix United States
- 4 Beds
- 4 Baths
- 2,959 Sqft
- 9,148 Sqft lot
- Updated: August 13
- MLS#7059287
About the Property
Modern luxury meets effortless living in this like-new Arcadia Osborn home. Built in 2023 and barely lived in, this thoughtfully designed residence offers 4 bedrooms, 4 bathrooms, including 3 en-suite bedrooms, plus a dedicated office. Designer finishes, including custom wallpaper, statement lighting, and high-end details, can be found throughout. The open floor plan is centered around a chef’s ki
Modern luxury meets effortless living in this like-new Arcadia Osborn home. Built in 2023 and barely lived in, this thoughtfully designed residence offers 4 bedrooms, 4 bathrooms, including 3 en-suite bedrooms, plus a dedicated office. Designer finishes, including custom wallpaper, statement lighting, and high-end details, can be found throughout. The open floor plan is centered around a chef’s kitchen featuring a 48’’ JennAir dual-fuel range, a 60’’ JennAir refrigerator/freezer, a large island, and abundant storage. The spacious primary suite offers a spa-like bath with a soaking tub, oversized rain shower, and generous walk-in closet. Designed for easy Arizona living, the home features front and back fire features, a built-in BBQ, and a low-maintenance backyard with turf and mature lining the perimeter for added privacy. There’s also plenty of room to add the pool of your dreams. Located just minutes from Arcadia’s favorite restaurants, coffee shops, and neighborhood hotspots, this home offers the perfect combination of style, comfort, and location.
-
Property type
House
-
Year built
2023
-
Price/sqft
$709
Features
Explore the Area
4224 E EARLL Drive, Phoenix, Arizona, United States
View on Google Maps
Price per sqft
Low
High

Joined 3 years ago
You have inquired about this property
The agent will contact you soon by
Listed by
5
Listings
2023
Joined
Book home tour with Alison Guelker
Choose a date and whether you'd like a virtual or in-person tour with the agent.
Preferred date
Tour type

Local Luxury Christie’s International Real Estate - Arizona
3545 E. Indian School Road, 85018, Phoenix, Arizona, United States
View agency profile
Last updated
August 13
First listed
Aug 13
Agent licence
Listing reference
ARMLS7059287
Similar Properties Nearby
New Listings in Phoenix










Explore More Homes for Sale
Phoenix, AZ, United States property types
Phoenix, AZ, United States popular searches
- Properties with Pool in Phoenix, AZ, United States
- Properties with Garage in Phoenix, AZ, United States
- Mountain View properties in Phoenix, AZ, United States
- Modern properties in Phoenix, AZ, United States
- Properties with Fitness Center / Gym in Phoenix, AZ, United States
- Gated Community properties in Phoenix, AZ, United States
- Properties with Balcony in Phoenix, AZ, United States
- Panoramic / Scenic View properties in Phoenix, AZ, United States
- Investment Property properties in Phoenix, AZ, United States
- Properties with Tennis Court in Phoenix, AZ, United States
- Properties with Wine Cellar in Phoenix, AZ, United States
- City View properties in Phoenix, AZ, United States
- Duplex properties in Phoenix, AZ, United States
- Properties with Library in Phoenix, AZ, United States
- Properties with Sauna in Phoenix, AZ, United States
- Golf View properties in Phoenix, AZ, United States
Related Guides & Stories
Trusted by the World's Leading Brokers
The agents behind the world's most exceptional properties list with JamesEdition.
- Listings from Sotheby's, Christie's, BARNES, and Engel & Völkers
- Every listing reviewed before it goes live
- Connect directly with verified listing agents
By continuing you agree to our Terms and Privacy Policy.
brokerages we
partnered with
partnered with