$815,000
Single Family Detached Peyton
- 4 Beds
- 4 Baths
- 3,904 Sqft
- 22,216 Sqft lot
- Updated: August 5
- MLS#4047629
About the Property
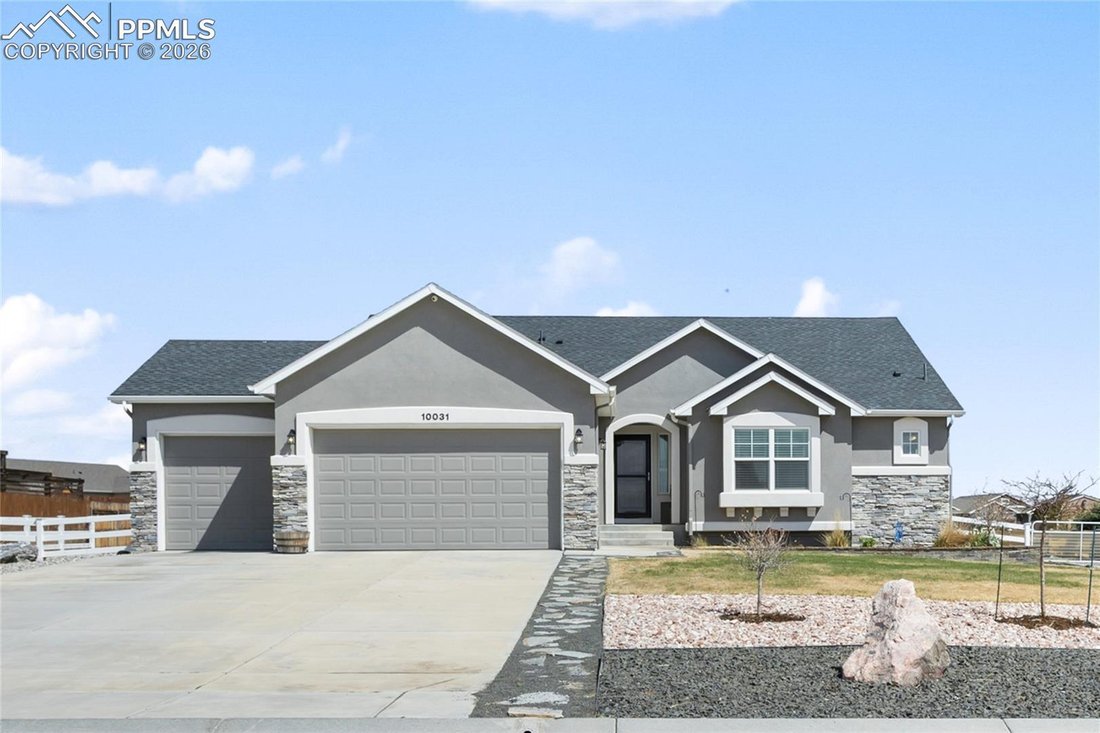
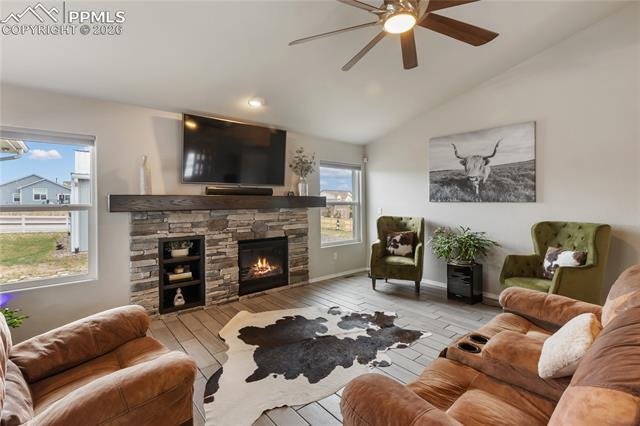
Built in 2020 by Campbell Homes, this ranch-style home with a 40’ x 30’ detached shop in Paint Brush Hills sits on a half-acre lot with no HOA and has been thoughtfully upgraded throughout. The open layout and vaulted ceilings give the main living space a bright, comfortable feel, centered around a flagstone fireplace that really anchors the room.
The kitchen is designed to be both practical a
The kitchen is designed to be both practical a
Built in 2020 by Campbell Homes, this ranch-style home with a 40’ x 30’ detached shop in Paint Brush Hills sits on a half-acre lot with no HOA and has been thoughtfully upgraded throughout. The open layout and vaulted ceilings give the main living space a bright, comfortable feel, centered around a flagstone fireplace that really anchors the room.
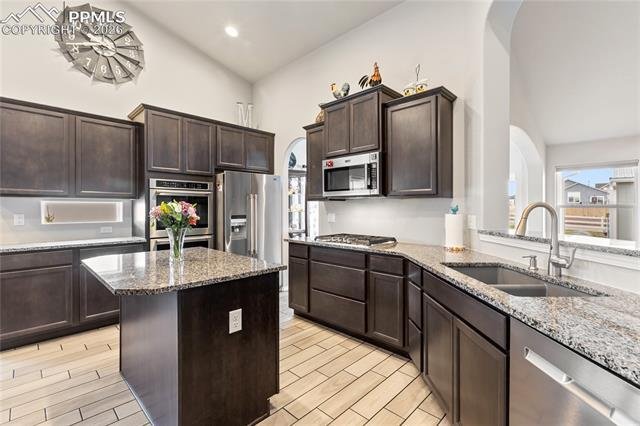
The kitchen is designed to be both practical and inviting, with granite countertops, a large island, Blanco Diamond double sink, Aristokraft Sinclair birch cabinets, and a walk-in pantry with barn doors. There’s also a dining nook for everyday meals plus a separate formal dining area when you need the extra space. A private office with built-in shelving and dimmable lighting makes working from home easy.
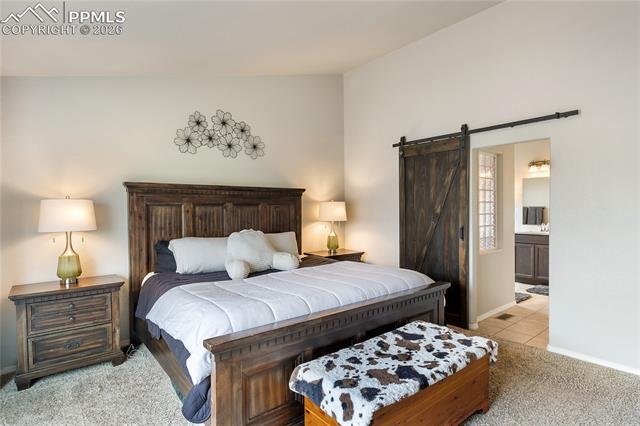
The primary suite offers a spacious walk-in closet and a barn door leading into a well-appointed bathroom with double vanities. Downstairs, the finished basement adds a ton of usable space with a large family room, game area, full wet bar, and kitchenette with a mini fridge. The pool table and accessories are included.
Additional upgrades include CAT6 wiring throughout, conduit runs in the basement, extra 110v outlets, a security system, and central vacuum that extends into the garage.
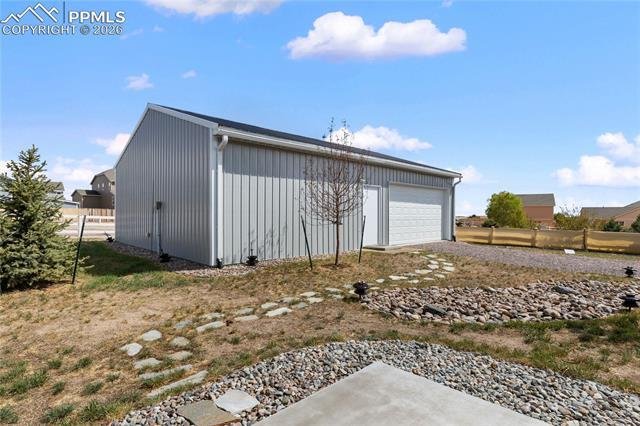
Outside, you’ve got a covered patio and a partially completed outdoor fireplace. The attached garage is oversized at 39’ x 29’ with extra depth and ceiling storage. There’s also dedicated RV parking with electrical hookups and a detached shop with full power.
With over 4,000 finished square feet, a highly functional layout, and standout garage and shop space, this home offers a lot of flexibility for how you live day to day.
The kitchen is designed to be both practical and inviting, with granite countertops, a large island, Blanco Diamond double sink, Aristokraft Sinclair birch cabinets, and a walk-in pantry with barn doors. There’s also a dining nook for everyday meals plus a separate formal dining area when you need the extra space. A private office with built-in shelving and dimmable lighting makes working from home easy.
The primary suite offers a spacious walk-in closet and a barn door leading into a well-appointed bathroom with double vanities. Downstairs, the finished basement adds a ton of usable space with a large family room, game area, full wet bar, and kitchenette with a mini fridge. The pool table and accessories are included.
Additional upgrades include CAT6 wiring throughout, conduit runs in the basement, extra 110v outlets, a security system, and central vacuum that extends into the garage.
Outside, you’ve got a covered patio and a partially completed outdoor fireplace. The attached garage is oversized at 39’ x 29’ with extra depth and ceiling storage. There’s also dedicated RV parking with electrical hookups and a detached shop with full power.
With over 4,000 finished square feet, a highly functional layout, and standout garage and shop space, this home offers a lot of flexibility for how you live day to day.
-
Property type
House
-
Year built
2019
-
Price/sqft
$208
Features
- Garage
- Fireplace
- Walk In Closet
- Garden
- Pool
- Gas Stovetop
- Stone Countertops
- High Ceiling
- Office
Features
Indoor
- High Ceiling
- Office
- Fireplace
- Kitchen island
- Gas Stovetop
- Bar
- Basement
- Stone Countertops
- Walk In Closet
Outdoor
- Parking
- Pool
- Garage
- Garden
Explore the Area
10031 Keating Drive, Peyton, CO 80831, Colorado, United States
View on Google Maps
Price per sqft
Low
High
Joined 4 years ago
You have inquired about this property
The agent will contact you soon by
Listed by
1
Listings
2026
Joined
Book home tour with Joshua Trujillo
Choose a date and whether you'd like a virtual or in-person tour with the agent.
Preferred date
Tour type

KW Client's Choice Realty
1175 Kelly Johnson Blvd, 80920, Colorado Springs, United States
View agency profile
Last updated
August 5
First listed
May 1
Listing reference
2110555252748262
Listing status
Similar Properties Nearby
New Listings in Peyton


Explore More Homes for Sale
Peyton, CO, United States property types
Peyton, CO, United States popular searches
- Properties with Terrace in Peyton, CO, United States
- Properties with Balcony in Peyton, CO, United States
- Properties with Open Kitchen in Peyton, CO, United States
- Riverfront properties in Peyton, CO, United States
- Investment Property properties in Peyton, CO, United States
- Water View properties in Peyton, CO, United States
Related Guides & Stories
Trusted by the World's Leading Brokers
The agents behind the world's most exceptional properties list with JamesEdition.
- Listings from Sotheby's, Christie's, BARNES, and Engel & Völkers
- Every listing reviewed before it goes live
- Connect directly with verified listing agents
By continuing you agree to our Terms and Privacy Policy.
brokerages we
partnered with
partnered with