$815,000
Single Family Detached Peyton
- 6 Beds
- 7 Baths
- 5,844 Sqft
- 8,634 Sqft lot
- Updated: August 31
- MLS#6614645
About the Property
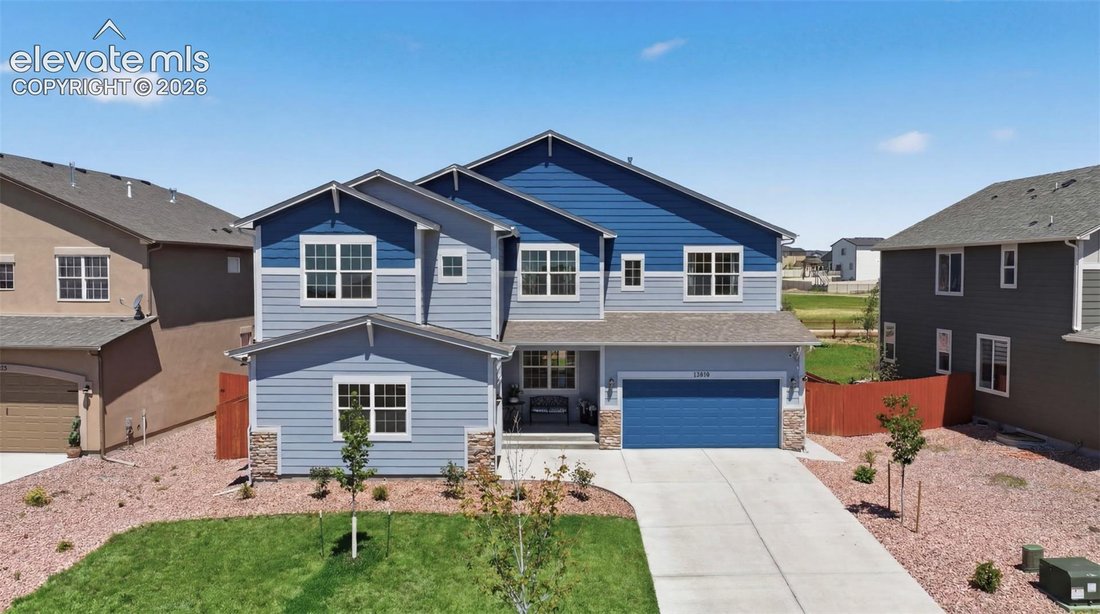
Welcome to this exceptional home, offering nearly 6,000 SF of living space backing to open space. With 6 bedrooms, 6 full bathrooms, and a powder bath, this thoughtfully designed floor plan provides a walk-in closet and private bathroom access for every bedroom. Rich wood-look plank flooring flows throughout the main level, where you’ll find a private study with French doors, elegant formal dining
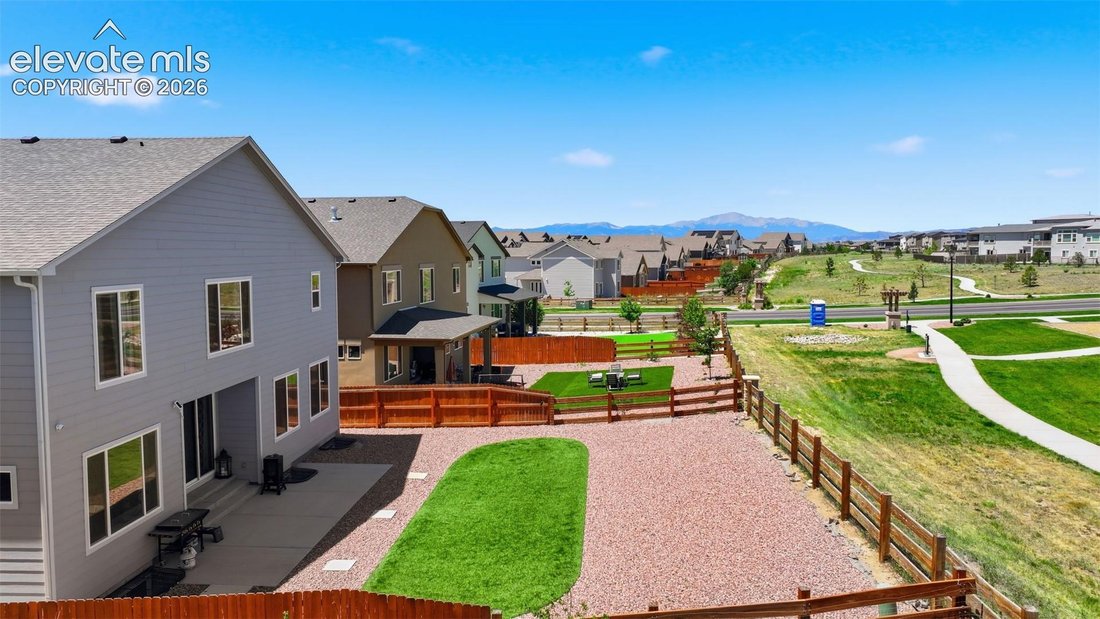
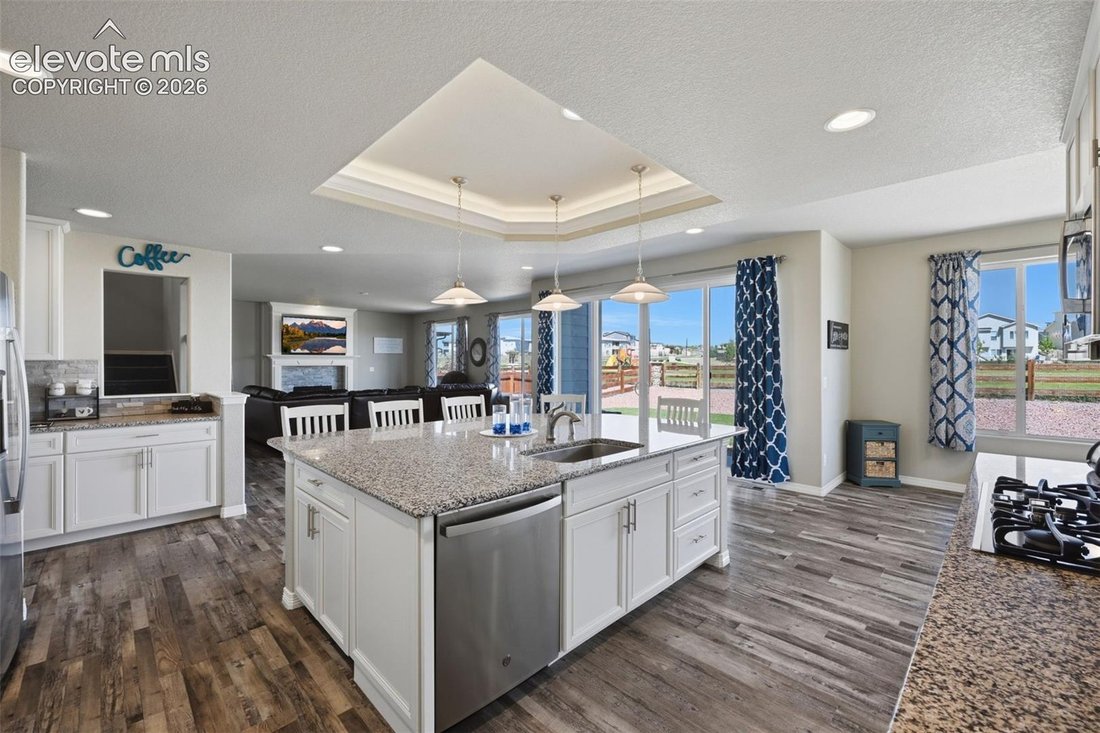
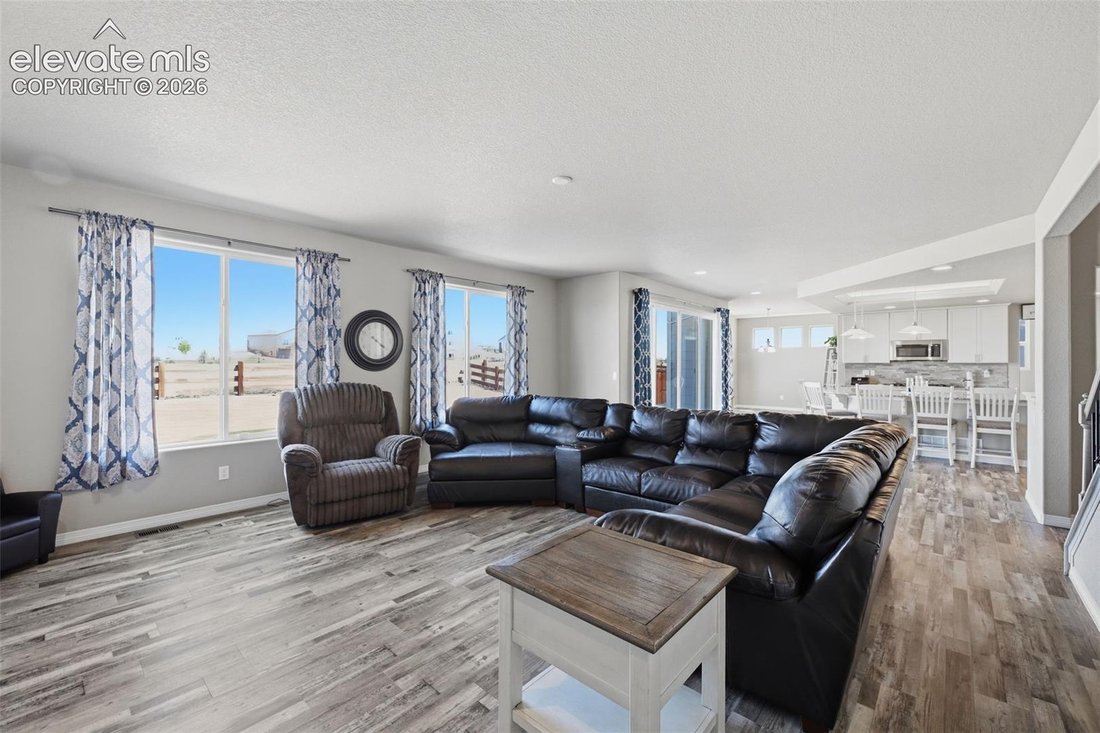
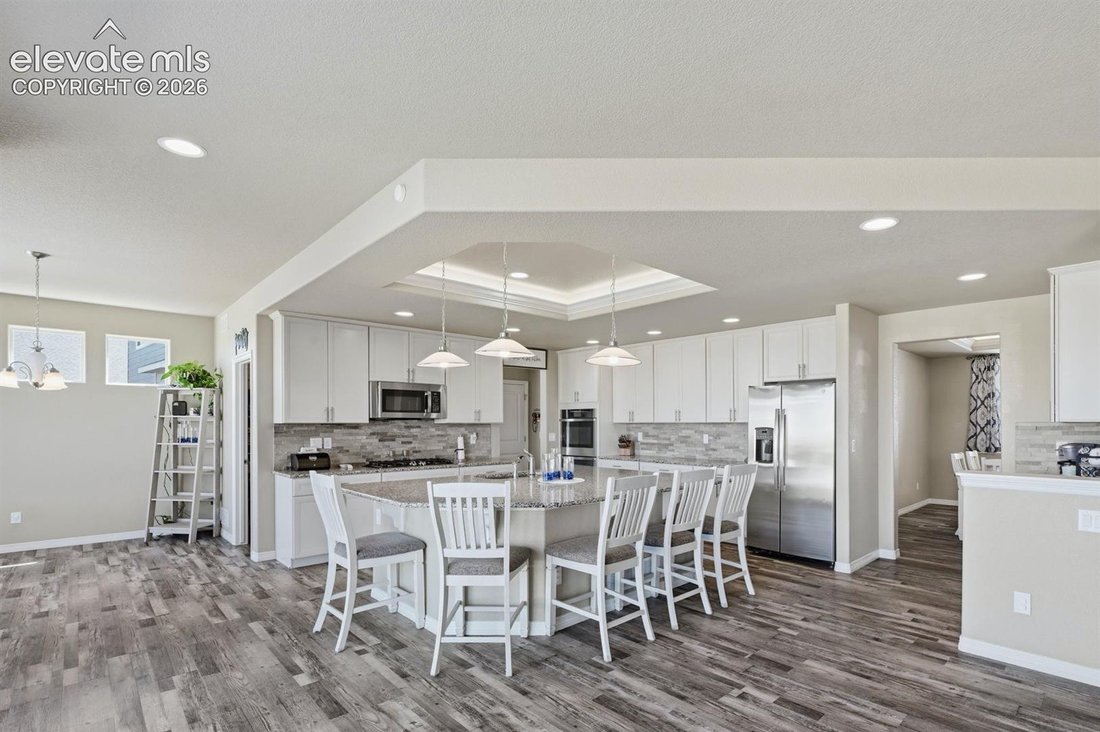
Welcome to this exceptional home, offering nearly 6,000 SF of living space backing to open space. With 6 bedrooms, 6 full bathrooms, and a powder bath, this thoughtfully designed floor plan provides a walk-in closet and private bathroom access for every bedroom. Rich wood-look plank flooring flows throughout the main level, where you’ll find a private study with French doors, elegant formal dining room with a backlit tray ceiling, a functional mud room, and spacious great room that opens seamlessly to gourmet kitchen. Designed to impress, the kitchen features quartz countertops, a massive center island, gas cooktop, double ovens, refrigerator, oversized walk-in pantry, dedicated beverage and coffee station, and separate breakfast room for casual dining. Step outside to the concrete patio and enjoy the landscaped, fenced backyard featuring low-maintenance artificial turf, open-space views, and plenty of room to relax, play, and entertain. Upstairs, the luxurious primary suite offers a spa-inspired bath, an enormous walk-in closet with direct access to the laundry room for everyday convenience. Three additional bedrooms each feature private en-suite baths and walk-in closets, while large loft provides flexible space for media room, study area, playroom, or second family room. Finished basement features a 35’ x 18’ rec room, private guest suite, additional bedroom with direct access to a nearby full bath, walk-in closets in both bedrooms, and abundant storage.
An attached 2-car garage plus a separate attached 1-car garage provide exceptional flexibility for vehicles, hobbies, and storage. Enjoy Meridian Ranch amenities including pools, parks, trails, recreation facilities, community events, schools, shopping, dining, and convenient access to military installations. Rarely does a home offer this combination of nearly 6,000 square feet, private bathroom access for every bedroom, open-space views, and exceptional functionality.
An attached 2-car garage plus a separate attached 1-car garage provide exceptional flexibility for vehicles, hobbies, and storage. Enjoy Meridian Ranch amenities including pools, parks, trails, recreation facilities, community events, schools, shopping, dining, and convenient access to military installations. Rarely does a home offer this combination of nearly 6,000 square feet, private bathroom access for every bedroom, open-space views, and exceptional functionality.
-
Property type
House
-
Year built
2021
-
Price/sqft
$139
Features
- Fireplace
- Garage
- Garden
- Walk In Closet
- Playground
- Mountain View
- Gas Stovetop
- Stone Countertops
- Laundry Room
Features
Lot
- Mountain View
Indoor
- Fireplace
- Kitchen island
- Gas Stovetop
- Bar
- Laundry Room
- Basement
- Stone Countertops
- Walk In Closet
Outdoor
- Garage
- Playground
- Garden
Explore the Area
12810 Windingwalk Drive, Peyton, CO 80831, Colorado, United States
View on Google Maps
Price per sqft
Low
High
Joined 5 years ago
You have inquired about this property
The agent will contact you soon by
Listed by
2
Listings
2022
Joined
Book home tour with Tammi Stuart
Choose a date and whether you'd like a virtual or in-person tour with the agent.
Preferred date
Tour type

Downtown Colorado Springs
25 N. Spruce Street, Suite 200, 80905, Colorado Springs, United States
View agency profile
Last updated
August 31
First listed
Jul 14
Listing reference
2128627307256018
Listing status
Similar Properties Nearby
New Listings in Peyton


Explore More Homes for Sale
Peyton, CO, United States property types
Related Guides & Stories
Trusted by the World's Leading Brokers
The agents behind the world's most exceptional properties list with JamesEdition.
- Listings from Sotheby's, Christie's, BARNES, and Engel & Völkers
- Every listing reviewed before it goes live
- Connect directly with verified listing agents
By continuing you agree to our Terms and Privacy Policy.
brokerages we
partnered with
partnered with