$725,000
Peyton Residential
- 4 Beds
- 2 Baths
- 3,668 Sqft
- 1.38 Ac lot
- Updated: Today
About the Property
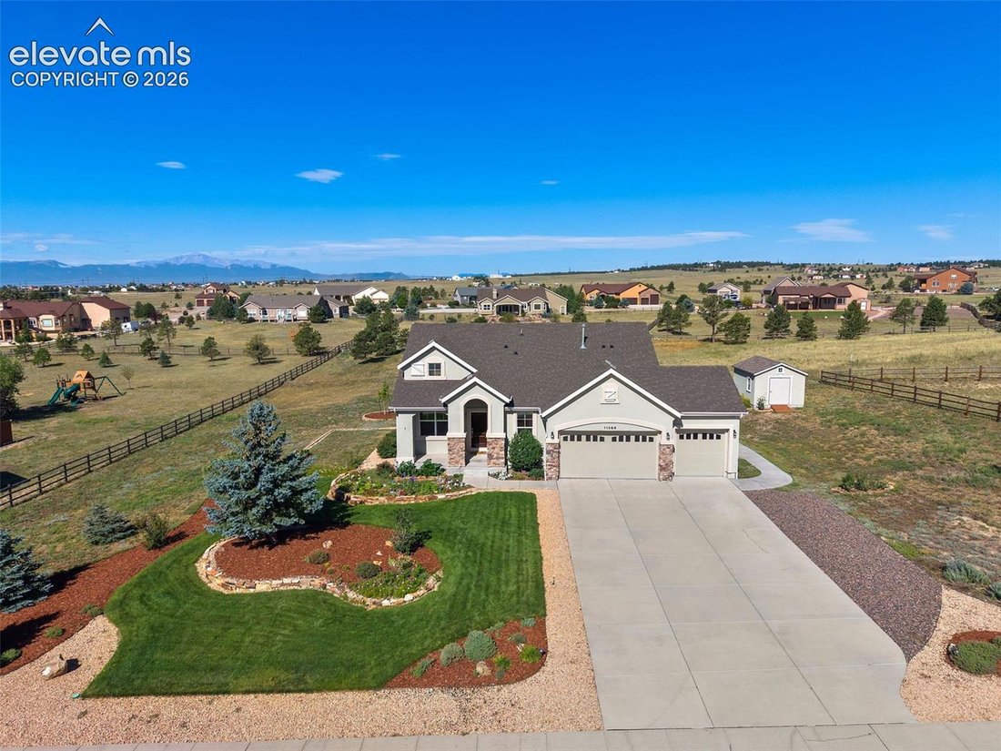
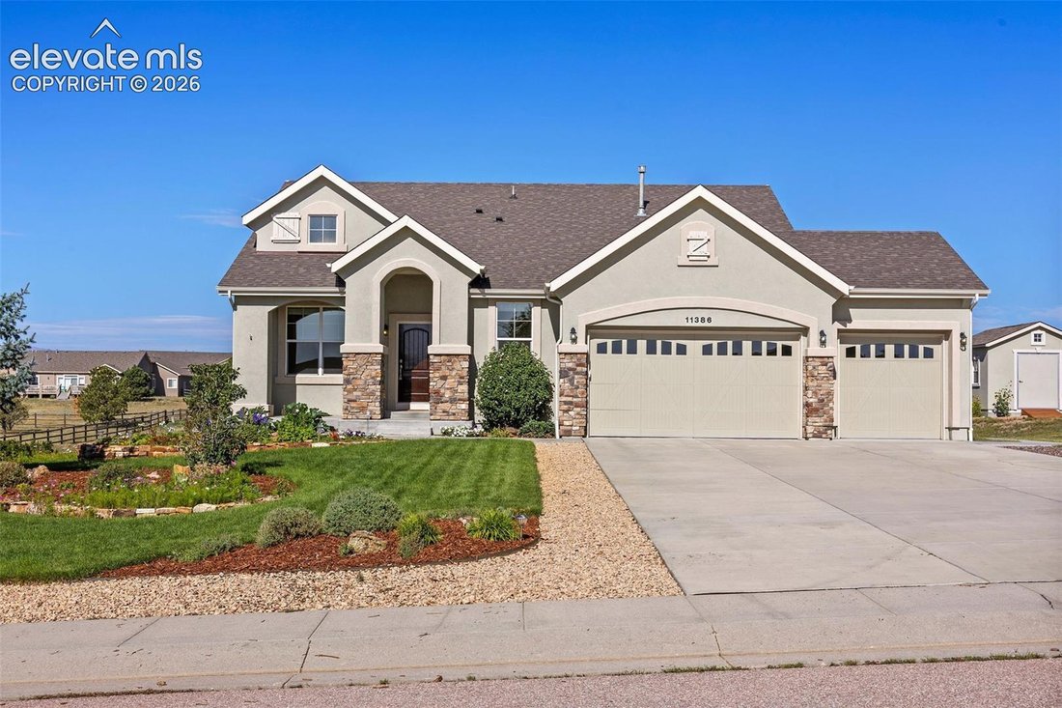
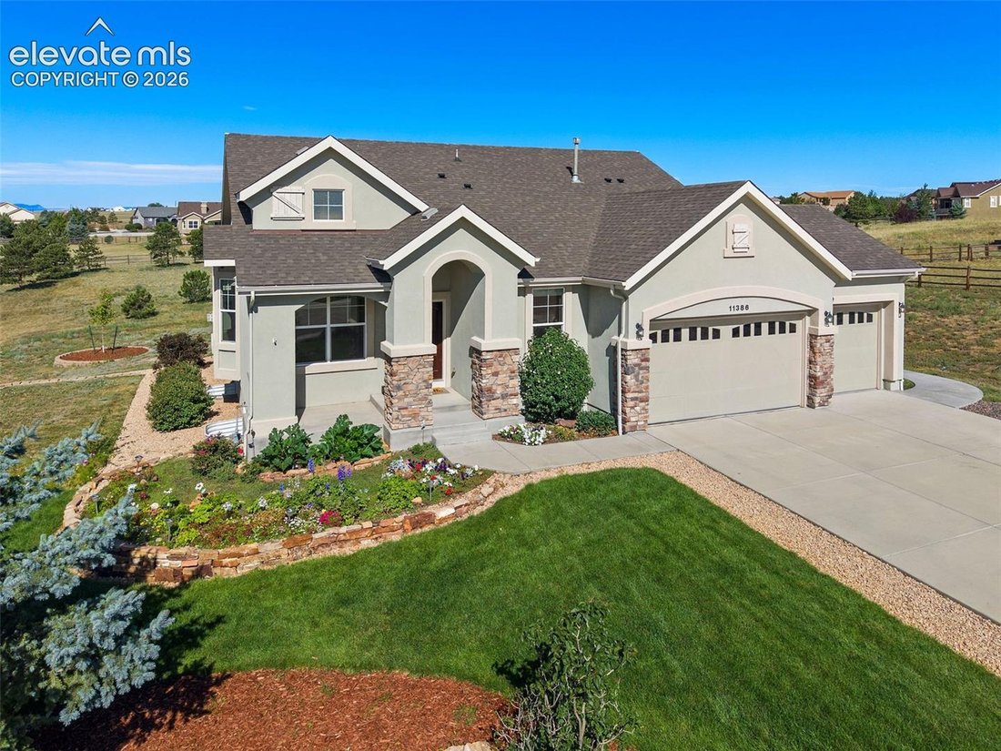
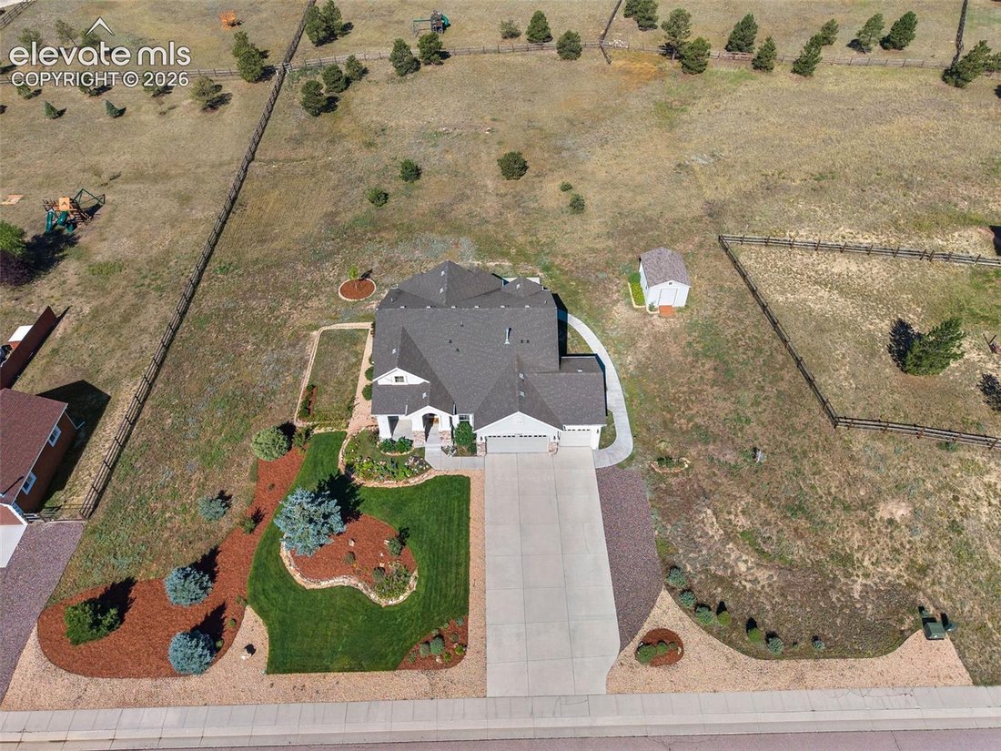
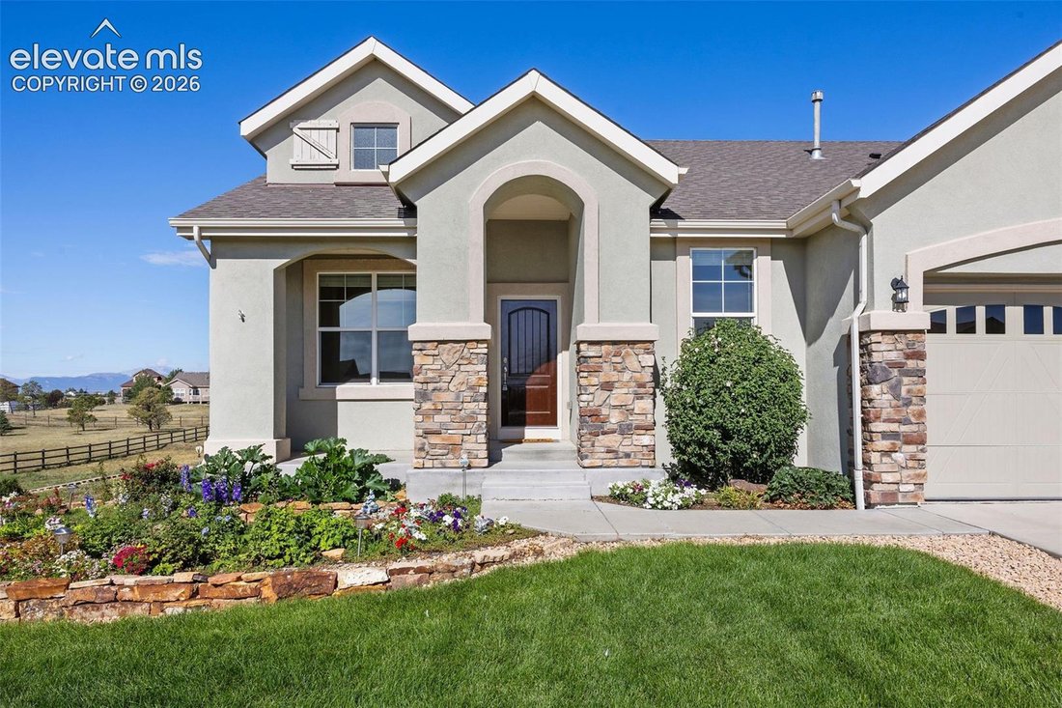
Incredible ranch floor plan on 1.4 acres w/ mountain views, beautiful landscaping & a finished basement! Pride of ownership shines from the moment you arrive w/ custom stone landscape walls, lush sodded front lawn, mature evergreens, bushes & an impressive variety of perennial flowers. Timed sprinkler/drip systems help maintain the lawn, trees & plantings, while a concrete walkway prov
Incredible ranch floor plan on 1.4 acres w/ mountain views, beautiful landscaping & a finished basement! Pride of ownership shines from the moment you arrive w/ custom stone landscape walls, lush sodded front lawn, mature evergreens, bushes & an impressive variety of perennial flowers. Timed sprinkler/drip systems help maintain the lawn, trees & plantings, while a concrete walkway provides convenient access from the front to the rear patio. Step inside to soaring 11’ ceilings in the main living areas & hardwood floors extending from the entry through the kitchen. The spacious living room is filled w/ natural light & features a gas fireplace w/ large mantle plus conduit for TV/cable. Open kitchen offers abundant cabinetry, granite counters, center island, tile backsplash & SS appliances including Maytag flat cooktop, microwave & dbl ovens plus NEW Maytag dishwasher Dec 2025. Nearby dining space enjoys backyard views & access to the rear patio. Main level office w/ French doors provides an ideal dedicated workspace. Generous primary suite features vaulted ceiling & private bath w/ long vanity, soaking tub, separate tiled shower, architectural niches & abundant natural light. The finished lower level w/ 8’ ceilings delivers an incredible amount of flexible living/entertaining space plus wet bar & 5 ceiling-mounted speakers for theater effect. Plenty of room for recreation, movies, games & additional gathering space! Additional highlights include Central Beam home vacuum system & a 12’x16’ wood-construction shed, stuccoed to match the home & set on a concrete pad. Enjoy the large rear patio, wide-open outdoor space and wonderful western views showcasing dramatic storms, colorful sunsets, clouds & the mountain range. An exceptional combination of acreage, indoor/outdoor space, views & versatility—this spectacular property is a must see!
-
Property type
House
-
Year built
2013
-
Price/sqft
$197
Features
- Fireplace
- Garden
- Mountain View
- Open Kitchen
- Pool
- High Ceiling
- Office
- Kitchen island
- Bar
Features
Lot
- Mountain View
Indoor
- High Ceiling
- Office
- Fireplace
- Kitchen island
- Bar
- Open Kitchen
- Basement
Outdoor
- Pool
- Garden
Explore the Area
11386 San Luis Peak Way, Peyton, Colorado, United States
View on Google Maps
Price per sqft
Low
High
Joined 1 month ago
You have inquired about this property
The agent will contact you soon by
Listed by
3
Listings
2026
Joined
Book home tour with Dan Egan
Choose a date and whether you'd like a virtual or in-person tour with the agent.
Preferred date
Tour type

Last updated
Today
First listed
Sep 22
Agent licence
Listing reference
9325289
Similar Properties Nearby
New Listings in Peyton


Explore More Homes for Sale
Peyton, CO, United States property types
Related Guides & Stories
Trusted by the World's Leading Brokers
The agents behind the world's most exceptional properties list with JamesEdition.
- Listings from Sotheby's, Christie's, BARNES, and Engel & Völkers
- Every listing reviewed before it goes live
- Connect directly with verified listing agents
By continuing you agree to our Terms and Privacy Policy.
brokerages we
partnered with
partnered with