$740,000
4 Bedrooms Single Family Detached
- 4 Beds
- 4 Baths
- 20,474 Sqft lot
- Updated: August 9
- MLS#7264375
About the Property
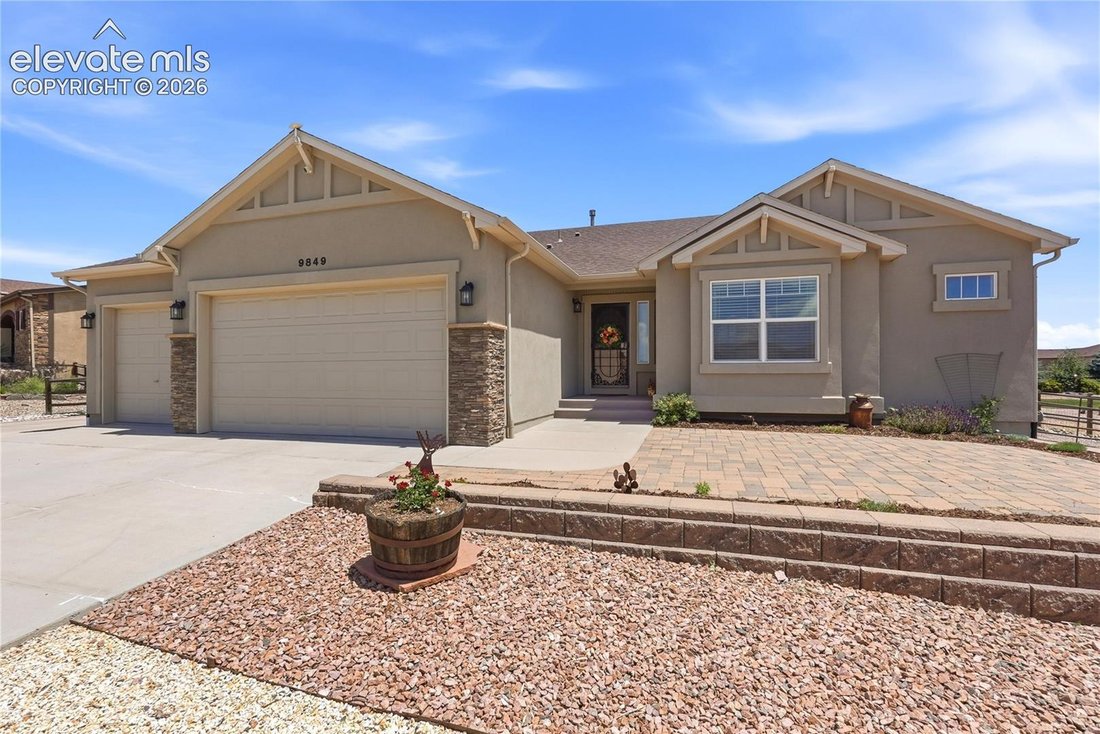
Situated on nearly 1/2 an acre with no HOA this property gives you the freedom to enjoy your land however you choose. This highly sought-after Campbell Homes Raintree model is designed for luxury & comfort. Insulated 24’ x 28’ detached garage w/ pedestrian entrance, dedicated 220V service, & epoxy floors—perfect for showcasing prized vehicles, a workshop, home business, or studio. Gated pa
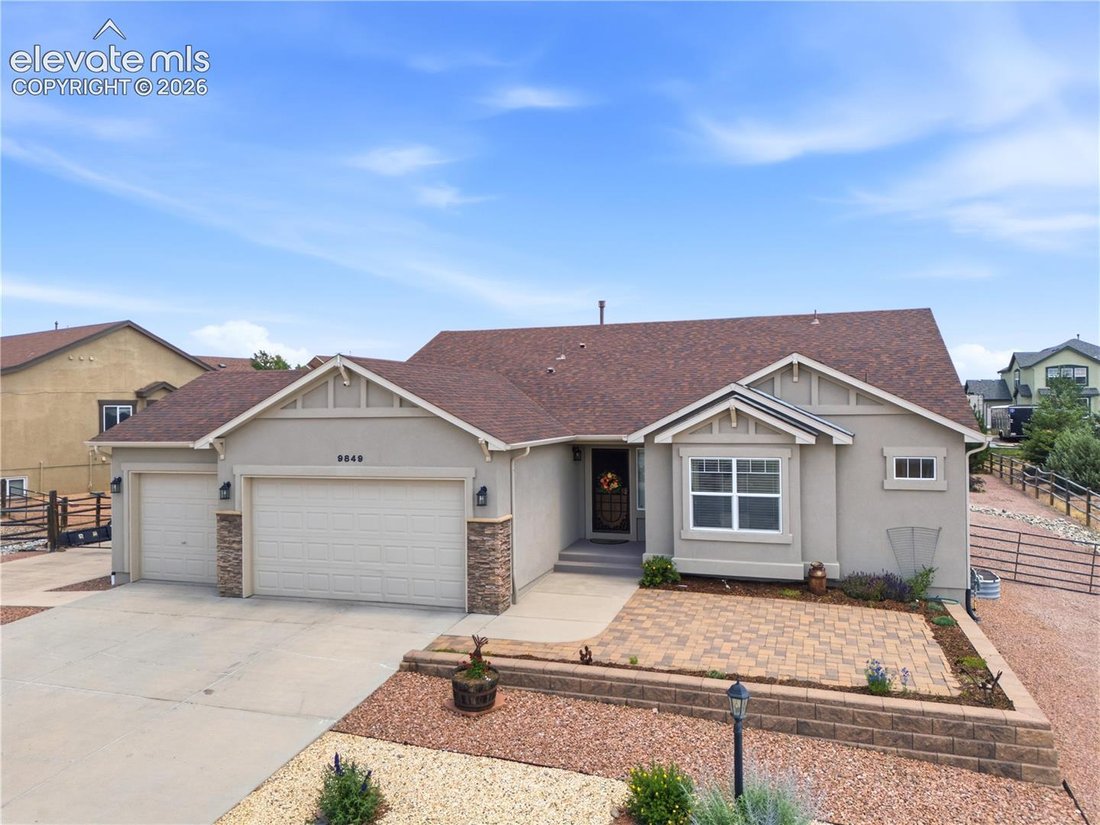
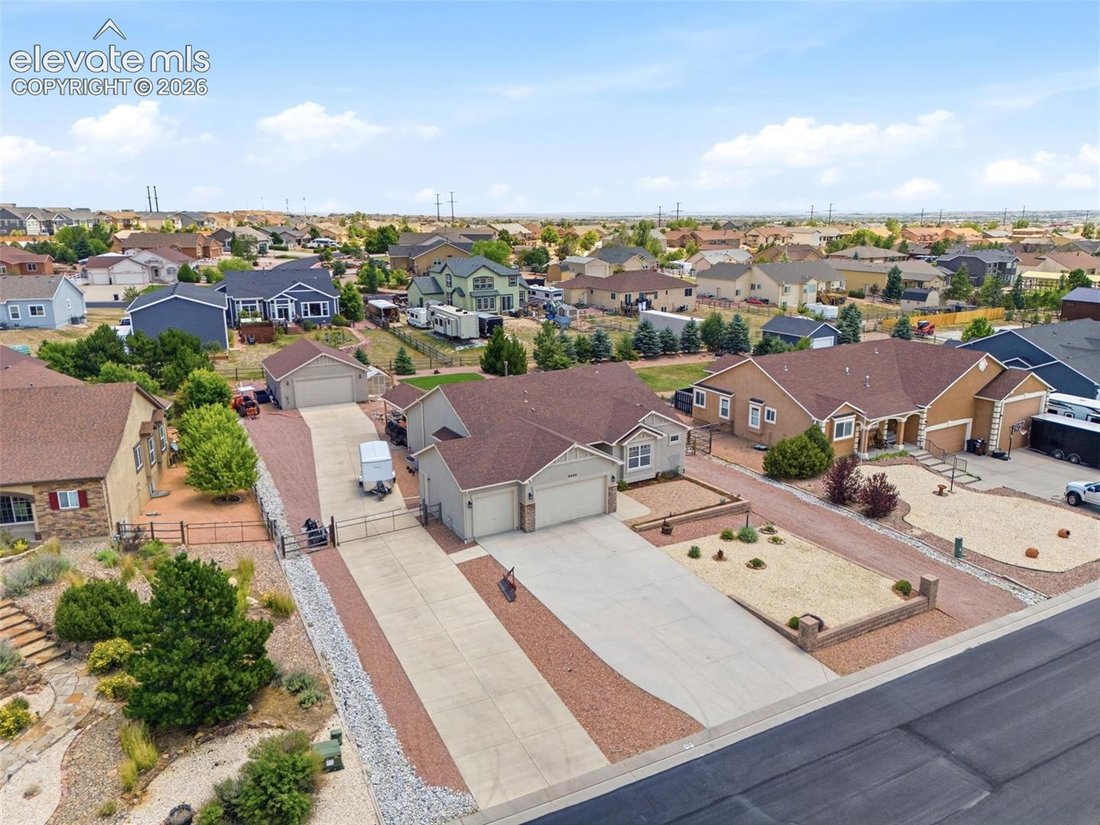
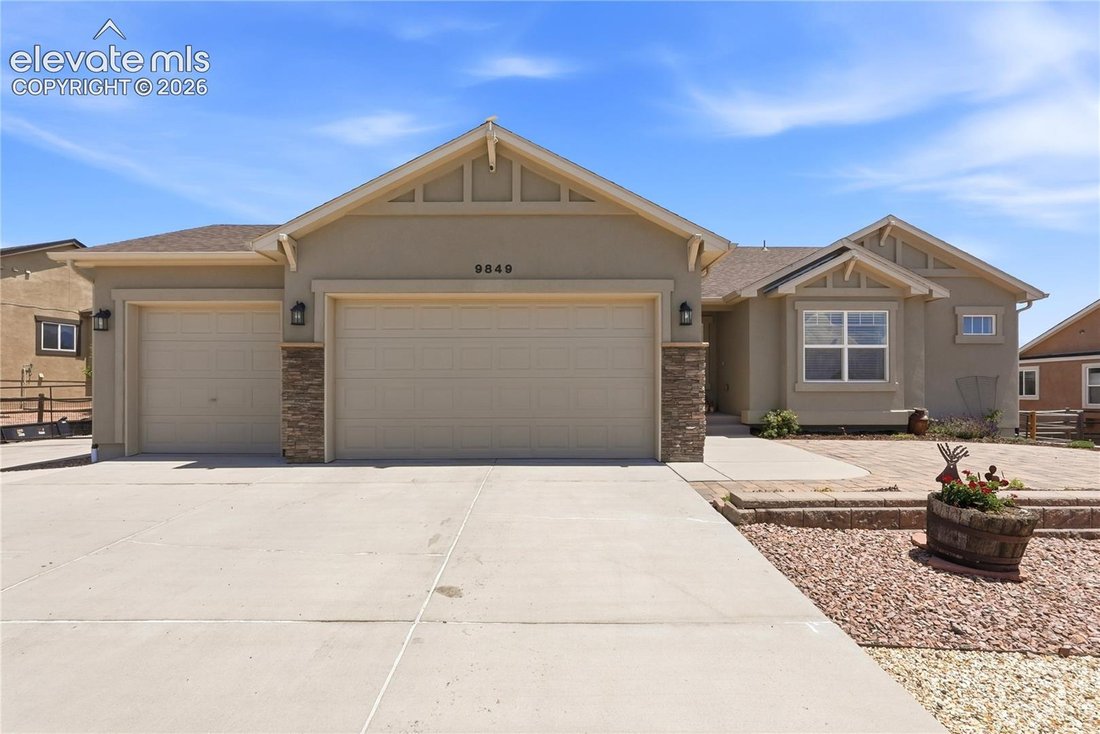
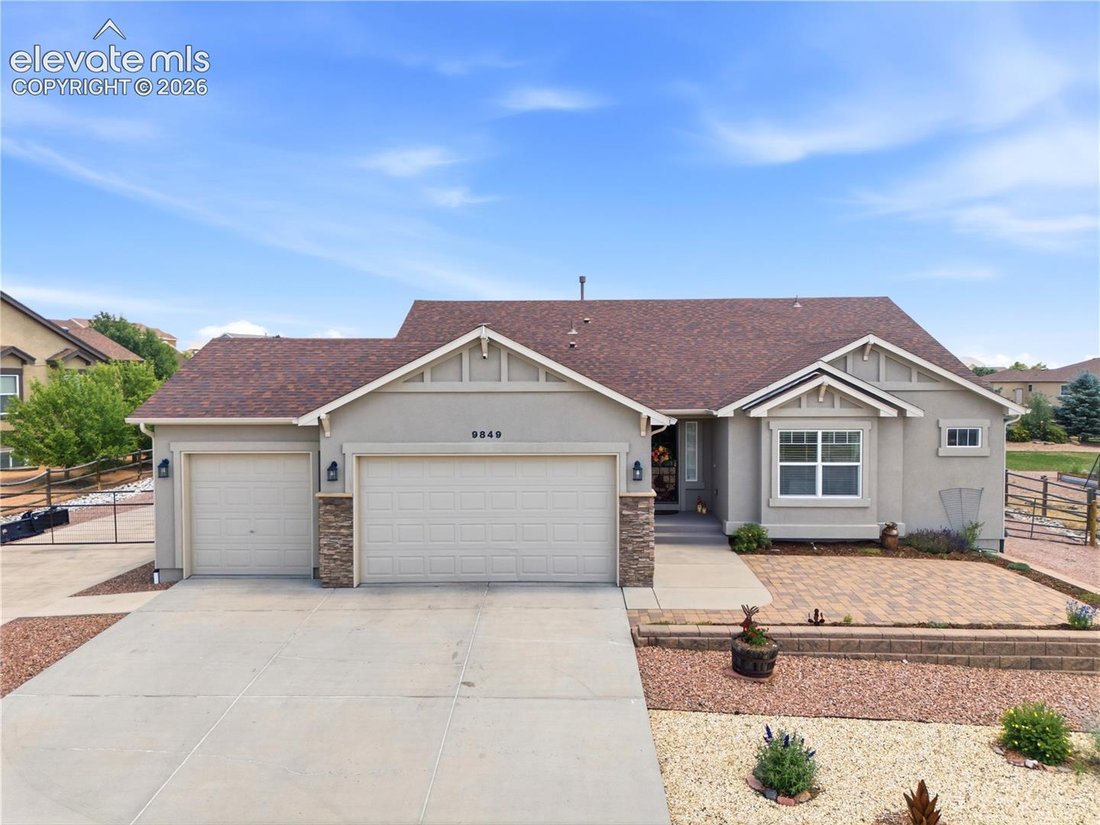
Situated on nearly 1/2 an acre with no HOA this property gives you the freedom to enjoy your land however you choose. This highly sought-after Campbell Homes Raintree model is designed for luxury & comfort. Insulated 24’ x 28’ detached garage w/ pedestrian entrance, dedicated 220V service, & epoxy floors—perfect for showcasing prized vehicles, a workshop, home business, or studio. Gated paved driveway provides easy access, while adjacent 50-amp Class A RV parking for your recreational vehicles. The beautifully landscaped backyard features a covered composite deck and tranquil water feature, creating a peaceful outdoor oasis. Inside, abundant natural light fills the formal dining room & spacious great room with oversized windows, a cozy gas fireplace, & Philips smart lighting set the perfect ambiance. The gourmet eat-in kitchen boasts premium stainless steel appliances (2024), granite countertops, a large center island, generous cabinetry, & large pantry. Adjacent laundry room offers abundant storage & direct access to the attached 3-car garage. The oversized primary suite is a private retreat with a spa-inspired bath featuring dual vanities, a soaking tub, oversized dual-head shower, private water closet, and walk-in closet. A secondary main-level bedroom includes its own ensuite bath, while the spacious office can easily serve as a 5th bedroom. The finished basement expands the living space with a wet bar, full bath, & 2 additional bedrooms—ideal for entertaining, guests, or multigenerational living. Beyond its beauty, this home delivers the confidence of numerous valuable upgrades to include a Bosch heat pump with new A/C condenser (2024), 50-gallon water heater (2025), radon mitigation system, Manabloc plumbing with individual shut-off valves, a *BRAND NEW ROOF (7/26)* & Smart Home enabled features. Thoughtful design, & quality craftsmanship combine to create an exceptional Colorado lifestyle
-
Property type
House
-
Year built
2011
Features
- Garage
- Fireplace
- Garden
- Walk In Closet
- Terrace
- Mountain View
- Outdoor Living Space
- Washer Dryer
- Air Conditioning
Features
Lot
- Mountain View
Indoor
- High Ceiling
- Office
- Fireplace
- Air Conditioning
- Kitchen island
- Washer Dryer
- Bar
- Laundry Room
- Basement
- Stone Countertops
- Walk In Closet
Outdoor
- Terrace
- Parking
- Garage
- Outdoor Living Space
- Garden
Explore the Area
9849 Rockingham Drive, Peyton, CO 80831, Colorado, United States
View on Google Maps
Price per sqft
Low
High
Joined 4 years ago
You have inquired about this property
The agent will contact you soon by
Listed by
48
Listings
2023
Joined
Book home tour with the agent
Choose a date and whether you'd like a virtual or in-person tour with the agent.
Preferred date
Tour type
Better Homes and Gardens Real Estate Kenney & Company
Colorado Springs, Colorado, United States
View agency profile
Last updated
August 9
First listed
July 25
Listing reference
3swd5n
Similar Properties Nearby
New Listings in Peyton




Explore More Homes for Sale
Peyton, CO, United States property types
Peyton, CO, United States popular searches
Related Guides & Stories
Trusted by the World's Leading Brokers
The agents behind the world's most exceptional properties list with JamesEdition.
- Listings from Sotheby's, Christie's, BARNES, and Engel & Völkers
- Every listing reviewed before it goes live
- Connect directly with verified listing agents
By continuing you agree to our Terms and Privacy Policy.
brokerages we
partnered with
partnered with