$1,079,621
Price decreased by $70,890 on Sep 05, 2026
Maison Familiale Unique Et Colorée – 230 M2 – Terrain 1 000 M2 – Dépendance 53 M2 – 990 000 €
- 6 Beds
- 3 Baths
- 2,476 Sqft
- 10,764 Sqft lot
- Updated: September 4
About the Property
Hosman offers you this family home of 230 m² of living space (9 rooms), fully renovated, located on the second line of Avenue Gabriele d’Annunzio in Pessac, in a quiet and residential area, on a wooded plot of 1,000 m².
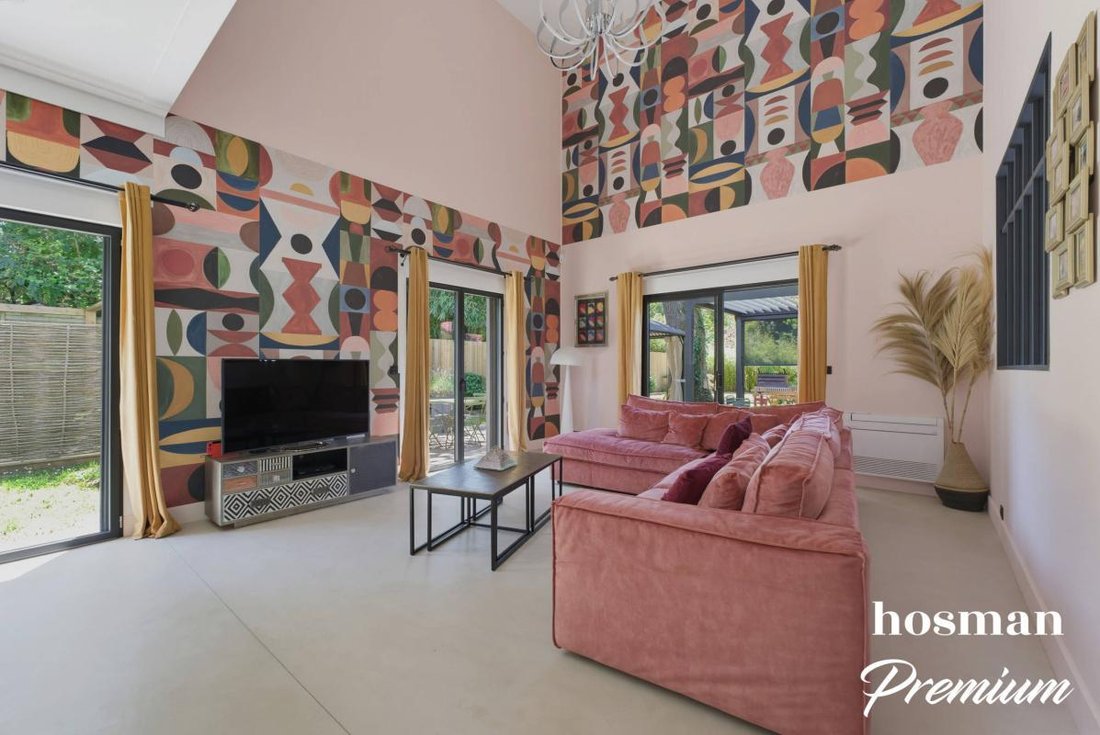
Sheltered from view and with no overlooking neighbors, this south-west facing through house stands out for its generous volumes, high ceilings, and natural brightness. Its
Sheltered from view and with no overlooking neighbors, this south-west facing through house stands out for its generous volumes, high ceilings, and natural brightness. Its
Hosman offers you this family home of 230 m² of living space (9 rooms), fully renovated, located on the second line of Avenue Gabriele d’Annunzio in Pessac, in a quiet and residential area, on a wooded plot of 1,000 m².
Sheltered from view and with no overlooking neighbors, this south-west facing through house stands out for its generous volumes, high ceilings, and natural brightness. Its unique, colorful, and personalized interior is the result of careful renovation using modern, high-quality materials. The optimized layout, with no wasted space, offers great versatility for a family, remote work, or professional activity. This property will be a true haven of peace for you and your family.
Easily schedule your visit by choosing a time slot that suits you on Hosman’s website.
The property is composed as follows:
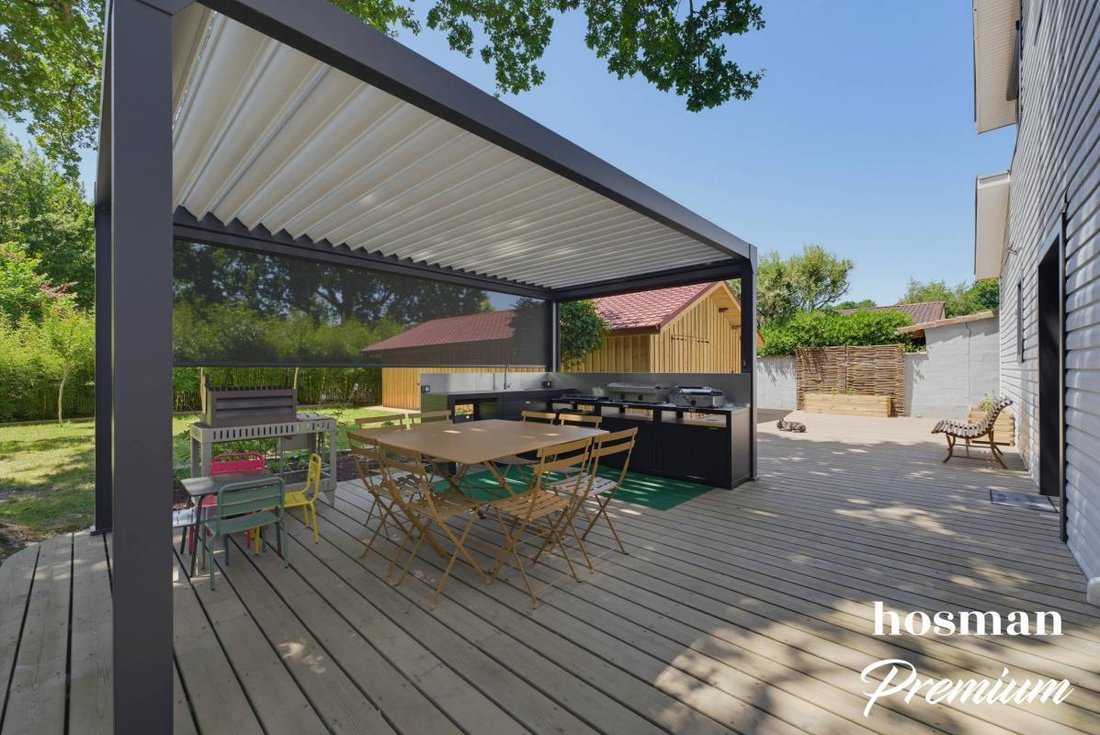
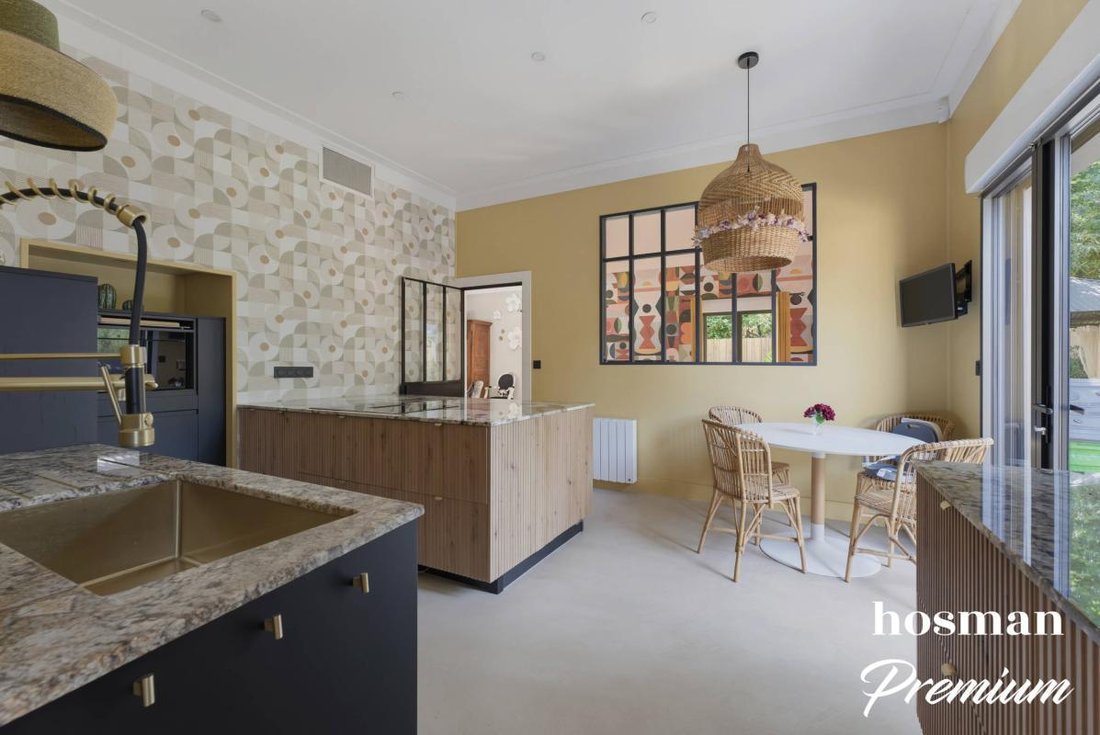
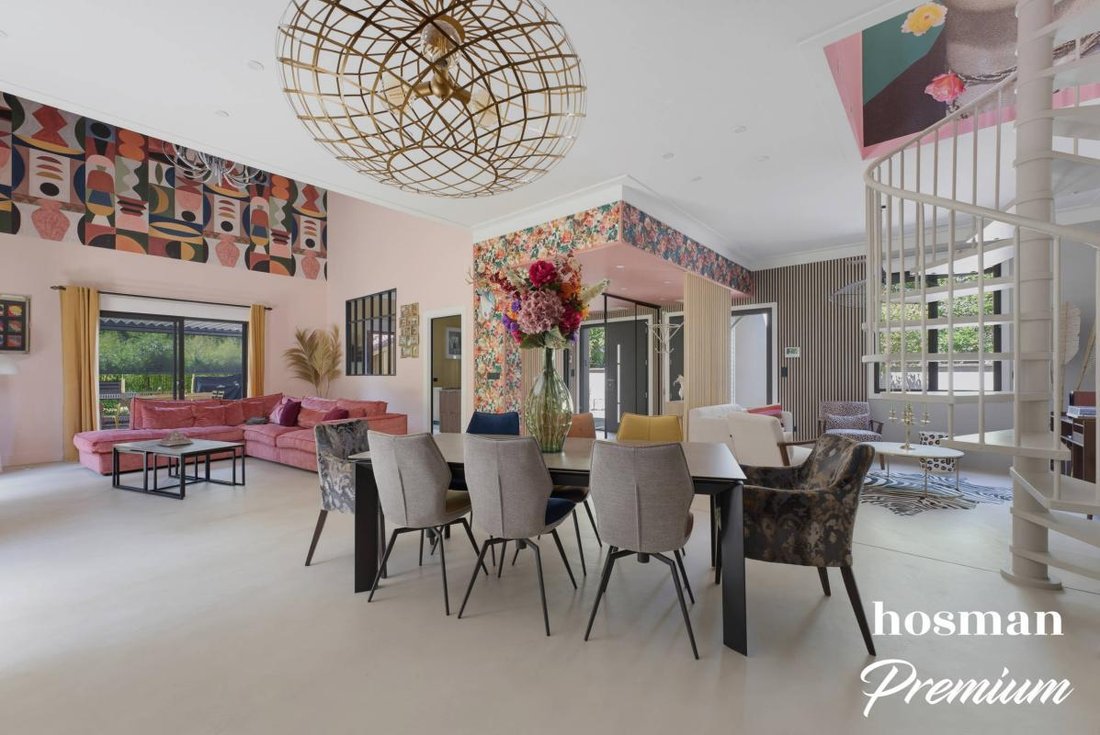
On the ground floor, an entrance with large closets leads to a spacious living room benefiting from beautiful volumes and high ceilings. An additional area is arranged as a relaxation corner, ideal for reading or music. The equipped kitchen, open to the terrace, naturally extends the living spaces outdoors.
This level also includes an independent pantry fitted with cupboards and appliances, an office, a bedroom, as well as a bathroom and a toilet. This layout allows for several configurations of living and sleeping areas, including the possibility of preserving an independent section with its own bathroom and toilet. Having a bedroom and facilities on the ground floor is also an advantage for families with young children or occupants who prefer single-level living.
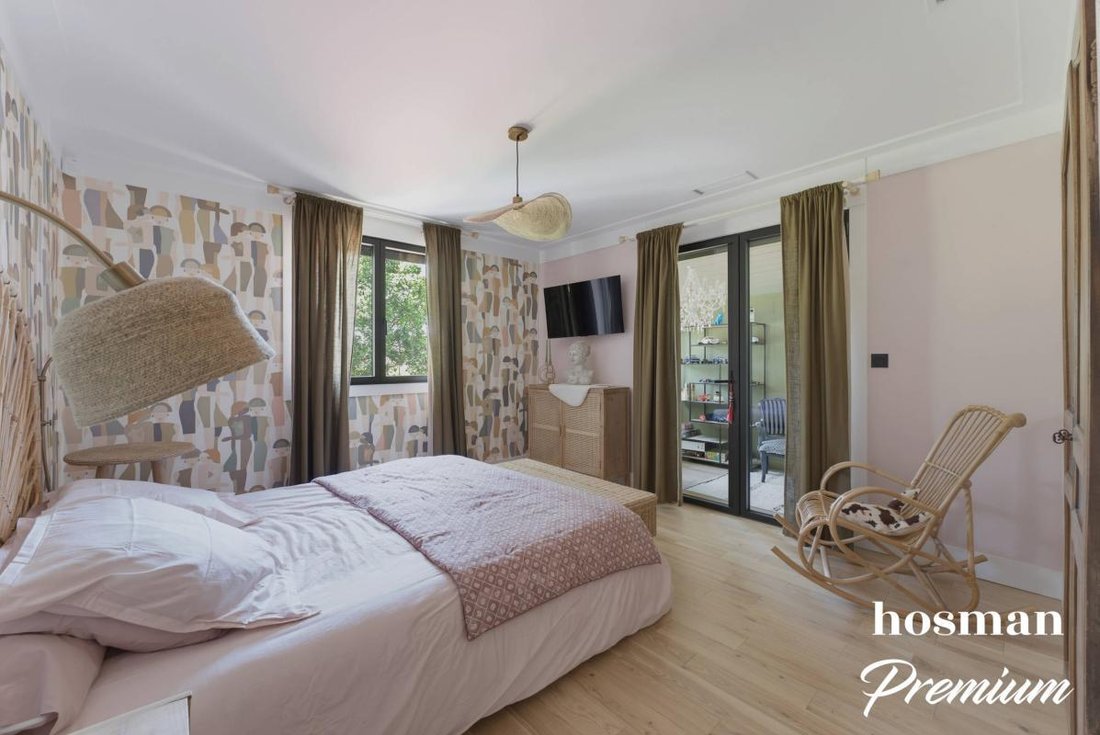
Upstairs, accessible by a secure spiral staircase, the sleeping area is organized around a large master suite offering a true private space. It includes a bedroom, a dressing room of about 12 m², a bathroom, a separate toilet, and a boudoir.
In total, the house has 3 bathrooms and 3 toilets, providing particularly comfortable living for a family.
The property also includes an outbuilding of 53 m², currently used as storage space. Renovated externally and already connected to water, electricity, and drainage, it offers additional potential for conversion: workshop, office, professional space, gym, or independent studio.
Outside, the wooded garden of 1,000 m² naturally extends the house and offers a preserved countryside atmosphere. A protected oak tree adds to the property’s unique character.
With no overlooking neighbors, the outdoor areas allow you to fully enjoy the garden in complete privacy. Two terraces of about 70 m² and 30 m² provide different spaces for relaxation and entertaining. They are complemented by a bioclimatic pergola, a gazebo, an electric awning, and an equipped outdoor kitchen.
The land is also suitable for a swimming pool, offering further development potential. A carport, an electric vehicle charging station, and a paved driveway complete the property’s amenities.
The house structure combines metal posts and beams with a wooden frame incorporating 200 mm of insulation. This design, along with various heating and air conditioning systems, contributes to the home’s thermal comfort throughout the year.
Heating is provided by a variable power pellet stove, supplemented by inertia radiators on the ground floor and reversible air conditioning units on both floors.
The house benefits from good energy performance with an energy rating of B (88 kWh/m²/year) and a greenhouse gas rating of A (3 kg CO₂/m²/year).
Amenities
The area offers many nearby conveniences: daily shops and services, restaurants, local shops, as well as schools from kindergarten to high school.
The surroundings also feature green spaces and walking areas, notably in the Bourgailh and Cap de Bos sectors, along with sports and cultural facilities.
The Bordeaux University Hospital – Haut-Lévêque Hospital and Xavier-Arnozan Hospital are also located in the area.
Transport
The house enjoys good public transport connections allowing access to Bordeaux and the main hubs of the metropolitan area.
Several bus lines pass near the house, including lines 4, 24, 77, and 78. The Pessac-Alouette / France Alouette train station also provides access to Bordeaux and the Arcachon Basin via TER trains.
Tram line B serves the area, notably via the Hôpital Haut-Lévêque and France Alouette stops, offering direct access to Bordeaux.
Another advantage of this location is the proximity to Bordeaux-Mérignac Airport, easily accessible from Pessac.
By car, access to the Bordeaux ring road and the A63 motorway is quick and convenient, facilitating travel to Bordeaux, the southern suburbs, the Arcachon Basin, and the Atlantic coast.
This location perfectly combines quality of life, accessibility, and proximity to the main hubs of the Bordeaux metropolitan area.
Co-ownership
The property is not subject to co-ownership regulations.
Key Information
- Living area: 230 m²
- Number of rooms: 9
- Plot size: 1,000 m²
- Outbuilding: 53 m²
- Terraces: approximately 70 m² and 30 m²
- Orientation: south-west
- Bathrooms: 3
- Toilets: 3
- Energy rating (DPE): B — 88 kWh/m²/year
- Greenhouse gas emissions (GES): A — 3 kg CO₂/m²/year
- Property tax: €2,461/year
- Price: €933,000
- Fees: payable by the seller
Hosman strives to reinvent the real estate agency by offering an innovative and transparent service to buyers and sellers. Our agency fees are fixed and paid by the seller.
If you are a real estate professional (agent, broker, or property hunter), please note that all Hosman listings are open to collaboration. Feel free to contact us to discuss.
Information on the risks to which this property is exposed is available on the Géorisques website: https://www.georisques.gouv.fr/
Sheltered from view and with no overlooking neighbors, this south-west facing through house stands out for its generous volumes, high ceilings, and natural brightness. Its unique, colorful, and personalized interior is the result of careful renovation using modern, high-quality materials. The optimized layout, with no wasted space, offers great versatility for a family, remote work, or professional activity. This property will be a true haven of peace for you and your family.
Easily schedule your visit by choosing a time slot that suits you on Hosman’s website.
The property is composed as follows:
On the ground floor, an entrance with large closets leads to a spacious living room benefiting from beautiful volumes and high ceilings. An additional area is arranged as a relaxation corner, ideal for reading or music. The equipped kitchen, open to the terrace, naturally extends the living spaces outdoors.
This level also includes an independent pantry fitted with cupboards and appliances, an office, a bedroom, as well as a bathroom and a toilet. This layout allows for several configurations of living and sleeping areas, including the possibility of preserving an independent section with its own bathroom and toilet. Having a bedroom and facilities on the ground floor is also an advantage for families with young children or occupants who prefer single-level living.
Upstairs, accessible by a secure spiral staircase, the sleeping area is organized around a large master suite offering a true private space. It includes a bedroom, a dressing room of about 12 m², a bathroom, a separate toilet, and a boudoir.
In total, the house has 3 bathrooms and 3 toilets, providing particularly comfortable living for a family.
The property also includes an outbuilding of 53 m², currently used as storage space. Renovated externally and already connected to water, electricity, and drainage, it offers additional potential for conversion: workshop, office, professional space, gym, or independent studio.
Outside, the wooded garden of 1,000 m² naturally extends the house and offers a preserved countryside atmosphere. A protected oak tree adds to the property’s unique character.
With no overlooking neighbors, the outdoor areas allow you to fully enjoy the garden in complete privacy. Two terraces of about 70 m² and 30 m² provide different spaces for relaxation and entertaining. They are complemented by a bioclimatic pergola, a gazebo, an electric awning, and an equipped outdoor kitchen.
The land is also suitable for a swimming pool, offering further development potential. A carport, an electric vehicle charging station, and a paved driveway complete the property’s amenities.
The house structure combines metal posts and beams with a wooden frame incorporating 200 mm of insulation. This design, along with various heating and air conditioning systems, contributes to the home’s thermal comfort throughout the year.
Heating is provided by a variable power pellet stove, supplemented by inertia radiators on the ground floor and reversible air conditioning units on both floors.
The house benefits from good energy performance with an energy rating of B (88 kWh/m²/year) and a greenhouse gas rating of A (3 kg CO₂/m²/year).
Amenities
The area offers many nearby conveniences: daily shops and services, restaurants, local shops, as well as schools from kindergarten to high school.
The surroundings also feature green spaces and walking areas, notably in the Bourgailh and Cap de Bos sectors, along with sports and cultural facilities.
The Bordeaux University Hospital – Haut-Lévêque Hospital and Xavier-Arnozan Hospital are also located in the area.
Transport
The house enjoys good public transport connections allowing access to Bordeaux and the main hubs of the metropolitan area.
Several bus lines pass near the house, including lines 4, 24, 77, and 78. The Pessac-Alouette / France Alouette train station also provides access to Bordeaux and the Arcachon Basin via TER trains.
Tram line B serves the area, notably via the Hôpital Haut-Lévêque and France Alouette stops, offering direct access to Bordeaux.
Another advantage of this location is the proximity to Bordeaux-Mérignac Airport, easily accessible from Pessac.
By car, access to the Bordeaux ring road and the A63 motorway is quick and convenient, facilitating travel to Bordeaux, the southern suburbs, the Arcachon Basin, and the Atlantic coast.
This location perfectly combines quality of life, accessibility, and proximity to the main hubs of the Bordeaux metropolitan area.
Co-ownership
The property is not subject to co-ownership regulations.
Key Information
- Living area: 230 m²
- Number of rooms: 9
- Plot size: 1,000 m²
- Outbuilding: 53 m²
- Terraces: approximately 70 m² and 30 m²
- Orientation: south-west
- Bathrooms: 3
- Toilets: 3
- Energy rating (DPE): B — 88 kWh/m²/year
- Greenhouse gas emissions (GES): A — 3 kg CO₂/m²/year
- Property tax: €2,461/year
- Price: €933,000
- Fees: payable by the seller
Hosman strives to reinvent the real estate agency by offering an innovative and transparent service to buyers and sellers. Our agency fees are fixed and paid by the seller.
If you are a real estate professional (agent, broker, or property hunter), please note that all Hosman listings are open to collaboration. Feel free to contact us to discuss.
Information on the risks to which this property is exposed is available on the Géorisques website: https://www.georisques.gouv.fr/
-
Property type
House
-
Price/sqft
$436
Explore the Area
France-L'Alouette-Jean Bart, Pessac, France
View on Google Maps
Price per sqft
Low
High
Joined 6 years ago
You have inquired about this property
The agent will contact you soon by
Listed by
Laure Plassart
View agency profile
136
Listings
2021
Joined
Book home tour with the agent
Choose a date and whether you'd like a virtual or in-person tour with the agent.
Preferred date
Tour type
Last updated
September 4
First listed
Jun 18
Listing reference
73bd36
Trusted by the World's Leading Brokers
The agents behind the world's most exceptional properties list with JamesEdition.
- Listings from Sotheby's, Christie's, BARNES, and Engel & Völkers
- Every listing reviewed before it goes live
- Connect directly with verified listing agents
By continuing you agree to our Terms and Privacy Policy.