$709,103
Ein Garten Zum Verlieben – Großzügiges Wohnen Mit Viel Privatsphäre & Zwei Garagenplätzen | Zellmann
- 3 Beds
- 2 Baths
- 991 Sqft
- Updated: September 16
About the Property
LIVING LIKE IN YOUR OWN HOME – DREAM PRIVATE GARDEN, FOUR ROOMS & TWO GARAGE SPACES IN PERCHTOLDSDORF
Open the terrace door, step into the greenery, and leave everyday life behind: This well-maintained 4-room garden apartment in Perchtoldsdorf combines a thoughtful layout with a particularly beautiful private outdoor retreat.
With approximately 92 m² of living space, the apar
Open the terrace door, step into the greenery, and leave everyday life behind: This well-maintained 4-room garden apartment in Perchtoldsdorf combines a thoughtful layout with a particularly beautiful private outdoor retreat.
With approximately 92 m² of living space, the apar
LIVING LIKE IN YOUR OWN HOME – DREAM PRIVATE GARDEN, FOUR ROOMS & TWO GARAGE SPACES IN PERCHTOLDSDORF
Open the terrace door, step into the greenery, and leave everyday life behind: This well-maintained 4-room garden apartment in Perchtoldsdorf combines a thoughtful layout with a particularly beautiful private outdoor retreat.
With approximately 92 m² of living space, the apartment offers room for shared living and personal freedom. The special highlight lies just outside: a beautiful, very quiet private garden of about 198 m². Mature planting, a protected atmosphere, and the directly connected terrace create a living experience reminiscent of a detached house.
This offer is complemented by two garage spaces belonging to the apartment, a cellar compartment, and comfortable features – a pleasant combination of living in nature and practical everyday advantages.
QUICK READ – AT A GLANCE
- Property: well-maintained garden apartment on the ground floor, condominium ownership
- Living space: approx. 92 m²
- Room layout: 4 rooms, including an open living, dining, and kitchen area of about 36 m²
- Private garden: approx. 198 m², beautifully grown-in and very quiet
- Terrace: approx. 12 m², directly accessible from the living area and partially sheltered
- Parking: 2 garage spaces
- Sanitary facilities: bathroom with bathtub and a total of 2 toilets
- Additional room: currently used as a closet or utility room with washing machine connection
- Cellar: private cellar compartment of approx. 4.31 m²
- Heating: floor heating with individual heating system
- Windows and shading: triple-glazed windows and electric external shading
- Additional features: parquet and tiled floors, alarm system, and elevator in the residential complex
- Building: solid construction, built around 2000
LIVING WITH LIGHT, SPACE, AND DIRECT GARDEN ACCESS
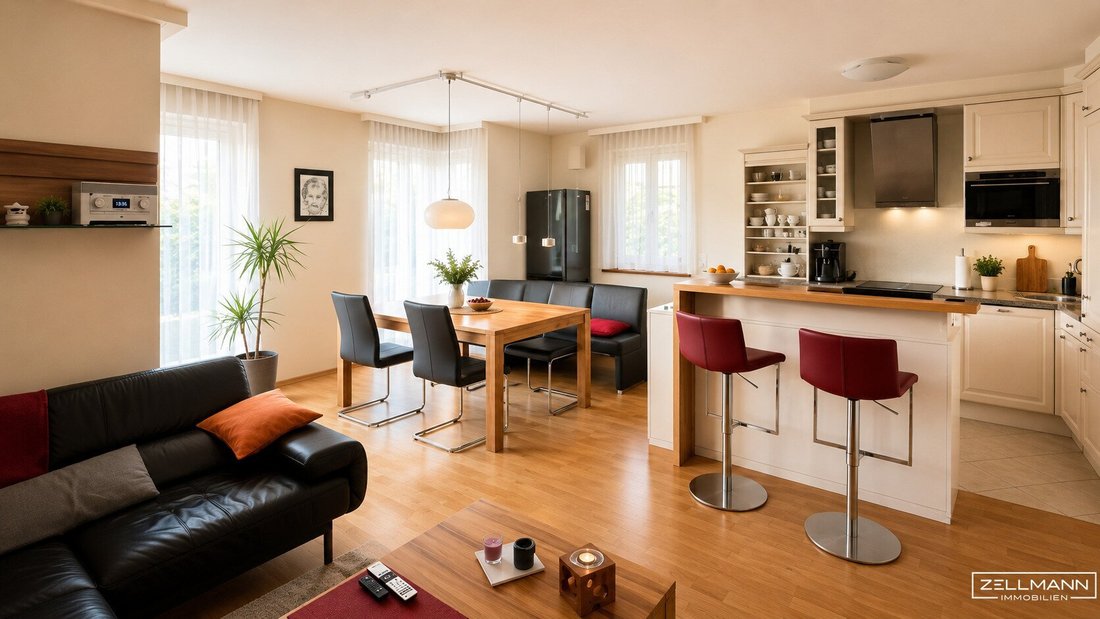
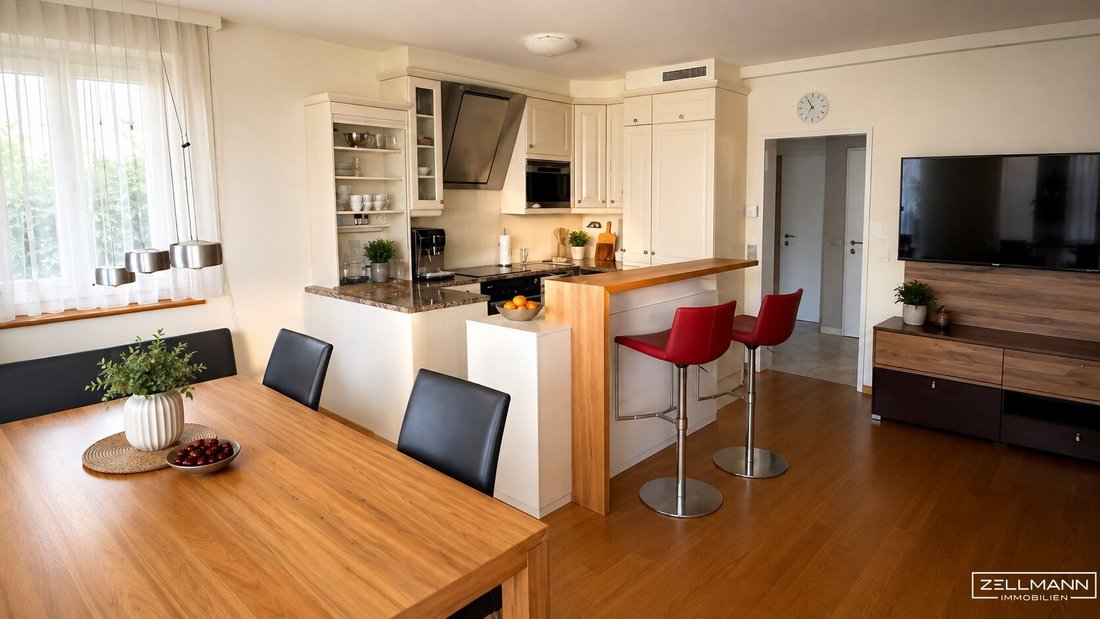
The approximately 36 m² living, dining, and kitchen area forms the shared heart of the apartment. The open kitchen with a breakfast bar connects with the dining area and a cozy living zone to create a space where cooking, conversations, and spending time together come naturally.
Several windows and terrace doors bring daylight into the room and open the view to the greenery. Especially pleasant is the direct exit to the terrace and the private garden. In the warm months, the outdoor area becomes a natural extension of the living room.
FOUR ROOMS – A FLOOR PLAN FOR DIFFERENT LIFE PHASES
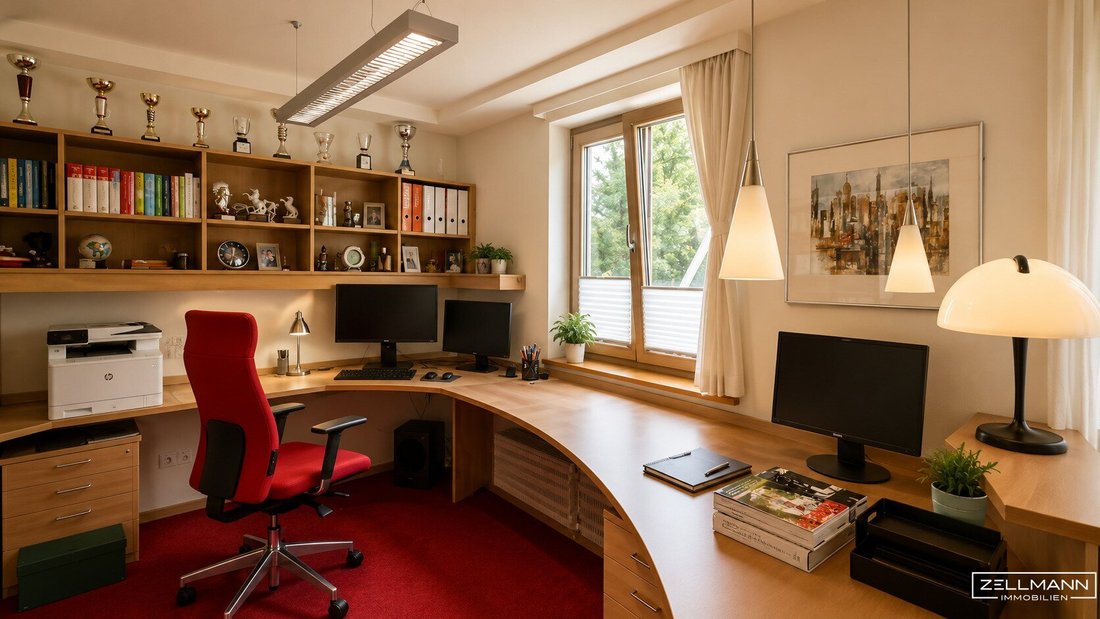
In addition to the open living area, three more rooms are available. Whether bedroom, children’s room, home office, or guest room: the rooms can be used according to personal needs and offer various possibilities for families as well as couples requiring extra space.
The bathroom is equipped with a bathtub. The apartment has a total of two toilets. Another room, originally intended as a second bathroom with a shower, is currently used as a closet or utility room and has a washing machine connection. A possible reversion to the originally intended use would need to be examined separately regarding existing installations and necessary measures.
The entrance area offers space for a wardrobe. Additional storage options within the apartment and the private cellar compartment complete the room offer.
CONSTRUCTION, FEATURES, AND HEATING
The residential complex, built around 2000, was constructed in solid masonry. The apartment is in well-maintained condition and features parquet and tiled floors. It is heated by an individual heating system with underfloor heating.
The equipment also includes triple-glazed windows, electric external shading, and an alarm system. An elevator is available within the residential complex.
According to the available property information, various works have been carried out on the building in recent years, including measures on windows, terrace and balcony doors, and renovation work on the roof structure, exterior plaster, and thermal insulation.
THE PRIVATE GARDEN – A BEAUTIFUL RETREAT IN A QUIET LOCATION
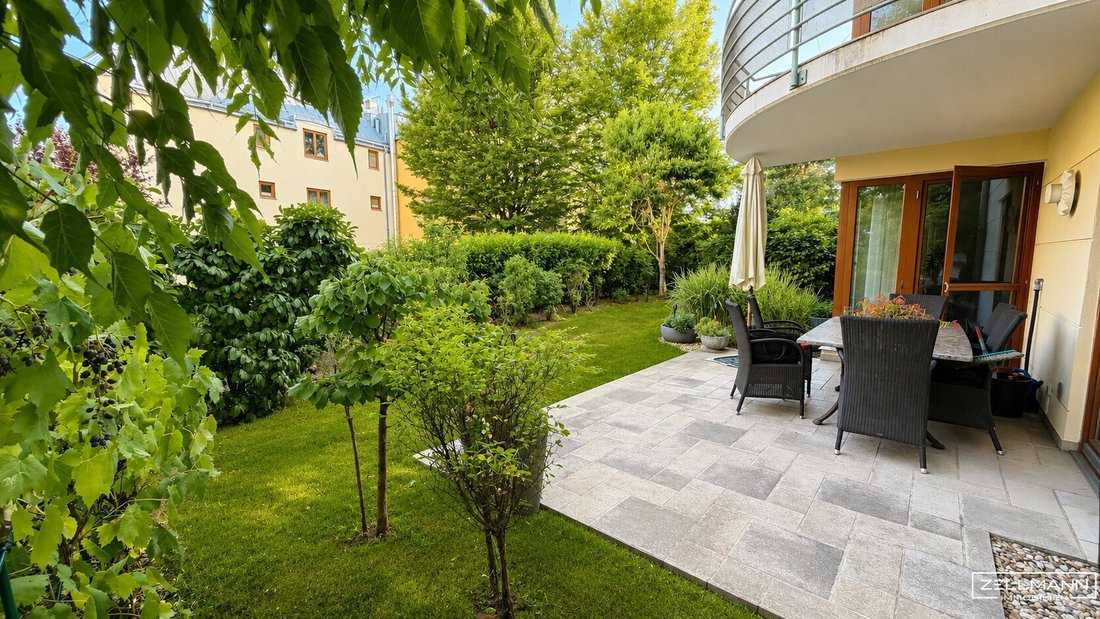
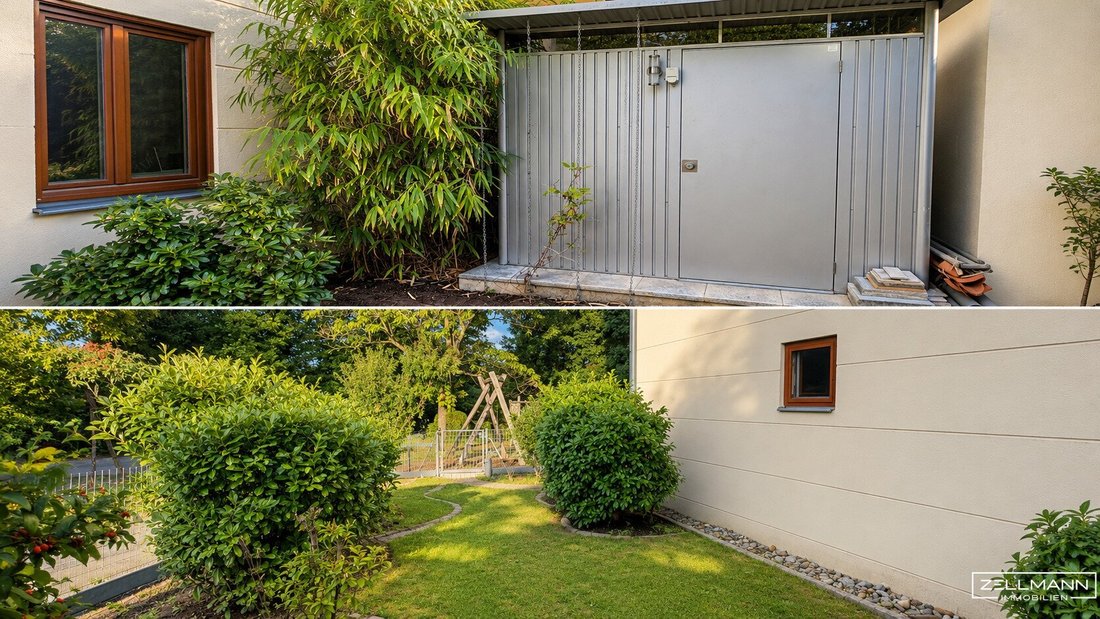
The special highlight of this apartment is its approximately 198 m² large, very quietly located private garden. Mature hedges, shrubs, and trees give it structure, create pleasant screening, and lend the outdoor area a private, homely atmosphere.
There is space for many activities here: breakfast outdoors, a quiet afternoon with a book, time with family, or a small gardening project. The combination of green spaces, planting, and different garden areas offers diverse possibilities without fundamentally changing the existing garden design.
The approximately 12 m² terrace adjoins the living area directly. Part of the terrace is sheltered by the balcony above. Since the garden extends around several sides of the apartment, a particularly direct connection between the interior and the private greenery is created.
TWO GARAGE SPACES AND PRACTICAL ANCILLARY AREAS
The apartment includes two garage spaces, providing two protected parking options – a practical advantage for households with two vehicles and a valuable addition to the living offer.
A private cellar compartment of about 4.31 m² offers additional storage space for items not needed daily.
PERCHTOLDSDORF – PRIVATE GREENERY AND GOOD EVERYDAY PRACTICALITY
The apartment is located in a residential and green environment in Perchtoldsdorf. The quiet garden offers a pleasant retreat, while local supply, medical facilities, schools, and kindergartens are nearby.
Public transport is also reportedly close: a bus stop is about 125 m away and a train station about 200 m away. These distances are approximate straight-line measurements, not actual walking distances.
Thus, the location combines a private home in greenery with practical infrastructure for everyday life.
OUR SUMMARY
This garden apartment combines four rooms, an open living area, and a beautiful, very quiet private garden into a harmonious home. The direct connection between living space, terrace, and green area shapes its special character.
Together with the two garage spaces and practical ancillary rooms, it offers a solution for people who enjoy living in nature while benefiting from the advantages of condominium ownership.
OUR SERVICE – TRUST. SERVICE. QUALITY.
Buying a property is a personal and far-reaching decision. Therefore, we take time for your questions, provide available documents transparently, and accompany you with understandable, conscientious advice.
Viewings with us are non-binding, without time pressure, and without sales pressure. Especially with this apartment, it is worthwhile to personally experience the garden and the interplay of indoor and outdoor areas.
Our support ranges from the first information through the purchase offer and organizational assistance with contract processing to personal handover. This includes creating a handover protocol, photographic documentation, and help with necessary registrations. We remain your contact even after completion.
LEGAL NOTES
The information about this property is based on the provided documents and information from the owner and third parties. All area specifications are approximate. No guarantee is given for completeness, accuracy, or timeliness of the transmitted information. Changes, errors, and prior sale are reserved.
Schematic floor plans serve as orientation. The relevant original documents and actual condition are authoritative. Any depicted or described alternative room use does not constitute a technical or official assurance.
The agent acts as a dual agent. Due to an ongoing business relationship with the seller, there is an economic close relationship. The stated purchase price is a guideline price. Additional purchase-related costs apply; details are in the separate cost and ancillary cost overview.
The texts of this exposé were created or editorially revised with the support of artificial intelligence. Editorial responsibility remains with ZELLMANN IMMOBILIEN. This note serves transparent property presentation in accordance with Regulation (EU) 2024/1689 on artificial intelligence, especially its transparency provisions under Article 50.
Individual property photos may have been slightly optimized with AI support, especially gentle adjustments of lighting, brightness, contrast, and natural color reproduction. Such technical corrections serve a meaningful and as true-to-original representation as possible, not optical deception.
Further digital edits, especially virtually cleared or furnished rooms and depictions of possible design variants, are separately marked as AI-processed images or visualizations directly at the respective picture.
ENERGY CERTIFICATE NOTICE
The following energy data are provided in the property information:
- Heating demand (HWB): 67.5 kWh/m²a, class C
- Overall energy efficiency factor (fGEE): 1.15, class C
- Validity: until 30.11.2033
The details in the associated energy certificate are authoritative. Its presentation and handing over are subject to the provisions of the Energy Certificate Presentation Act 2012 (EAVG 2012).
COMMUNICATION NOTE
For further information or a personal viewing appointment, please use the contact options listed in the offer. Please provide your full name, phone number, and email address with your inquiry so we can assign your request and coordinate personally with you.
We are happy to answer your questions and accompany you through the next steps.
With kind regards,
Christian Zellmann
ZELLMANN IMMOBILIEN
Not found anything yet? We inform you about suitable property offers before anyone else.
Create your individual search agent now via the following link. We will send you suitable properties exclusively in advance.
-> Create search agent
Please note that there is a family or economic close relationship between the agent and the third party to be brokered.
The agent acts as a dual agent.
Our Service – Trust. Service. Quality.
At ZELLMANN IMMOBILIEN, we place the highest value on personal advice, transparency, and top-level service. Every viewing is non-binding and takes place in a relaxed atmosphere. After contract conclusion, we naturally handle all formalities – from handover documentation to coordination with property management and energy suppliers. Your concerns are in the best hands with us – even after contract completion.
Legal Notes
Please also check your SPAM or promotional folders after submitting your inquiry, as automated email deliveries may occasionally be sorted there due to technical reasons. We usually process inquiries within a few hours, including weekends. Providing a phone number is voluntary; it is used exclusively for supplementary communication (e.g., SMS notification about exposé delivery). This offer is non-binding and subject to change. All information is based on owner information and available documents; no liability is assumed for accuracy, completeness, or timeliness. Changes, errors, prior sale, and deviations are reserved. Area specifications are approximate values. The exposé does not constitute a binding offer. In case of success, the buyer’s commission is 3% of the purchase price plus 20% VAT according to §§ 6 ff MaklerG and Real Estate Agent Ordinance, BGBl. 262/1996 as amended. For rental properties, the statutory ordering principle (§ 17a MaklerG) applies: commission is payable by the party who first commissioned the agent; apartment seekers generally pay no commission.
Transparency Notice: Transparency obligations of the EU AI Act (Art. 50)
Modern AI-supported technologies were used to create and linguistically optimize this exposé. All content was carefully checked and is the responsibility of ZELLMANN IMMOBILIEN. Visualizations, virtual furnishings, or other computer-generated representations serve solely for illustration and do not necessarily depict the actual condition.
Open the terrace door, step into the greenery, and leave everyday life behind: This well-maintained 4-room garden apartment in Perchtoldsdorf combines a thoughtful layout with a particularly beautiful private outdoor retreat.
With approximately 92 m² of living space, the apartment offers room for shared living and personal freedom. The special highlight lies just outside: a beautiful, very quiet private garden of about 198 m². Mature planting, a protected atmosphere, and the directly connected terrace create a living experience reminiscent of a detached house.
This offer is complemented by two garage spaces belonging to the apartment, a cellar compartment, and comfortable features – a pleasant combination of living in nature and practical everyday advantages.
QUICK READ – AT A GLANCE
- Property: well-maintained garden apartment on the ground floor, condominium ownership
- Living space: approx. 92 m²
- Room layout: 4 rooms, including an open living, dining, and kitchen area of about 36 m²
- Private garden: approx. 198 m², beautifully grown-in and very quiet
- Terrace: approx. 12 m², directly accessible from the living area and partially sheltered
- Parking: 2 garage spaces
- Sanitary facilities: bathroom with bathtub and a total of 2 toilets
- Additional room: currently used as a closet or utility room with washing machine connection
- Cellar: private cellar compartment of approx. 4.31 m²
- Heating: floor heating with individual heating system
- Windows and shading: triple-glazed windows and electric external shading
- Additional features: parquet and tiled floors, alarm system, and elevator in the residential complex
- Building: solid construction, built around 2000
LIVING WITH LIGHT, SPACE, AND DIRECT GARDEN ACCESS
The approximately 36 m² living, dining, and kitchen area forms the shared heart of the apartment. The open kitchen with a breakfast bar connects with the dining area and a cozy living zone to create a space where cooking, conversations, and spending time together come naturally.
Several windows and terrace doors bring daylight into the room and open the view to the greenery. Especially pleasant is the direct exit to the terrace and the private garden. In the warm months, the outdoor area becomes a natural extension of the living room.
FOUR ROOMS – A FLOOR PLAN FOR DIFFERENT LIFE PHASES
In addition to the open living area, three more rooms are available. Whether bedroom, children’s room, home office, or guest room: the rooms can be used according to personal needs and offer various possibilities for families as well as couples requiring extra space.
The bathroom is equipped with a bathtub. The apartment has a total of two toilets. Another room, originally intended as a second bathroom with a shower, is currently used as a closet or utility room and has a washing machine connection. A possible reversion to the originally intended use would need to be examined separately regarding existing installations and necessary measures.
The entrance area offers space for a wardrobe. Additional storage options within the apartment and the private cellar compartment complete the room offer.
CONSTRUCTION, FEATURES, AND HEATING
The residential complex, built around 2000, was constructed in solid masonry. The apartment is in well-maintained condition and features parquet and tiled floors. It is heated by an individual heating system with underfloor heating.
The equipment also includes triple-glazed windows, electric external shading, and an alarm system. An elevator is available within the residential complex.
According to the available property information, various works have been carried out on the building in recent years, including measures on windows, terrace and balcony doors, and renovation work on the roof structure, exterior plaster, and thermal insulation.
THE PRIVATE GARDEN – A BEAUTIFUL RETREAT IN A QUIET LOCATION
The special highlight of this apartment is its approximately 198 m² large, very quietly located private garden. Mature hedges, shrubs, and trees give it structure, create pleasant screening, and lend the outdoor area a private, homely atmosphere.
There is space for many activities here: breakfast outdoors, a quiet afternoon with a book, time with family, or a small gardening project. The combination of green spaces, planting, and different garden areas offers diverse possibilities without fundamentally changing the existing garden design.
The approximately 12 m² terrace adjoins the living area directly. Part of the terrace is sheltered by the balcony above. Since the garden extends around several sides of the apartment, a particularly direct connection between the interior and the private greenery is created.
TWO GARAGE SPACES AND PRACTICAL ANCILLARY AREAS
The apartment includes two garage spaces, providing two protected parking options – a practical advantage for households with two vehicles and a valuable addition to the living offer.
A private cellar compartment of about 4.31 m² offers additional storage space for items not needed daily.
PERCHTOLDSDORF – PRIVATE GREENERY AND GOOD EVERYDAY PRACTICALITY
The apartment is located in a residential and green environment in Perchtoldsdorf. The quiet garden offers a pleasant retreat, while local supply, medical facilities, schools, and kindergartens are nearby.
Public transport is also reportedly close: a bus stop is about 125 m away and a train station about 200 m away. These distances are approximate straight-line measurements, not actual walking distances.
Thus, the location combines a private home in greenery with practical infrastructure for everyday life.
OUR SUMMARY
This garden apartment combines four rooms, an open living area, and a beautiful, very quiet private garden into a harmonious home. The direct connection between living space, terrace, and green area shapes its special character.
Together with the two garage spaces and practical ancillary rooms, it offers a solution for people who enjoy living in nature while benefiting from the advantages of condominium ownership.
OUR SERVICE – TRUST. SERVICE. QUALITY.
Buying a property is a personal and far-reaching decision. Therefore, we take time for your questions, provide available documents transparently, and accompany you with understandable, conscientious advice.
Viewings with us are non-binding, without time pressure, and without sales pressure. Especially with this apartment, it is worthwhile to personally experience the garden and the interplay of indoor and outdoor areas.
Our support ranges from the first information through the purchase offer and organizational assistance with contract processing to personal handover. This includes creating a handover protocol, photographic documentation, and help with necessary registrations. We remain your contact even after completion.
LEGAL NOTES
The information about this property is based on the provided documents and information from the owner and third parties. All area specifications are approximate. No guarantee is given for completeness, accuracy, or timeliness of the transmitted information. Changes, errors, and prior sale are reserved.
Schematic floor plans serve as orientation. The relevant original documents and actual condition are authoritative. Any depicted or described alternative room use does not constitute a technical or official assurance.
The agent acts as a dual agent. Due to an ongoing business relationship with the seller, there is an economic close relationship. The stated purchase price is a guideline price. Additional purchase-related costs apply; details are in the separate cost and ancillary cost overview.
The texts of this exposé were created or editorially revised with the support of artificial intelligence. Editorial responsibility remains with ZELLMANN IMMOBILIEN. This note serves transparent property presentation in accordance with Regulation (EU) 2024/1689 on artificial intelligence, especially its transparency provisions under Article 50.
Individual property photos may have been slightly optimized with AI support, especially gentle adjustments of lighting, brightness, contrast, and natural color reproduction. Such technical corrections serve a meaningful and as true-to-original representation as possible, not optical deception.
Further digital edits, especially virtually cleared or furnished rooms and depictions of possible design variants, are separately marked as AI-processed images or visualizations directly at the respective picture.
ENERGY CERTIFICATE NOTICE
The following energy data are provided in the property information:
- Heating demand (HWB): 67.5 kWh/m²a, class C
- Overall energy efficiency factor (fGEE): 1.15, class C
- Validity: until 30.11.2033
The details in the associated energy certificate are authoritative. Its presentation and handing over are subject to the provisions of the Energy Certificate Presentation Act 2012 (EAVG 2012).
COMMUNICATION NOTE
For further information or a personal viewing appointment, please use the contact options listed in the offer. Please provide your full name, phone number, and email address with your inquiry so we can assign your request and coordinate personally with you.
We are happy to answer your questions and accompany you through the next steps.
With kind regards,
Christian Zellmann
ZELLMANN IMMOBILIEN
Not found anything yet? We inform you about suitable property offers before anyone else.
Create your individual search agent now via the following link. We will send you suitable properties exclusively in advance.
-> Create search agent
Please note that there is a family or economic close relationship between the agent and the third party to be brokered.
The agent acts as a dual agent.
Our Service – Trust. Service. Quality.
At ZELLMANN IMMOBILIEN, we place the highest value on personal advice, transparency, and top-level service. Every viewing is non-binding and takes place in a relaxed atmosphere. After contract conclusion, we naturally handle all formalities – from handover documentation to coordination with property management and energy suppliers. Your concerns are in the best hands with us – even after contract completion.
Legal Notes
Please also check your SPAM or promotional folders after submitting your inquiry, as automated email deliveries may occasionally be sorted there due to technical reasons. We usually process inquiries within a few hours, including weekends. Providing a phone number is voluntary; it is used exclusively for supplementary communication (e.g., SMS notification about exposé delivery). This offer is non-binding and subject to change. All information is based on owner information and available documents; no liability is assumed for accuracy, completeness, or timeliness. Changes, errors, prior sale, and deviations are reserved. Area specifications are approximate values. The exposé does not constitute a binding offer. In case of success, the buyer’s commission is 3% of the purchase price plus 20% VAT according to §§ 6 ff MaklerG and Real Estate Agent Ordinance, BGBl. 262/1996 as amended. For rental properties, the statutory ordering principle (§ 17a MaklerG) applies: commission is payable by the party who first commissioned the agent; apartment seekers generally pay no commission.
Transparency Notice: Transparency obligations of the EU AI Act (Art. 50)
Modern AI-supported technologies were used to create and linguistically optimize this exposé. All content was carefully checked and is the responsibility of ZELLMANN IMMOBILIEN. Visualizations, virtual furnishings, or other computer-generated representations serve solely for illustration and do not necessarily depict the actual condition.
-
Property type
Apartment
-
Year built
2000
-
Price/sqft
$716
Explore the Area
Perchtoldsdorf, Lower Austria, Austria
View on Google Maps
Price per sqft
Low
High
Joined 11 months ago
You have inquired about this property
The agent will contact you soon by
Listed by
40
Listings
2025
Joined
Book home tour with the agent
Choose a date and whether you'd like a virtual or in-person tour with the agent.
Preferred date
Tour type
Last updated
September 16
First listed
August 29
Listing reference
26169
Trusted by the World's Leading Brokers
The agents behind the world's most exceptional properties list with JamesEdition.
- Listings from Sotheby's, Christie's, BARNES, and Engel & Völkers
- Every listing reviewed before it goes live
- Connect directly with verified listing agents
By continuing you agree to our Terms and Privacy Policy.