
$521,124
Penafiel Town House
- 3 Beds
- 3 Baths
- 1,981 Sqft
- 6,050 Sqft lot
- Updated: August 29
About the Property
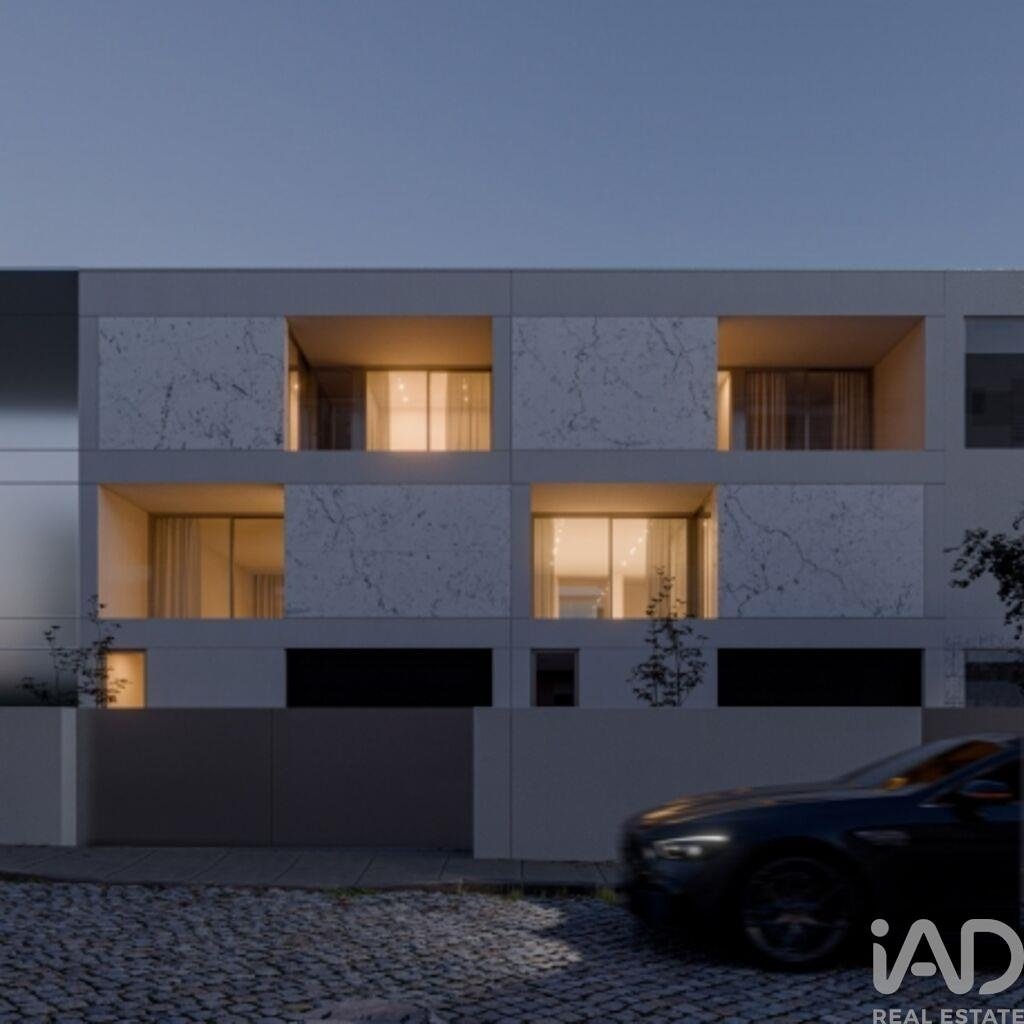
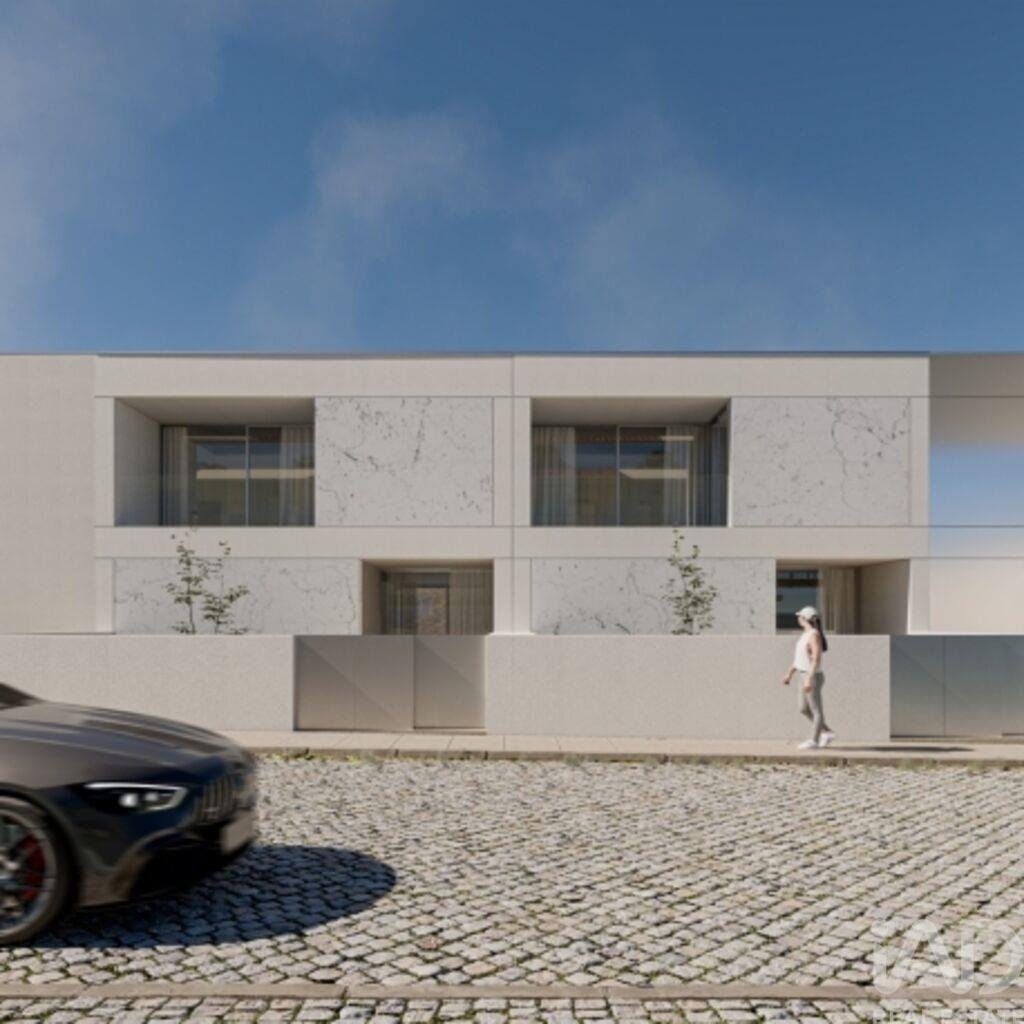
Contemporary T3 Chalet Under Construction with Private Garden | Santa Marta – Penafiel
A new home, designed in detail for family living.
In Santa Marta, Penafiel, this elegant T3 chalet with contemporary architecture is taking shape, where space, brightness, functionality, and construction quality combine in a project designed to offer comfort now and value in the future.
A new home, designed in detail for family living.
In Santa Marta, Penafiel, this elegant T3 chalet with contemporary architecture is taking shape, where space, brightness, functionality, and construction quality combine in a project designed to offer comfort now and value in the future.
Contemporary T3 Chalet Under Construction with Private Garden | Santa Marta – Penafiel
A new home, designed in detail for family living.
In Santa Marta, Penafiel, this elegant T3 chalet with contemporary architecture is taking shape, where space, brightness, functionality, and construction quality combine in a project designed to offer comfort now and value in the future.
Built on a 562 m² plot, it has 184 m² of living space spread over three levels, allowing a clear separation between the garage and technical areas, social area, and private zone.
Since it is currently under construction, there may still be the possibility to customize certain materials and finishes, depending on the progress of the work and the options provided by the developer.
GROUND FLOOR | The heart of the house
On this floor, there is a spacious 45 m² social area designed to accompany the different moments of family life.
The living room, dining room, and kitchen blend harmoniously in a contemporary, spacious, and bright environment, with access to balconies and outdoor spaces.
Additionally, there is a particularly distinctive feature:
- Independent office of 10.40 m²
An ideal space for teleworking, studying, or creating an additional room adapted to the family’s needs.
This floor also includes a bathroom and two balconies.
UPPER FLOOR | Privacy and rest
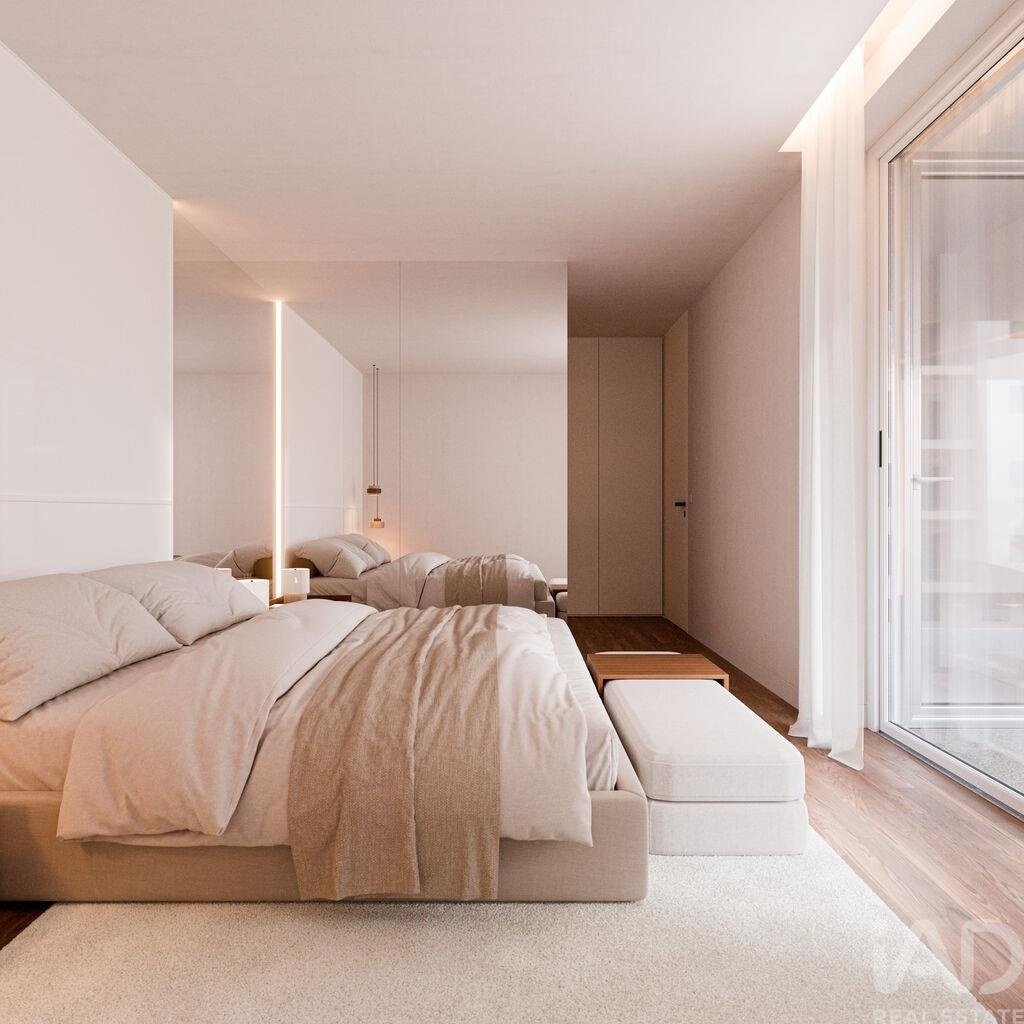
The upper floor is dedicated to the private area of the home.
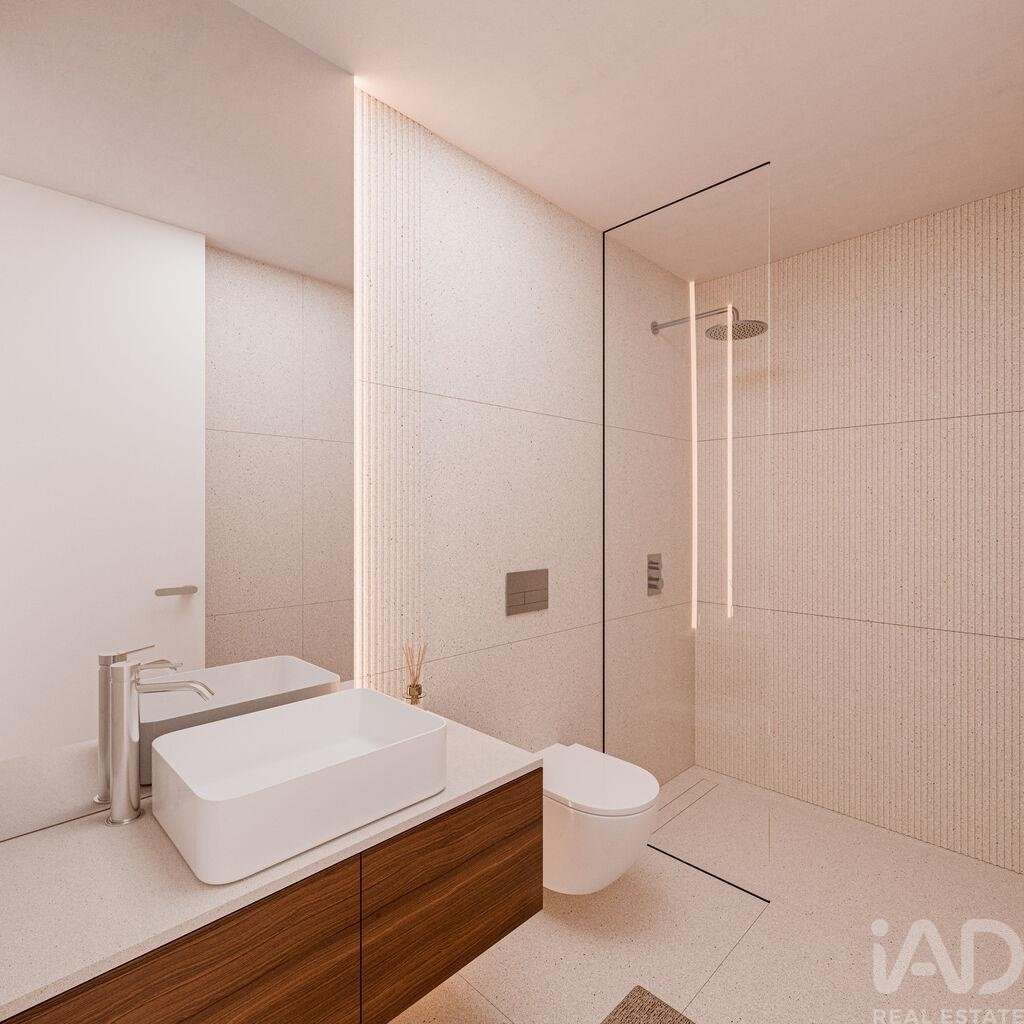
It has three bedrooms measuring 17 m², 14.60 m², and 11.30 m², complemented by a 6.95 m² walk-in closet and bathrooms.
Two pleasant balconies of 9.05 m² and 11.50 m² extend the interior spaces outdoors and provide excellent natural light.
BASEMENT | Much more than a garage
One of the great attractions of this property is found in the basement.
Approximately 79.95 m² are exclusively allocated to the garage, offering exceptional space for parking and storage.
This floor also includes a 6 m² laundry/technical room, vestibule, and storage area.
PRIVATE GARDEN | A space to enjoy the outdoors
The 562 m² plot allows enjoyment of the home beyond its interior spaces.
The private garden is ideal for family moments, outdoor meals, children’s play, or simply relaxing in a peaceful environment.
Main Features
- T3 chalet under construction
- 184 m² living area
- 562 m² plot
- Distribution over 3 levels
- 3 bedrooms
- Suite
- 6.95 m² walk-in closet
- 45 m² social area
- 10.40 m² independent office
- Open-concept kitchen
- 3 bathrooms
- Laundry/technical room
- Approximately 79.95 m² garage
- 4 balconies
- Private garden
- Pre-installation for air conditioning
- Mechanical ventilation system – VMC
- Fiber optic
- Security door
- Excellent sun exposure
SANTA MARTA – PENAFIEL
Quiet residential location, close to the center of Penafiel and with good access to the main communication routes in the region.
Schools, shops, and services are easily accessible, combining residential tranquility with everyday convenience.
A HOME THAT CAN STILL HAVE YOUR PERSONAL TOUCH
Buying during construction offers a special advantage: to accompany the birth of your future home.
Depending on the progress of the work, it may still be possible to select certain materials and finishes within the solutions established by the developer.
- 45 m² to enjoy with family.
- An office for private work.
- A floor dedicated to rest.
- Almost 80 m² of garage.
- And a garden to enjoy outdoor life.
More than a T3 chalet: a home prepared to accompany your family for many years.
Contact me to learn about the project, plans, finish specifications, and expected completion date.
Agostinho Sousa
Real Estate Consultant | IAD Portugal
The images shown may correspond to 3D perspectives and illustrative representations of the project. The final features, areas, and finishes must be confirmed through the approved project, descriptive report, and finish documentation.
#ref: 161018
A new home, designed in detail for family living.
In Santa Marta, Penafiel, this elegant T3 chalet with contemporary architecture is taking shape, where space, brightness, functionality, and construction quality combine in a project designed to offer comfort now and value in the future.
Built on a 562 m² plot, it has 184 m² of living space spread over three levels, allowing a clear separation between the garage and technical areas, social area, and private zone.
Since it is currently under construction, there may still be the possibility to customize certain materials and finishes, depending on the progress of the work and the options provided by the developer.
GROUND FLOOR | The heart of the house
On this floor, there is a spacious 45 m² social area designed to accompany the different moments of family life.
The living room, dining room, and kitchen blend harmoniously in a contemporary, spacious, and bright environment, with access to balconies and outdoor spaces.
Additionally, there is a particularly distinctive feature:
- Independent office of 10.40 m²
An ideal space for teleworking, studying, or creating an additional room adapted to the family’s needs.
This floor also includes a bathroom and two balconies.
UPPER FLOOR | Privacy and rest
The upper floor is dedicated to the private area of the home.
It has three bedrooms measuring 17 m², 14.60 m², and 11.30 m², complemented by a 6.95 m² walk-in closet and bathrooms.
Two pleasant balconies of 9.05 m² and 11.50 m² extend the interior spaces outdoors and provide excellent natural light.
BASEMENT | Much more than a garage
One of the great attractions of this property is found in the basement.
Approximately 79.95 m² are exclusively allocated to the garage, offering exceptional space for parking and storage.
This floor also includes a 6 m² laundry/technical room, vestibule, and storage area.
PRIVATE GARDEN | A space to enjoy the outdoors
The 562 m² plot allows enjoyment of the home beyond its interior spaces.
The private garden is ideal for family moments, outdoor meals, children’s play, or simply relaxing in a peaceful environment.
Main Features
- T3 chalet under construction
- 184 m² living area
- 562 m² plot
- Distribution over 3 levels
- 3 bedrooms
- Suite
- 6.95 m² walk-in closet
- 45 m² social area
- 10.40 m² independent office
- Open-concept kitchen
- 3 bathrooms
- Laundry/technical room
- Approximately 79.95 m² garage
- 4 balconies
- Private garden
- Pre-installation for air conditioning
- Mechanical ventilation system – VMC
- Fiber optic
- Security door
- Excellent sun exposure
SANTA MARTA – PENAFIEL
Quiet residential location, close to the center of Penafiel and with good access to the main communication routes in the region.
Schools, shops, and services are easily accessible, combining residential tranquility with everyday convenience.
A HOME THAT CAN STILL HAVE YOUR PERSONAL TOUCH
Buying during construction offers a special advantage: to accompany the birth of your future home.
Depending on the progress of the work, it may still be possible to select certain materials and finishes within the solutions established by the developer.
- 45 m² to enjoy with family.
- An office for private work.
- A floor dedicated to rest.
- Almost 80 m² of garage.
- And a garden to enjoy outdoor life.
More than a T3 chalet: a home prepared to accompany your family for many years.
Contact me to learn about the project, plans, finish specifications, and expected completion date.
Agostinho Sousa
Real Estate Consultant | IAD Portugal
The images shown may correspond to 3D perspectives and illustrative representations of the project. The final features, areas, and finishes must be confirmed through the approved project, descriptive report, and finish documentation.
#ref: 161018
-
Property type
Townhouse
-
Price/sqft
$263
-
Emissions
A
-
Consumption
A
Features
- 2D Floor Plan
- Kitchen island
- Bar
- Stone Countertops
Explore the Area
Penafiel, Porto, Porto District, Portugal
View on Google Maps
Price per sqft
Low
High
Joined 7 years ago
You have inquired about this property
The agent will contact you soon by
Listed by
1729
Listings
2019
Joined
Book home tour with the agent
Choose a date and whether you'd like a virtual or in-person tour with the agent.
Preferred date
Tour type
Last updated
August 29
First listed
June 23
Listing reference
161018
Similar Properties Nearby
New Listings in Penafiel


Explore More Homes for Sale
Penafiel, Portugal property types
Penafiel, Portugal popular searches
- Panoramic / Scenic View properties in Penafiel, Portugal
- Properties with Terrace in Penafiel, Portugal
- Properties with Bar in Penafiel, Portugal
- Properties with Office in Penafiel, Portugal
- River View properties in Penafiel, Portugal
- Properties with Elevator in Penafiel, Portugal
- City View properties in Penafiel, Portugal
- Mountain View properties in Penafiel, Portugal
- Properties with Garden in Penafiel, Portugal
- Gated Community properties in Penafiel, Portugal
- Privacy properties in Penafiel, Portugal
- Modern properties in Penafiel, Portugal
- Properties with Sauna in Penafiel, Portugal
- Properties with Library in Penafiel, Portugal
- Properties with Air Conditioning in Penafiel, Portugal
- Properties with Fireplace in Penafiel, Portugal
- Properties with Pool in Penafiel, Portugal
- Properties with Garage in Penafiel, Portugal
- Properties with Balcony in Penafiel, Portugal
- Properties with Vineyard / Winery in Penafiel, Portugal
- Renovated properties in Penafiel, Portugal
- Water View properties in Penafiel, Portugal
Penafiel, Portugal neighborhoods
Related Guides & Stories
Trusted by the World's Leading Brokers
The agents behind the world's most exceptional properties list with JamesEdition.
- Listings from Sotheby's, Christie's, BARNES, and Engel & Völkers
- Every listing reviewed before it goes live
- Connect directly with verified listing agents
By continuing you agree to our Terms and Privacy Policy.