


$1,442,065
Moradia 4 Frentes (Em Construção) Centro Penafiel
- 3 Beds
- 5 Baths
About the Property
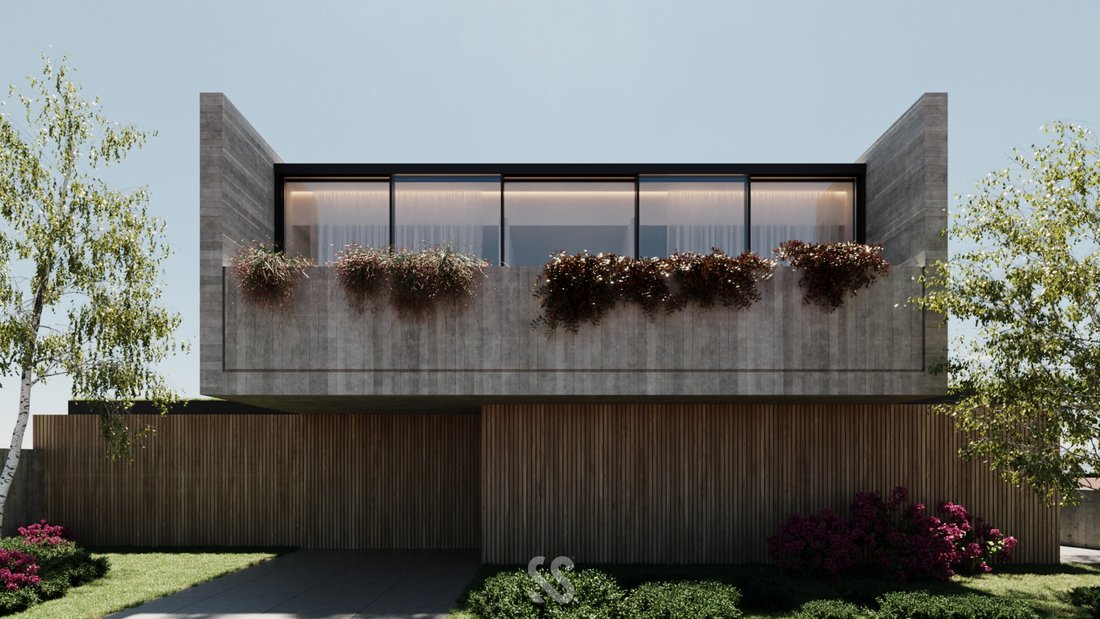
Splendid Villa with beautiful architecture and luxury finishes, distributed as follows:
- Basement: garage, storage, service bathroom, and technical area.
- Ground floor: entrance hall, service bathroom, corridor, kitchen, laundry, and living/dining room.
- First floor: private hall and 3 magnificent suites.
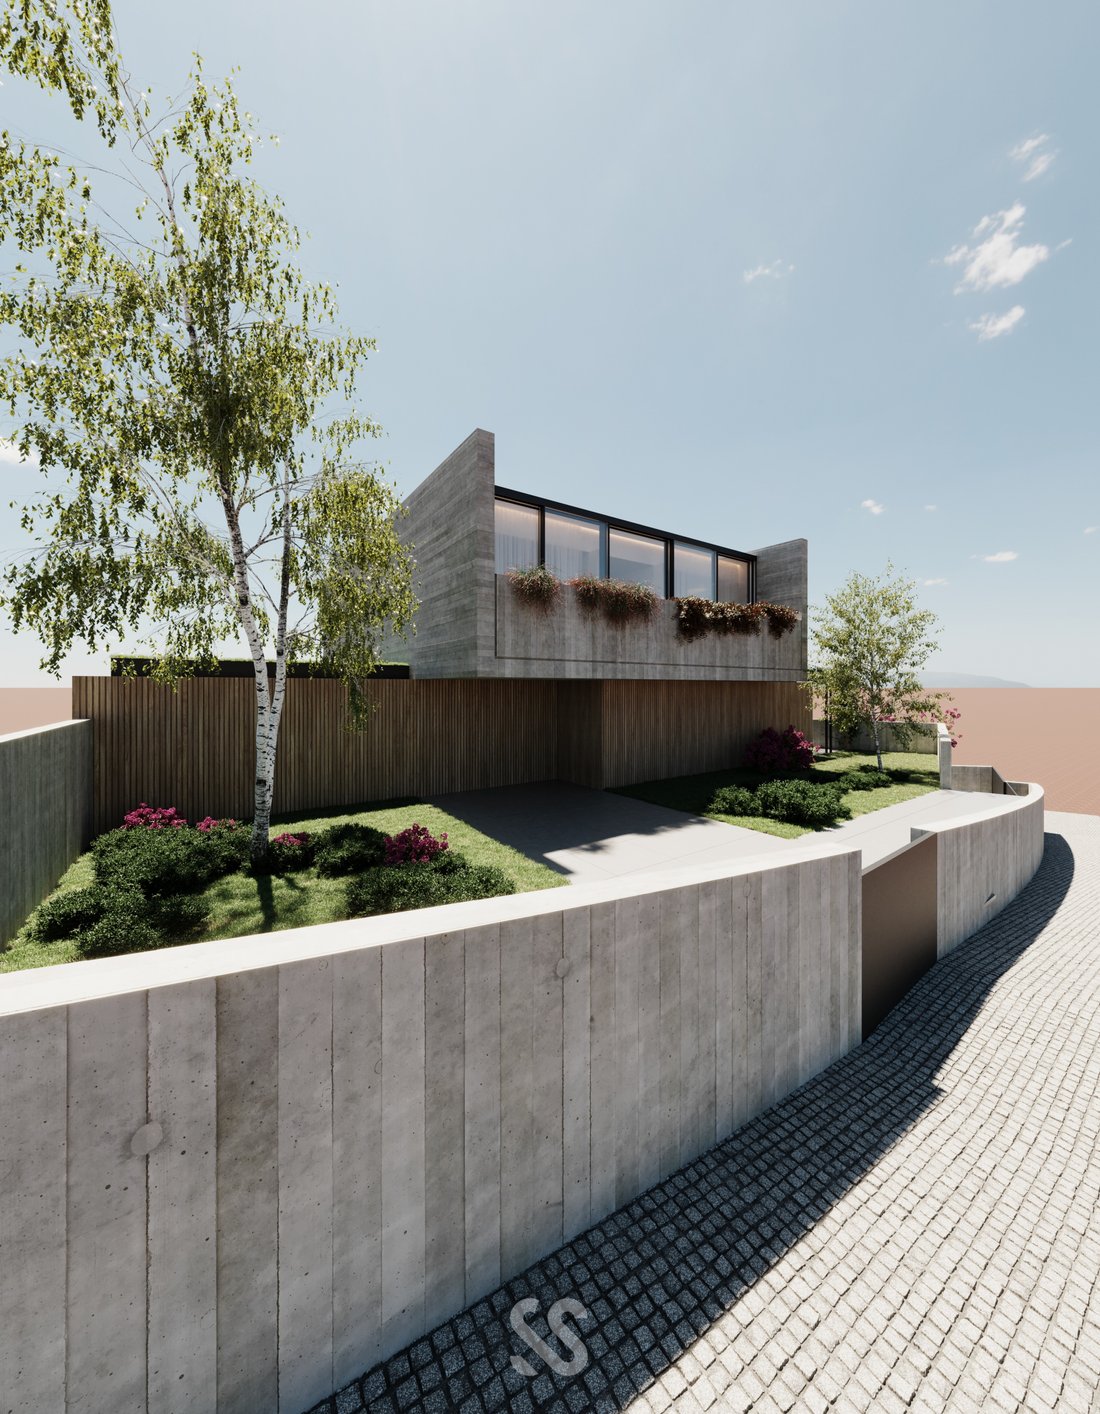
- Outdoor spaces: large garden area, swimming pool, and yard.
- T
- Basement: garage, storage, service bathroom, and technical area.
- Ground floor: entrance hall, service bathroom, corridor, kitchen, laundry, and living/dining room.
- First floor: private hall and 3 magnificent suites.
- Outdoor spaces: large garden area, swimming pool, and yard.
- T
Splendid Villa with beautiful architecture and luxury finishes, distributed as follows:
- Basement: garage, storage, service bathroom, and technical area.
- Ground floor: entrance hall, service bathroom, corridor, kitchen, laundry, and living/dining room.
- First floor: private hall and 3 magnificent suites.
- Outdoor spaces: large garden area, swimming pool, and yard.
- Total plot area: 550m2.
- Building footprint: 140m2.
- Gross construction area: 280m2.
Finishes overview - Descriptive report
- Exterior facades clad in granite stone.
- Aluminum reinforced anodized window frames with thermal break (type Cshuco), double glazing.
- Boundary walls in exposed concrete.
- Automated main and garage access gates.
- Exterior flooring in micro granite cubes (Portuguese pavement).
Interiors:
- Fully furnished and equipped kitchen, quartz countertop, built-in appliances, and marble flooring type Ibiza.
- Flooring in entrance hall, living room, and private areas covered with multi-layer golden parquet.
- Sanitary ware by Roca and mixer taps by Bruma.
- False ceilings with thermal and acoustic insulation (rock wool in all rooms).
Equipment:
- Hot water heat pump;
- Inverter air conditioning system;
- Multicolor video intercom;
- Mechanical ventilation;
- LED lighting;
- Millennium Plus 80 RPT entrance door;
- Video surveillance system.
Located in a quiet residential area near the center of Penafiel. Close to shops, services, schools, supermarkets, and public transport. Only 2 minutes from access to the A4 highway.
Each property is unique. Choose yours with our help.
We are tied credit intermediaries, registered with the Bank of Portugal under number 2222.
- Basement: garage, storage, service bathroom, and technical area.
- Ground floor: entrance hall, service bathroom, corridor, kitchen, laundry, and living/dining room.
- First floor: private hall and 3 magnificent suites.
- Outdoor spaces: large garden area, swimming pool, and yard.
- Total plot area: 550m2.
- Building footprint: 140m2.
- Gross construction area: 280m2.
Finishes overview - Descriptive report
- Exterior facades clad in granite stone.
- Aluminum reinforced anodized window frames with thermal break (type Cshuco), double glazing.
- Boundary walls in exposed concrete.
- Automated main and garage access gates.
- Exterior flooring in micro granite cubes (Portuguese pavement).
Interiors:
- Fully furnished and equipped kitchen, quartz countertop, built-in appliances, and marble flooring type Ibiza.
- Flooring in entrance hall, living room, and private areas covered with multi-layer golden parquet.
- Sanitary ware by Roca and mixer taps by Bruma.
- False ceilings with thermal and acoustic insulation (rock wool in all rooms).
Equipment:
- Hot water heat pump;
- Inverter air conditioning system;
- Multicolor video intercom;
- Mechanical ventilation;
- LED lighting;
- Millennium Plus 80 RPT entrance door;
- Video surveillance system.
Located in a quiet residential area near the center of Penafiel. Close to shops, services, schools, supermarkets, and public transport. Only 2 minutes from access to the A4 highway.
Each property is unique. Choose yours with our help.
We are tied credit intermediaries, registered with the Bank of Portugal under number 2222.
-
Property type
House
-
Year built
2024
Features
- Garden
- Pool
- Terrace
- Garage
- 2D Floor Plan
- Panoramic / Scenic View
- Air Conditioning
Explore the Area
R. Antero de Quental, 4560 Penafiel, Porto District, Portugal
View on Google Maps
Price per sqft
Low
High
Joined 5 years ago
You have inquired about this property
The agent will contact you soon by
Listed by
3
Listings
2022
Joined
Book home tour with the agent
Choose a date and whether you'd like a virtual or in-person tour with the agent.
Preferred date
Tour type
First listed
February 12, 2025
Agent licence
#8698
Listing reference
CR3581
Similar Properties Nearby
New Listings in Penafiel

Explore More Homes for Sale
Penafiel, Portugal property types
Penafiel, Portugal popular searches
- Panoramic / Scenic View properties in Penafiel, Portugal
- Properties with Terrace in Penafiel, Portugal
- Properties with Bar in Penafiel, Portugal
- Properties with Office in Penafiel, Portugal
- River View properties in Penafiel, Portugal
- Properties with Elevator in Penafiel, Portugal
- City View properties in Penafiel, Portugal
- Mountain View properties in Penafiel, Portugal
- Properties with Garden in Penafiel, Portugal
- Gated Community properties in Penafiel, Portugal
- Privacy properties in Penafiel, Portugal
- Investment Property properties in Penafiel, Portugal
- Modern properties in Penafiel, Portugal
- Properties with Sauna in Penafiel, Portugal
- Properties with Library in Penafiel, Portugal
- Properties with Air Conditioning in Penafiel, Portugal
- Properties with Fireplace in Penafiel, Portugal
- Properties with Pool in Penafiel, Portugal
- Properties with Garage in Penafiel, Portugal
- Properties with Balcony in Penafiel, Portugal
- Properties with Vineyard / Winery in Penafiel, Portugal
- Renovated properties in Penafiel, Portugal
- Riverfront properties in Penafiel, Portugal
- Water View properties in Penafiel, Portugal
Penafiel, Portugal neighborhoods
Related Guides & Stories
Trusted by the World's Leading Brokers
The agents behind the world's most exceptional properties list with JamesEdition.
- Listings from Sotheby's, Christie's, BARNES, and Engel & Völkers
- Every listing reviewed before it goes live
- Connect directly with verified listing agents
By continuing you agree to our Terms and Privacy Policy.