$4,818,233
Luxury Villa With Breathtaking Sea Views Parede Cascais
- 4 Beds
- 4 Baths
- 3,908 Sqft
- 8,569 Sqft lot
- Updated: August 3
- 7
About the Property
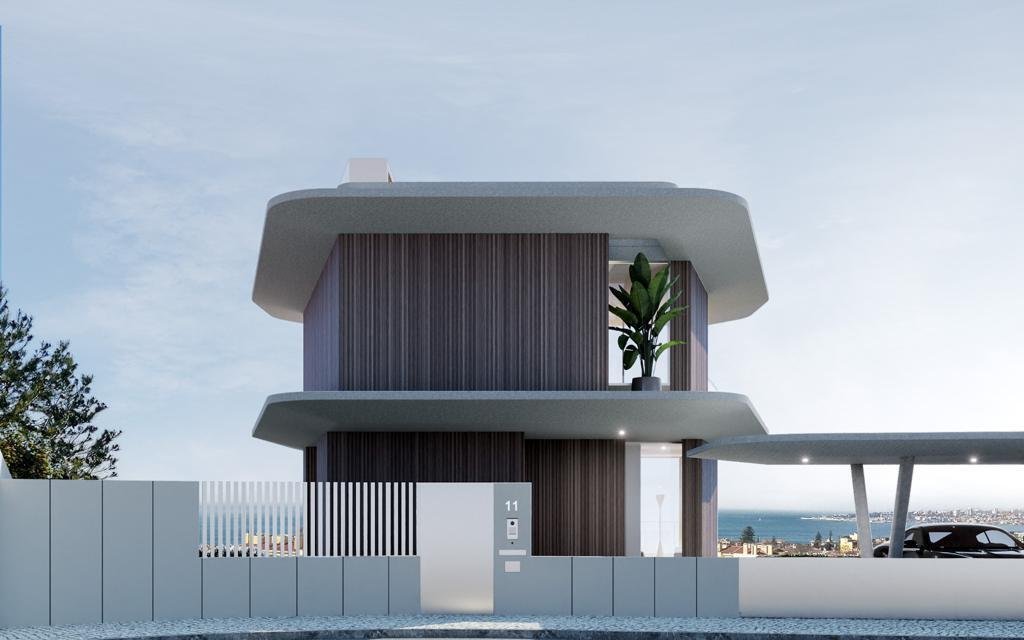
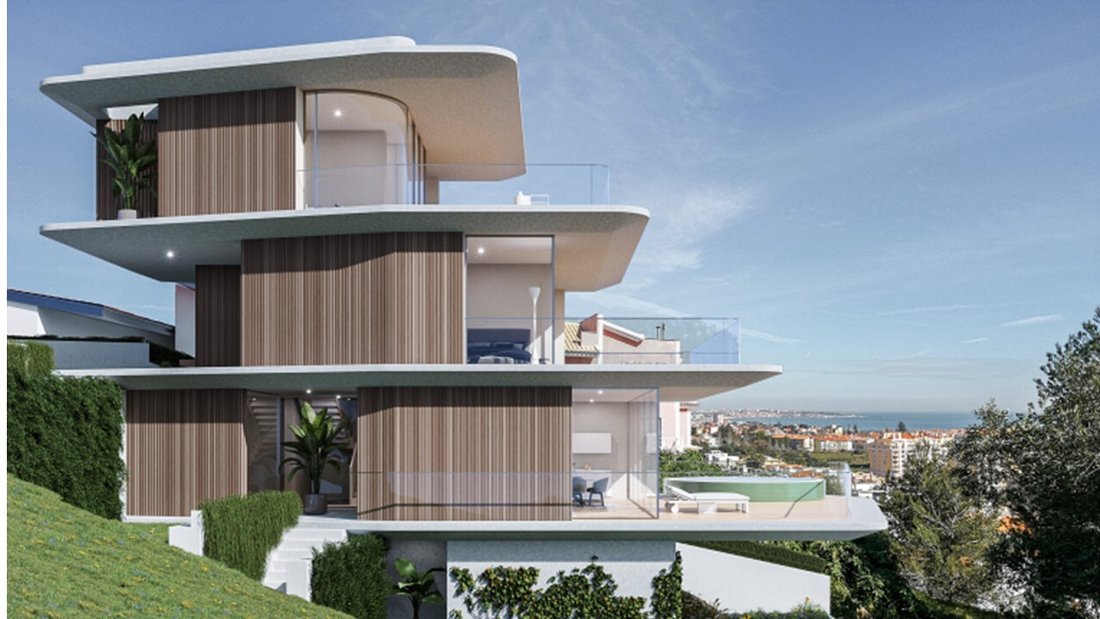
This truly special property is one of a kind. The stunning architecture and exceptional sea views make this a very special opportunity.
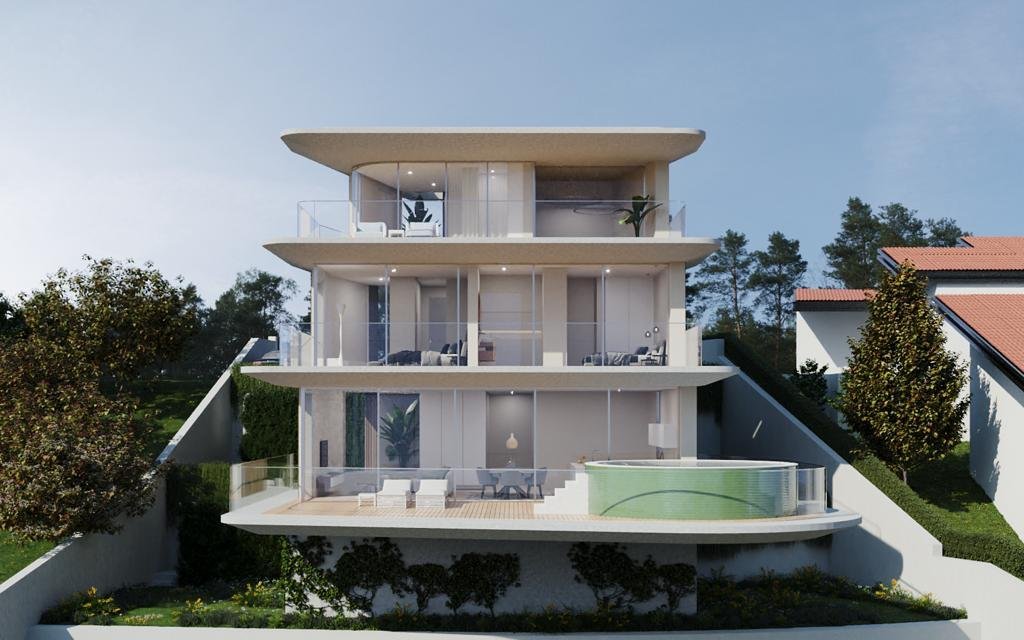
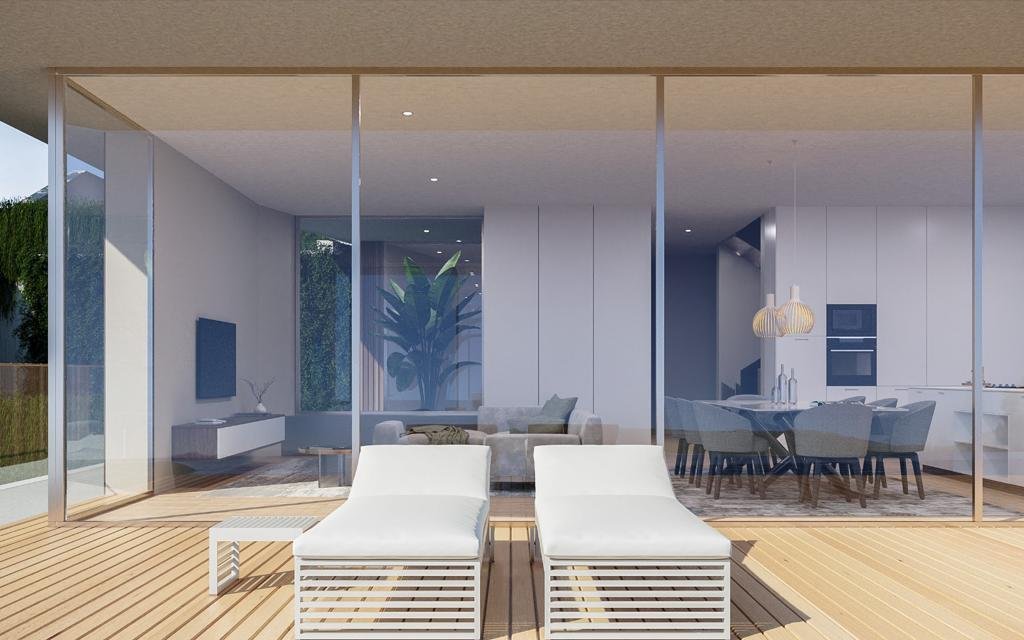
Set in a plot of 796m2, the villa boasts outdoor terraces on all floors where you can relax and enjoy a real indoor-outdoor experience with unlimited horizons.
The open plan social areas include a top of the range kitchen and direct access to a l
Set in a plot of 796m2, the villa boasts outdoor terraces on all floors where you can relax and enjoy a real indoor-outdoor experience with unlimited horizons.
The open plan social areas include a top of the range kitchen and direct access to a l
This truly special property is one of a kind. The stunning architecture and exceptional sea views make this a very special opportunity.
Set in a plot of 796m2, the villa boasts outdoor terraces on all floors where you can relax and enjoy a real indoor-outdoor experience with unlimited horizons.
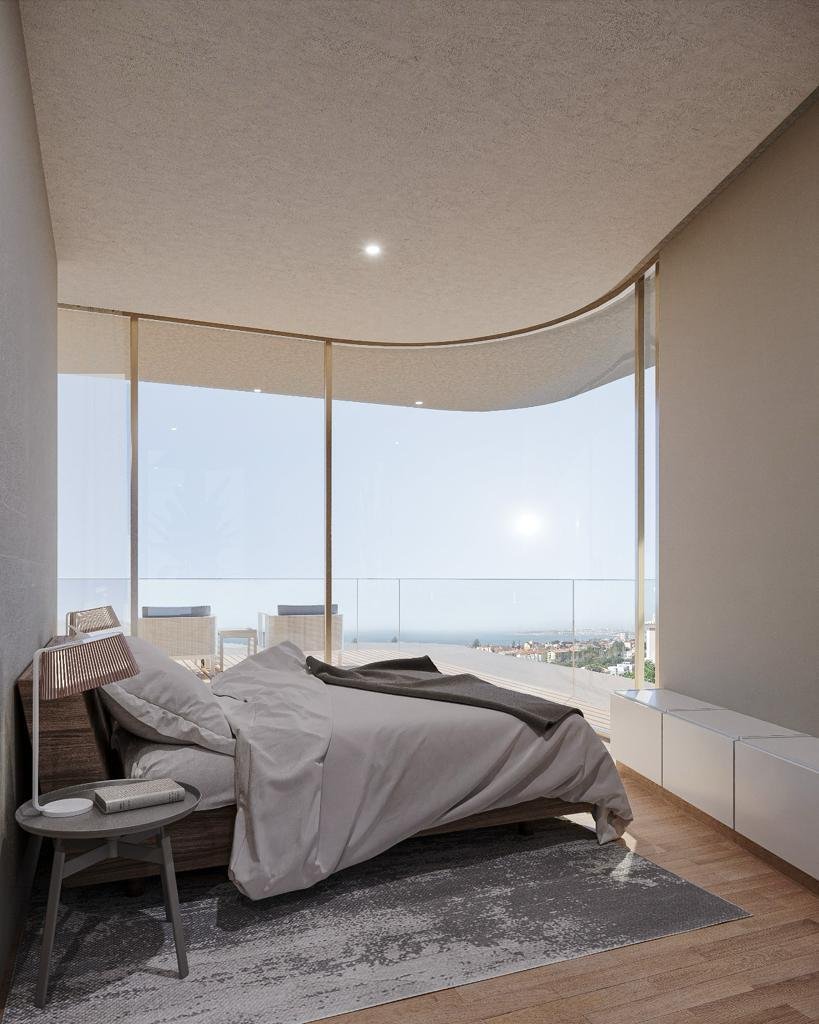
The open plan social areas include a top of the range kitchen and direct access to a large terrace with a circular infinity pool. While three fully equipped suites are located on the upper floors. The villa has a lift accommodating all floors.
Construction is planned to start and includes the possibility to personalise certain aspects of the interior and finishes.
At this stage can be sold the plot with the project approved. Price: 1.750.000€.
Located in Parede the property offers an unquestionable quality of life, benefiting from everything that the Cascais coastline has to offer, such as the beaches, golf, historic villages and a vibrant cultural life.
Distances: 10 minutes from the historic centre of Cascais and 20 minutes from Lisbon Airport; 10 minutes from one of the principal shopping centers, Cascais Shopping. Easy access to the main roads A5, A16 and IC19. Among others, the TASIS International School, Carlucci American International School of Lisbon and Aprendizes are 15 minutes by car.
PROPERTY DETAILS:
Suits: 3
Office: 1
Circular infinity swimming pool: 22 sqm
3 Terraces (one by each floor)
Garage: 3 cars
Interior garden
Lift
Technical area
District: Lisbon
County: Cascais
Status: New – for construction
Internal Area: 363 sqm
COMPOSITION:
Floor 0:
Open Area Living and dining area: 62 sqm
Kitchen: 24 sqm
Terrace: 73 sqm
Swimming pool: 22 sqm
Exterior Garden: 12,50 sqm
Interior garden: 3 sqm
Bathroom: 3 sqm
Bedroom/Office: 11 sqm
Floor 1:
Suite 1: 18 sqm + closet: 5 sqm + Bathroom: 5 sqm
Suite 2: 14 sqm + bathroom: 6 sqm
Terrace: 45 sqm
Top floor:
Master suite: 18 sqm
Closet: 4,5 sqm
Bathroom: 9 sqm
Terrace: 56 sqm
Basement:
Technical room
Laundry
Storage
EQUIPMENT:
Open plan living area
Ducted air conditioning
Solar panels for water heating
Forced air ventilation
Underfloor heating in bathrooms
Smart Home Automation
Lift to all floors
Circular infinity swimming pool
Parking for 3 cars
Landscaped garden
Possible gymnasium / games room
Technical areas laundry & Storage
Set in a plot of 796m2, the villa boasts outdoor terraces on all floors where you can relax and enjoy a real indoor-outdoor experience with unlimited horizons.
The open plan social areas include a top of the range kitchen and direct access to a large terrace with a circular infinity pool. While three fully equipped suites are located on the upper floors. The villa has a lift accommodating all floors.
Construction is planned to start and includes the possibility to personalise certain aspects of the interior and finishes.
At this stage can be sold the plot with the project approved. Price: 1.750.000€.
Located in Parede the property offers an unquestionable quality of life, benefiting from everything that the Cascais coastline has to offer, such as the beaches, golf, historic villages and a vibrant cultural life.
Distances: 10 minutes from the historic centre of Cascais and 20 minutes from Lisbon Airport; 10 minutes from one of the principal shopping centers, Cascais Shopping. Easy access to the main roads A5, A16 and IC19. Among others, the TASIS International School, Carlucci American International School of Lisbon and Aprendizes are 15 minutes by car.
PROPERTY DETAILS:
Suits: 3
Office: 1
Circular infinity swimming pool: 22 sqm
3 Terraces (one by each floor)
Garage: 3 cars
Interior garden
Lift
Technical area
District: Lisbon
County: Cascais
Status: New – for construction
Internal Area: 363 sqm
COMPOSITION:
Floor 0:
Open Area Living and dining area: 62 sqm
Kitchen: 24 sqm
Terrace: 73 sqm
Swimming pool: 22 sqm
Exterior Garden: 12,50 sqm
Interior garden: 3 sqm
Bathroom: 3 sqm
Bedroom/Office: 11 sqm
Floor 1:
Suite 1: 18 sqm + closet: 5 sqm + Bathroom: 5 sqm
Suite 2: 14 sqm + bathroom: 6 sqm
Terrace: 45 sqm
Top floor:
Master suite: 18 sqm
Closet: 4,5 sqm
Bathroom: 9 sqm
Terrace: 56 sqm
Basement:
Technical room
Laundry
Storage
EQUIPMENT:
Open plan living area
Ducted air conditioning
Solar panels for water heating
Forced air ventilation
Underfloor heating in bathrooms
Smart Home Automation
Lift to all floors
Circular infinity swimming pool
Parking for 3 cars
Landscaped garden
Possible gymnasium / games room
Technical areas laundry & Storage
-
Property type
Villa
-
Year built
2025
-
Price/sqft
$1,233
-
Emissions
A
-
Consumption
A
Features
- Garden
- Pool
- Terrace
- Walk In Closet
- Seafront
- Beachfront
- Ocean View
- Sea View
- Open Kitchen
Features
Lot
Indoor
- High Ceiling
- Office
- Air Conditioning
- Washer Dryer
- Laundry Room
- Elevator
- Open Kitchen
- Basement
- Walk In Closet
Outdoor
Explore the Area
R. do Pinhal, Parede, Carcavelos e Parede, Lisbon, Portugal
View on Google Maps
Price per sqft
Low
High
Joined 2 years ago
You have inquired about this property
The agent will contact you soon by
Listed by
9
Listings
2024
Joined
Book home tour with the agent
Choose a date and whether you'd like a virtual or in-person tour with the agent.
Preferred date
Tour type
Last updated
August 3
First listed
September 2, 2024
Listing reference
820
Similar Properties Nearby
New Listings in Carcavelos e Parede


Explore More Homes for Sale
Carcavelos e Parede, Portugal property types
- Apartments for sale in Carcavelos e Parede, Portugal
- Houses for sale in Carcavelos e Parede, Portugal
- Villas for sale in Carcavelos e Parede, Portugal
- Townhouses for sale in Carcavelos e Parede, Portugal
- Penthouses for sale in Carcavelos e Parede, Portugal
- Land for sale in Carcavelos e Parede, Portugal
- Farm Ranches for sale in Carcavelos e Parede, Portugal
- Chateaus for sale in Carcavelos e Parede, Portugal
Carcavelos e Parede, Portugal popular searches
- Panoramic / Scenic View properties in Carcavelos e Parede, Portugal
- Sea View properties in Carcavelos e Parede, Portugal
- Properties with Terrace in Carcavelos e Parede, Portugal
- Properties with Bar in Carcavelos e Parede, Portugal
- Properties with Game Room in Carcavelos e Parede, Portugal
- Properties with Office in Carcavelos e Parede, Portugal
- Properties with Elevator in Carcavelos e Parede, Portugal
- City View properties in Carcavelos e Parede, Portugal
- Mountain View properties in Carcavelos e Parede, Portugal
- Properties with Garden in Carcavelos e Parede, Portugal
- Properties with Outdoor Kitchen in Carcavelos e Parede, Portugal
- Golf View properties in Carcavelos e Parede, Portugal
- Duplex properties in Carcavelos e Parede, Portugal
- Coastal properties in Carcavelos e Parede, Portugal
- Gated Community properties in Carcavelos e Parede, Portugal
- Privacy properties in Carcavelos e Parede, Portugal
- Waterfront properties in Carcavelos e Parede, Portugal
- Hilltop properties in Carcavelos e Parede, Portugal
- Investment Property properties in Carcavelos e Parede, Portugal
- Modern properties in Carcavelos e Parede, Portugal
- Equestrian properties in Carcavelos e Parede, Portugal
- New Builds properties in Carcavelos e Parede, Portugal
- Properties with Fitness Center / Gym in Carcavelos e Parede, Portugal
- Properties with Sauna in Carcavelos e Parede, Portugal
- Properties with Steam Room in Carcavelos e Parede, Portugal
- Properties with Library in Carcavelos e Parede, Portugal
- Properties with Air Conditioning in Carcavelos e Parede, Portugal
- Oceanfront properties in Carcavelos e Parede, Portugal
- Properties with Wine Cellar in Carcavelos e Parede, Portugal
- Properties with Jacuzzi in Carcavelos e Parede, Portugal
- Properties with Fireplace in Carcavelos e Parede, Portugal
- Properties with Pool in Carcavelos e Parede, Portugal
- Properties with Garage in Carcavelos e Parede, Portugal
- Properties with Balcony in Carcavelos e Parede, Portugal
- Properties with Tennis Court in Carcavelos e Parede, Portugal
- Properties with Private Airport in Carcavelos e Parede, Portugal
- Seafront properties in Carcavelos e Parede, Portugal
- Mansion properties in Carcavelos e Parede, Portugal
- Properties with Open Kitchen in Carcavelos e Parede, Portugal
- Renovated properties in Carcavelos e Parede, Portugal
- Properties with Cinema in Carcavelos e Parede, Portugal
- Beachfront properties in Carcavelos e Parede, Portugal
- Properties with Indoor Pool in Carcavelos e Parede, Portugal
- Water View properties in Carcavelos e Parede, Portugal
- Ocean View properties in Carcavelos e Parede, Portugal
Carcavelos e Parede, Portugal neighborhoods
Related Guides & Stories
Trusted by the World's Leading Brokers
The agents behind the world's most exceptional properties list with JamesEdition.
- Listings from Sotheby's, Christie's, BARNES, and Engel & Völkers
- Every listing reviewed before it goes live
- Connect directly with verified listing agents
By continuing you agree to our Terms and Privacy Policy.