$1,303,368
Semi Detached Villa In Parede
- 2 Beds
- 3 Baths
- 2,013 Sqft
- 2,315 Sqft lot
- Updated: Today
About the Property
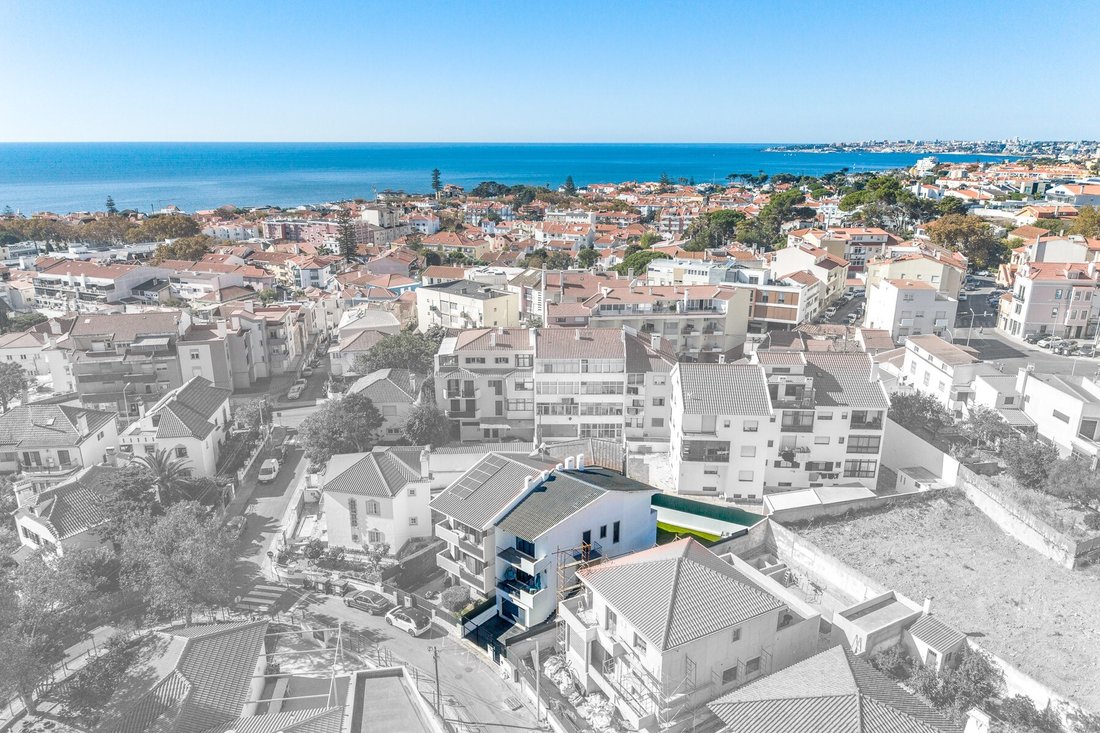
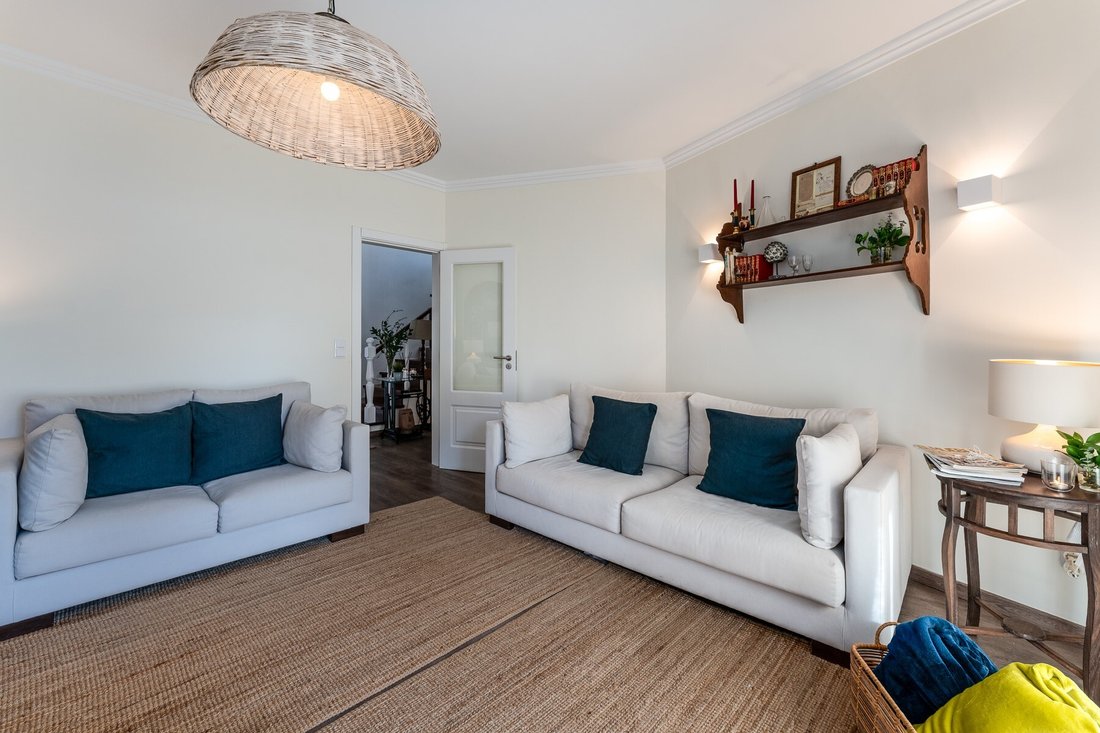
Located in the centre of Parede, this semi-detached home forms part of a pair of just two houses. Generous interiors, abundant natural light and versatile spaces come together in a convenient setting for everyday life.
On the main floor, the entrance hall leads to a living room with a balcony and a full bathroom. The spacious kitchen incorporates a dining area and a dedicated laundry spa
On the main floor, the entrance hall leads to a living room with a balcony and a full bathroom. The spacious kitchen incorporates a dining area and a dedicated laundry spa
Located in the centre of Parede, this semi-detached home forms part of a pair of just two houses. Generous interiors, abundant natural light and versatile spaces come together in a convenient setting for everyday life.
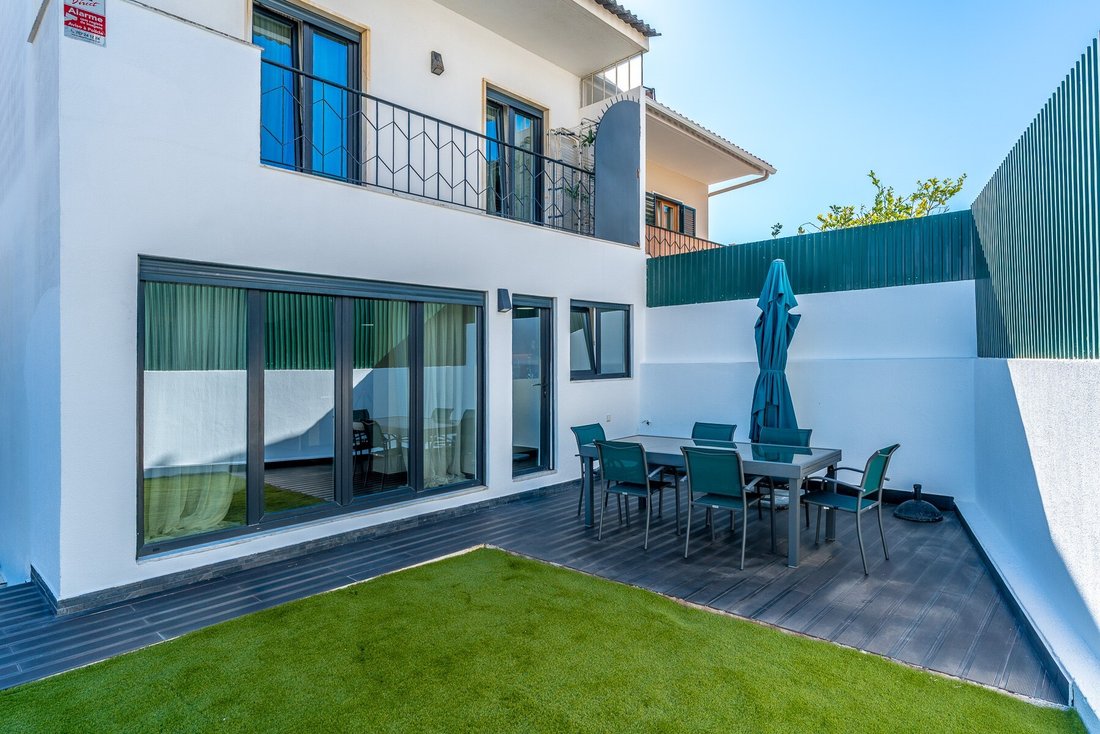
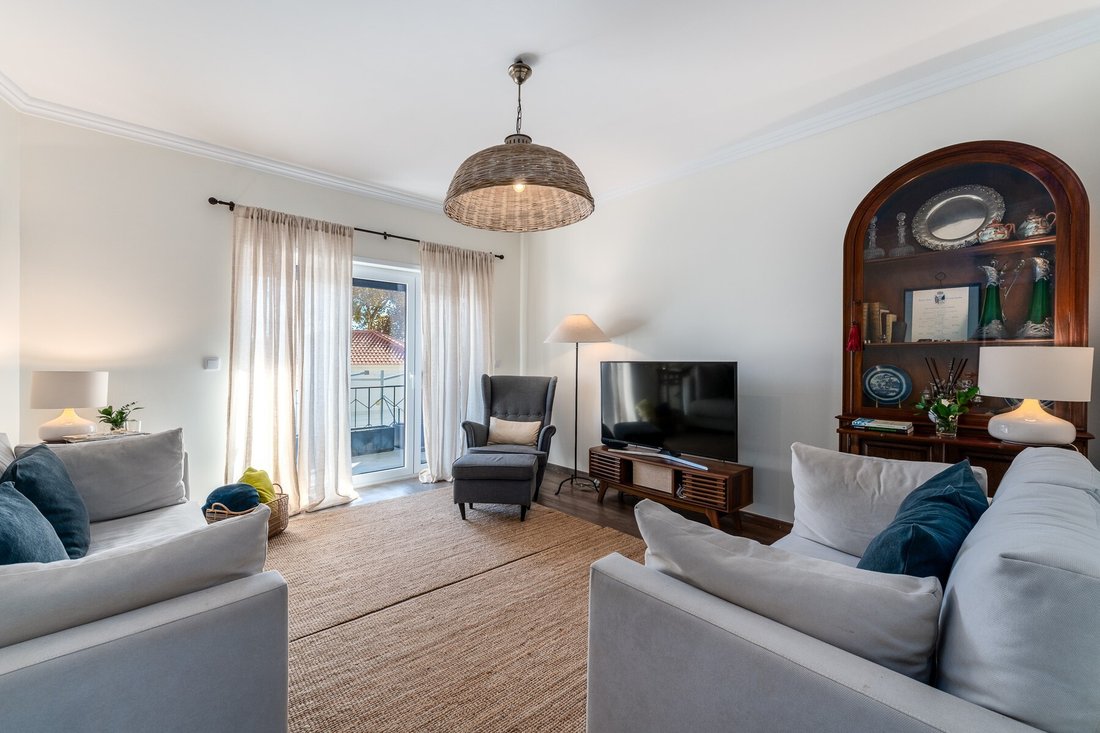
On the main floor, the entrance hall leads to a living room with a balcony and a full bathroom. The spacious kitchen incorporates a dining area and a dedicated laundry space. Extensive glazing fills this part of the home with natural light, while direct outdoor access connects the kitchen and dining area to the terrace.
The terrace offers a natural extension of the living space, with room for outdoor dining, entertaining and relaxing. The outdoor area also offers potential for a swimming pool, subject to technical feasibility and the necessary planning approvals.
Upstairs, the principal suite benefits from a particularly generous layout, created by combining two bedrooms, and has its own private balcony. The second bedroom features two balconies, one enjoying a partial sea view. An additional full bathroom serves this floor.
At the property’s entrance level, a large garage provides direct internal access to the house and basement through a security door. An exterior staircase beside the garage also leads to the main entrance.
The basement provides further flexibility, with a multipurpose room suited to a studio, playroom or home office, alongside a bathroom and a storage area.
Double glazing and thermally insulated windows throughout contribute to year-round comfort.
The beach and train station are within walking distance, while international schools and NOVA University’s Carcavelos campus are a short distance away.
The beach and train station are within walking distance, while international schools and NOVA University’s Carcavelos campus are a short distance away.
A versatile home with space to live, work and entertain in the heart of Parede.
Energy Rating: D
#ref:W-04CD2H
On the main floor, the entrance hall leads to a living room with a balcony and a full bathroom. The spacious kitchen incorporates a dining area and a dedicated laundry space. Extensive glazing fills this part of the home with natural light, while direct outdoor access connects the kitchen and dining area to the terrace.
The terrace offers a natural extension of the living space, with room for outdoor dining, entertaining and relaxing. The outdoor area also offers potential for a swimming pool, subject to technical feasibility and the necessary planning approvals.
Upstairs, the principal suite benefits from a particularly generous layout, created by combining two bedrooms, and has its own private balcony. The second bedroom features two balconies, one enjoying a partial sea view. An additional full bathroom serves this floor.
At the property’s entrance level, a large garage provides direct internal access to the house and basement through a security door. An exterior staircase beside the garage also leads to the main entrance.
The basement provides further flexibility, with a multipurpose room suited to a studio, playroom or home office, alongside a bathroom and a storage area.
Double glazing and thermally insulated windows throughout contribute to year-round comfort.
The beach and train station are within walking distance, while international schools and NOVA University’s Carcavelos campus are a short distance away.
The beach and train station are within walking distance, while international schools and NOVA University’s Carcavelos campus are a short distance away.
A versatile home with space to live, work and entertain in the heart of Parede.
Energy Rating: D
#ref:W-04CD2H
-
Property type
House
-
Floors
3
-
Price/sqft
$647
-
Emissions
NI
-
Consumption
D
Features
Explore the Area
Carcavelos e Parede, Lisbon, Portugal
View on Google Maps
Price per sqft
Low
High
Joined 4 years ago
You have inquired about this property
The agent will contact you soon by
Listed by
120
Listings
2022
Joined
Book home tour with the agent
Choose a date and whether you'd like a virtual or in-person tour with the agent.
Preferred date
Tour type

Engel & Völkers | Cascais & Estoril
Quinta da Marinha Hotel Rua das Palmeiras 141, 2750-002, Cascais e Estoril, Lisboa, Portugal
View agency profile
Last updated
Today
First listed
November 11
Listing reference
W-04CD2H-0526964014
Similar Properties Nearby
New Listings in Carcavelos e Parede


Explore More Homes for Sale
Carcavelos e Parede, Portugal property types
- Apartments for sale in Carcavelos e Parede, Portugal
- Houses for sale in Carcavelos e Parede, Portugal
- Villas for sale in Carcavelos e Parede, Portugal
- Townhouses for sale in Carcavelos e Parede, Portugal
- Penthouses for sale in Carcavelos e Parede, Portugal
- Land for sale in Carcavelos e Parede, Portugal
- Farm Ranches for sale in Carcavelos e Parede, Portugal
- Chateaus for sale in Carcavelos e Parede, Portugal
Carcavelos e Parede, Portugal popular searches
- Panoramic / Scenic View properties in Carcavelos e Parede, Portugal
- Sea View properties in Carcavelos e Parede, Portugal
- Properties with Terrace in Carcavelos e Parede, Portugal
- Properties with Bar in Carcavelos e Parede, Portugal
- Properties with Game Room in Carcavelos e Parede, Portugal
- Properties with Office in Carcavelos e Parede, Portugal
- Properties with Elevator in Carcavelos e Parede, Portugal
- City View properties in Carcavelos e Parede, Portugal
- Mountain View properties in Carcavelos e Parede, Portugal
- Properties with Garden in Carcavelos e Parede, Portugal
- Properties with Outdoor Kitchen in Carcavelos e Parede, Portugal
- Golf View properties in Carcavelos e Parede, Portugal
- Duplex properties in Carcavelos e Parede, Portugal
- Coastal properties in Carcavelos e Parede, Portugal
- Gated Community properties in Carcavelos e Parede, Portugal
- Privacy properties in Carcavelos e Parede, Portugal
- Waterfront properties in Carcavelos e Parede, Portugal
- Hilltop properties in Carcavelos e Parede, Portugal
- Investment Property properties in Carcavelos e Parede, Portugal
- Modern properties in Carcavelos e Parede, Portugal
- Equestrian properties in Carcavelos e Parede, Portugal
- New Builds properties in Carcavelos e Parede, Portugal
- Properties with Fitness Center / Gym in Carcavelos e Parede, Portugal
- Properties with Sauna in Carcavelos e Parede, Portugal
- Properties with Steam Room in Carcavelos e Parede, Portugal
- Properties with Library in Carcavelos e Parede, Portugal
- Properties with Air Conditioning in Carcavelos e Parede, Portugal
- Oceanfront properties in Carcavelos e Parede, Portugal
- Properties with Wine Cellar in Carcavelos e Parede, Portugal
- Properties with Jacuzzi in Carcavelos e Parede, Portugal
- Properties with Fireplace in Carcavelos e Parede, Portugal
- Properties with Pool in Carcavelos e Parede, Portugal
- Properties with Garage in Carcavelos e Parede, Portugal
- Properties with Balcony in Carcavelos e Parede, Portugal
- Properties with Tennis Court in Carcavelos e Parede, Portugal
- Seafront properties in Carcavelos e Parede, Portugal
- Mansion properties in Carcavelos e Parede, Portugal
- Properties with Open Kitchen in Carcavelos e Parede, Portugal
- Renovated properties in Carcavelos e Parede, Portugal
- Properties with Cinema in Carcavelos e Parede, Portugal
- Beachfront properties in Carcavelos e Parede, Portugal
- Properties with Indoor Pool in Carcavelos e Parede, Portugal
- Water View properties in Carcavelos e Parede, Portugal
- Ocean View properties in Carcavelos e Parede, Portugal
Carcavelos e Parede, Portugal neighborhoods
Related Guides & Stories
Trusted by the World's Leading Brokers
The agents behind the world's most exceptional properties list with JamesEdition.
- Listings from Sotheby's, Christie's, BARNES, and Engel & Völkers
- Every listing reviewed before it goes live
- Connect directly with verified listing agents
By continuing you agree to our Terms and Privacy Policy.